Tabernacle Walk, Rodborough, Stroud
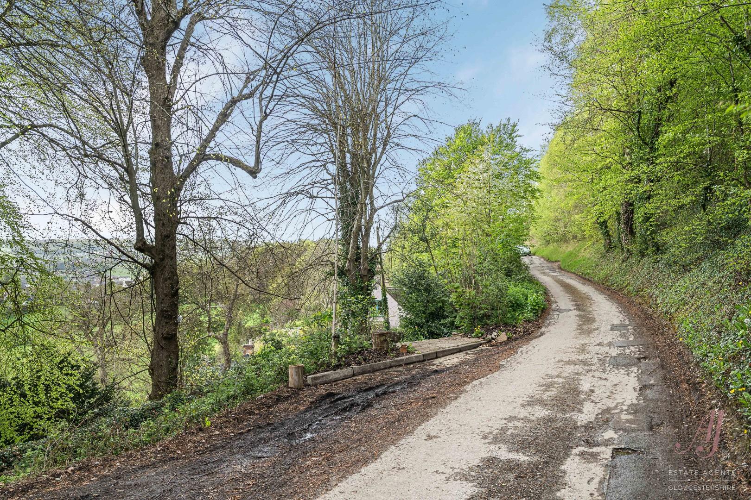
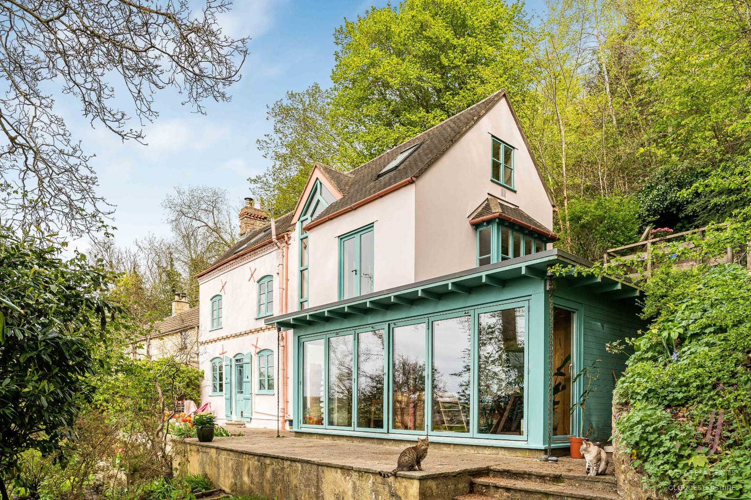
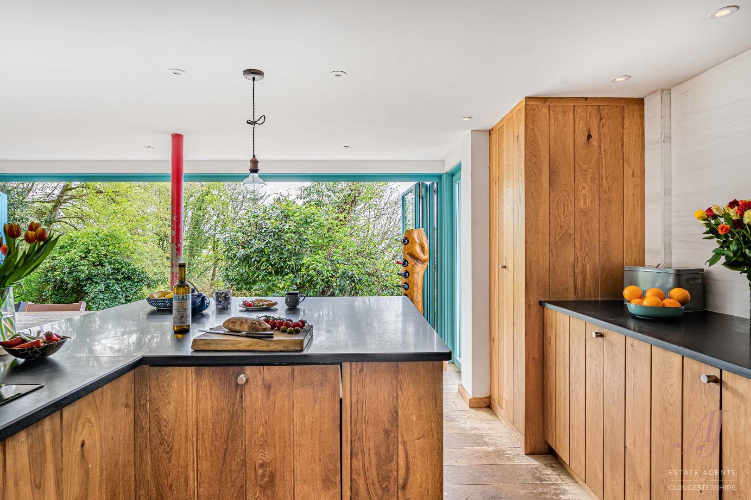
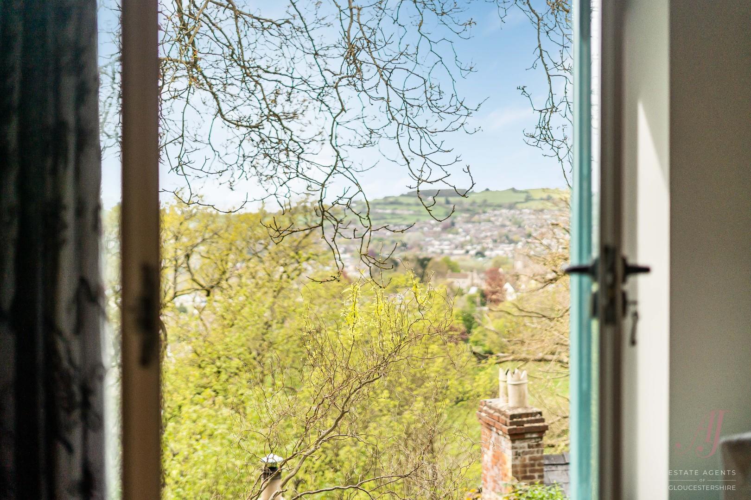
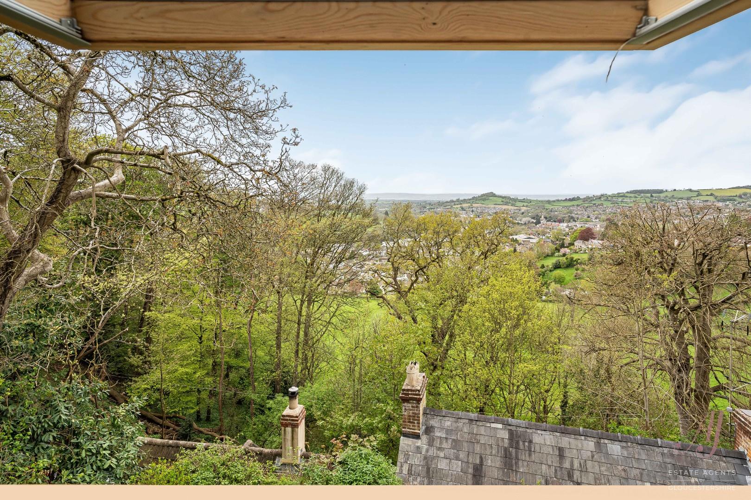
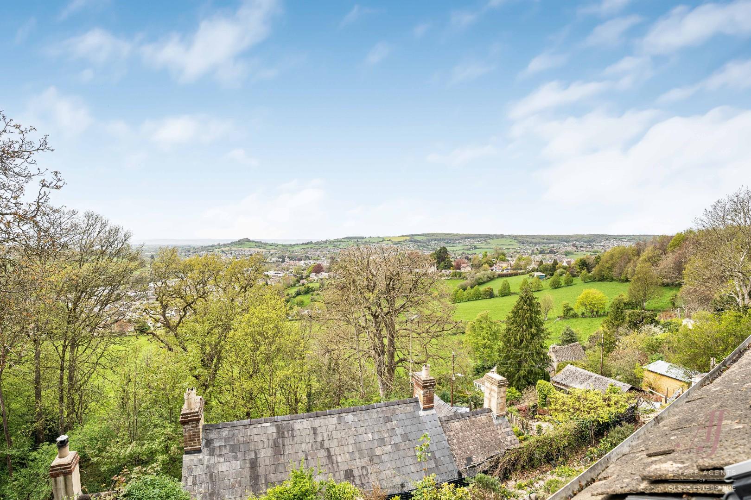
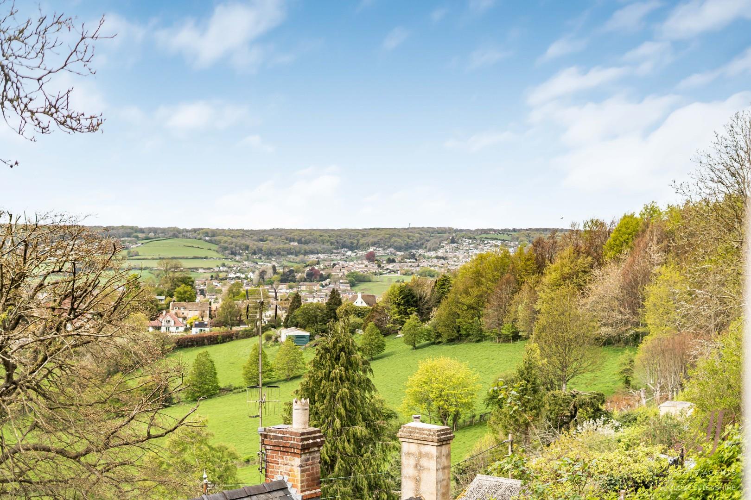
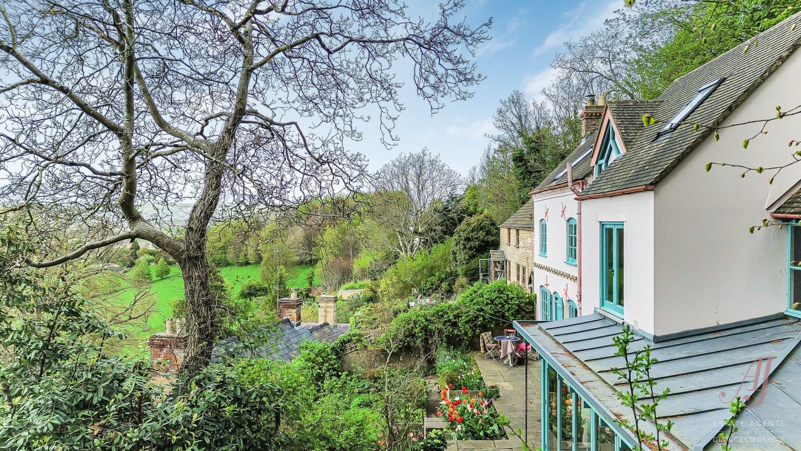
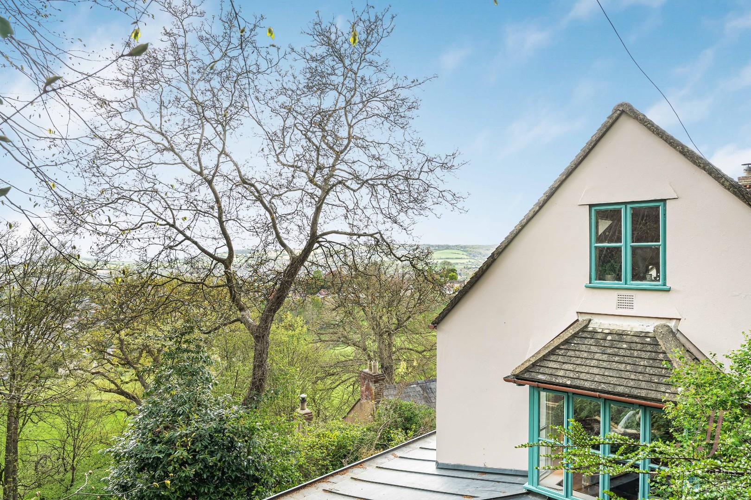
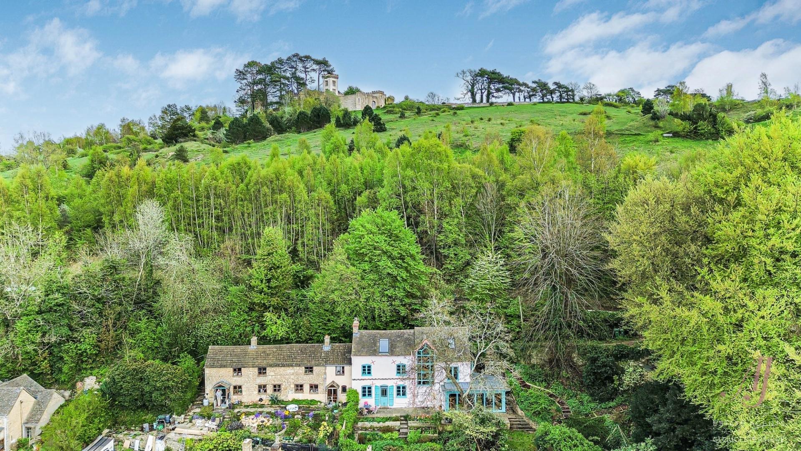
Tucked away in an elevated and private position just off Rodborough Common, this is a truly special home, surrounded by trees and enjoying far reaching views across the Stroud valley. Full of colour, character and warmth, the property offers a rare sense of peace while remaining within easy reach of local amenities. The lower ground floor forms the heart of the home, with a stunning fitted dining kitchen, solid wood cabinetry, matt black granite worktops and bi-fold doors opening onto the terrace, creating a wonderful indoor outdoor connection. Across the hallway, the sitting room is full of personality, with a log burning stove, blue painted windows and doors, a cosy seating area and flexible space for music, reading or working from home. Four double bedrooms are arranged over two floors, each with its own character, outlook and feel, from the light filled room with Juliet style French doors to the top floor bedrooms with eaves storage, exposed beams and elevated views. The bathrooms are equally individual, including a stylish four piece family bathroom and a charming top floor bathroom with a French style bath beneath a vaulted ceiling. Outside, the gardens are magical, wrapping around the house with terraces, mature planting, winding paths and tucked away seating areas. The views stretch across Rodborough, the Stroud valley and the countryside beyond, with beautiful sunsets adding to the atmosphere. A unique home in a beautiful setting, offering privacy, character and a lifestyle that is hard to find.
Property Features
Tabernacle Walk, Rodborough, Stroud, GL5 3UQ
Contact Agent
A216 Wetherleigh Drive, Highnam
Gloucester
Gloucestershire
GL2 8LW
Tel: 07904 884344
homes@ajeaglos.co.uk
Property Details
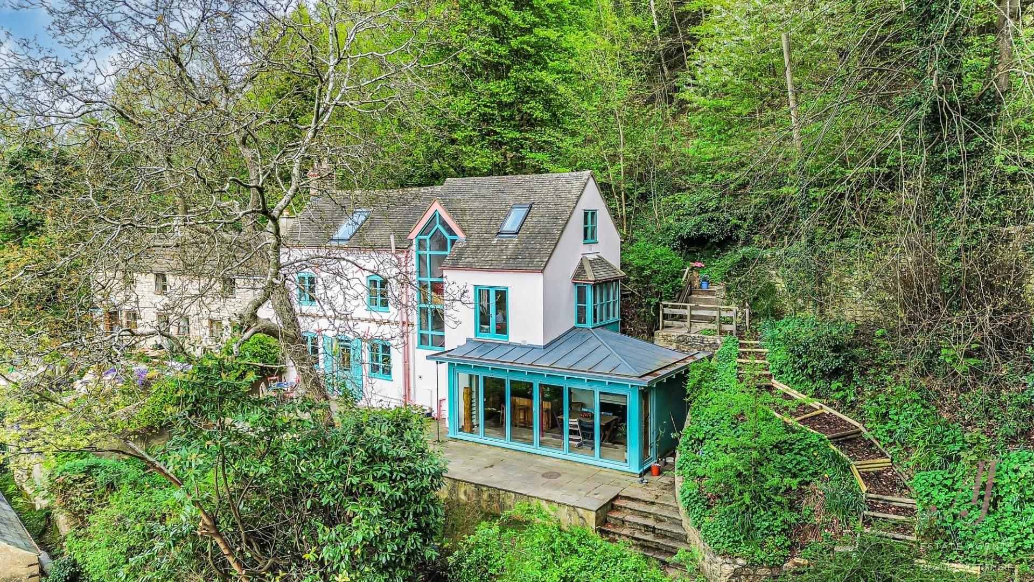
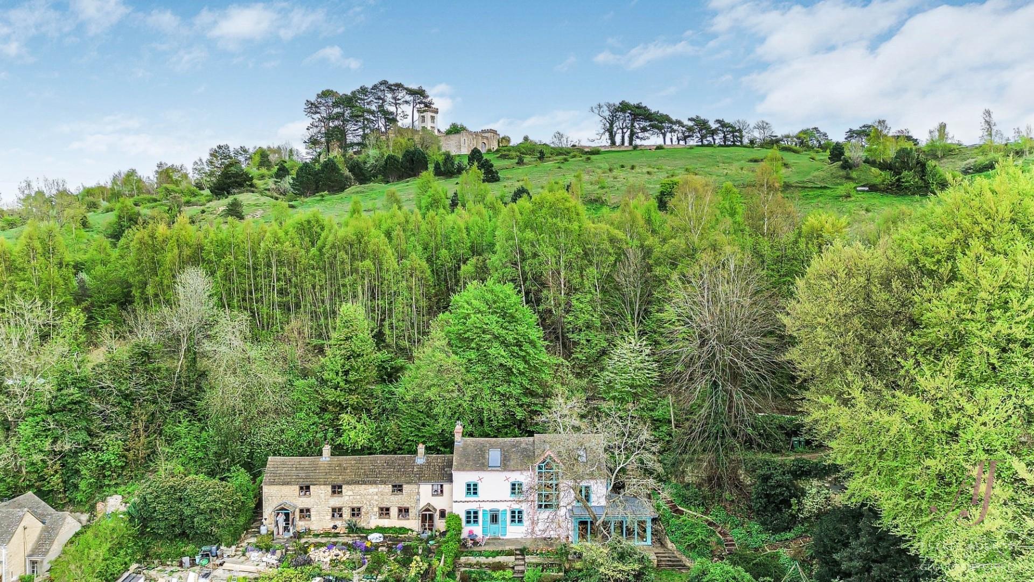
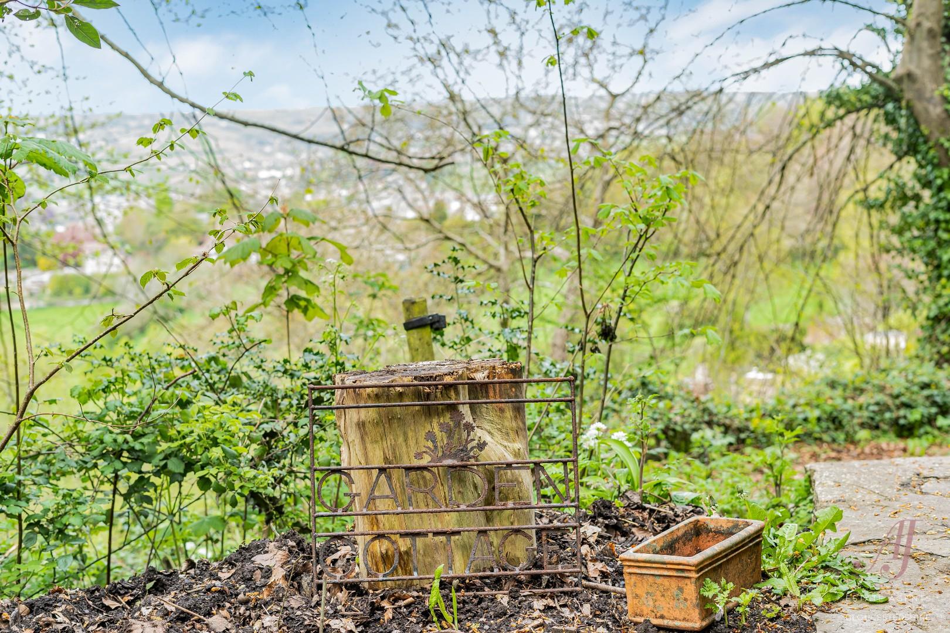
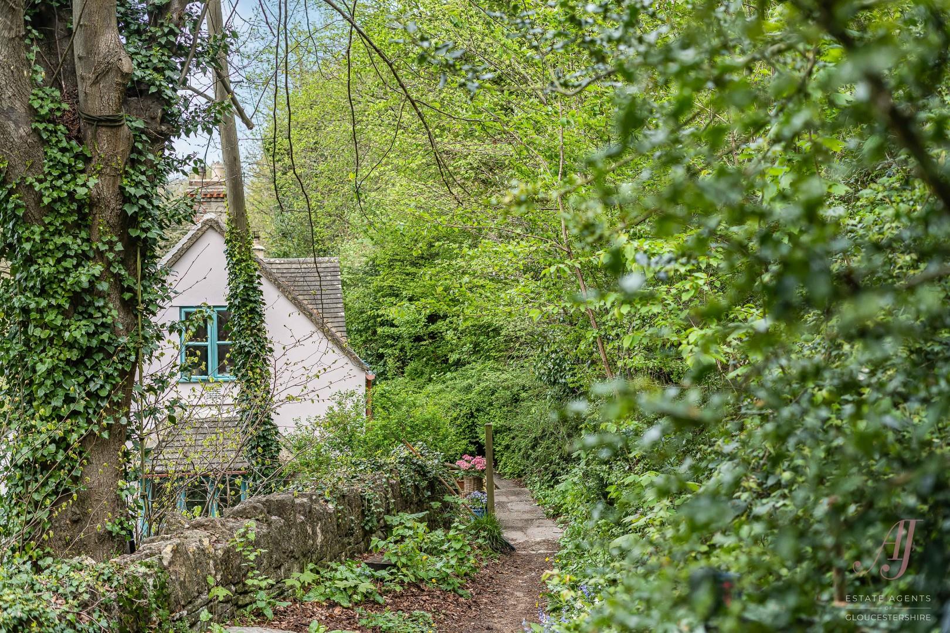
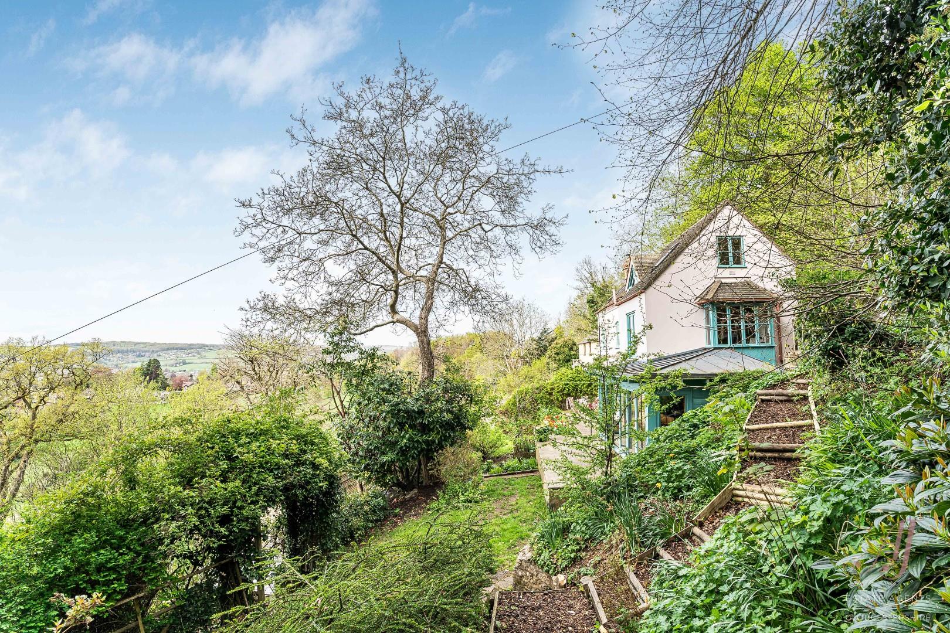
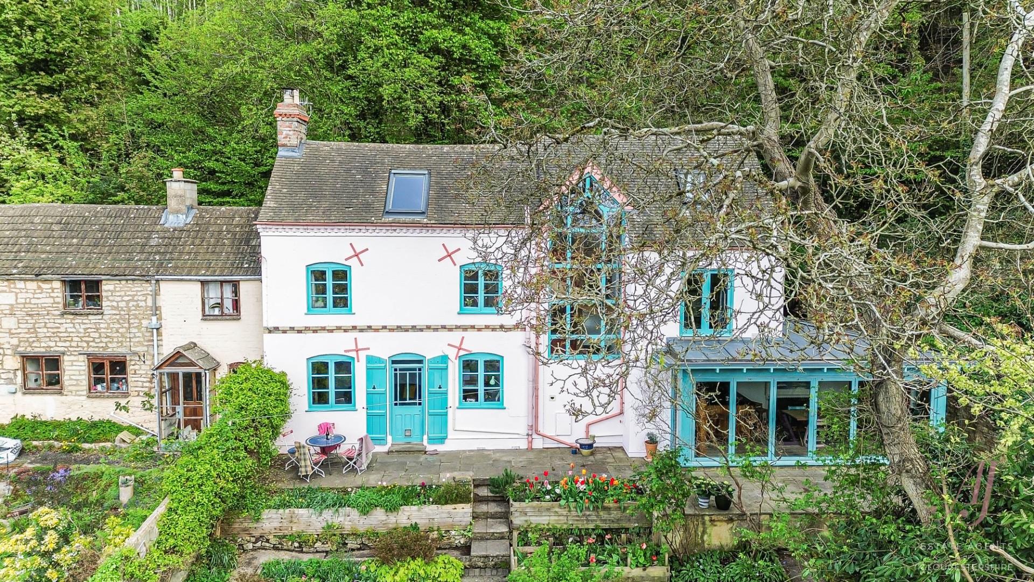
Set in an elevated private position just off Rodborough Common, this is a home that feels quietly special from the moment you arrive. Surrounded by trees and open countryside, with far reaching views across the Stroud valley, there is a calm and almost magical atmosphere, yet Stroud and its amenities remain close by. The approach leads down through greenery, gradually revealing the house and its setting. Stone walls, mature trees and natural planting create a wonderful sense of arrival, with the property feeling beautifully tucked away, private and full of character.
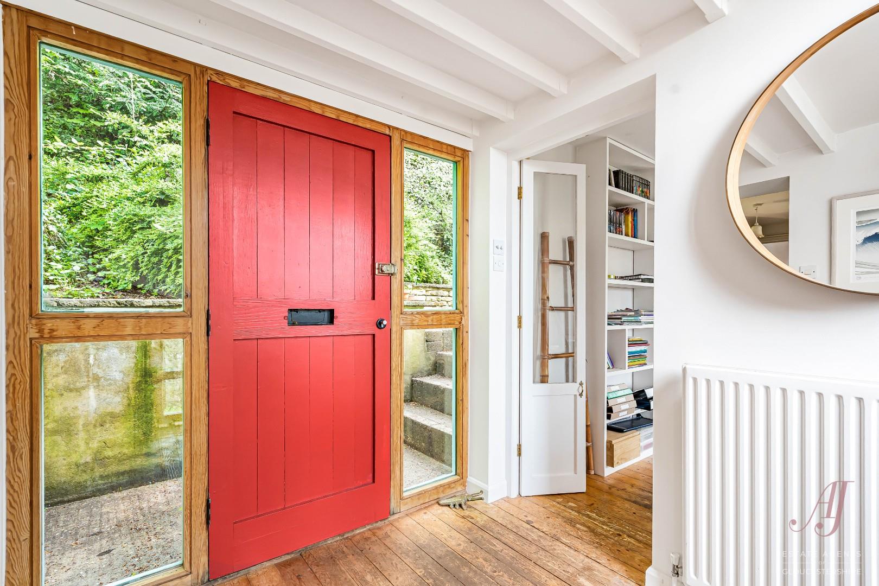
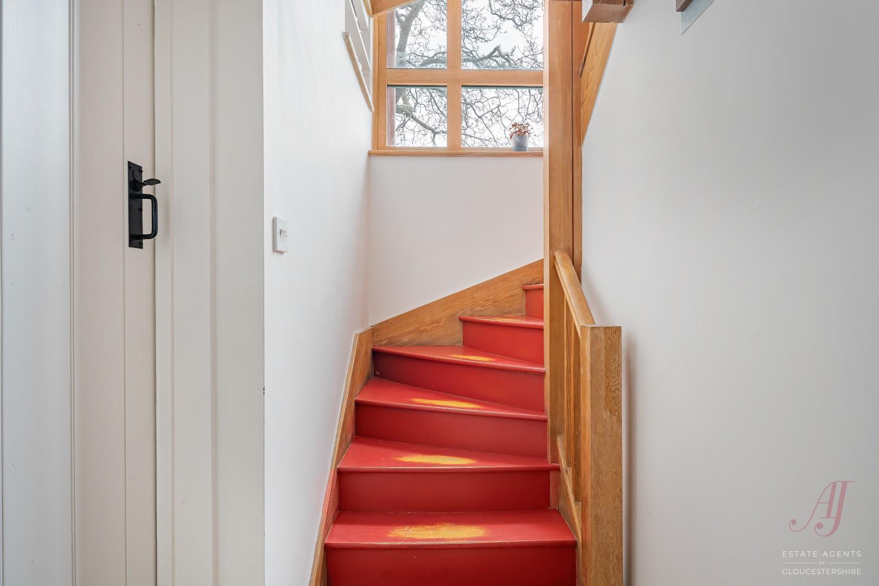
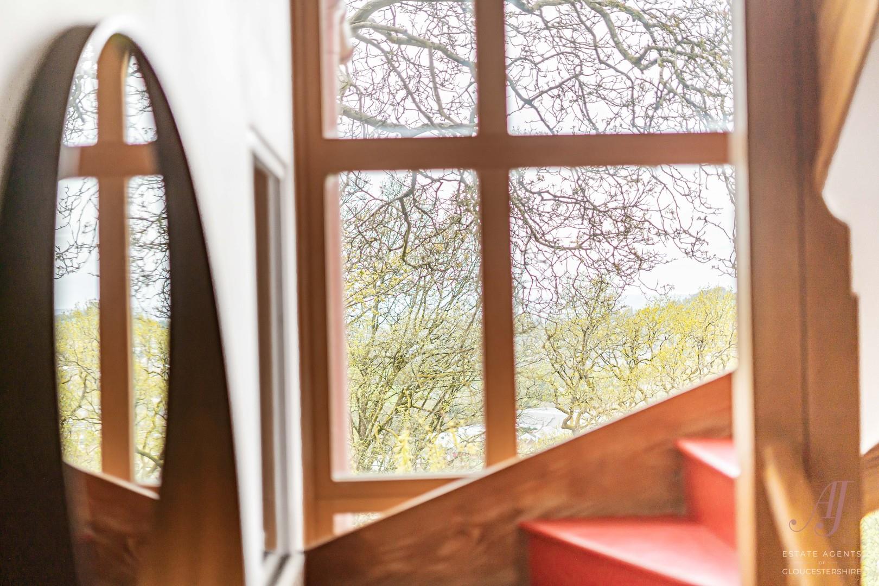
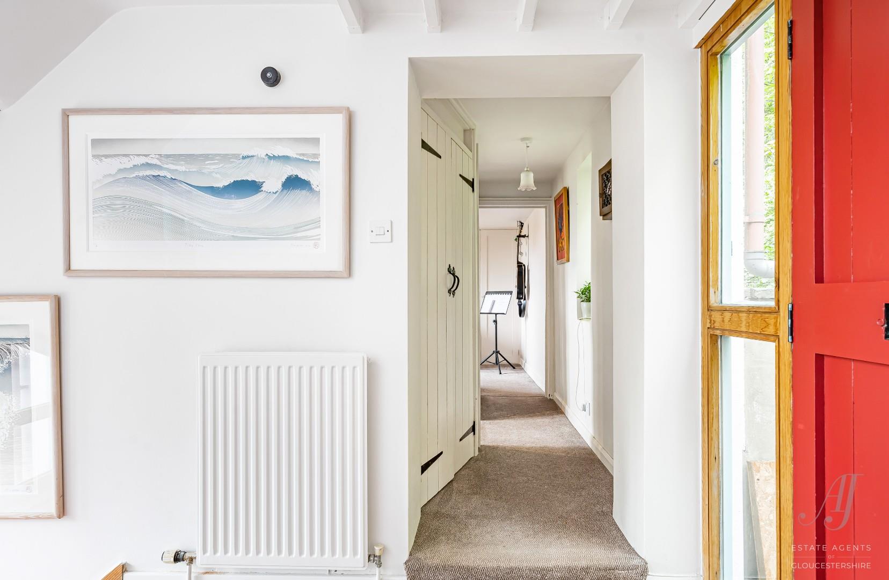
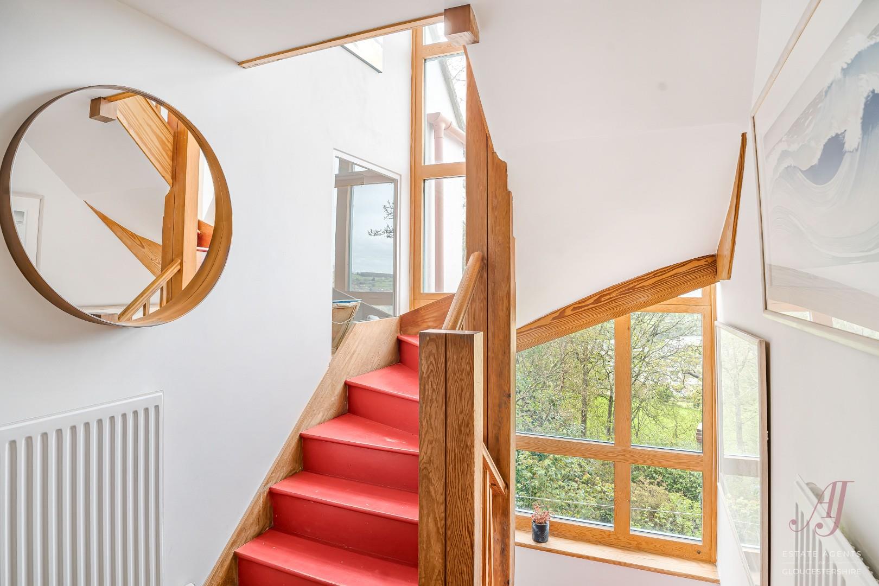
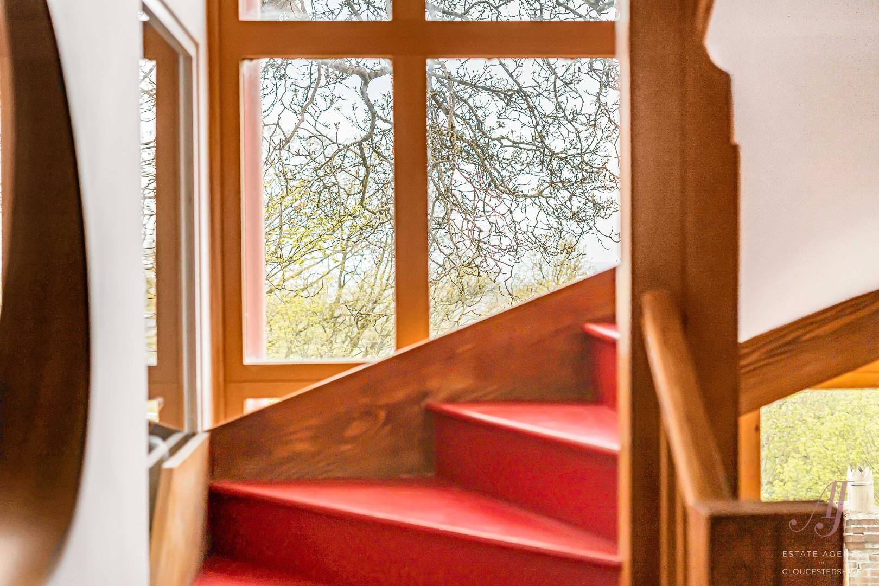
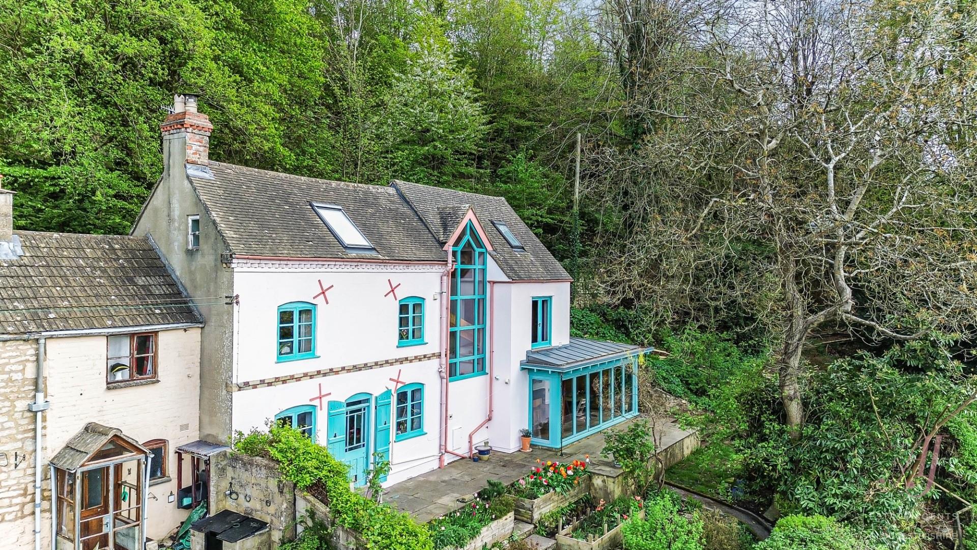
You enter into a welcoming entrance hall where the personality of the home is immediately clear. The front door has a striking red painted finish internally, with a blue, green and turquoise tone externally, adding to the individuality of the property. Wooden flooring, crafted timber joinery and the staircase all add warmth and character. The staircase is a feature in its own right, with red painted treads, straight section timber balustrading and a striking full height stairwell window drawing in light and framing the trees and valley beyond.
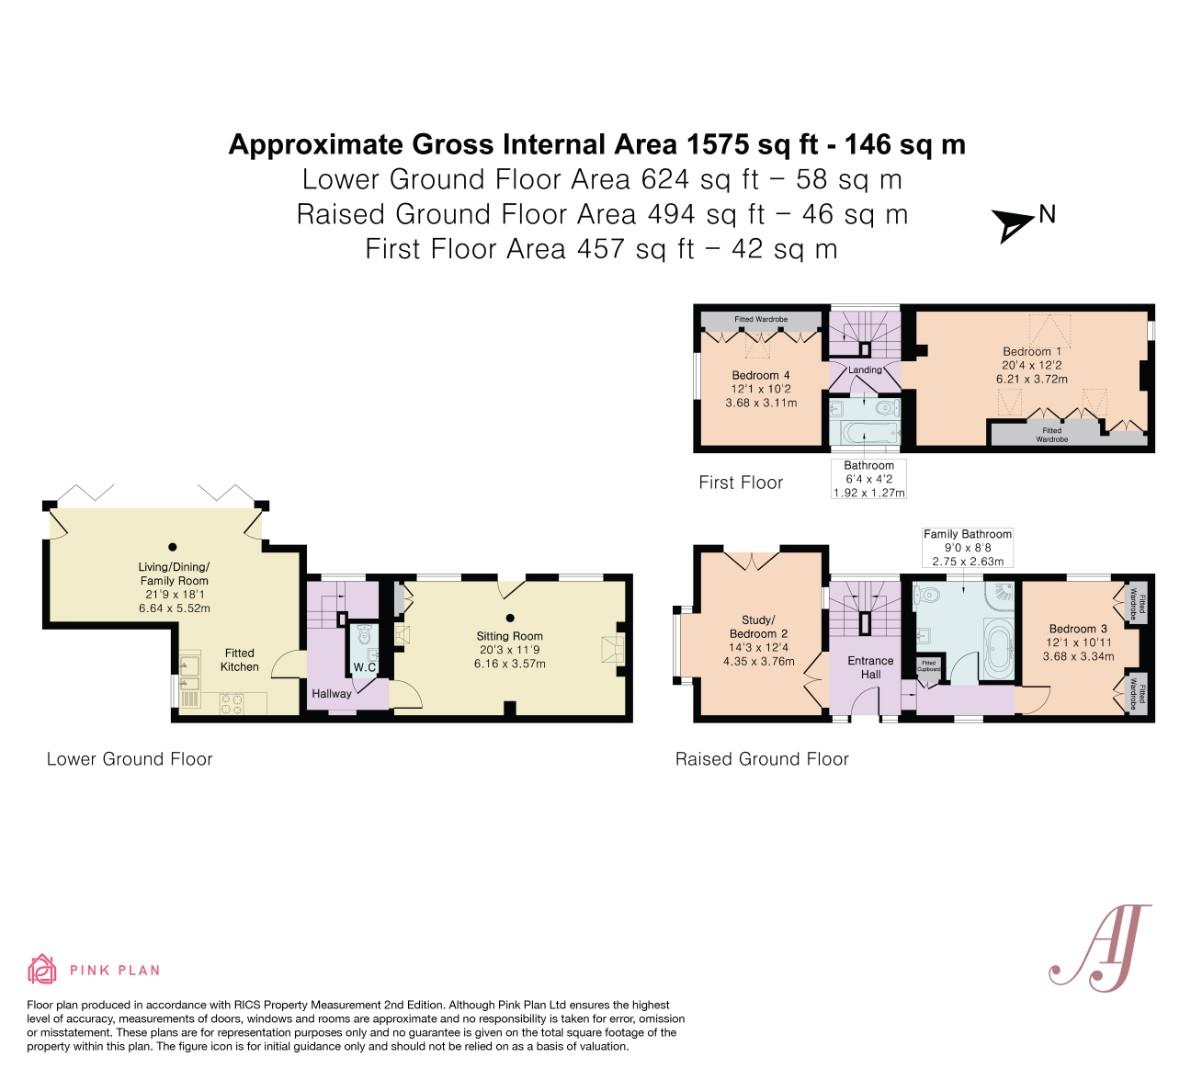
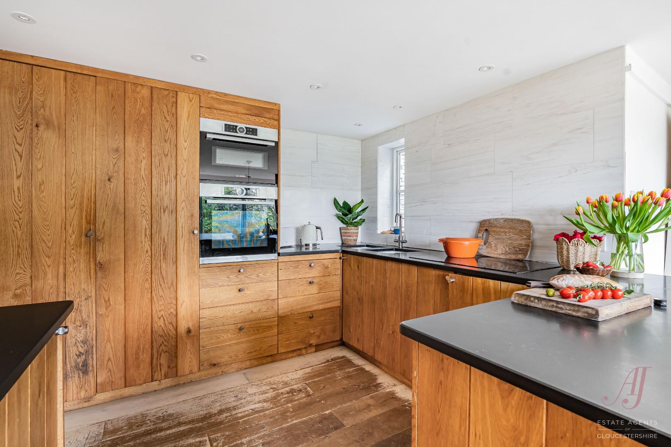
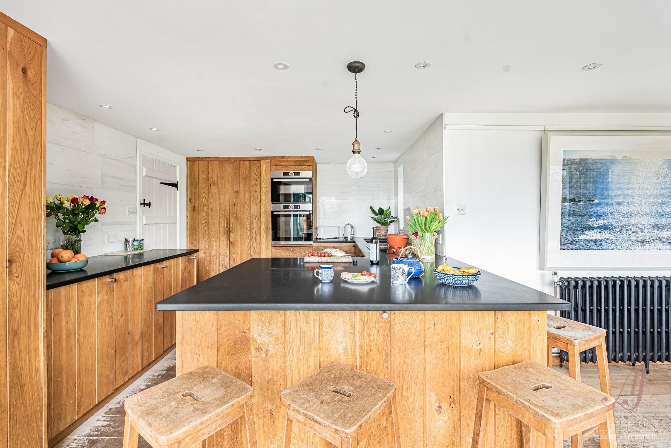
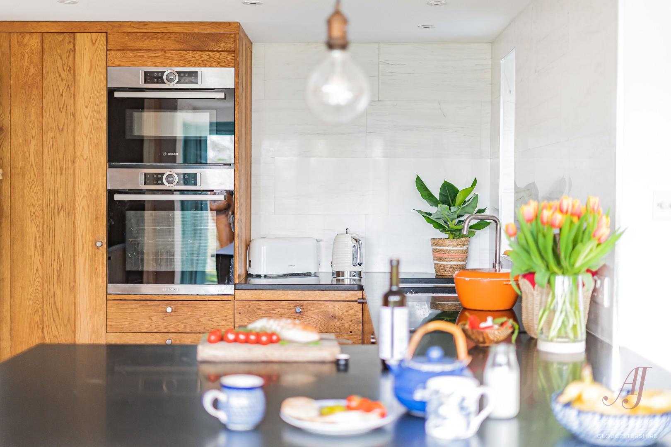
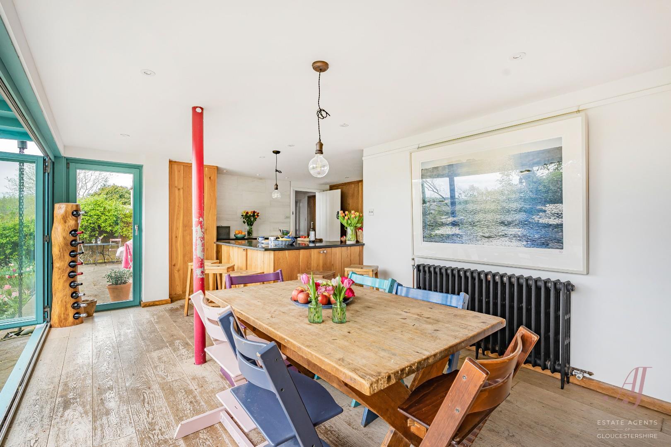
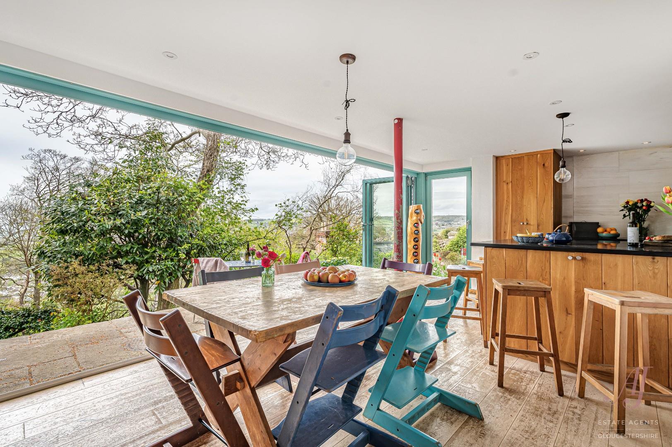
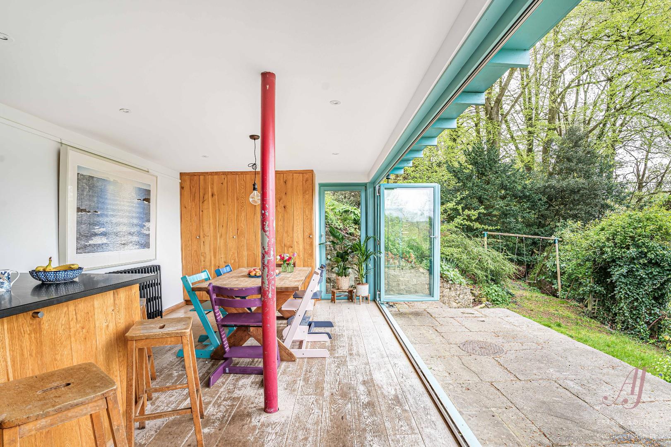
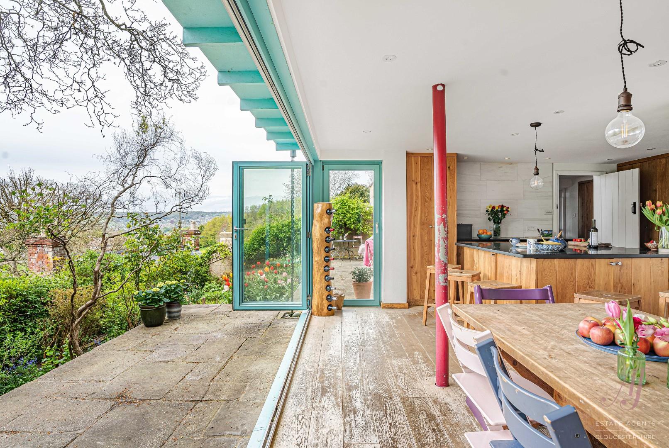
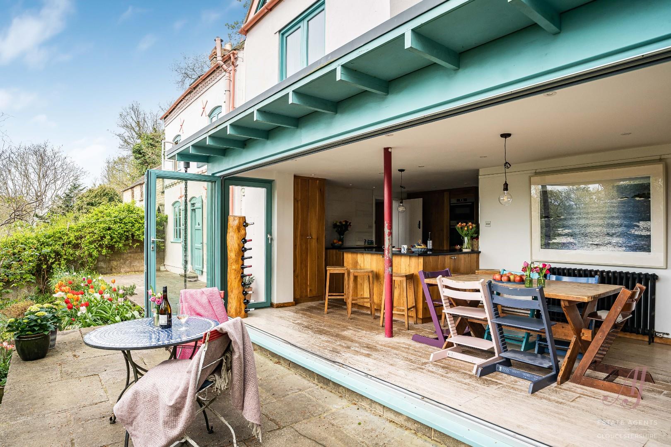
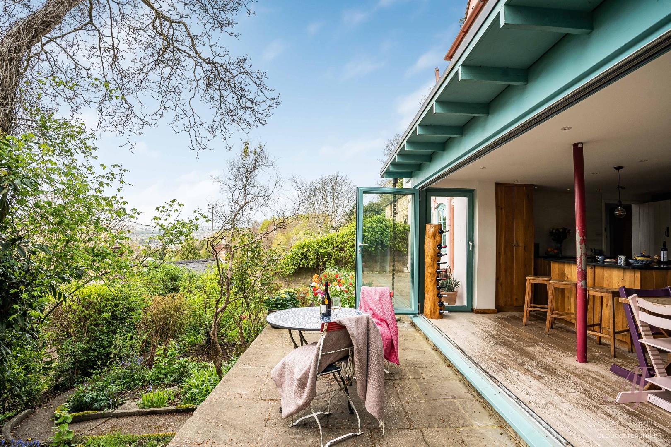
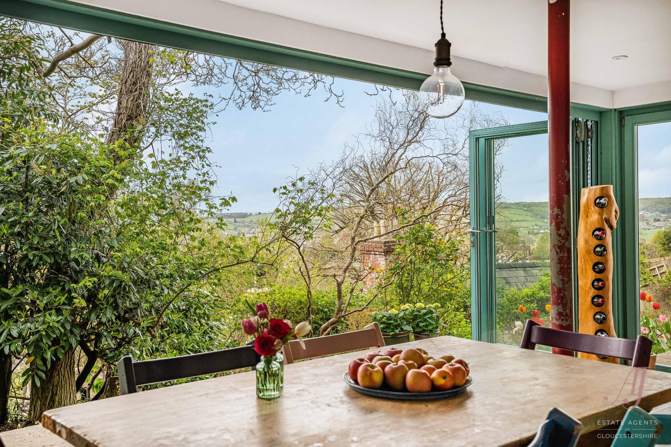
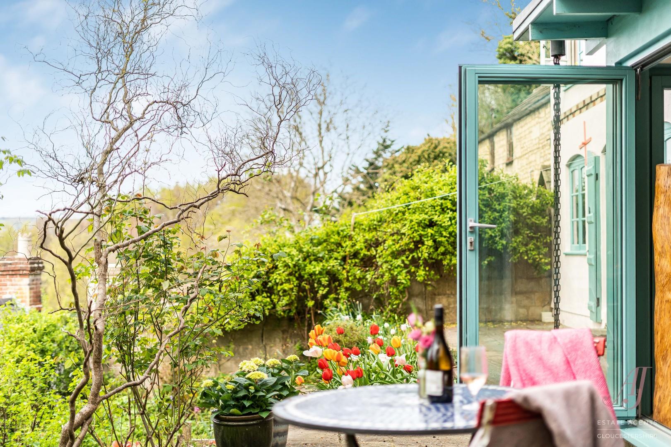
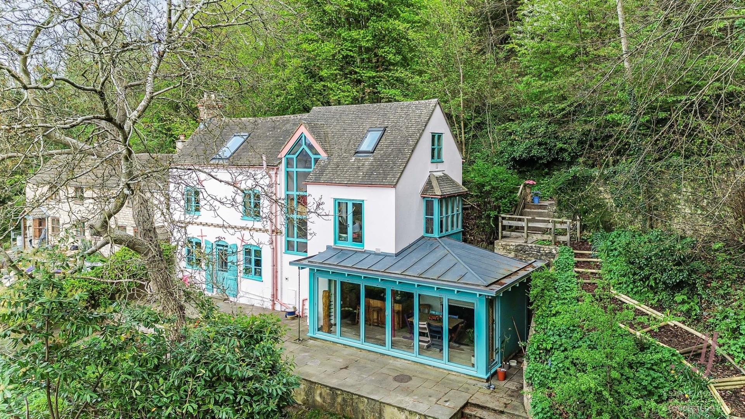
From the entrance hall, steps lead down to the lower ground floor, where the layout opens out and creates a lovely sense of separation between the living areas. At the heart of this level is the fitted dining kitchen. Bespoke solid oak units are paired with matt black granite worktops, give the room a warm and individual finish. There is ample preparation space, integrated appliances include dishwasher, freezer, fridge, oven and combi microwave, induction hob, set neatly within the cabinetry and generous room for a large dining table and chairs. Bi fold doors open directly from the dining area onto the terrace, creating a wonderful connection between inside and out. Mature planting, trees and greenery frame the outlook, with glimpses across the valley beyond, making this a lovely space for morning coffee, relaxed lunches or evening drinks.
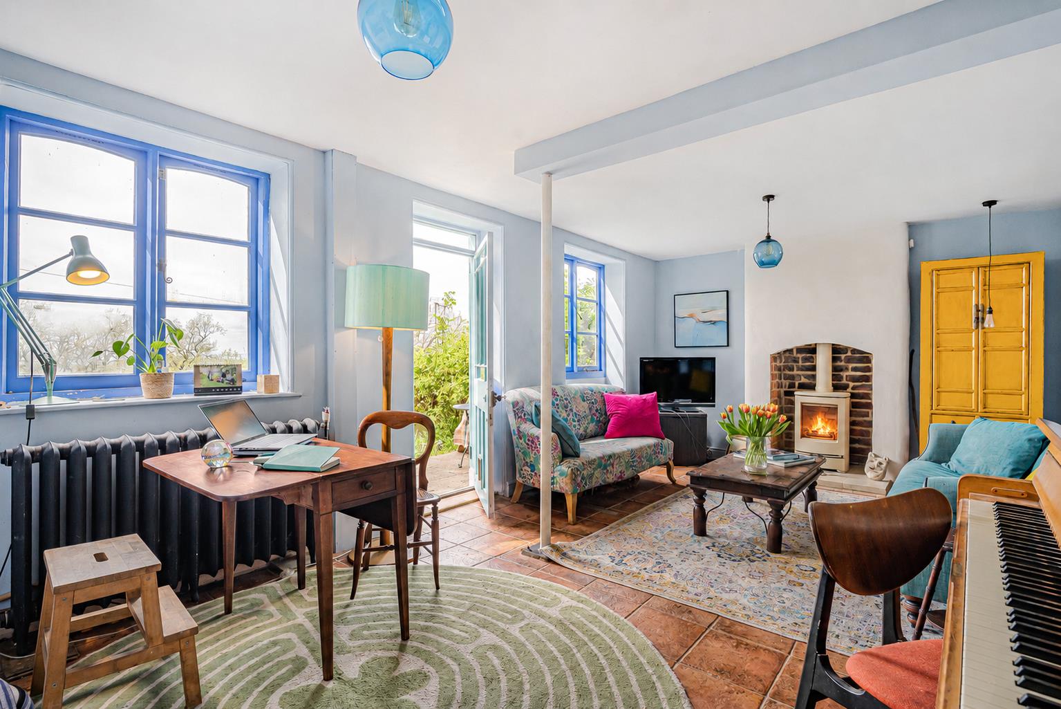
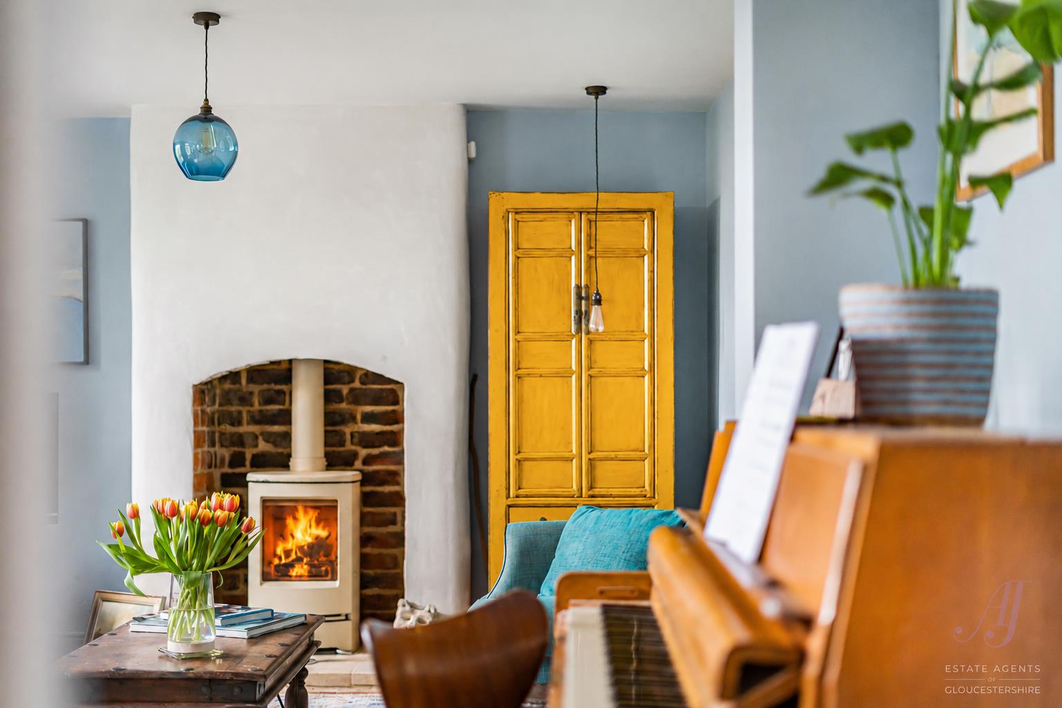
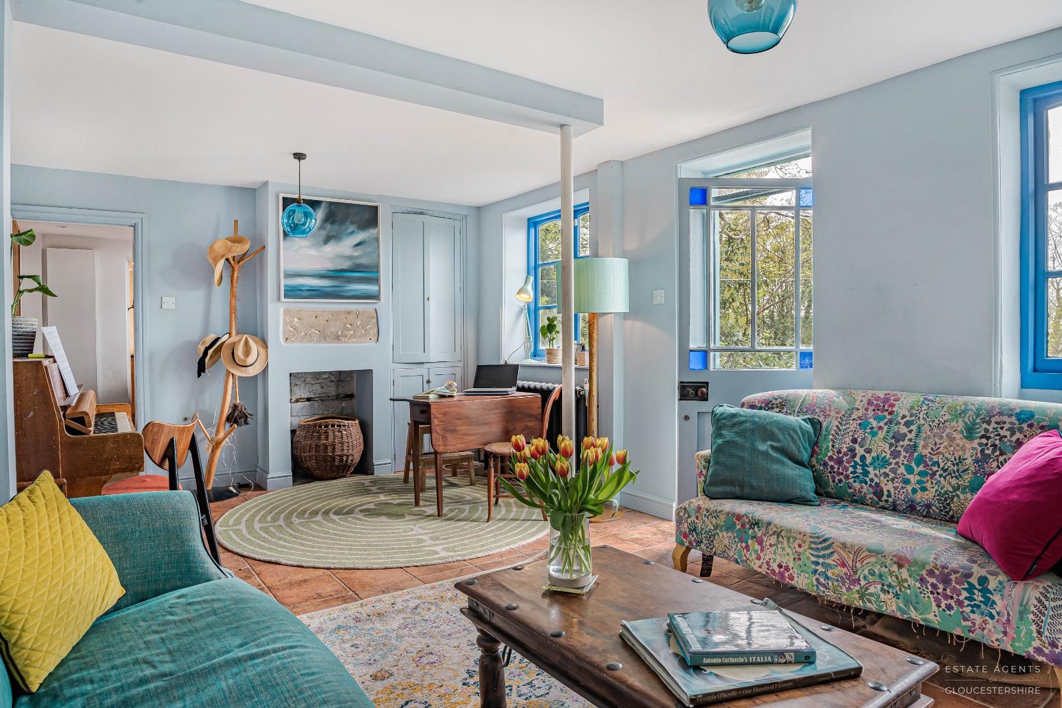
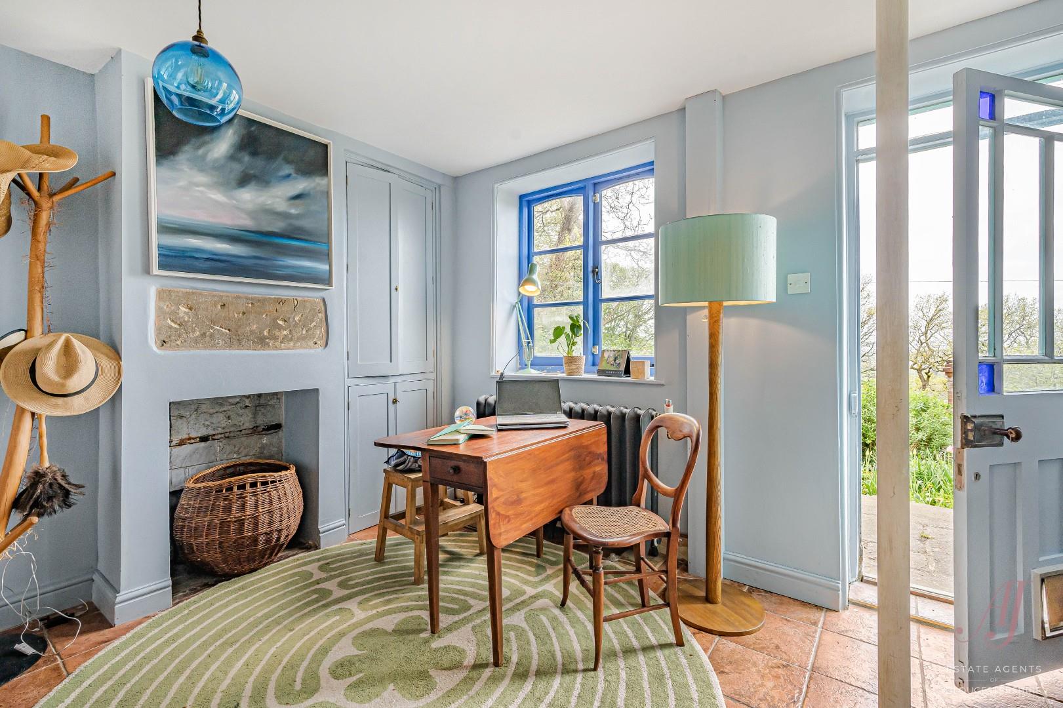
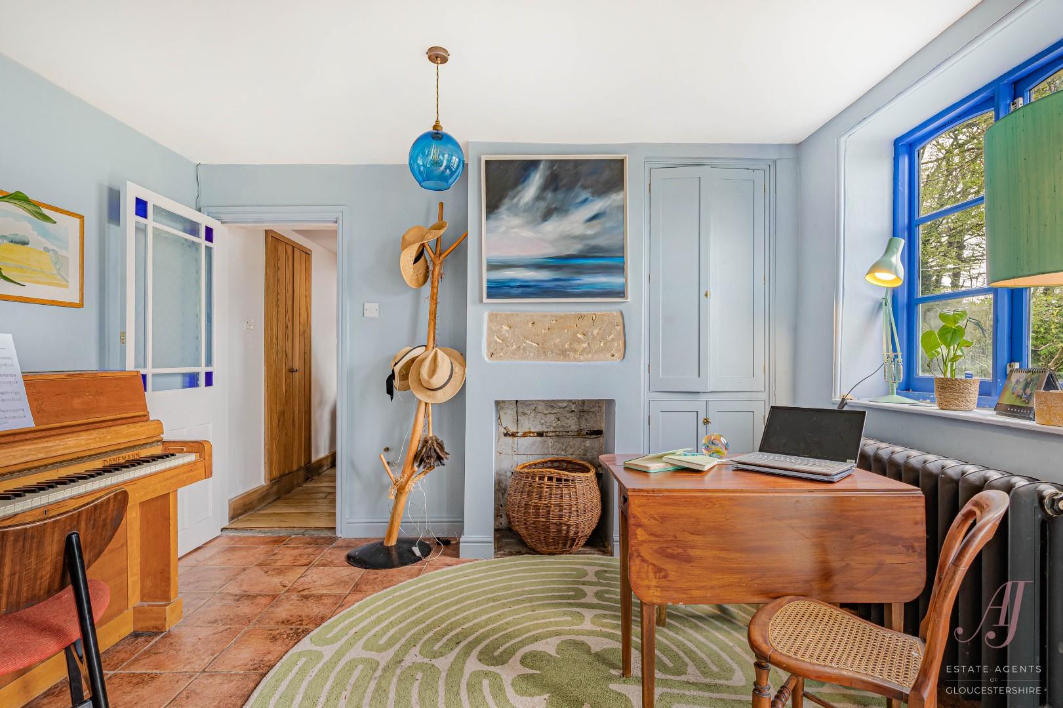
Moving back through the lower ground floor hallway, there is a handy cloakroom positioned between the dining kitchen and the sitting room. Across the hallway, the sitting room offers a different feel, relaxed, characterful and full of warmth. A log burning stove sits within a brick fireplace, creating a natural focal point. One end gathers around the stove, while the other works well as a music space or reading area. Blue painted windows and a door frame the garden and surrounding trees.
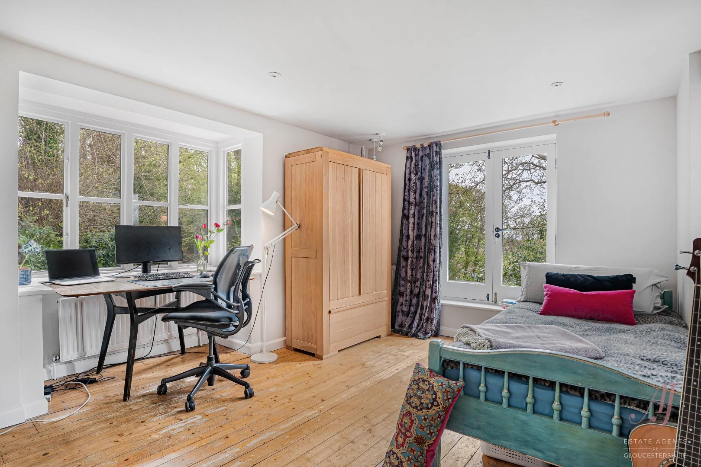
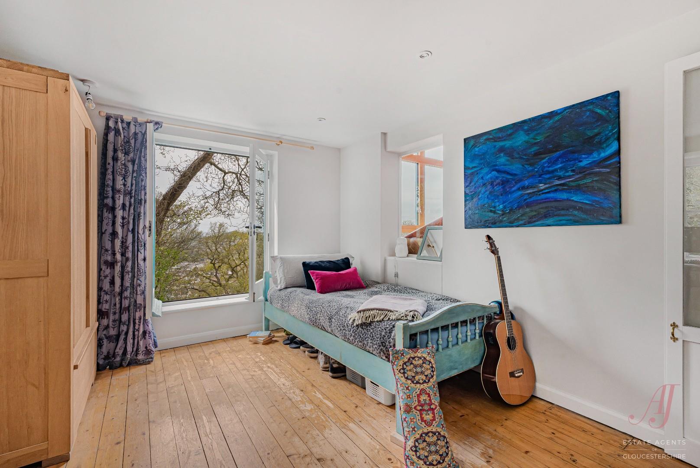
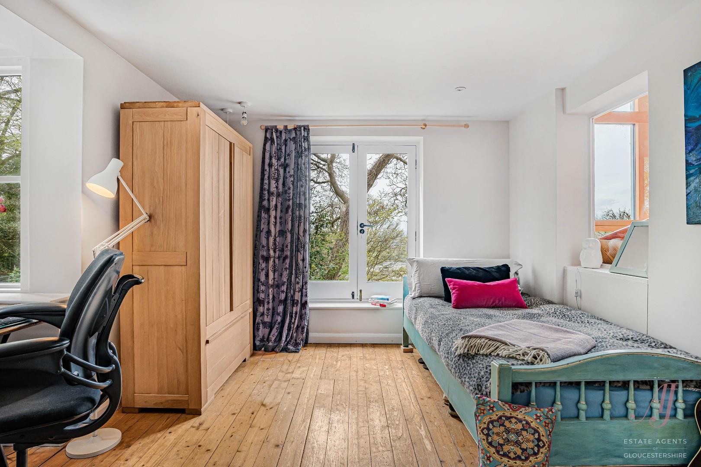
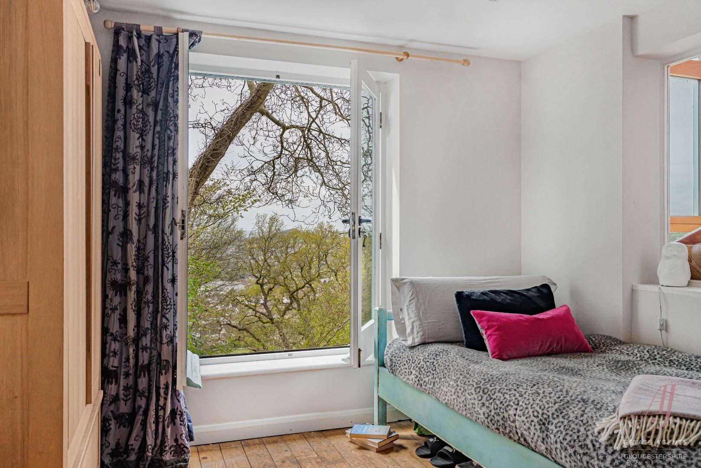
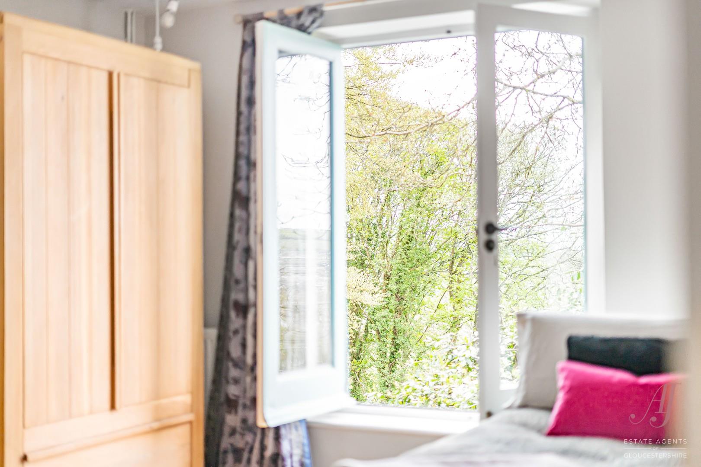
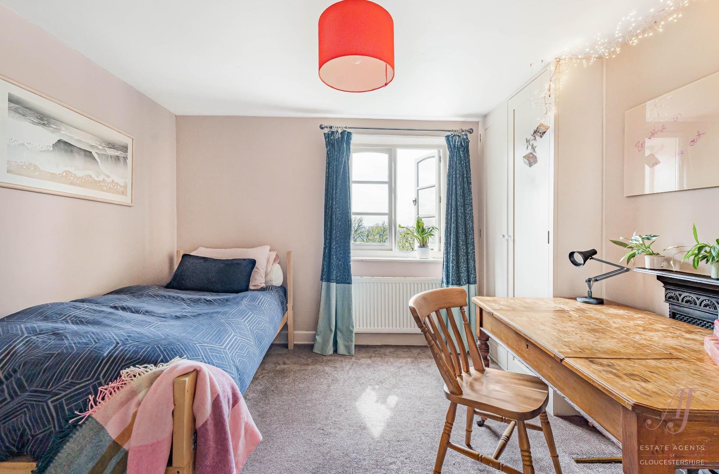
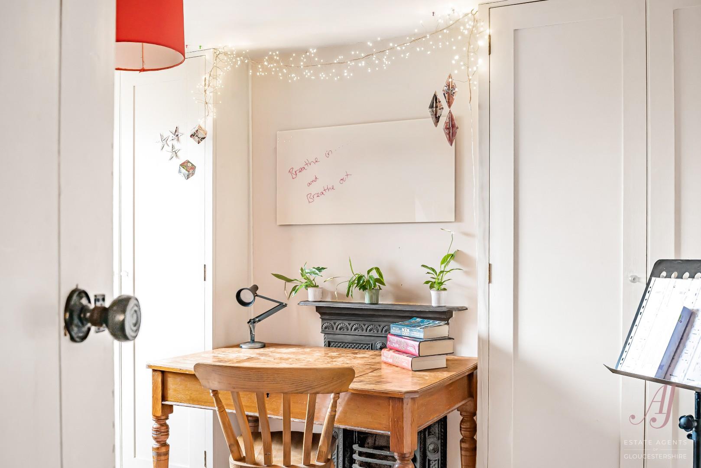
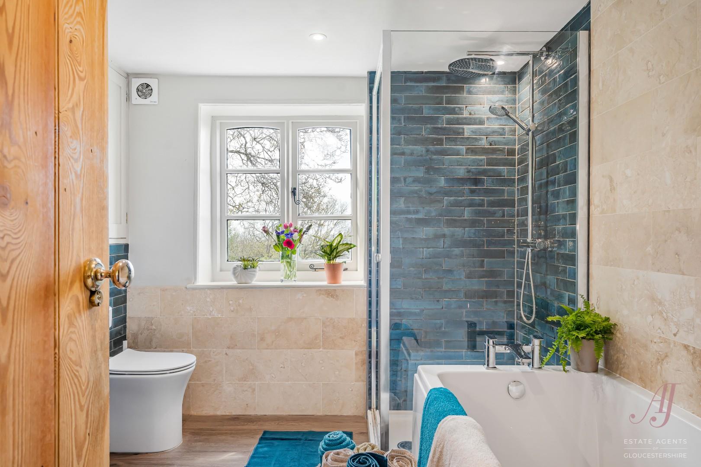
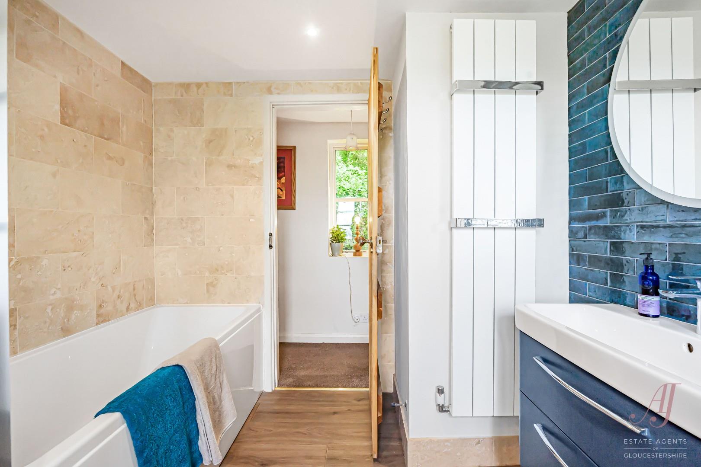
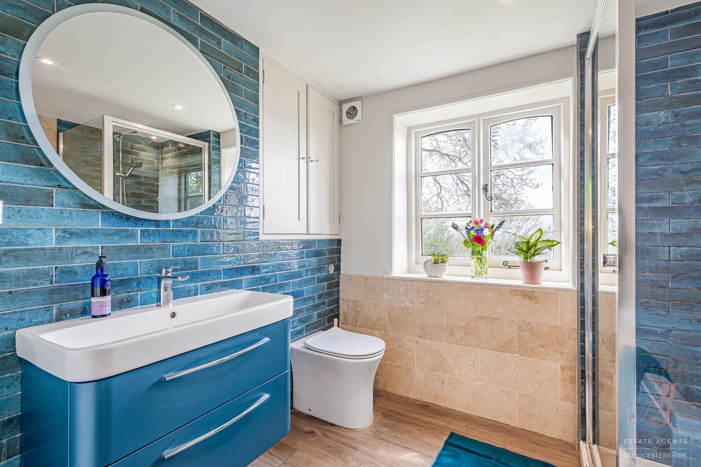
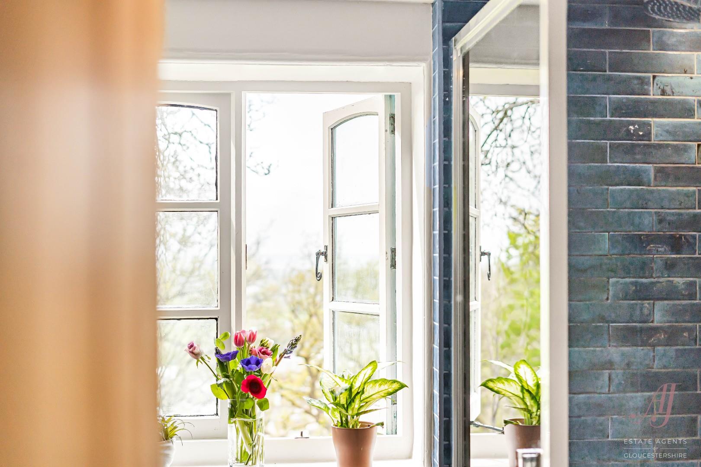
Returning to the entrance level, there are two generous double bedrooms. Bedroom two is currently arranged as both a bedroom and workspace, with Juliet style French doors framing the greenery beyond and an additional bay style window creating an ideal desk area. Timber floorboards and calm neutral walls keep the room feeling peaceful. Bedroom three is another generous double, currently arranged with a bed and study area. The room has a softer, restful feel, with a window overlooking greenery, a character fireplace as a charming focal point and fitted storage for practical everyday use. These bedrooms are served by a beautifully appointed four piece family bathroom, finished with deep blue metro tiling and softer natural stone tiling. There is a panelled bath, separate walk in shower with rainfall head and handheld attachment, a vanity wash hand basin and WC. A large window brings in natural light and a leafy outlook, while fitted storage and a heated towel rail add practicality.
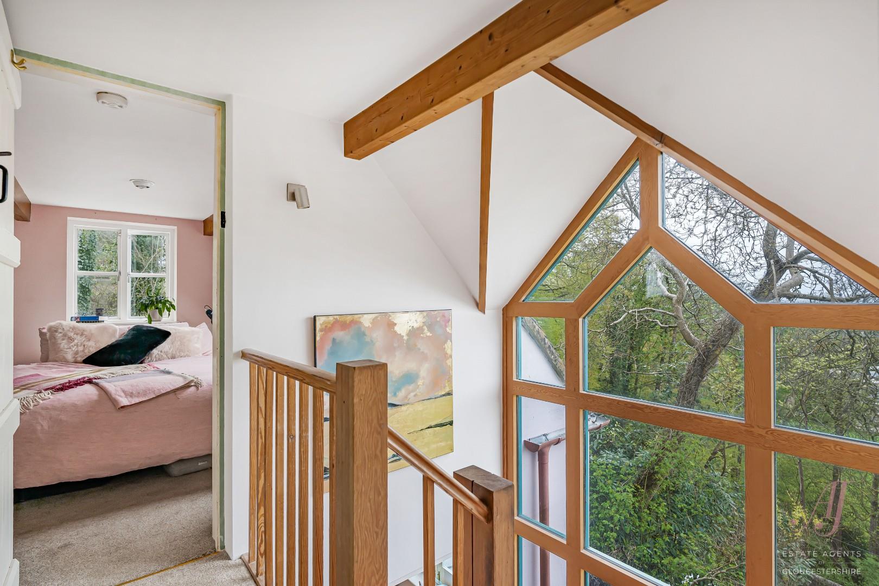
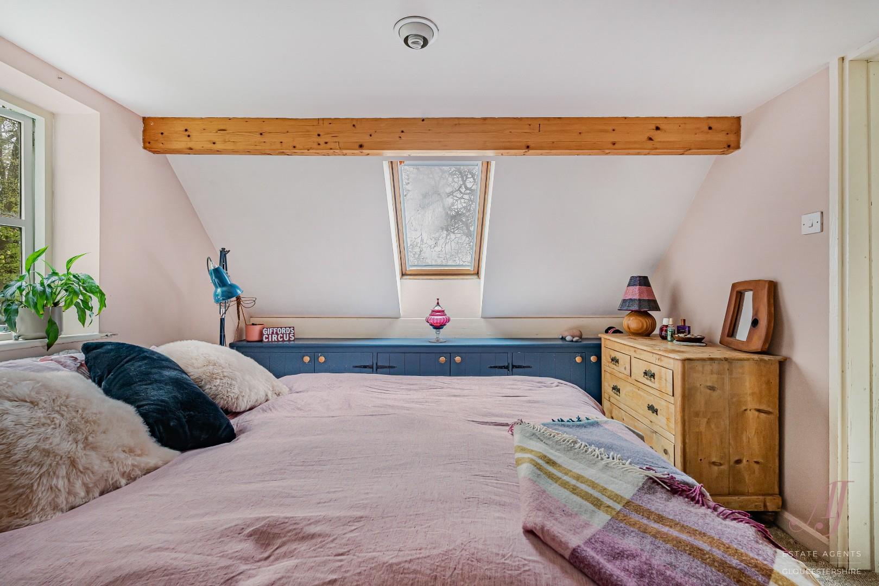
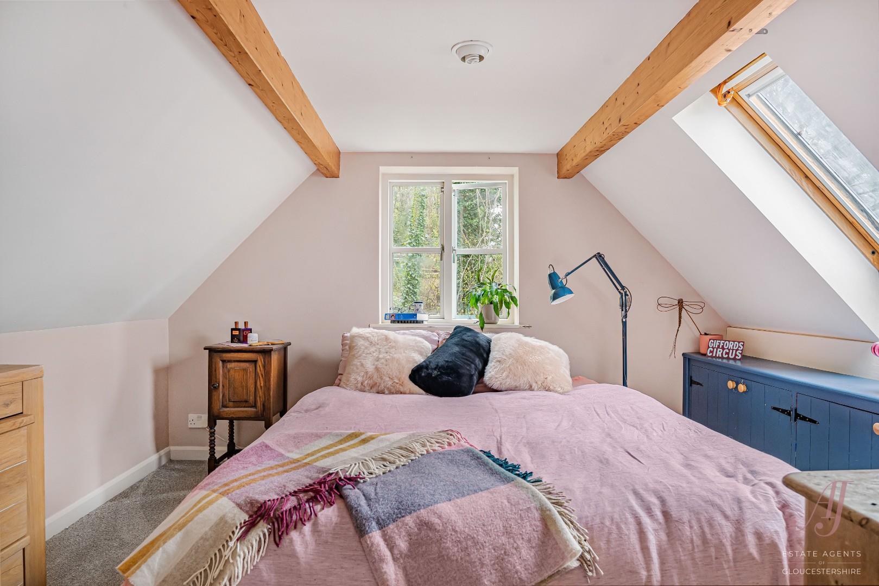
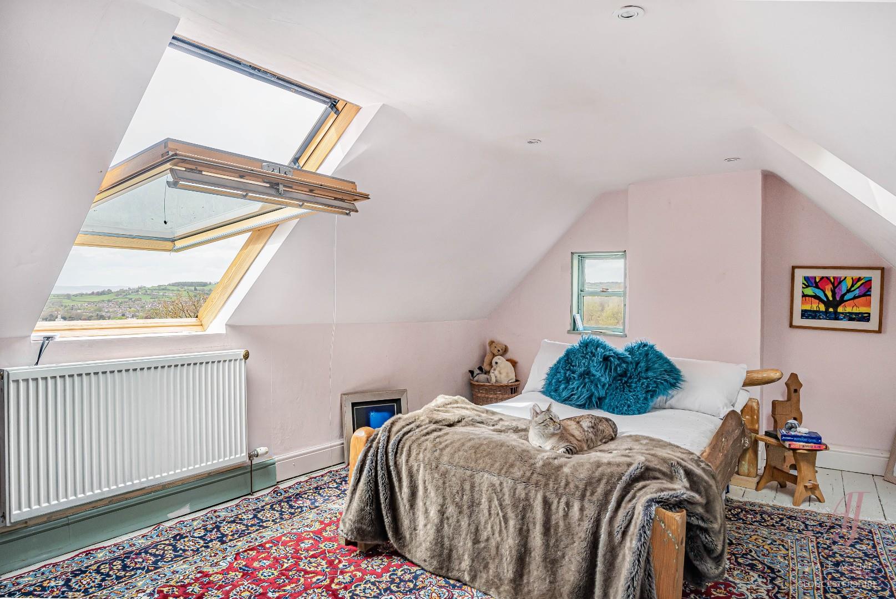
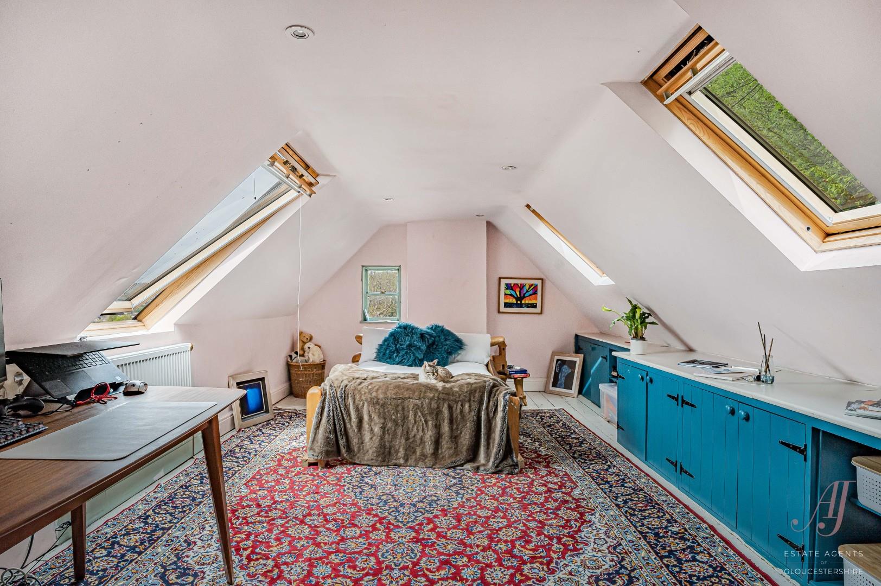
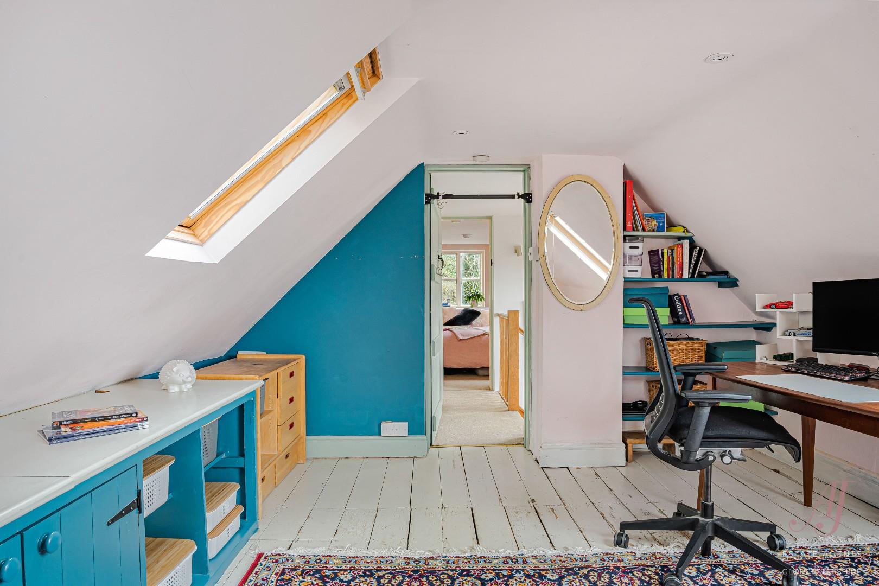
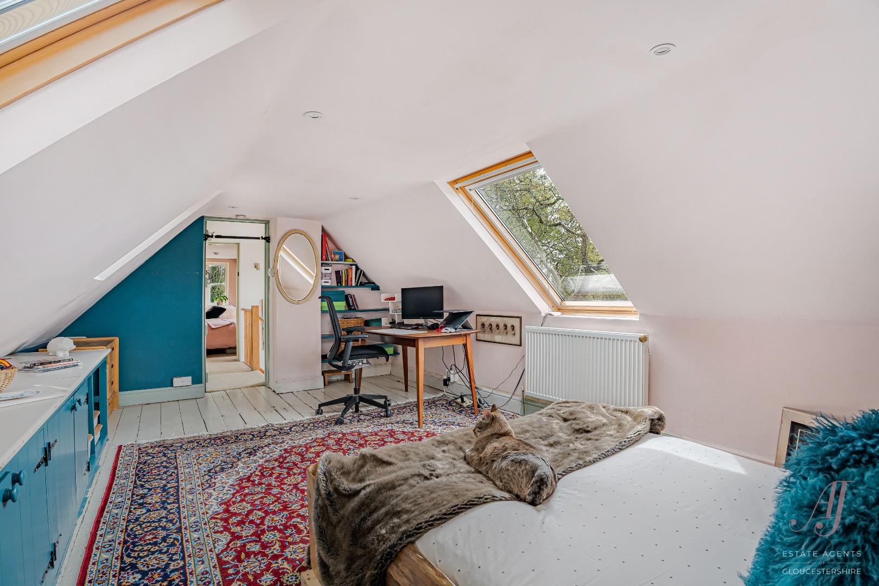
Continuing up to the first floor, the landing gives a wonderful sense of elevation, with the feeling of being amongst the treetops. This level provides two further double bedrooms and an additional bathroom. Bedroom one is the largest of the four bedrooms and has a lovely creative feel. Set beneath sloping ceilings, it includes exposed beams, white painted floorboards, roof lights, a smaller window and blue eaves storage, adding useful storage, colour and character. There is generous space for bedroom furniture, along with a desk or seating area. Bedroom four has a softer, tucked away feel, with pale pink tones, exposed beams and a roof light. A window overlooks the surrounding greenery, while eaves storage runs along the low wall. It is a well proportioned double bedroom with a calm, cosy atmosphere.
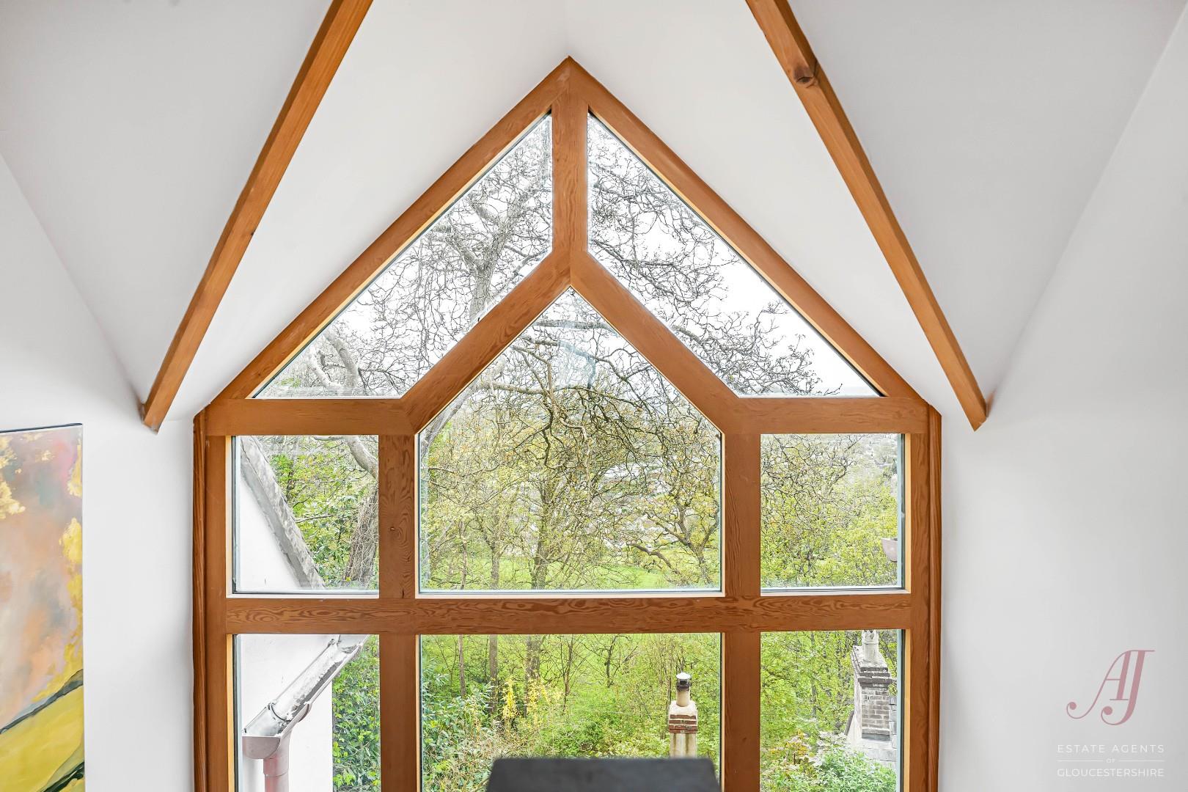
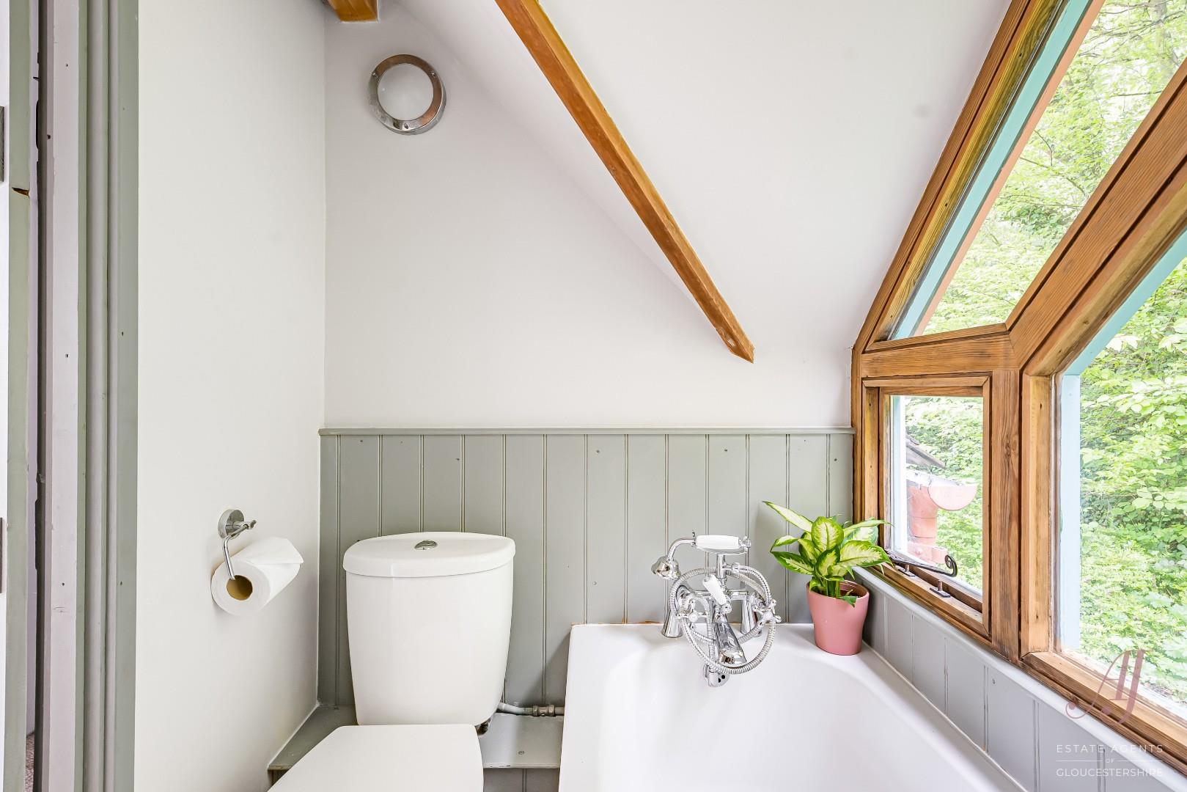
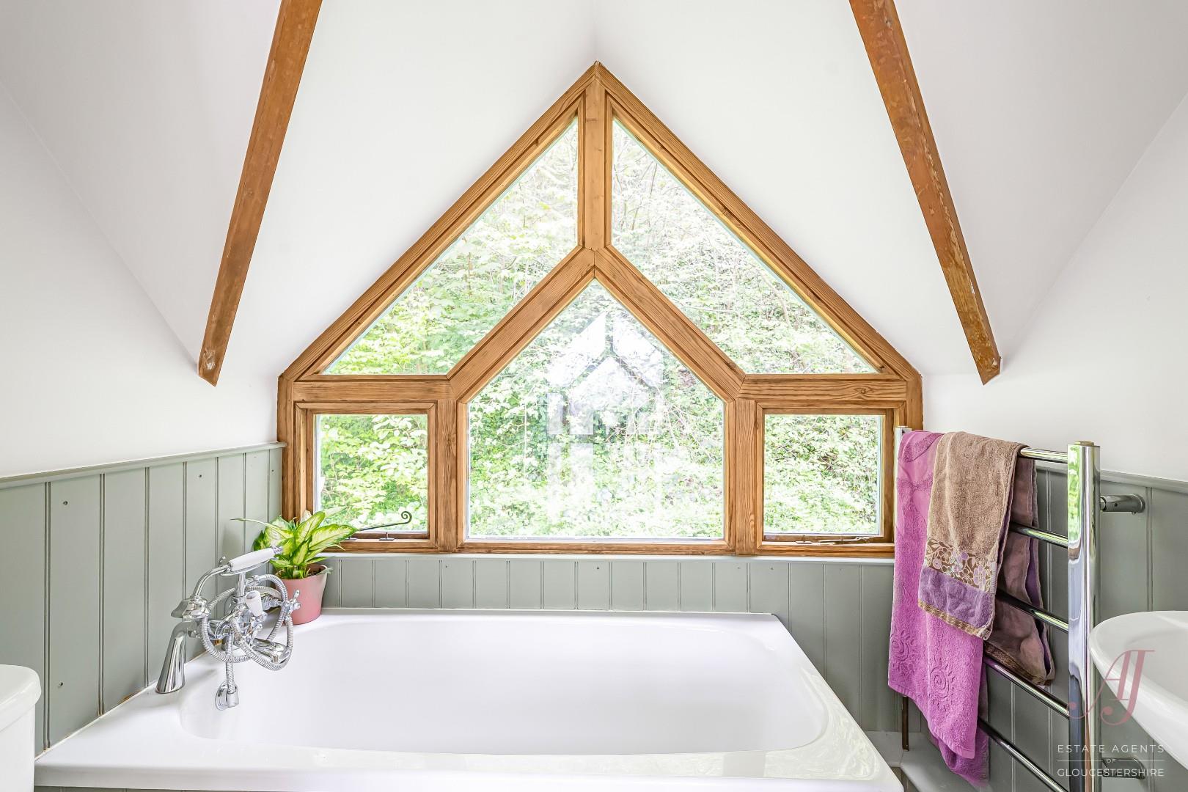
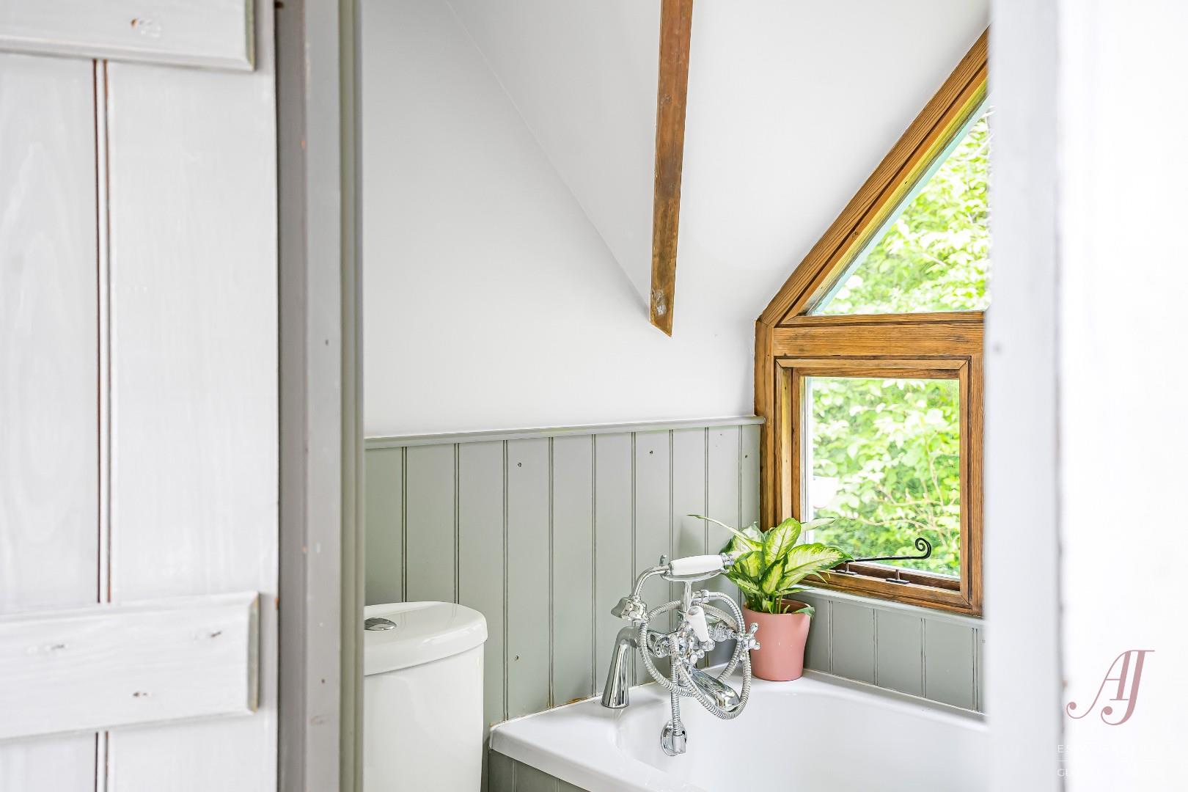
The bathroom on this level is a standout feature. Set beneath a vaulted ceiling, with exposed beams and tongue and groove panelling, it includes a beautiful French style bath positioned beneath a striking timber framed feature window. The glazing frames the trees outside, creating a peaceful and private space to unwind, full of charm and completely in keeping with the character of the home.
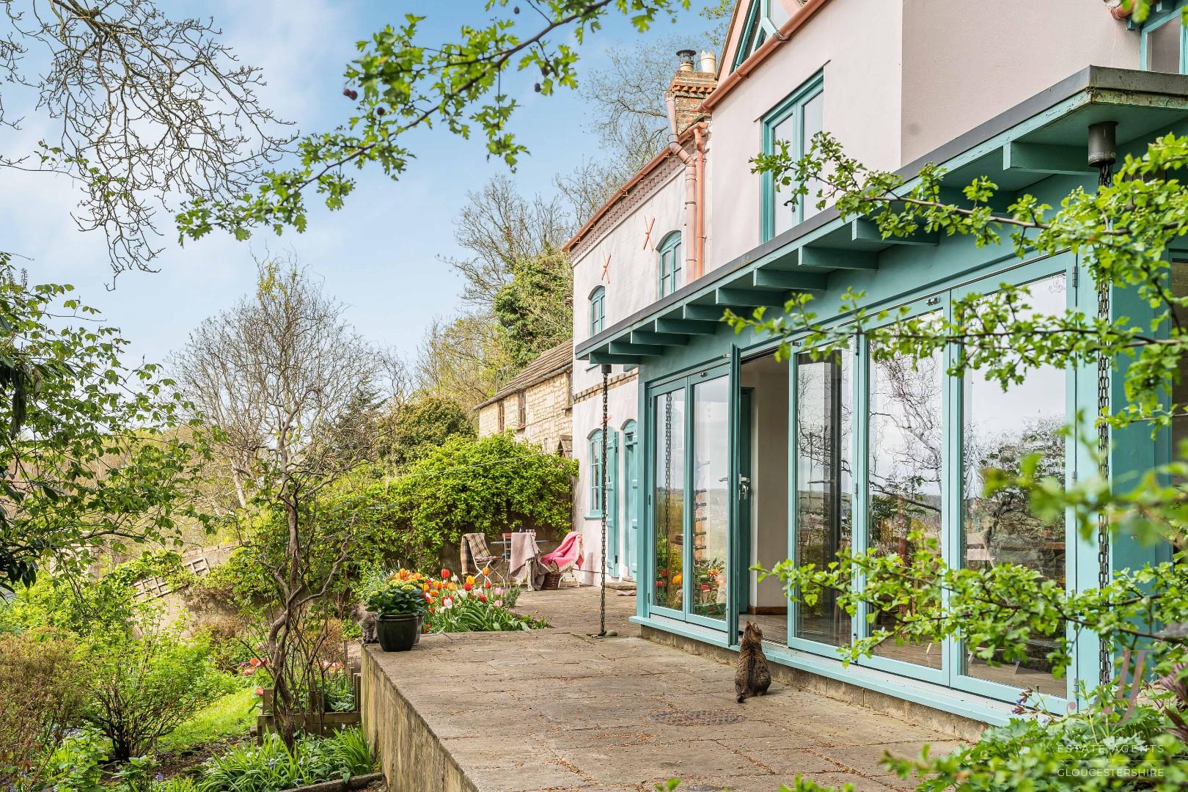
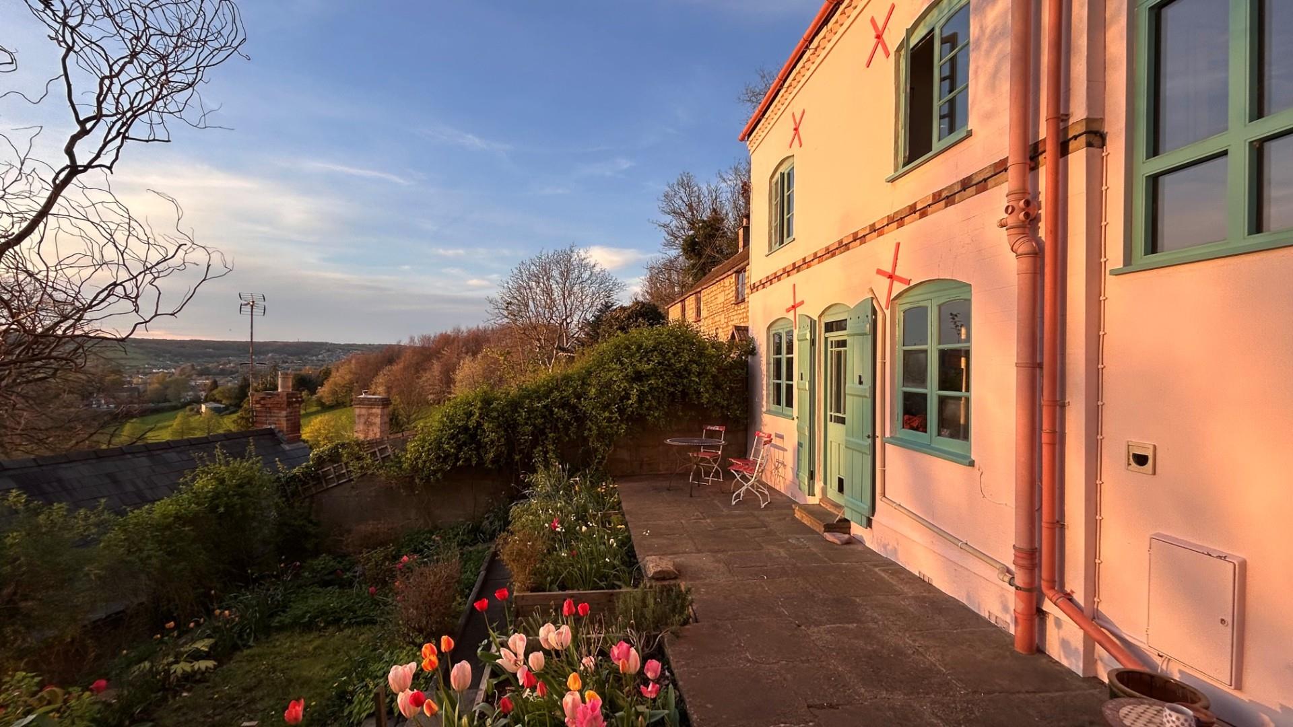
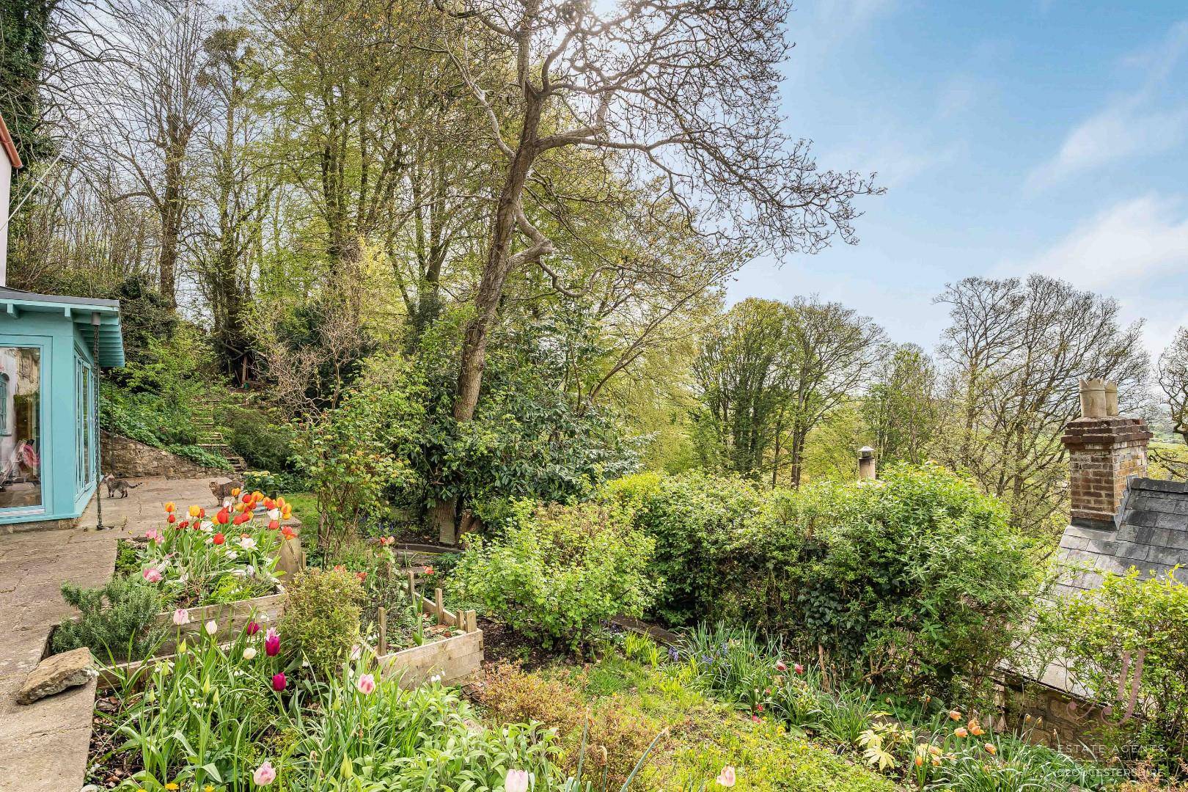
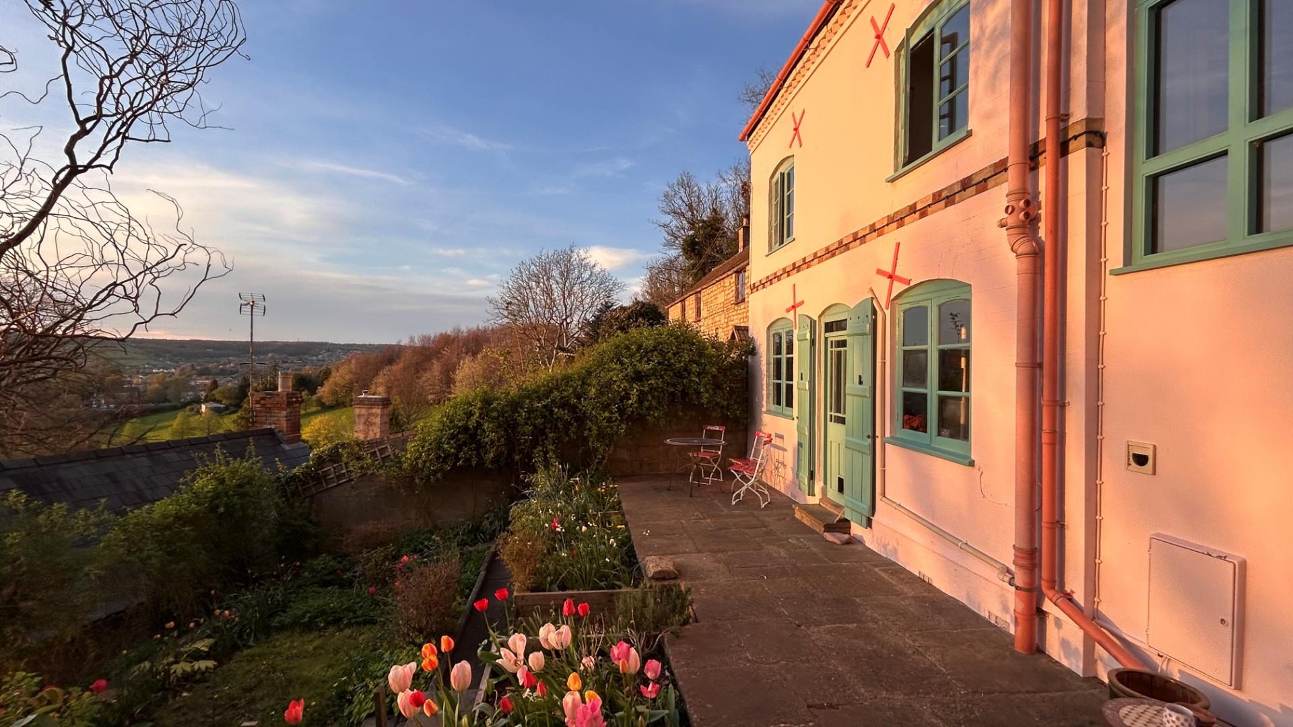
The garden and setting are where this home takes on a truly magical feel. Wrapped around the house and shaped by the natural hillside, the outside space feels private, established and beautifully connected to its surroundings. From the dining kitchen, bi-fold doors open directly onto the main terrace, allowing the living space to flow outside with ease.
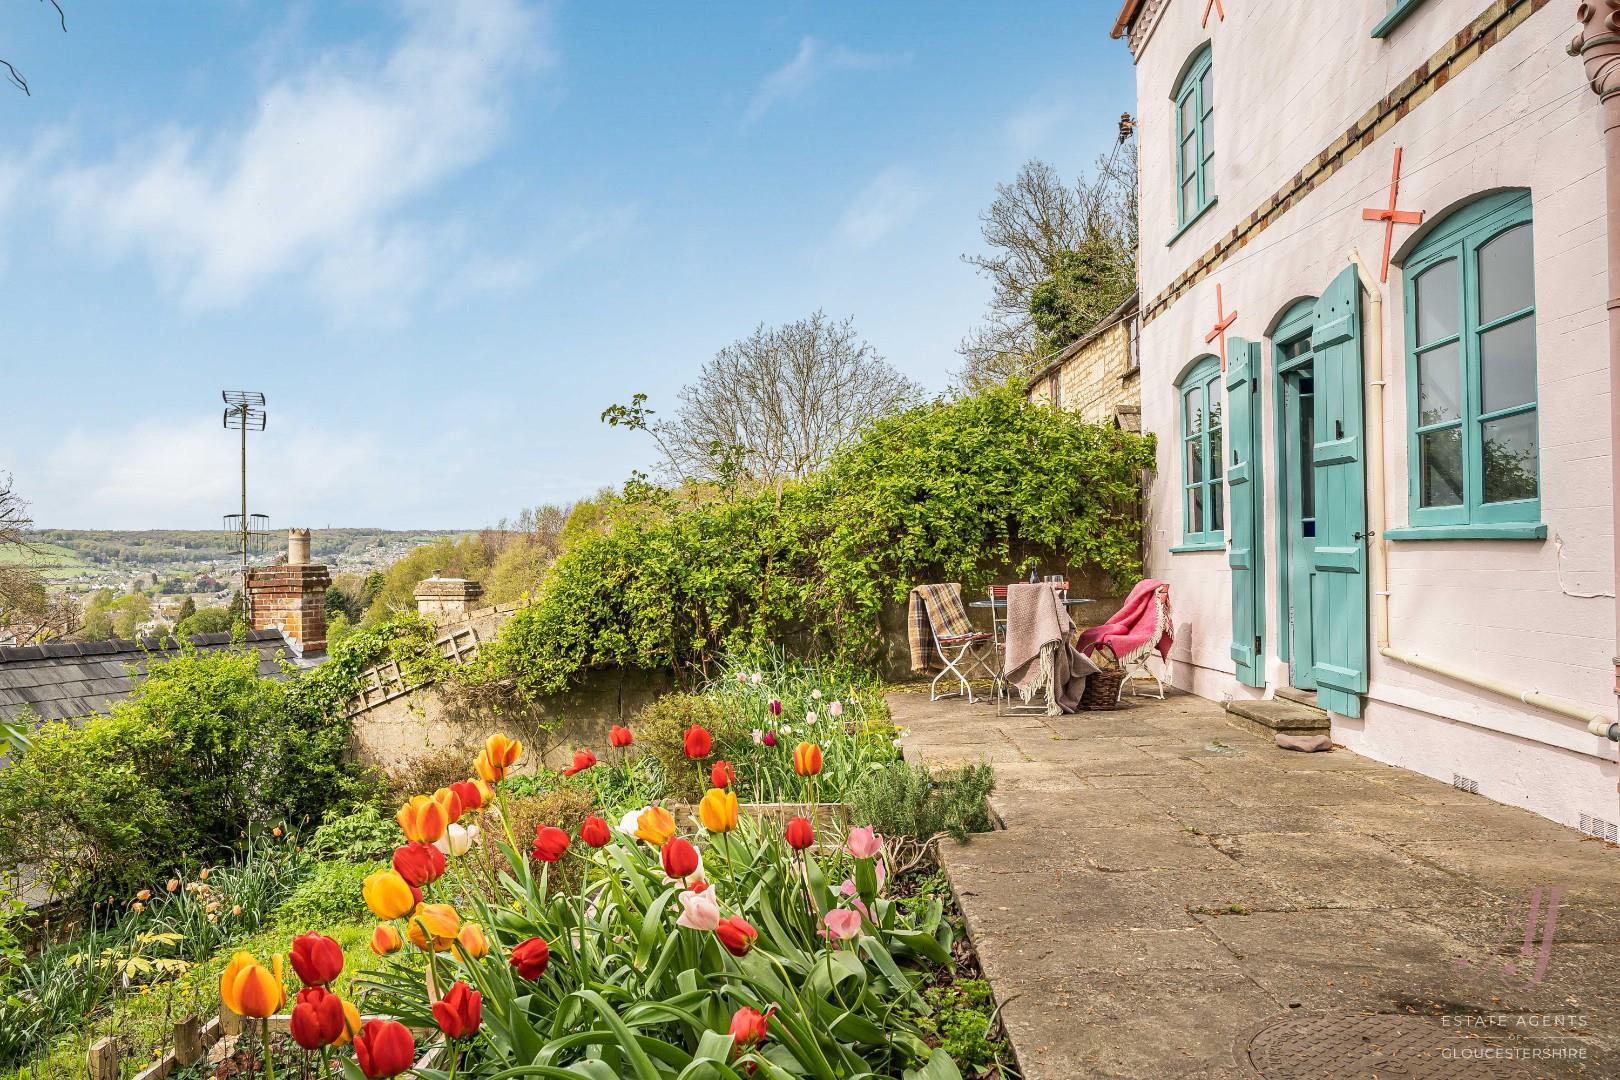
This is a wonderful area for outdoor dining, morning coffee or evening drinks, with the house itself providing a colourful and characterful backdrop. The soft pink exterior, blue green windows and doors, and seasonal planting all work together to create a home full of warmth, personality and charm.
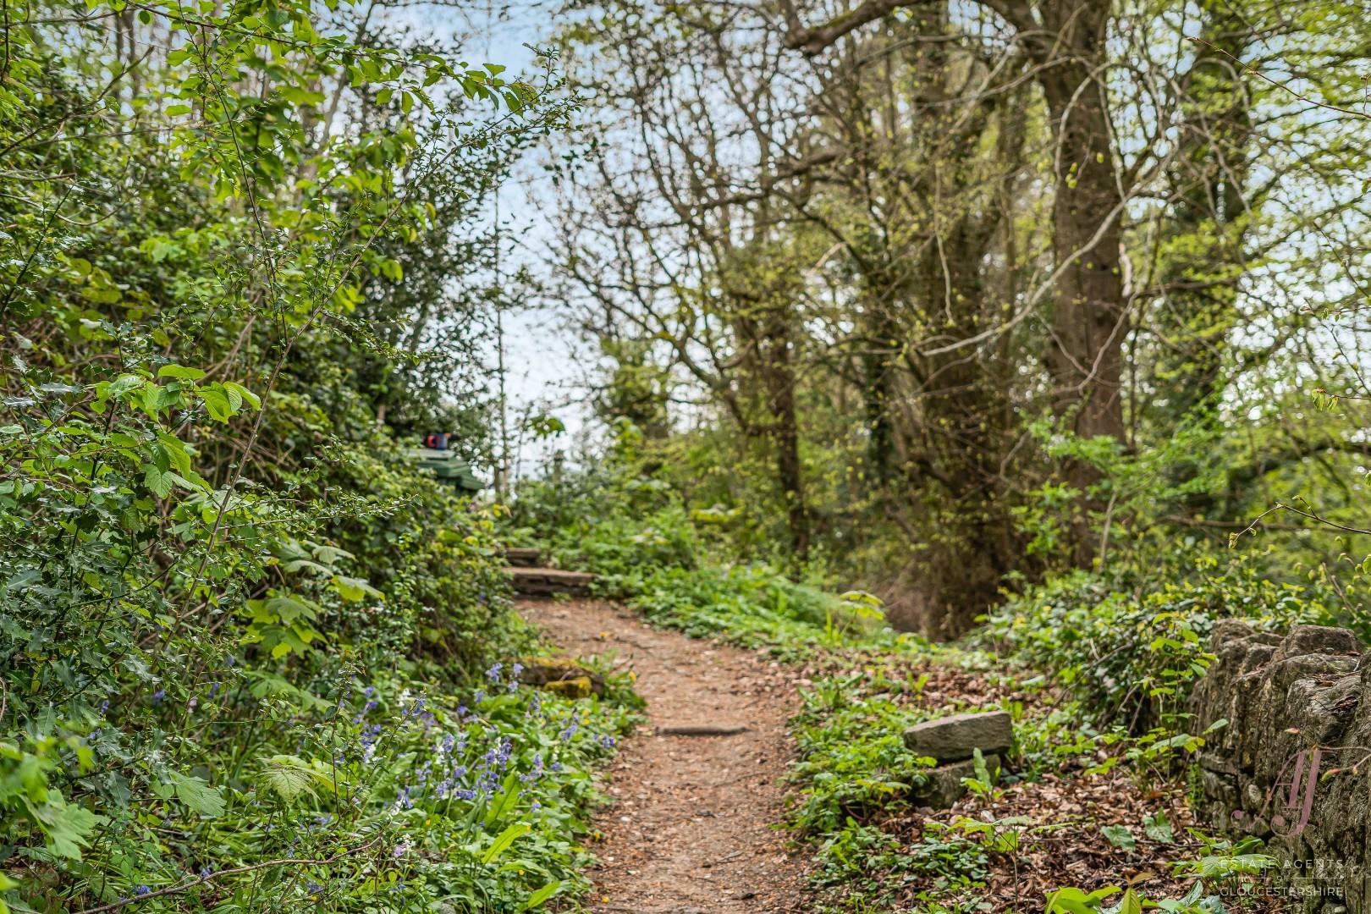
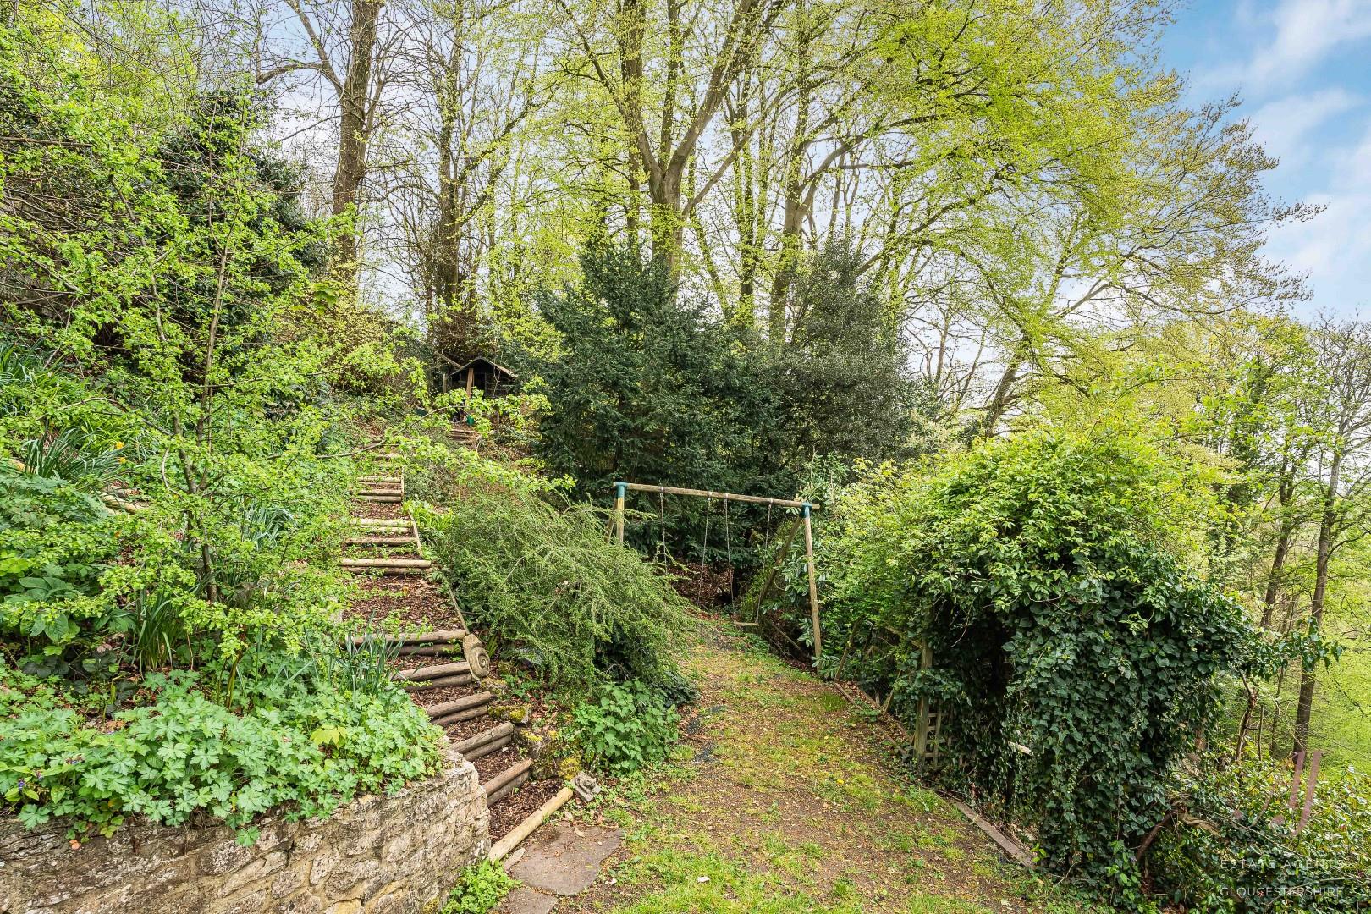
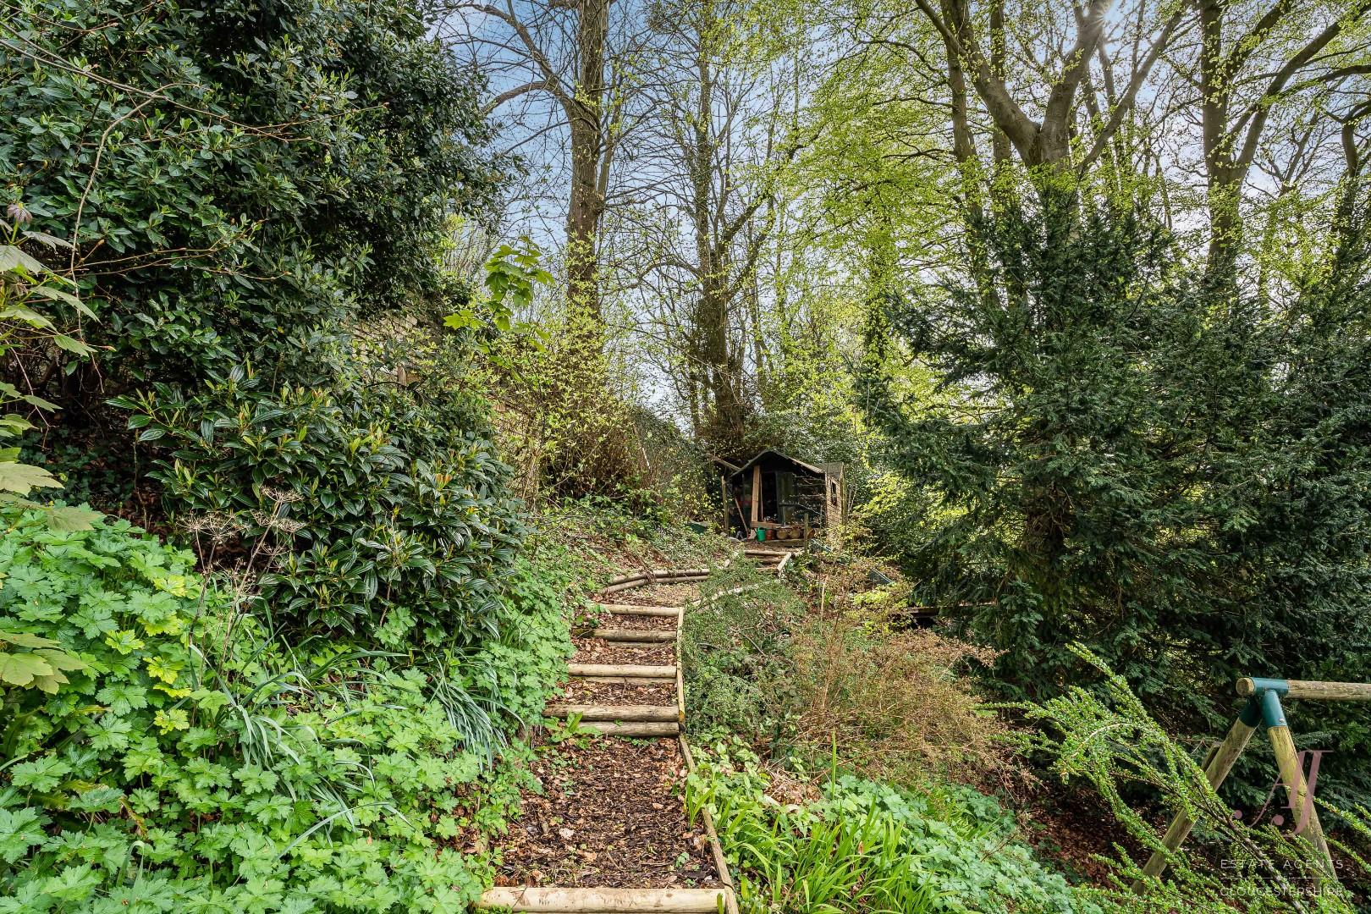
Beyond the terrace, the garden unfolds in layers. Pathways lead through mature trees, shrubs and natural planting, with tucked away corners, moments of sunlight and shade, and places to pause and take in the setting.
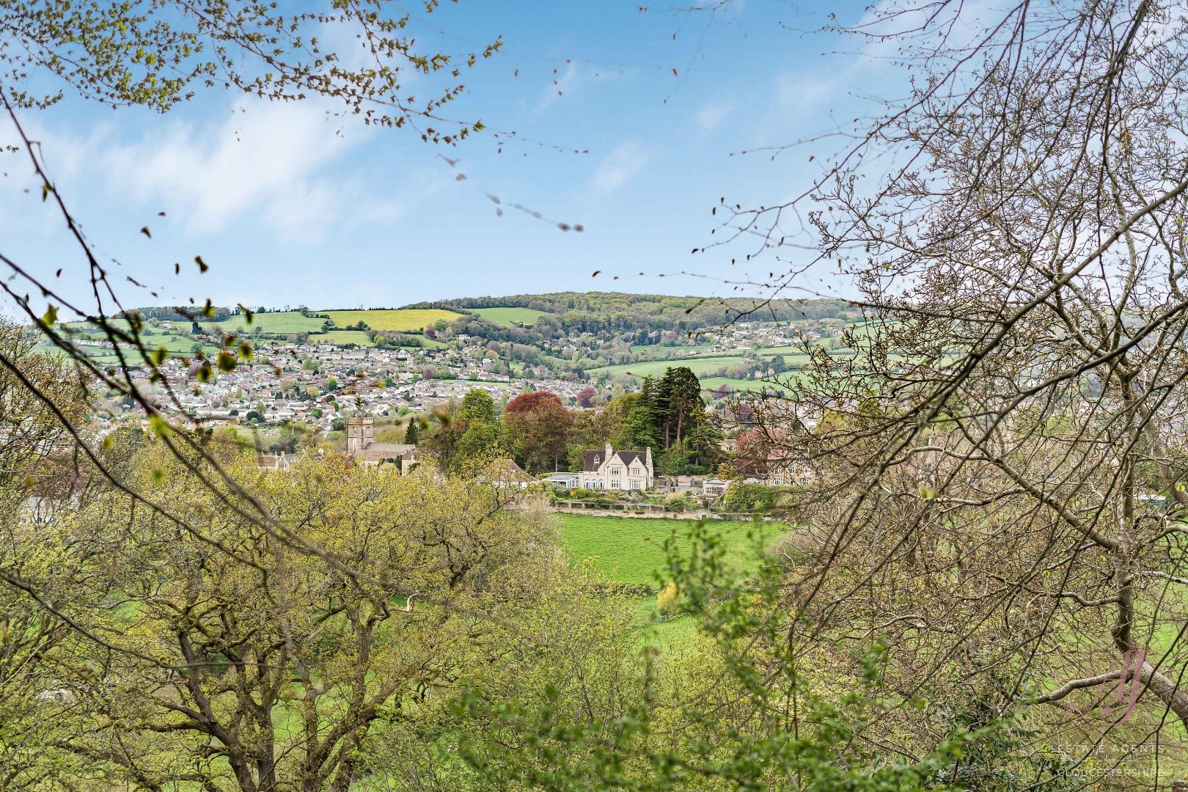
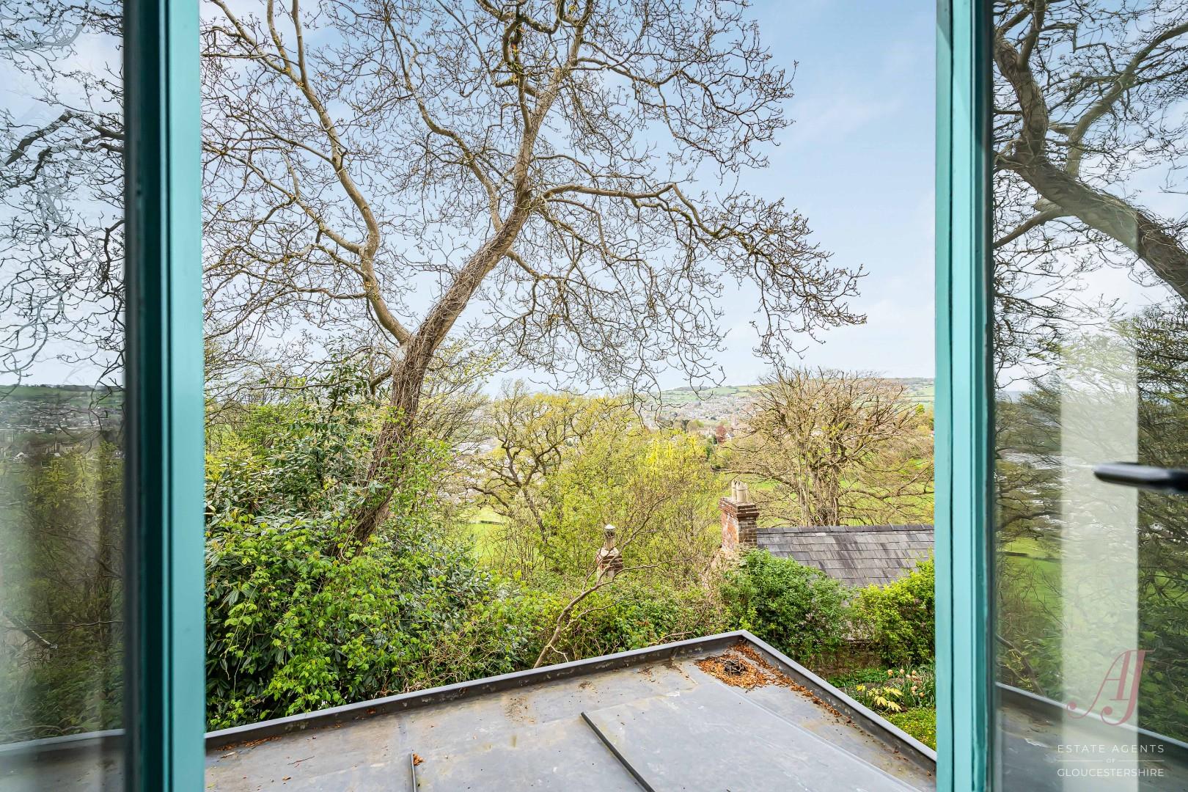
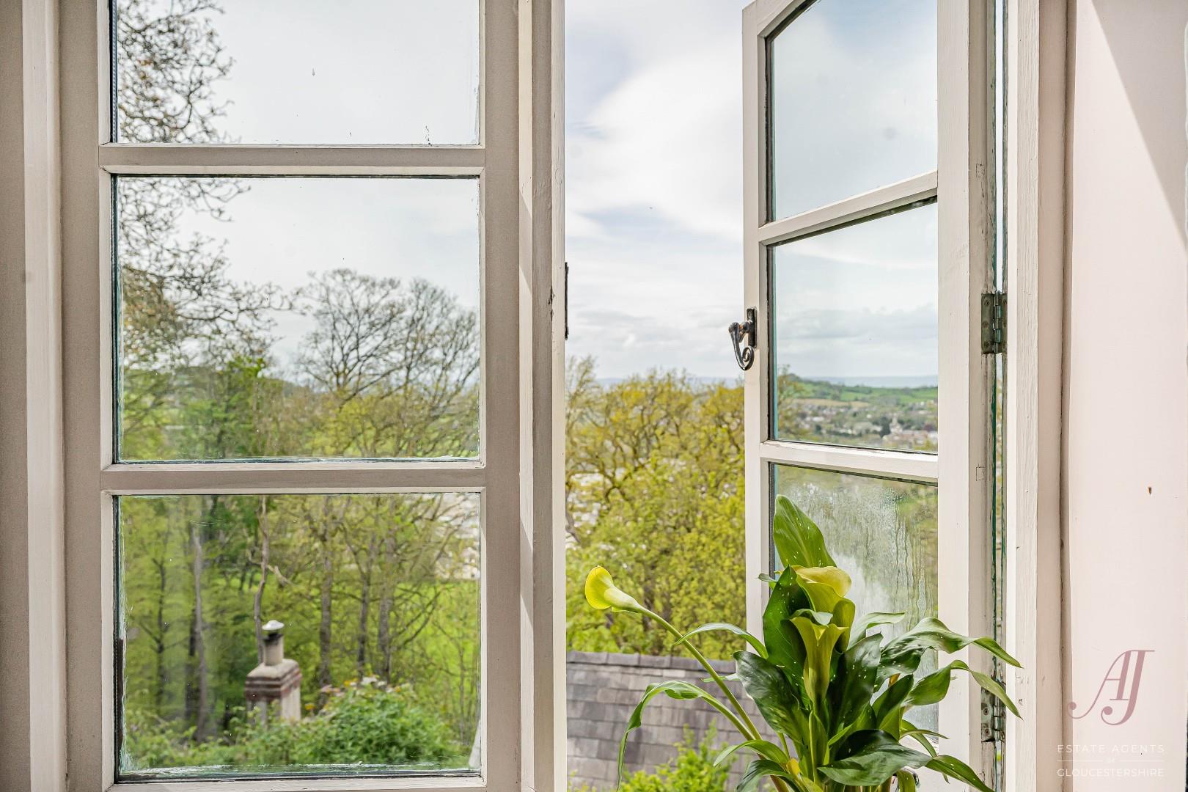
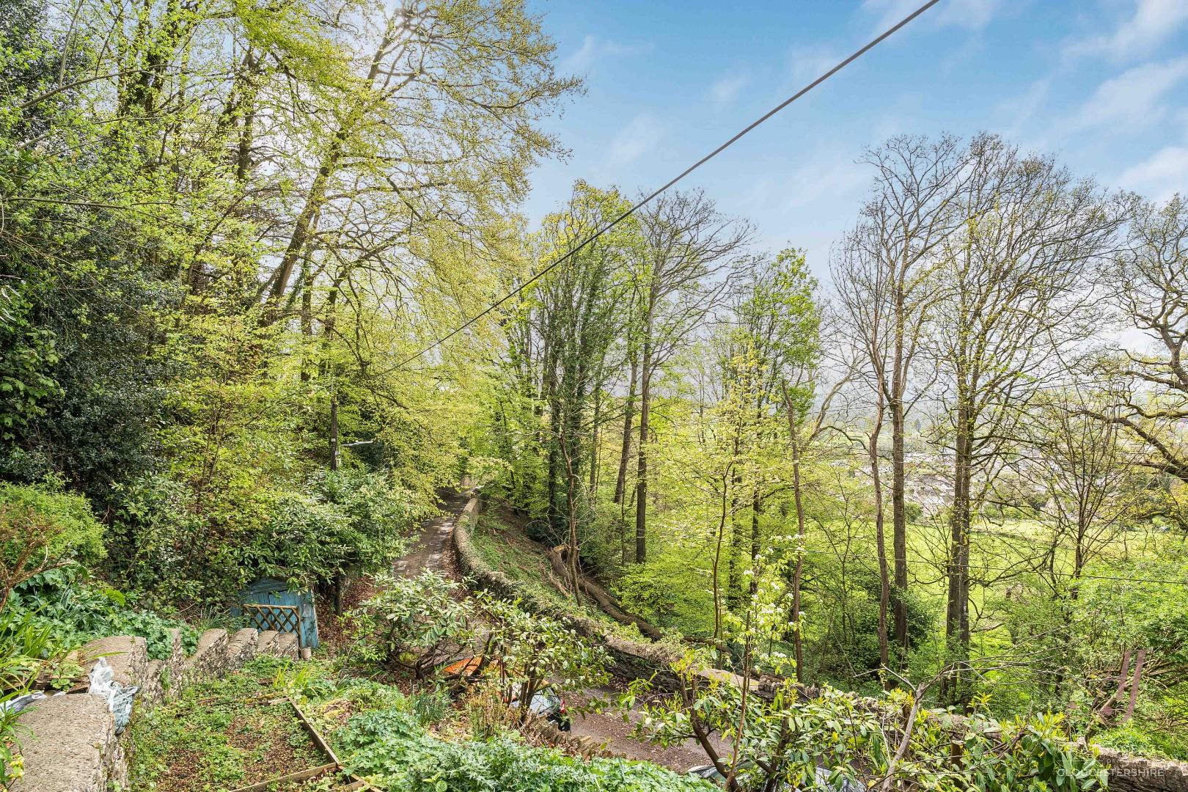
The planting feels natural rather than formal, softening the boundaries and enhancing the sense of privacy. As you move through the garden, the views begin to open up across Rodborough, the Stroud valley and the countryside beyond. The position gives a real sense of elevation, with the feeling of being amongst the treetops while the landscape stretches out below. The outlook changes throughout the day and across the seasons, bringing movement, colour and atmosphere.
The sunsets are particularly special, with the sky filling with warm tones as the light drops across the valley and the house takes on a beautiful evening glow. A home full of colour, warmth and individuality, set in one of the area’s most sought after positions. It offers generous and flexible accommodation arranged over three floors, with four double bedrooms, two bathrooms, a cloakroom and beautifully connected living spaces. The views, light and setting give the house a lifestyle that feels genuinely special and hard to replicate.
A setting that feels private, peaceful and tucked away, yet beautifully connected to the surrounding landscape.
Rodborough Common is one of the area’s most sought after settings, loved for its open National Trust common land, far reaching views and wonderful walking routes across Rodborough and Minchinhampton Commons. The common is well known for its natural beauty, rare flora and fauna, and grazing cattle, creating a peaceful countryside feel while still being close to everyday amenities.
Nearby, The Bear of Rodborough offers a popular place to eat and drink, set on the common itself, while The Prince Albert is a well regarded local pub with a friendly community feel. Rodborough also has a primary school, community hall, churches and local groups, with Stroud town centre close by for a wider range of shops, cafés, restaurants, supermarkets, schools and the railway station.
For commuters, Stroud provides rail links and access towards Cirencester, Nailsworth, Cheltenham, Gloucester and the M5, making Rodborough Common a lovely balance of countryside living, community and convenience.
- Elevated setting just off Rodborough Common, a tucked away four bedroom home full of character
- Fitted dining kitchen with space for a table and six chairs, opening out through bi-fold doors to the terrace
- Characterful sitting room with log burner and door opening directly to the garden
- Four double bedrooms, each with its own character, outlook and feel
- Beautifully styled four piece family bathroom, calm, considered and light filled
- Top floor retreat with two bedrooms and bathroom with vaulted ceiling and French style bath
- Striking full height stairwell window, creating a bright central feature with views across the trees and valley
- Magical layered gardens with far reaching valley views that change with the seasons
- A setting that feels worlds away, yet less than five minutes from Stroud town centre
- Easy access to Stroud, Nailsworth, Cirencester and the M5, with beautiful walks on your doorstep