Bridgeside, Cainscross, Stroud
A charming two-bedroom end-of-terrace home, arranged over three floors and set within Bridgeside, close to Stroud town centre, local amenities, countryside walks and transport links. The property offers well-proportioned accommodation with character features, including a sitting room, separate dining room, fitted kitchen, first-floor double bedroom and bathroom, with a generous main bedroom occupying the second floor and enjoying views towards Selsley Common. Outside, there is off-street parking, side access, an enclosed courtyard garden and a level lawned garden beyond, making this a lovely first-time buyer’s home with charm, outside space and convenience. Agent’s note: A pedestrian right of way runs through the rear garden, giving neighbouring properties in the terrace rear access to their gardens. This is not an uncommon arrangement for period properties of this nature.
Property Features
Bridgeside, Cainscross, Stroud, GL5 3ER
Contact Agent
A216 Wetherleigh Drive, Highnam
Gloucester
Gloucestershire
GL2 8LW
Tel: 07904 884344
homes@ajeaglos.co.uk
Property Details
A well presented two bedroom end of terrace home, set within Bridgeside, Stroud, close to local amenities, countryside walks and transport links. The property offers accommodation arranged over three floors, with off street parking to the front, a courtyard garden and a further lawned garden beyond.
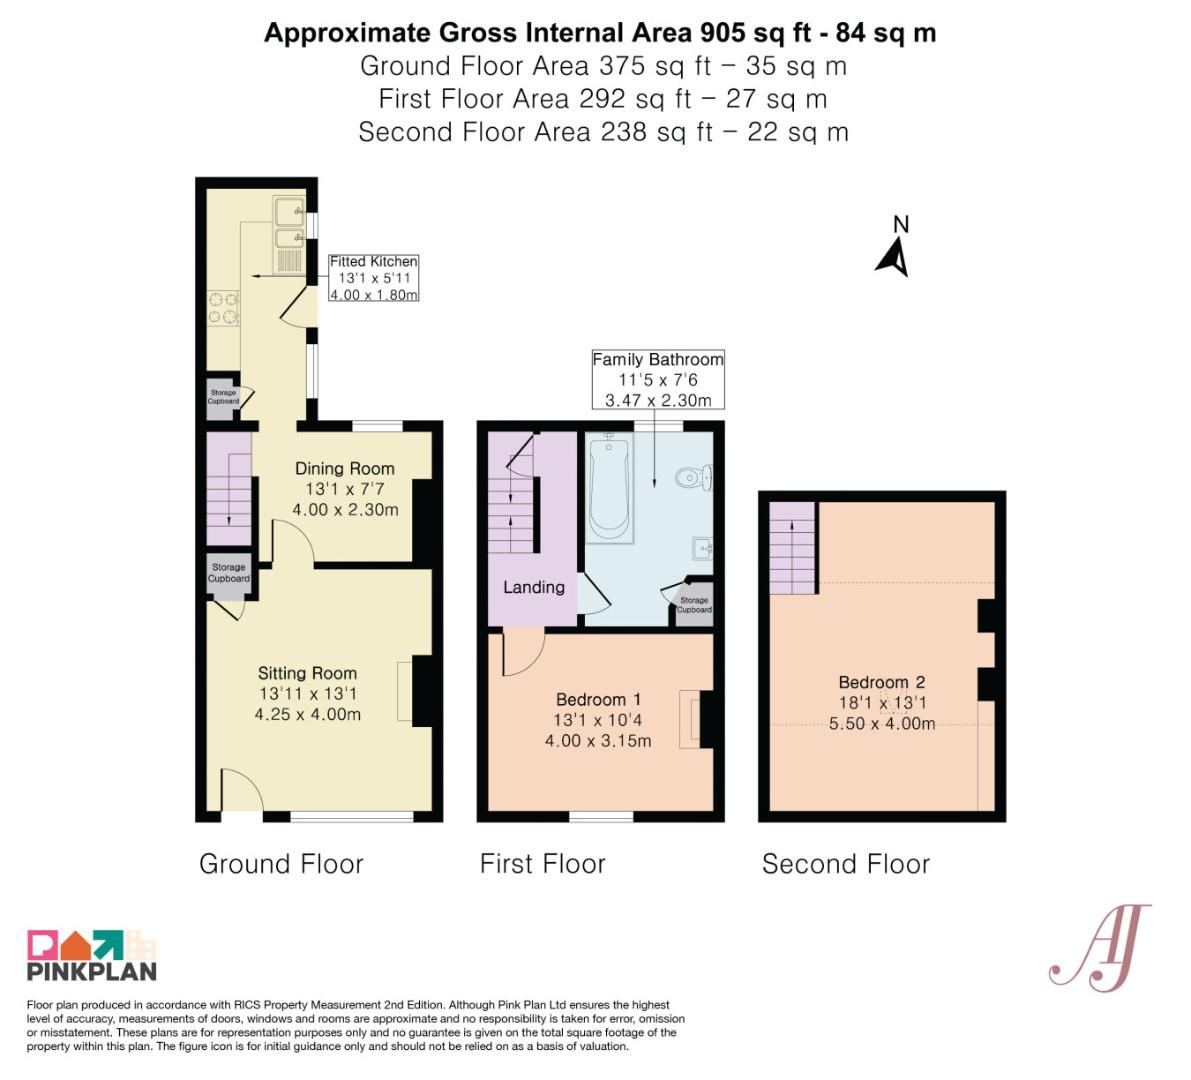
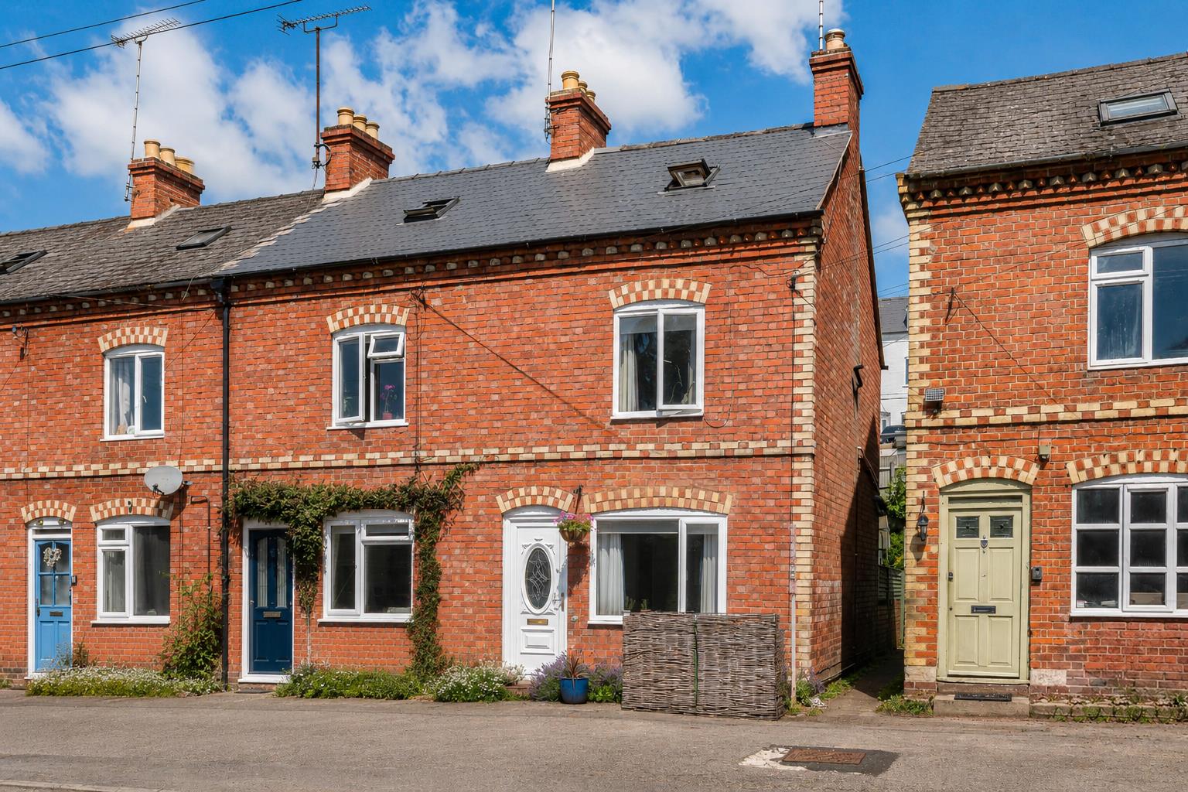
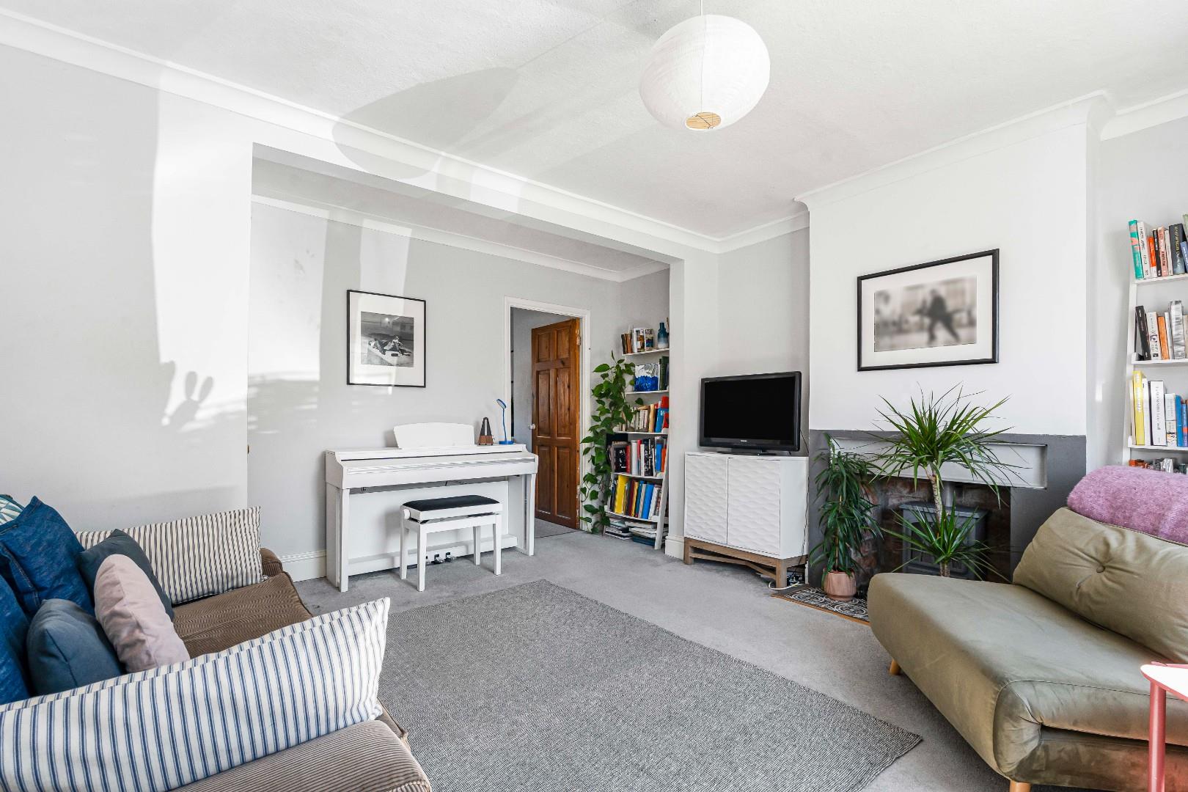
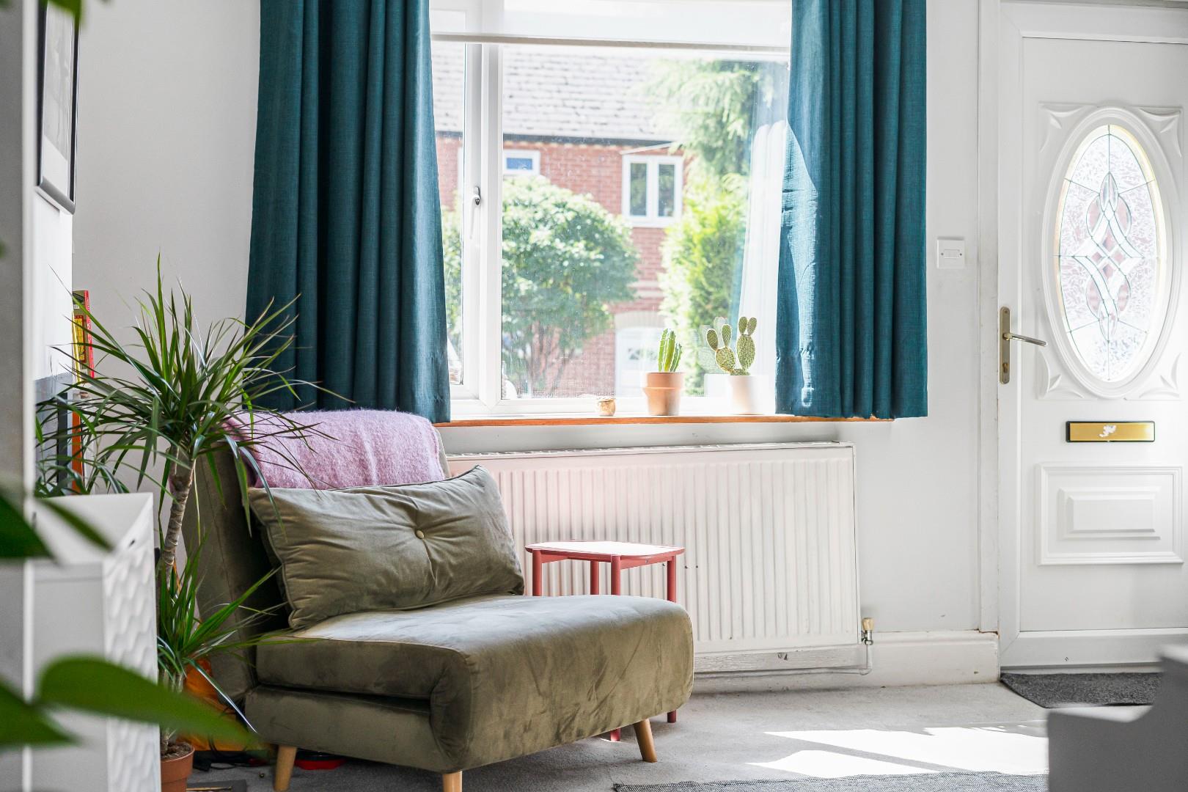
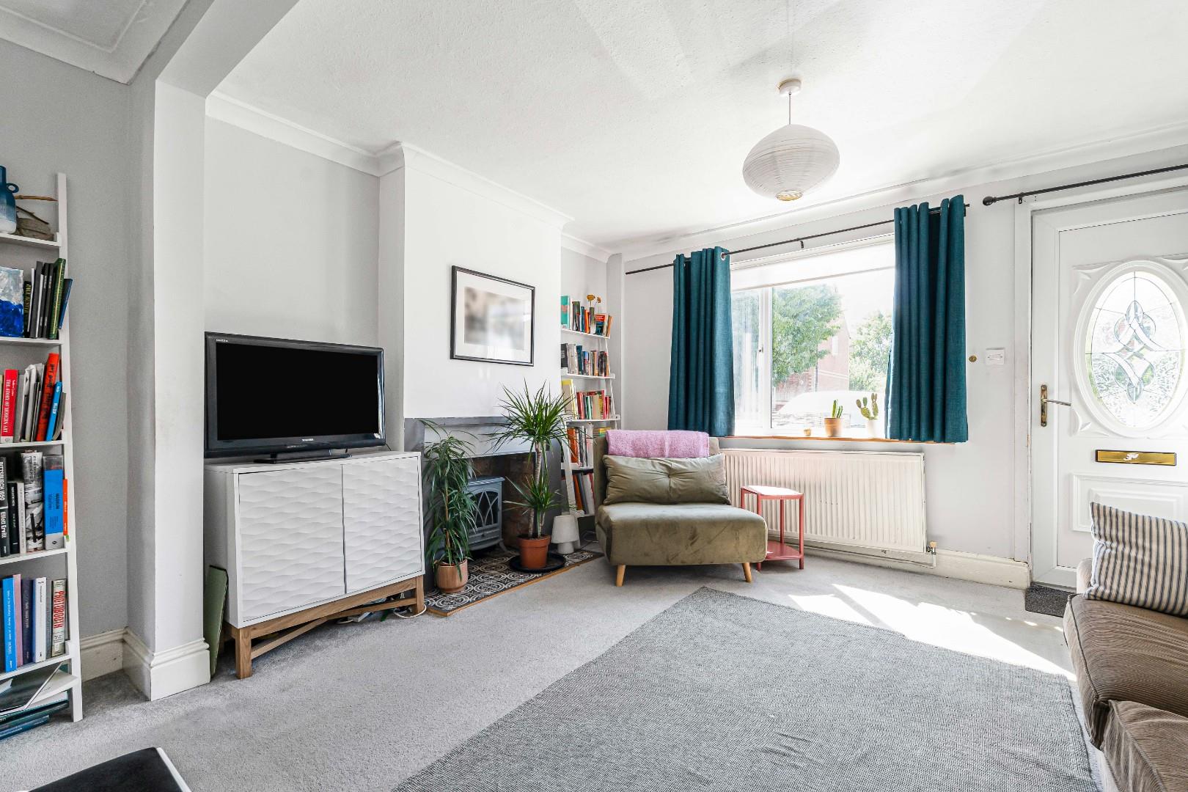
To the front, the property has off street parking and an attractive red brick frontage. A side pathway runs between the property and the neighbouring house, leading through towards the rear courtyard and garden. Internally, the front door opens into the sitting room, a spacious reception room with a large window to the front and useful understairs storage. There is an electric fire inset into the chimney breast, with the chimney currently capped. The chimney could be opened again by a new buyer, subject to their own checks and any necessary works or consents.
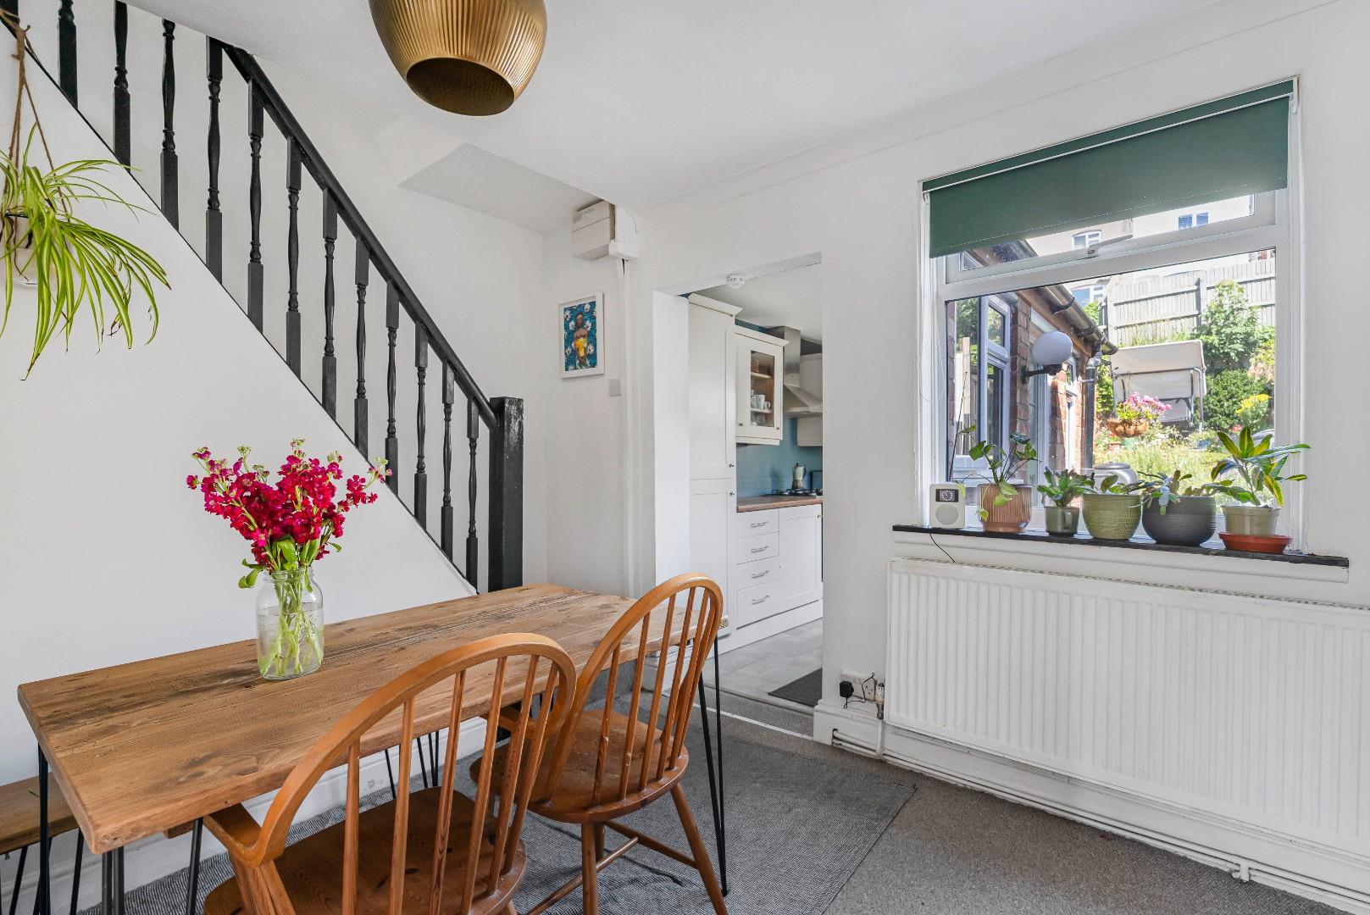
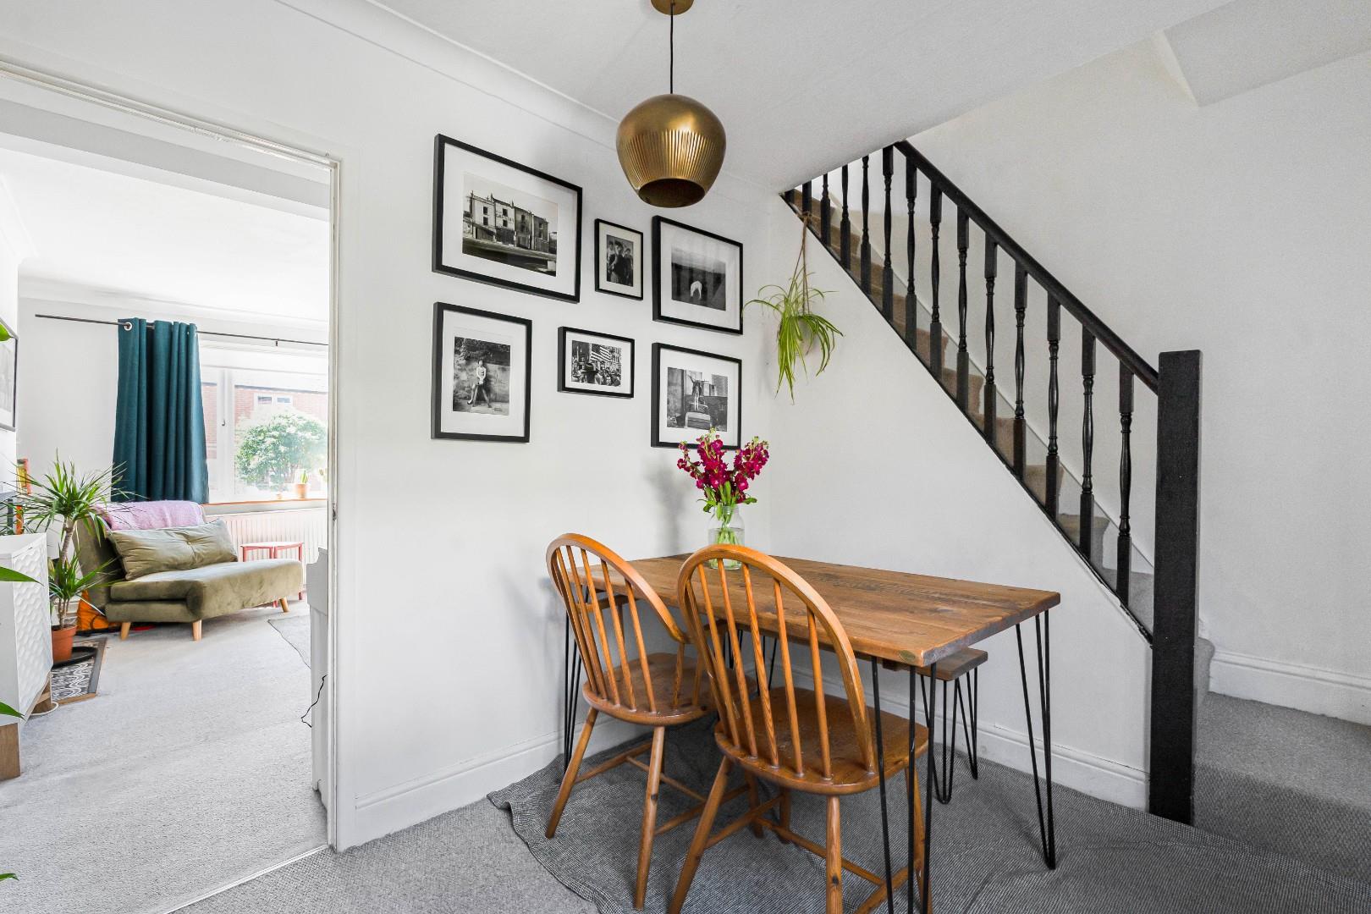
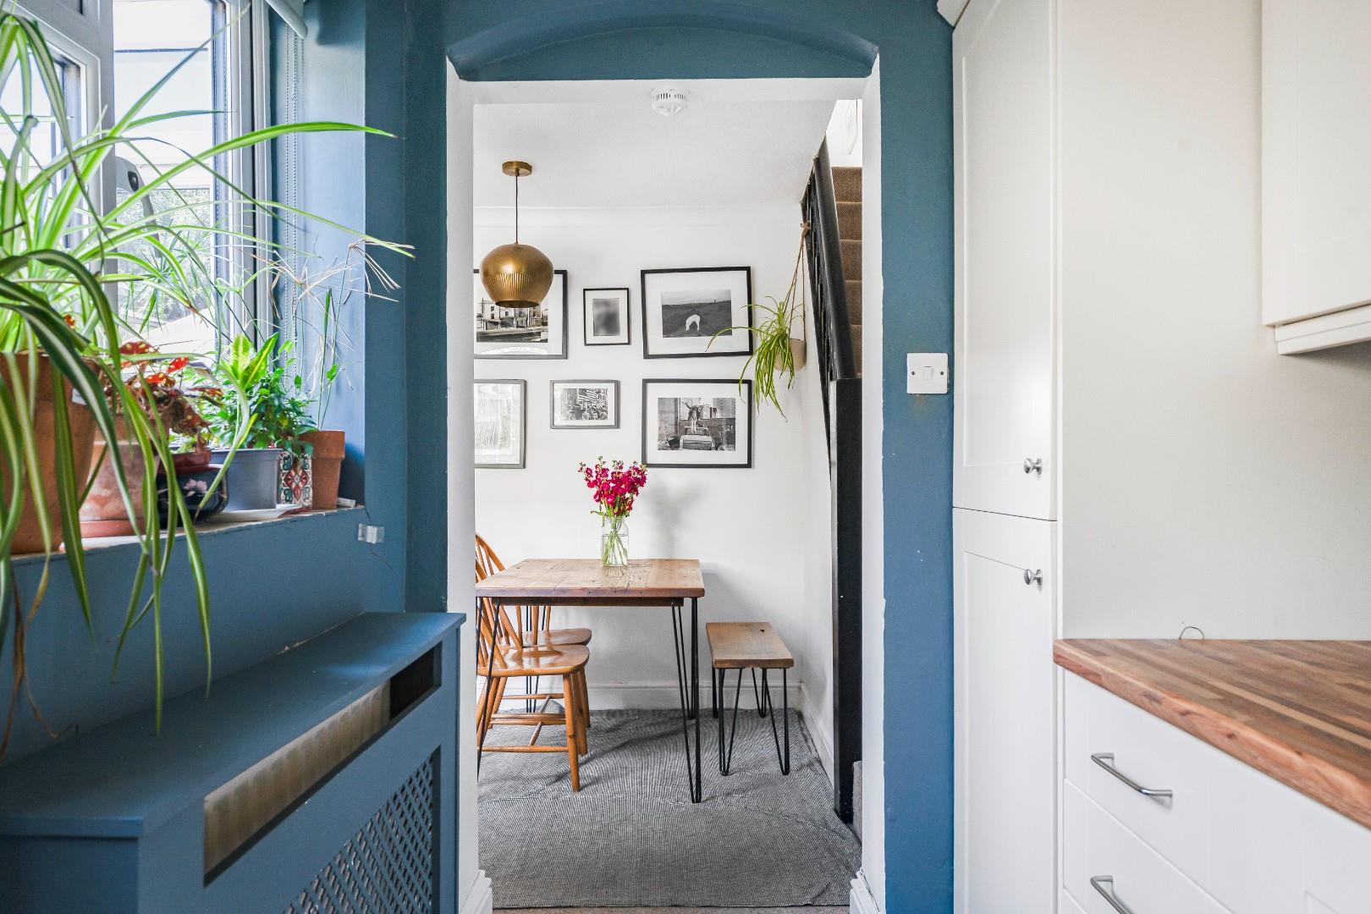
From the sitting room, the layout continues through to the dining room, positioned towards the rear of the house. This is a flexible room with space for a dining table and chairs, with a window looking out towards the courtyard garden. Stairs rise from the dining room to the first floor, with access also leading through to the kitchen.
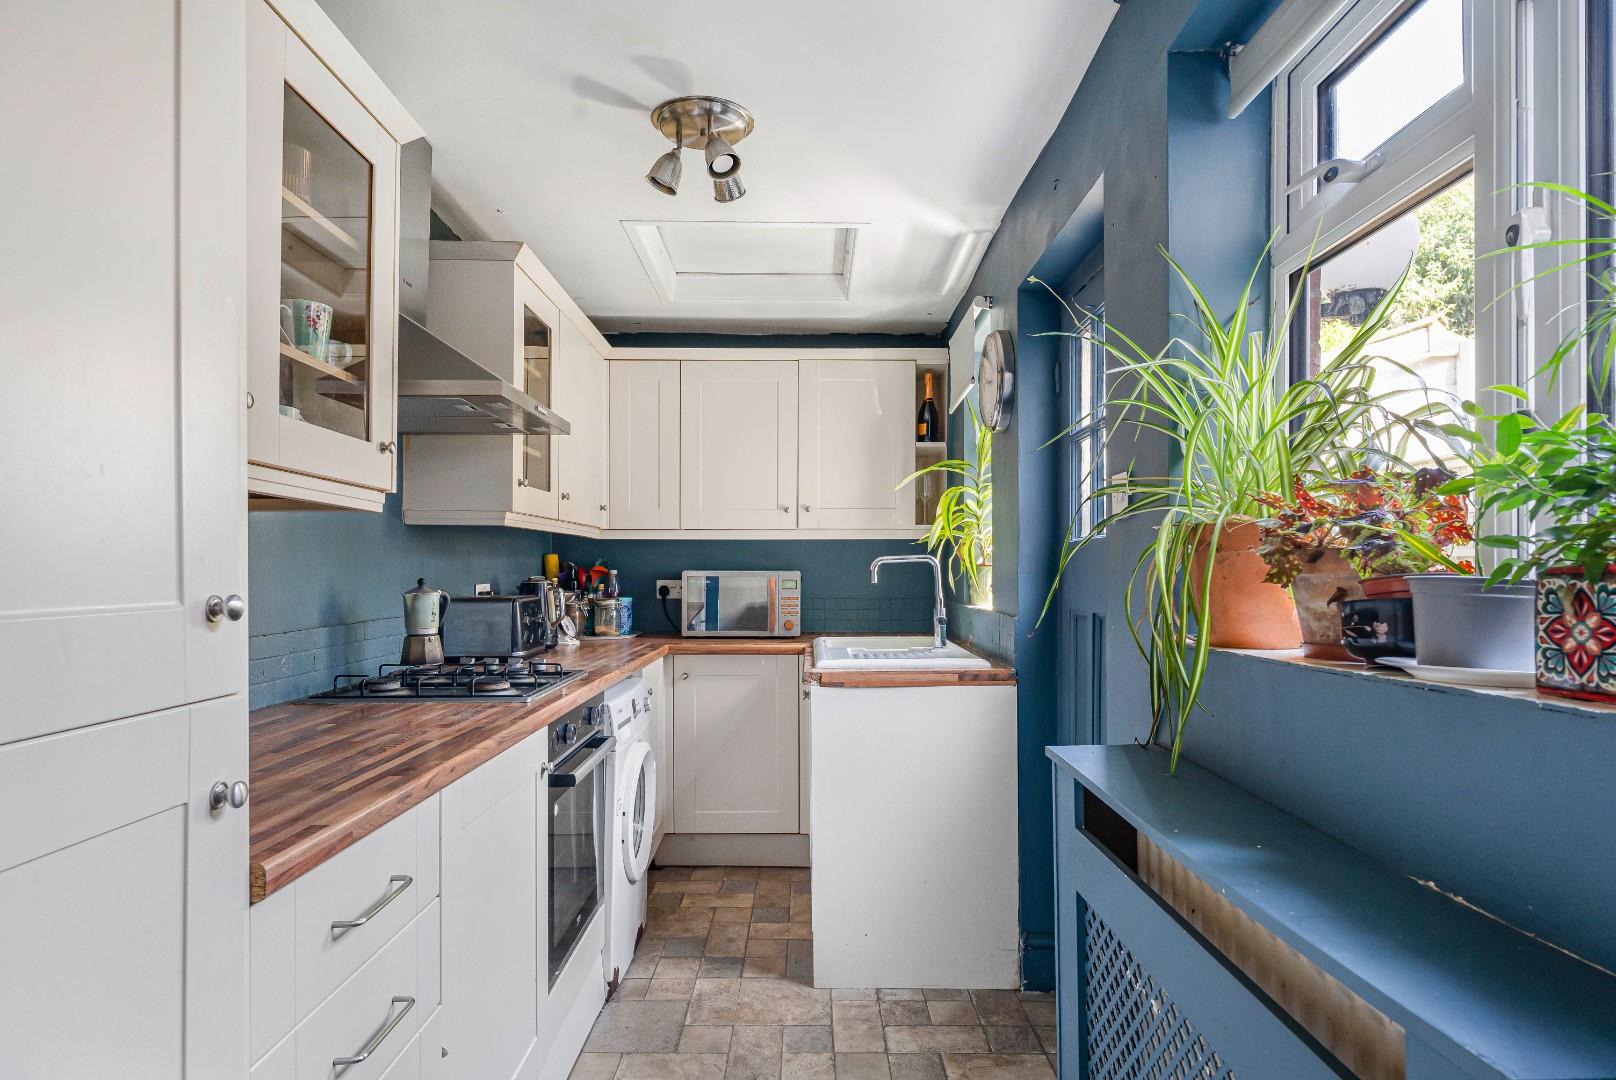
The fitted kitchen sits to the rear of the property and is fitted with a range of cream fronted units, wooden worktops and blue tiled splashbacks. Integral appliances include a hob, oven, extractor and fridge/freezer. The freestanding washing machine is also included in the sale. A window overlooks the courtyard, creating a pleasant outlook over the rear of the property, while a door leads directly out to the courtyard garden.
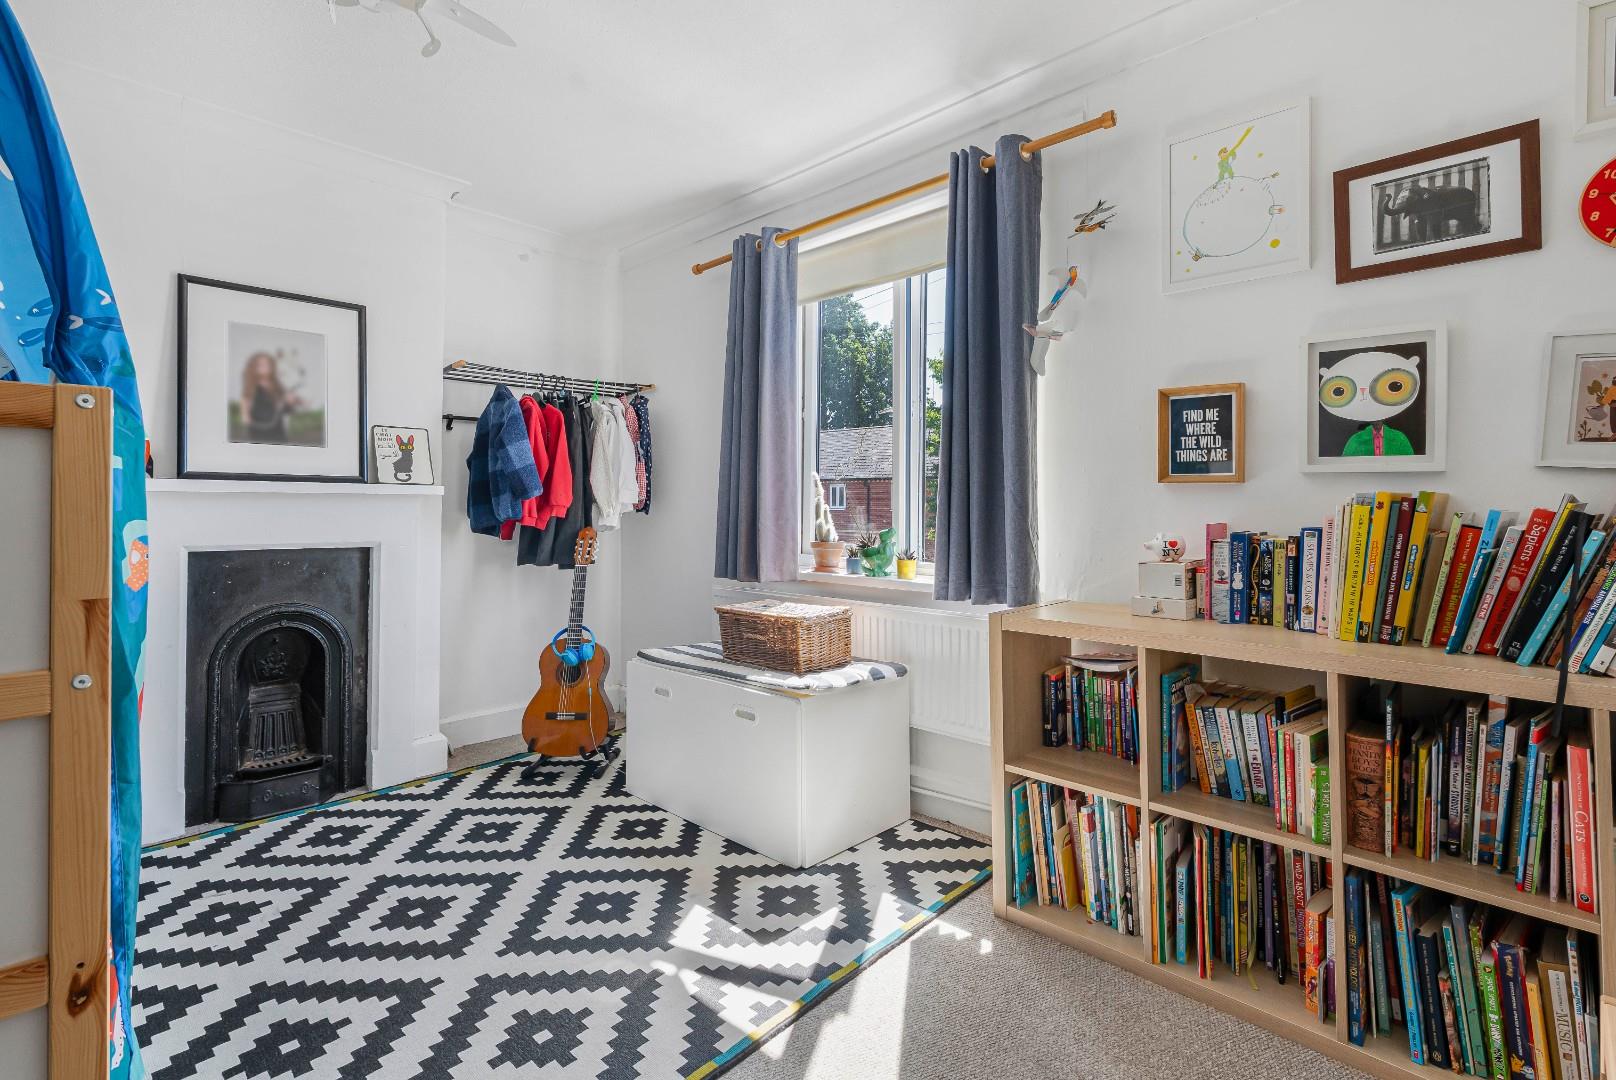
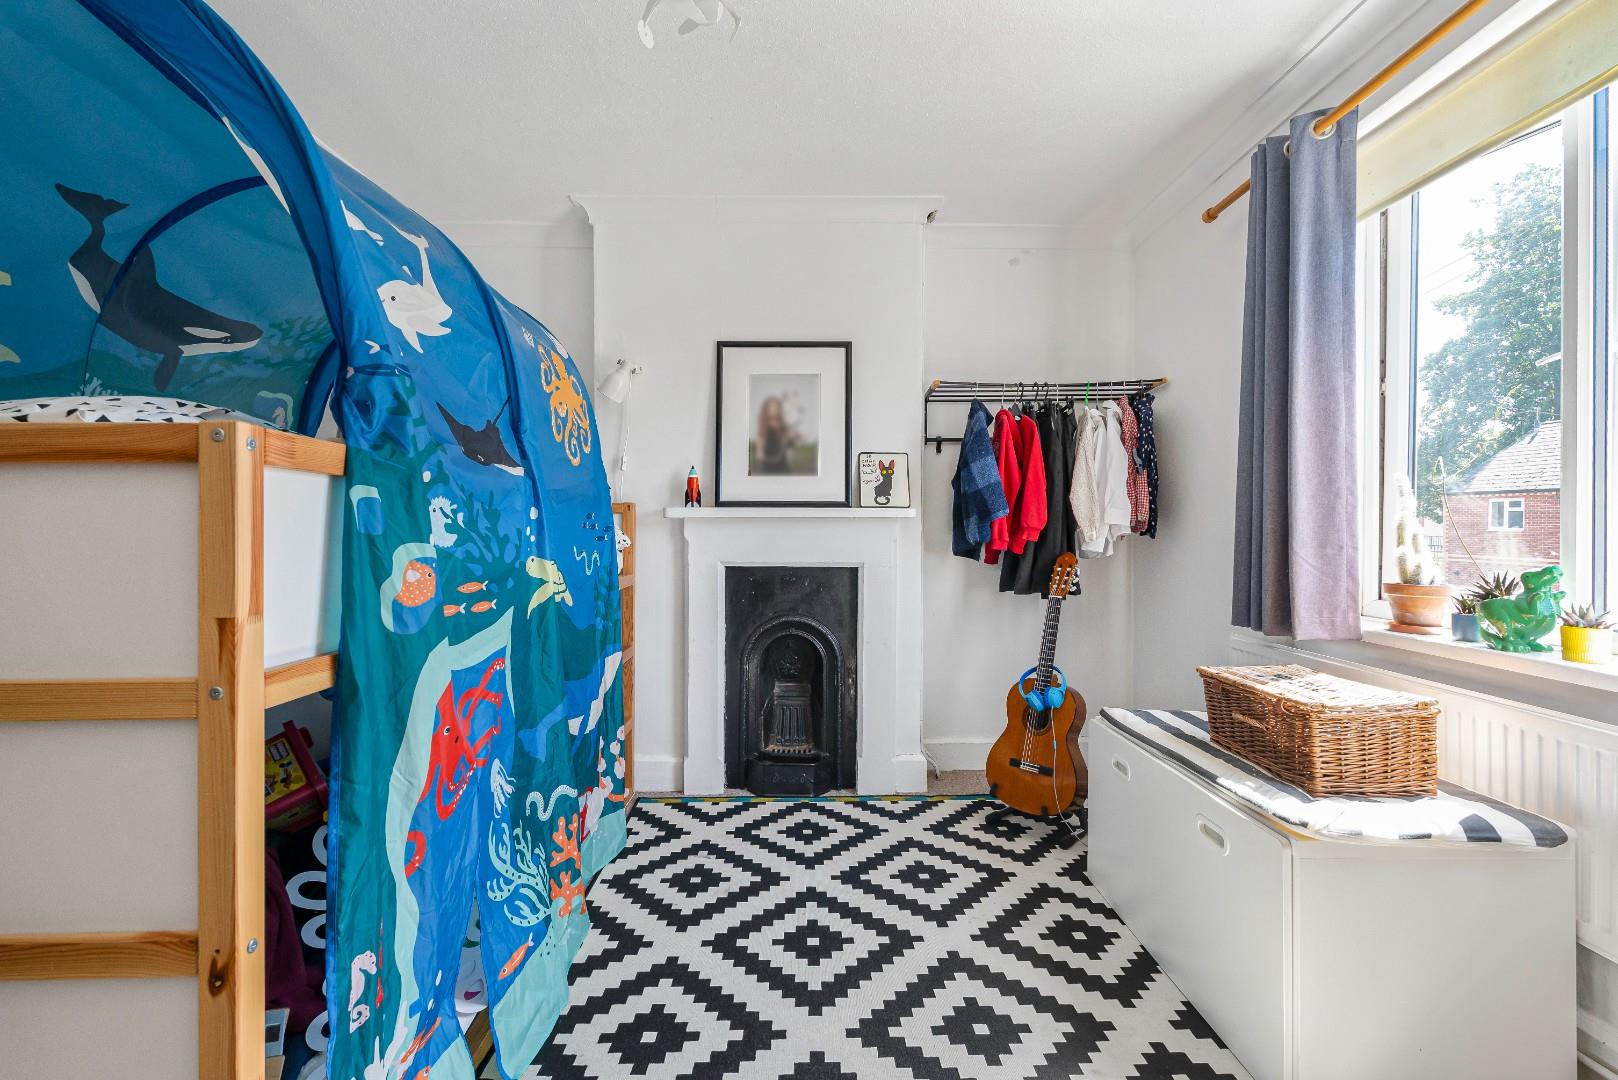
To the first floor, bedroom two is a double bedroom positioned to the front of the property. A large window allows in plenty of natural light and provides an outlook over the front a feature fireplace, and space for bedroom furniture, making it well suited as a child’s room, guest bedroom or home office, depending on a buyer’s needs.
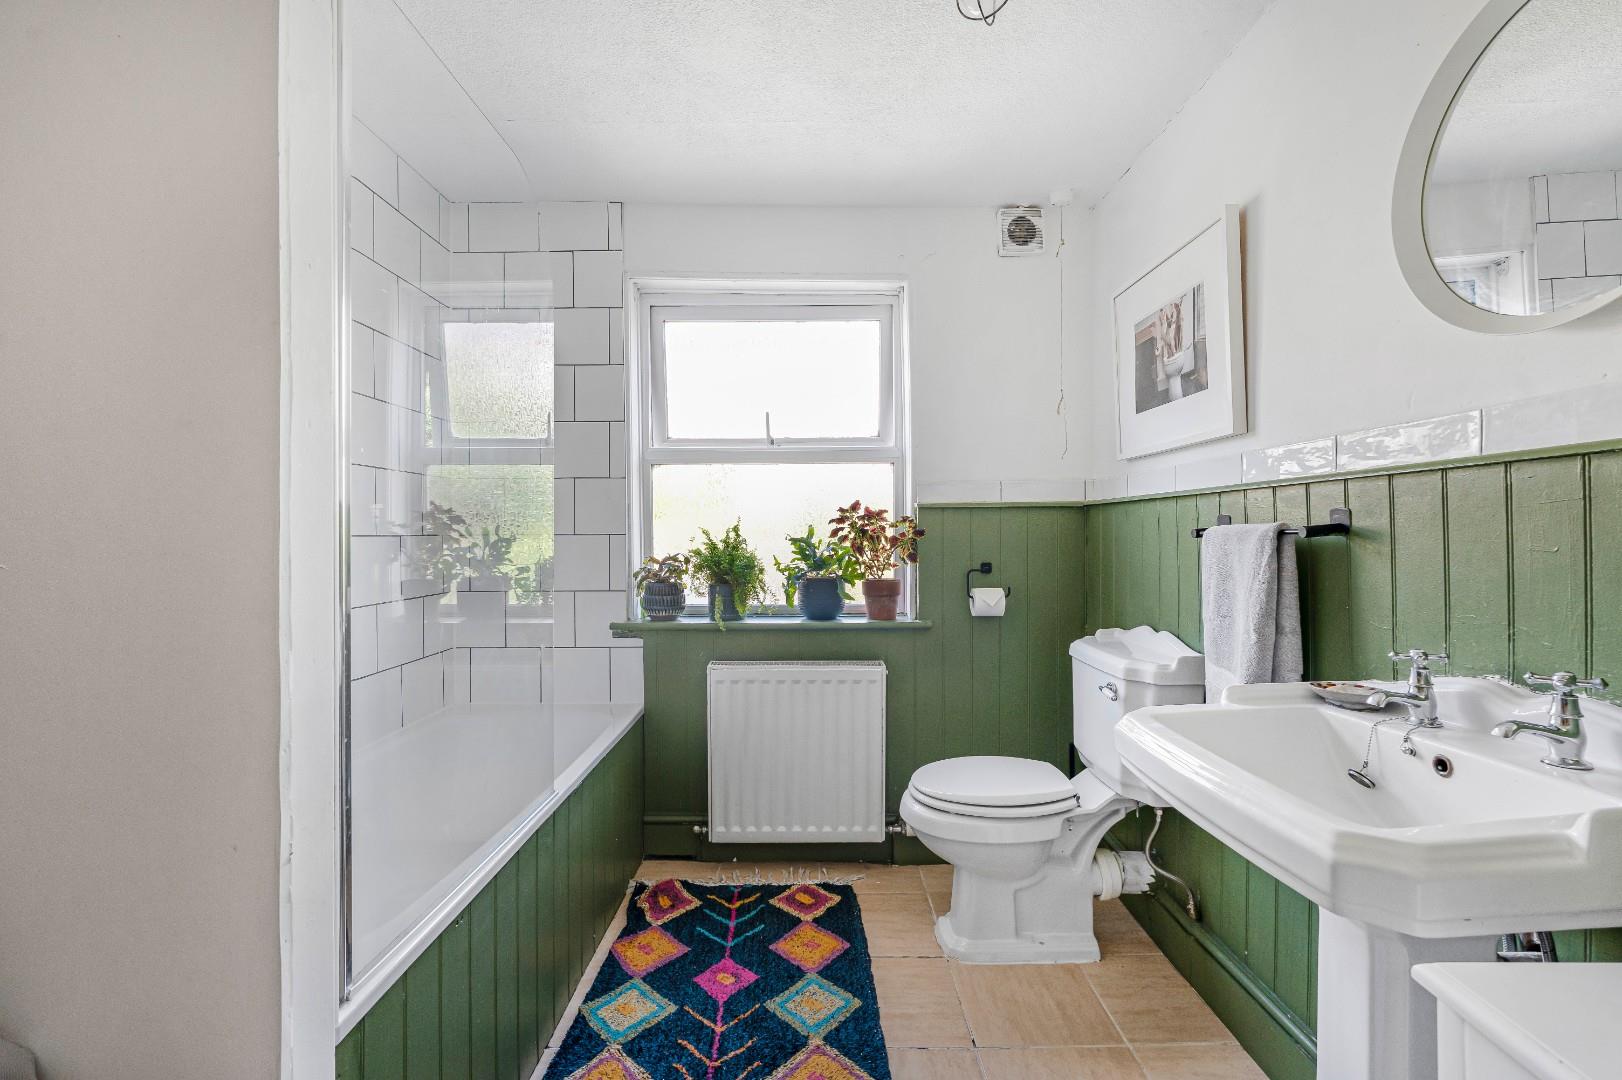
The family bathroom is also positioned on this floor and has a characterful feel, with green panelled walls, white metro style tiling, a bath with shower over, wash hand basin and WC. A window to the rear provides natural light.
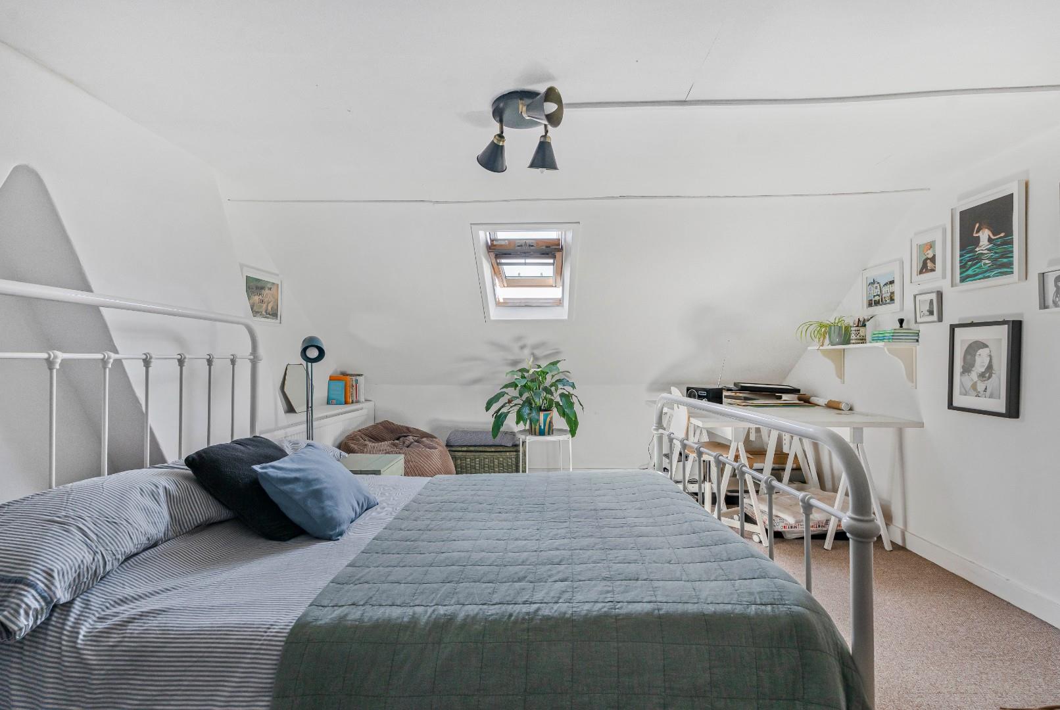
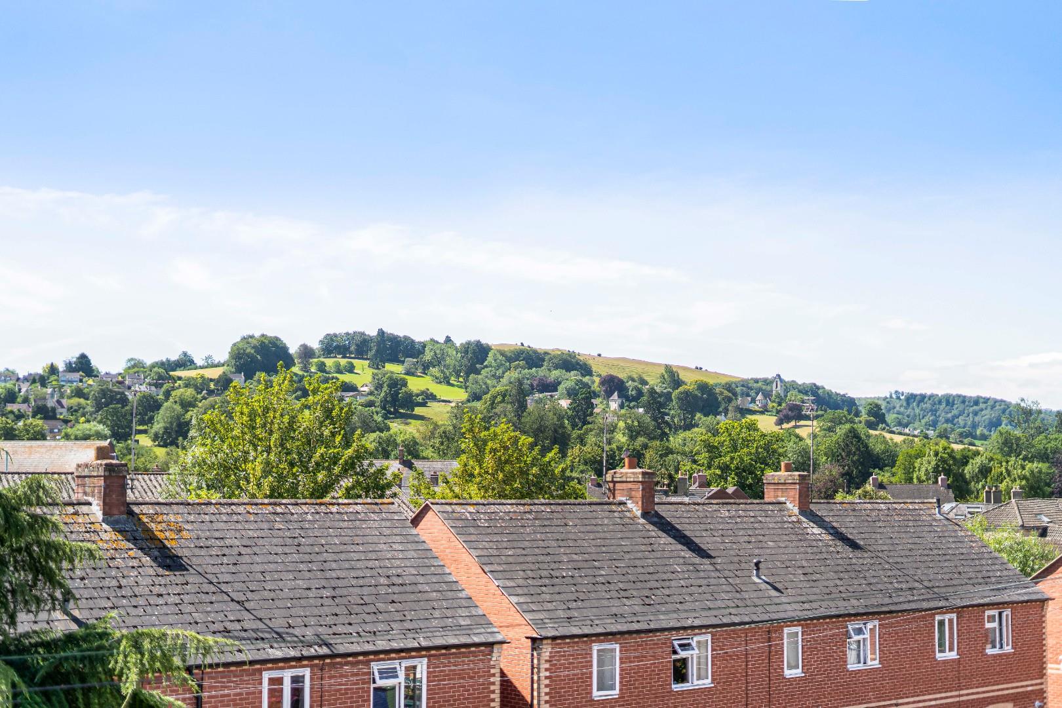
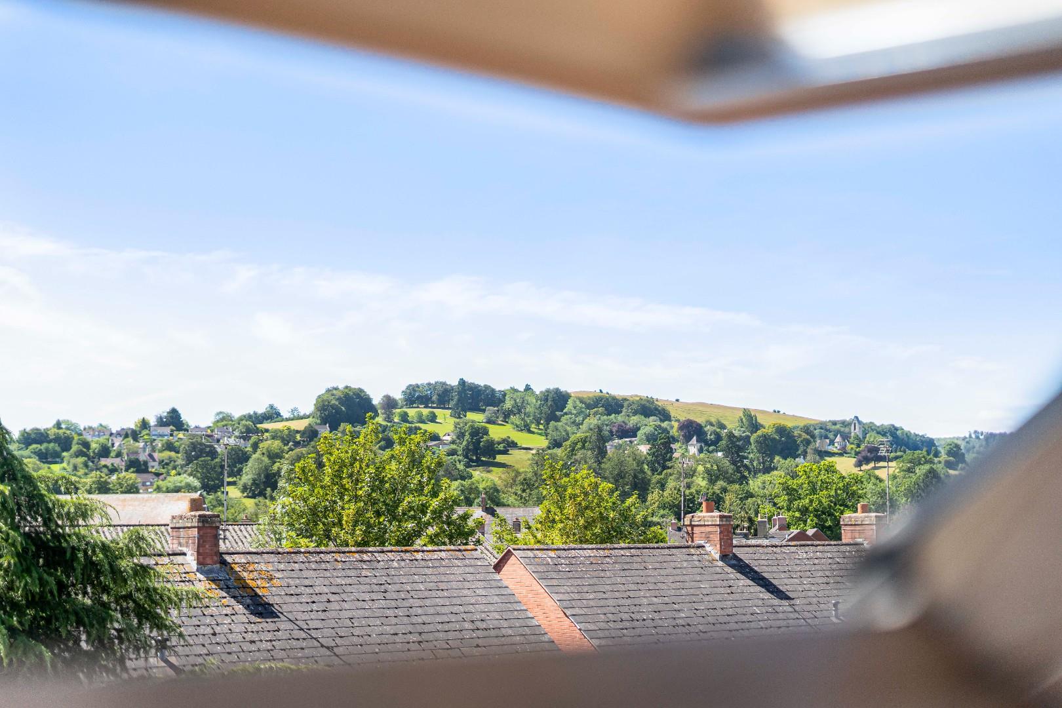
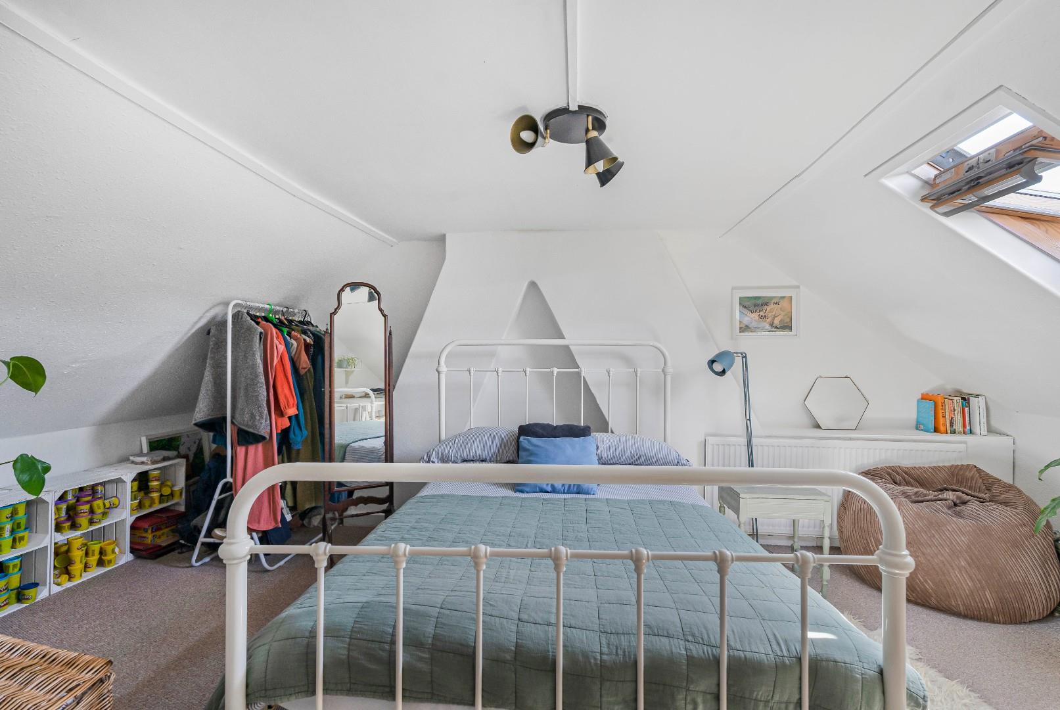
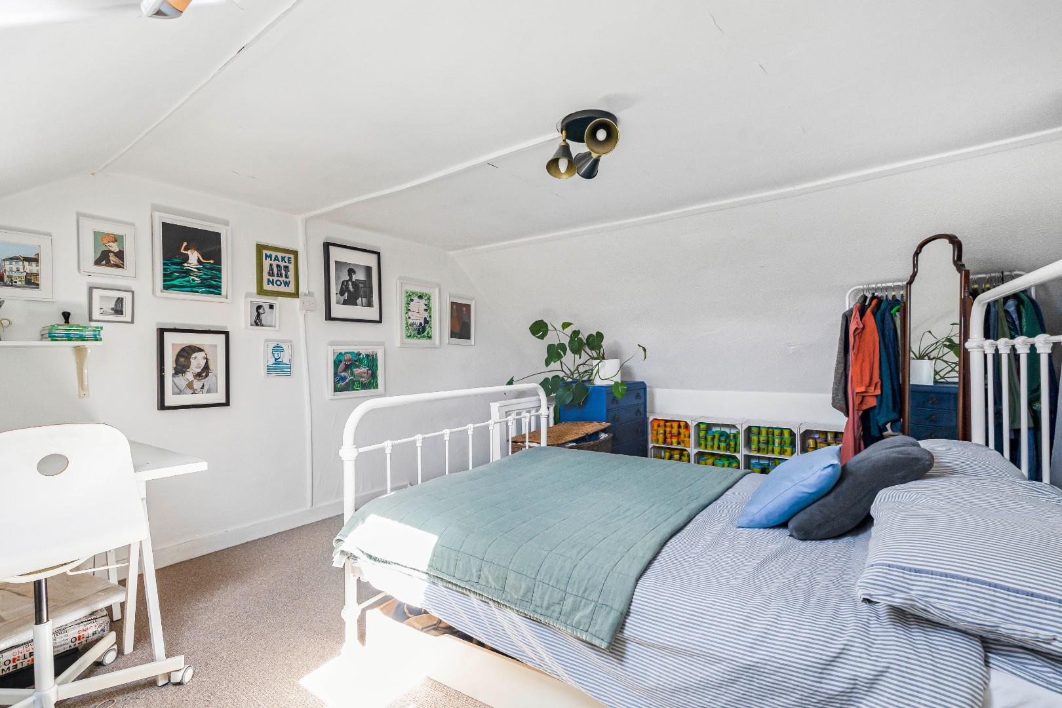
From the landing a door opens and stairs lead up to bedroom one on the second floor and is a generous room set within the roof space. The sloping ceilings add a wealth of character, while the chimney breast creates a recessed area within the room. There is room with ease for a king size bed and bedroom furniture, along with space for a desk or dressing area. A rooflight draws in natural light, with views out across the surrounding rooftops towards Selsley Common and the countryside beyond.
With character features, well proportioned rooms and outside space to both the courtyard and garden, this is a lovely home with plenty of charm. It would make an ideal first time buyer’s home, conveniently placed for Stroud town centre, local amenities, countryside walks and transport links.
Agent's note: A pedestrian right of way runs through the rear garden, giving neighbouring properties in the terrace rear access to their gardens. This is not an uncommon arrangement for period properties of this nature.
A particular highlight of this attractive Victorian home is its thoughtfully arranged outdoor space, offering both charm and versatility.
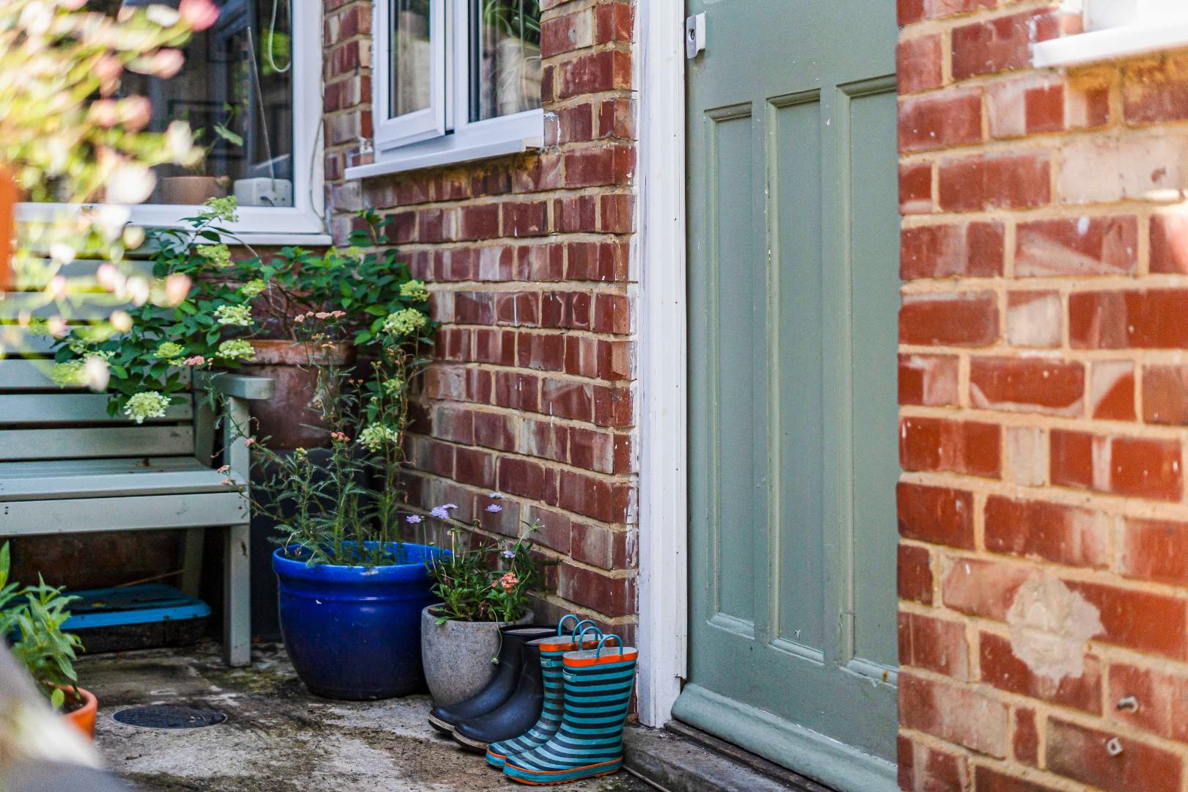
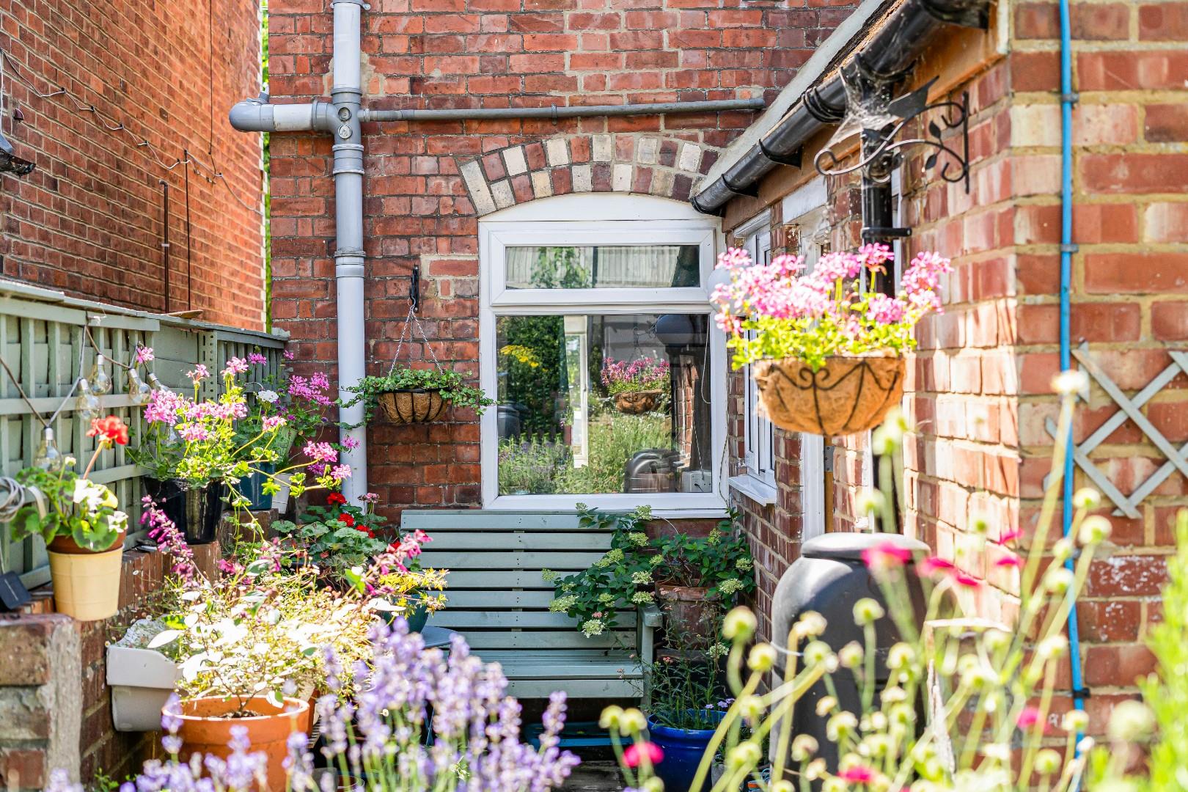
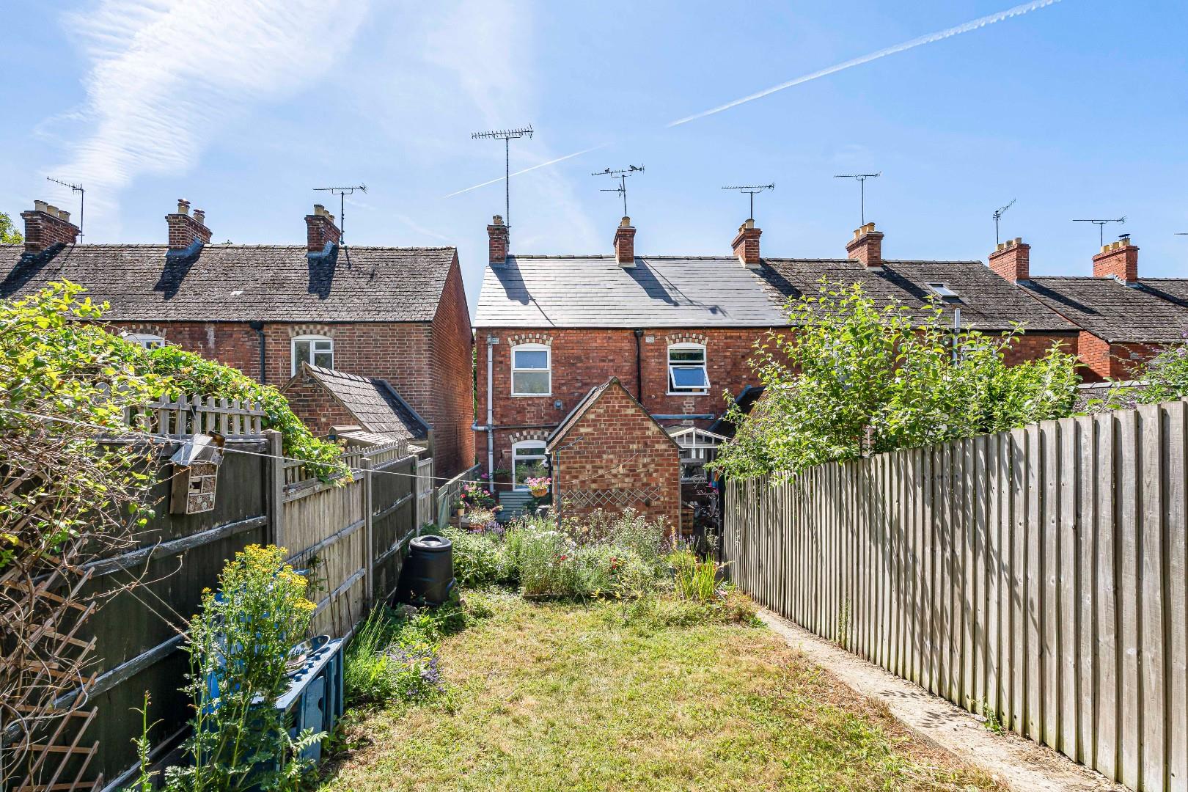
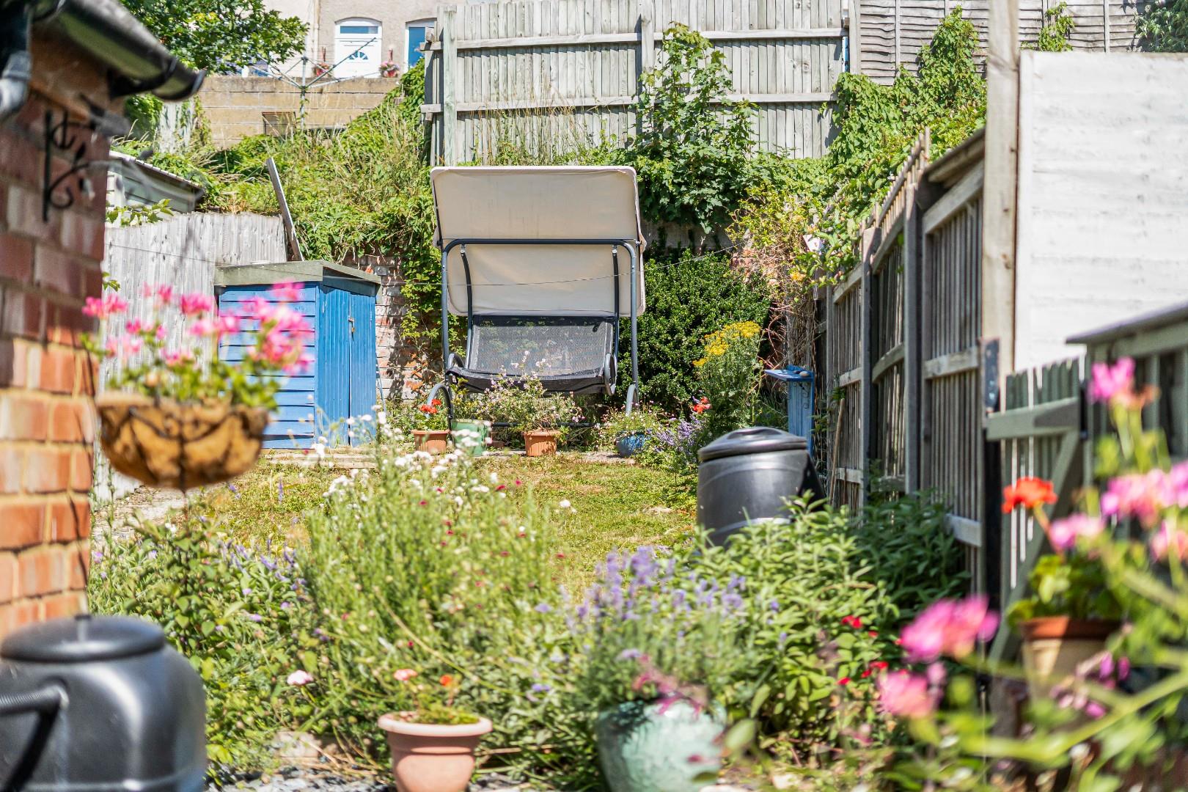
Immediately to the rear of the property, and accessed directly from the kitchen, is a delightful enclosed courtyard garden. Framed by attractive brick elevations, this sheltered space has room for potted plants, seating and day-to-day outside storage, creating an inviting area for morning coffee, al fresco dining or a glass of wine after a busy day.
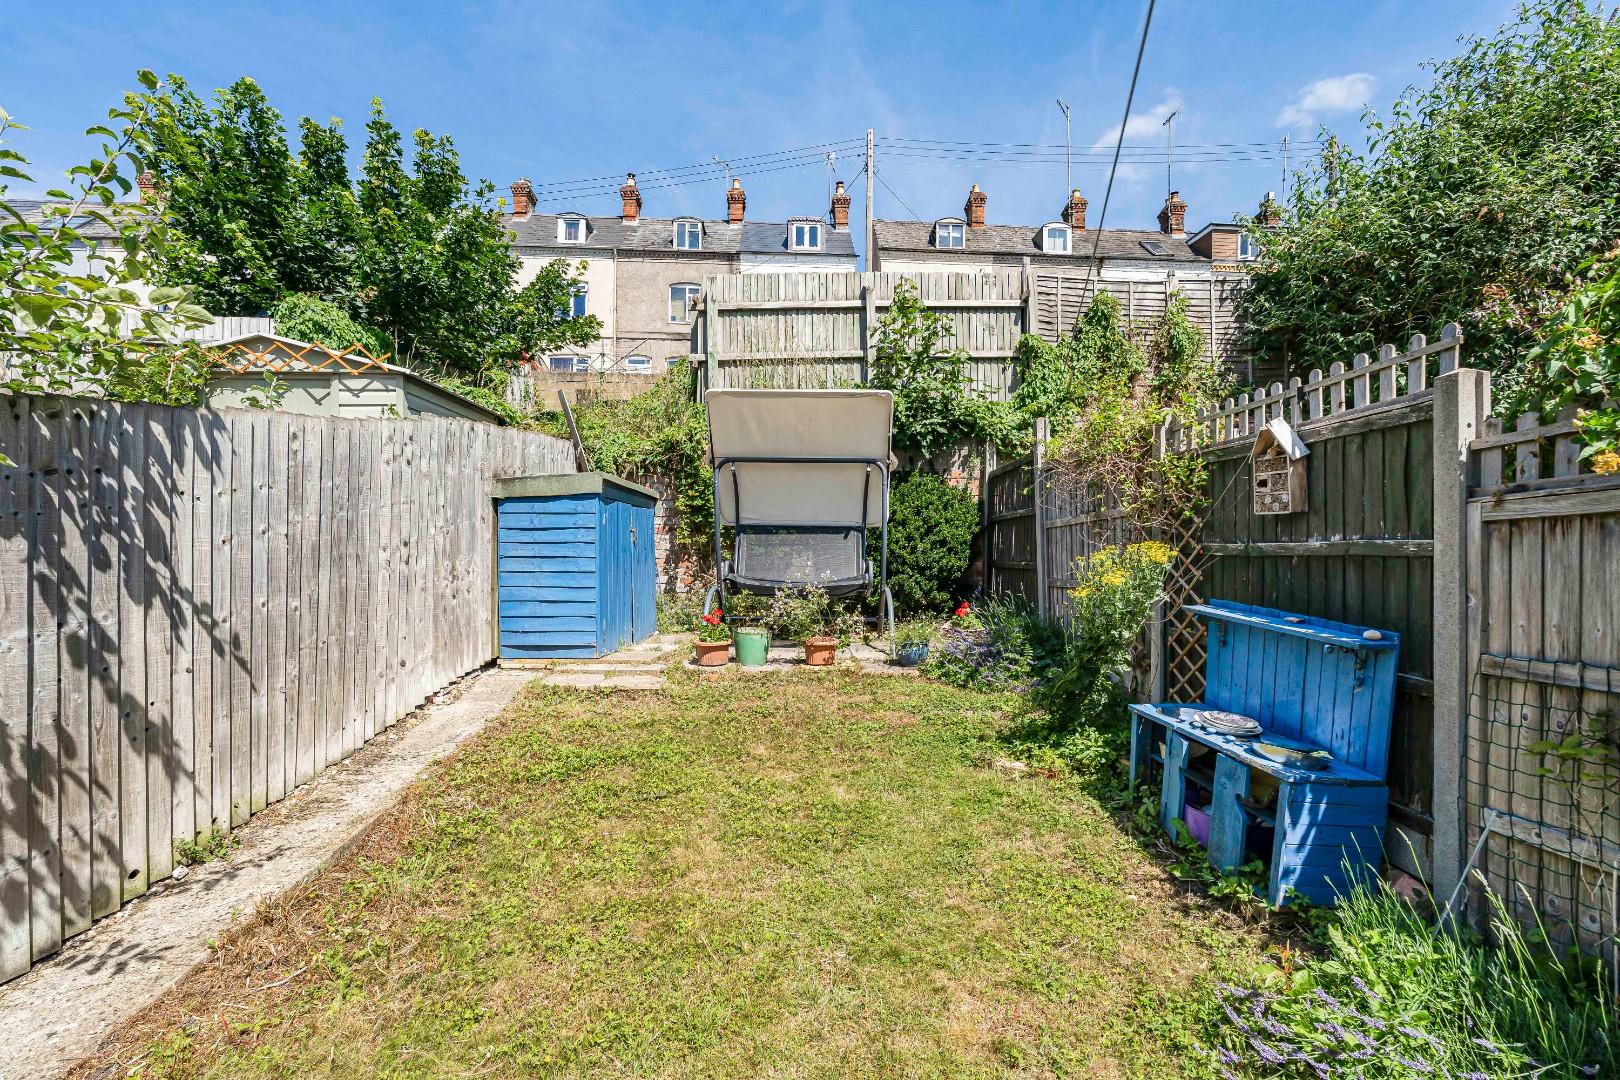
From the courtyard, steps lead up to the main rear garden, which is predominantly laid to lawn and enclosed by fencing, offering a generous amount of outside space for a property of this style. The garden is complemented by established cottage-style flower beds, mature shrubs and seasonal planting, creating a colourful and tranquil setting throughout the year. A paved pathway runs through the garden, leading to a useful timber storage shed at the far end.
The garden provides ample space for children to play, keen gardeners to enjoy, or simply to relax and unwind in peaceful surroundings, with scope for a buyer to further landscape, create additional seating areas or enjoy as a productive garden.
An historic pedestrian right of way runs through the garden, allowing neighbouring occupants access to their gardens.
There is also side access running alongside the property and through to the rear. We understand the side access is split down the middle, with this property owning one half and the neighbouring property owning the other half.
Bridgeside enjoys a highly convenient setting within Cainscross, perfectly positioned for easy access to Stroud town centre and the surrounding Cotswold villages. Excellent transport connections include Stroud Railway Station just over a mile away, with direct services to London Paddington, Gloucester, Cheltenham and Swindon. The M5 motorway is also within a short drive via Junction 13, and regular local bus routes link Cainscross with Stroud, Stonehouse and Gloucester.
Everyday shopping needs are well catered for with local stores, a post office and Sainsburys within walking distance, while Stroud town centre is only a few minutes away by car. Here you’ll find supermarkets, independent shops, cafés, and the award-winning Stroud Farmers’ Market, offering fresh local produce each week.
Families benefit from access to a range of well-regarded schools including Archway School, Stroud High School and Marling Grammar, alongside several nurseries and early years settings nearby.
Leisure opportunities are abundant, with the Stroudwater Canal close at hand providing scenic walks and cycle routes. Stratford Park is also nearby, offering a leisure centre, swimming pool and lido, museum and acres of green open space. For those who love the outdoors, the wider Cotswold countryside is on the doorstep, providing endless walking, cycling and exploring opportunities.
- Attractive two bedroom Victorian terraced home arranged across three floors
- Sitting room with under stairs cupboard, dining room open to stair case
- Fitted kitchen with integral appliances and door to rear courtyard
- A good sized double bedroom to the first floor with views to Selsley Common
- Large double attic bedroom with Velux window, views towards Selsley Common
- Stylish newly fitted family bathroom with bath and shower over
- Enclosed rear courtyard opening to a lawned garden
- Ideal for first time buyer, close to local amenities of Stroud
- Parking to the front, great location to enjoy canal side walks
- Walking distance to schools, ease of access to the motorway