Painswick Road, Stroud
A beautifully restored three-storey period semi-detached home has been fully renovated to an exceptional standard, creating a stylish turnkey property where you can simply bring your furniture and move straight in. Blending period charm with modern comfort, the accommodation includes a welcoming sitting room with a newly installed log-burning stove, a beautifully fitted kitchen with integrated appliances, two double bedrooms arranged over the upper floors, and a contemporary bathroom enjoying delightful countryside views.Outside, the tiered gardens to the front and rear provide a wonderful choice of seating and entertaining areas, while the brick outbuilding offers exciting potential as a home office, gym, studio or hobbies room (subject to any necessary consents). The vendor may also be willing, by separate negotiation, to convert the outbuilding between exchange and completion for a purchaser wishing to explore this opportunity. A truly charming home, ideal for those seeking character, modern convenience and a peaceful setting. Please note there is no parking immediately close by. OFFERED TO THE MARKET WITH NO ONWARD CHAIN,
Property Features
Windsor Villas, Painswick Road, Stroud, GL6 6LB
Contact Agent
A216 Wetherleigh Drive, Highnam
Gloucester
Gloucestershire
GL2 8LW
Tel: 07904 884344
homes@ajeaglos.co.uk
Property Details
Offered to the market with no onward chain, this beautifully restored three-storey period semi-detached home has been completely refurbished throughout, creating a stylish, highly practical and truly turn-key property, ready for its new owner to simply move in and enjoy.
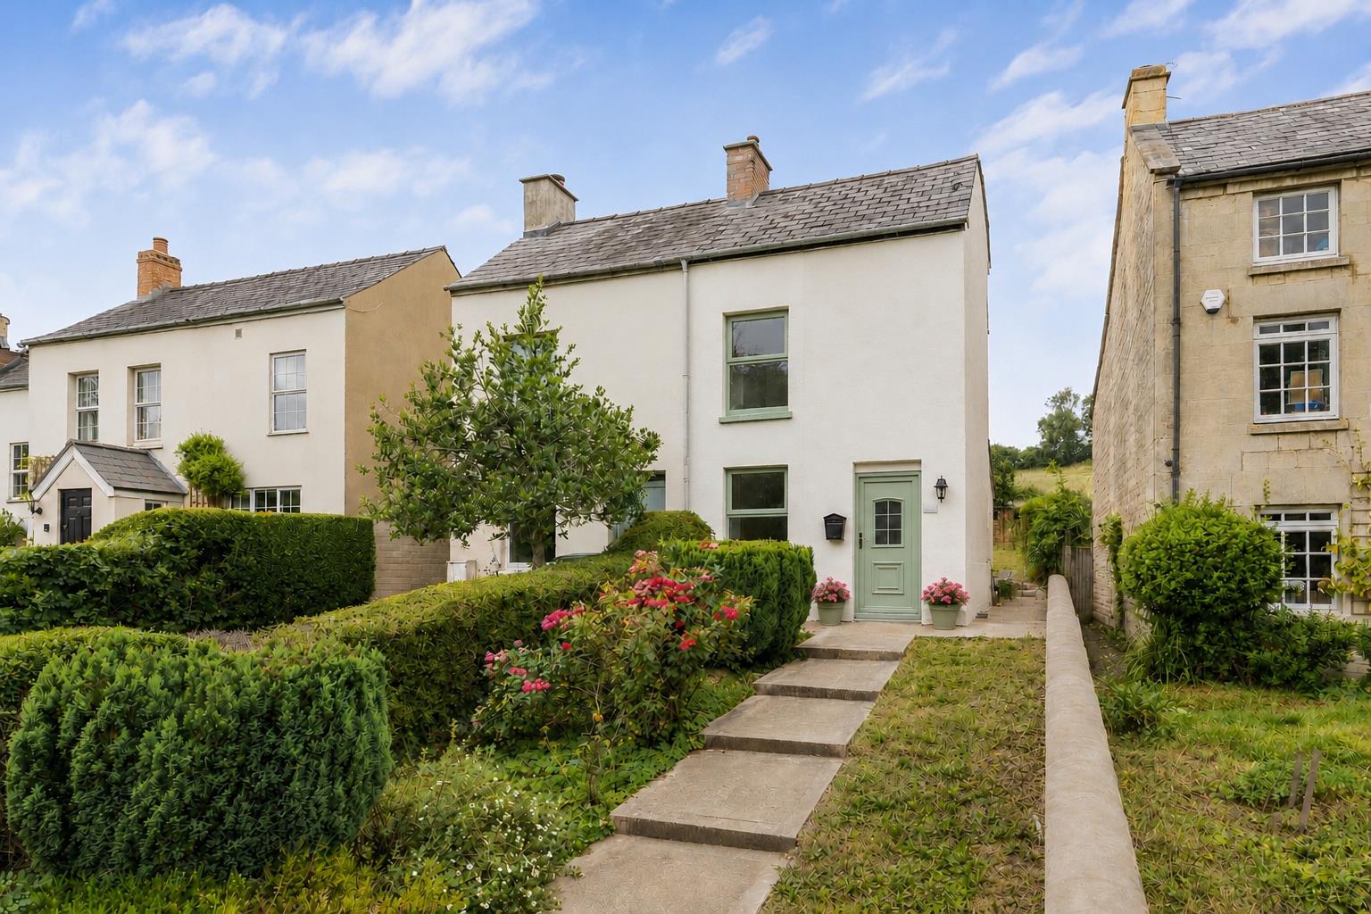
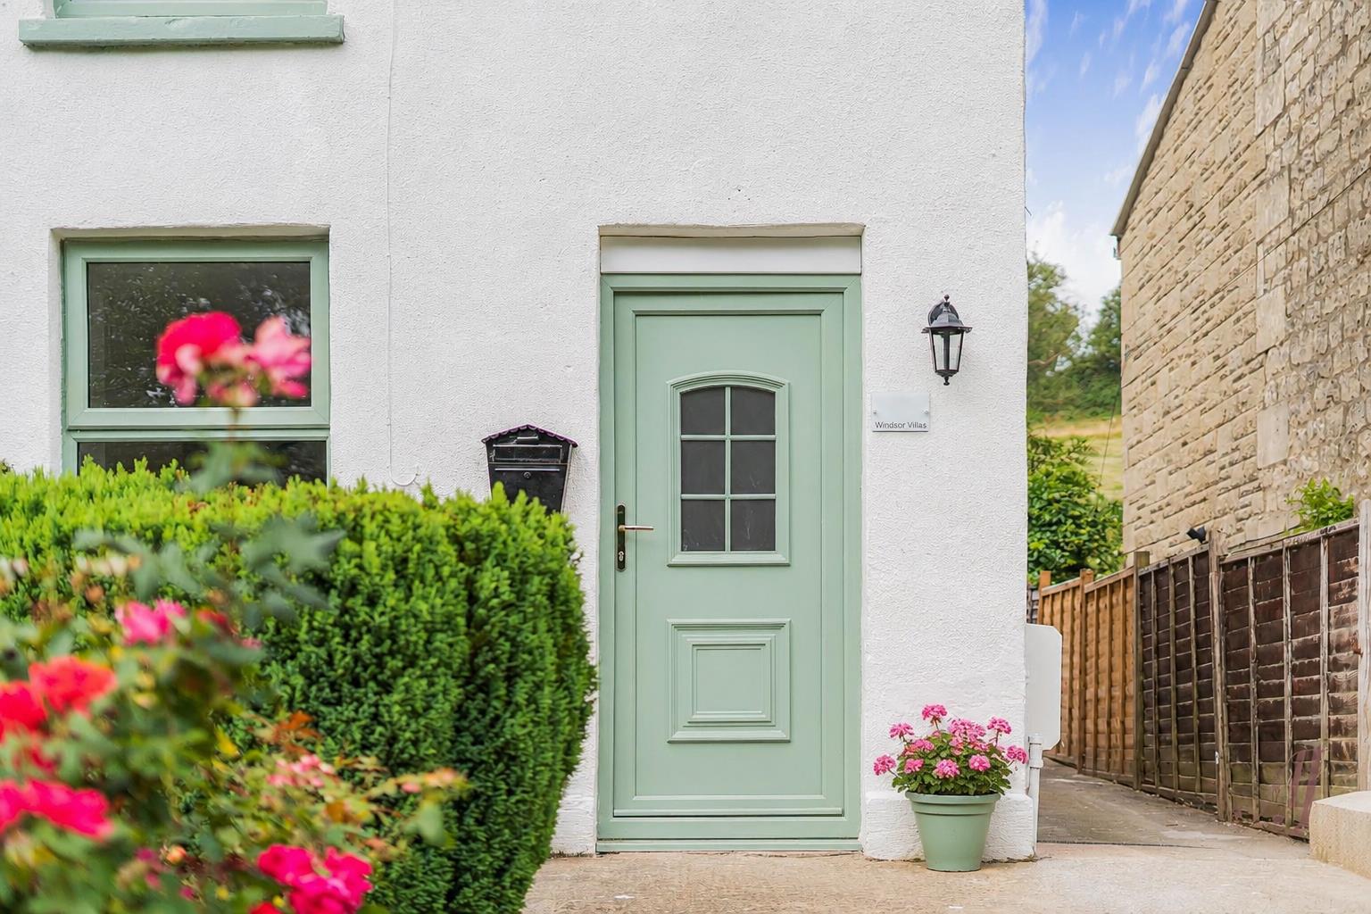
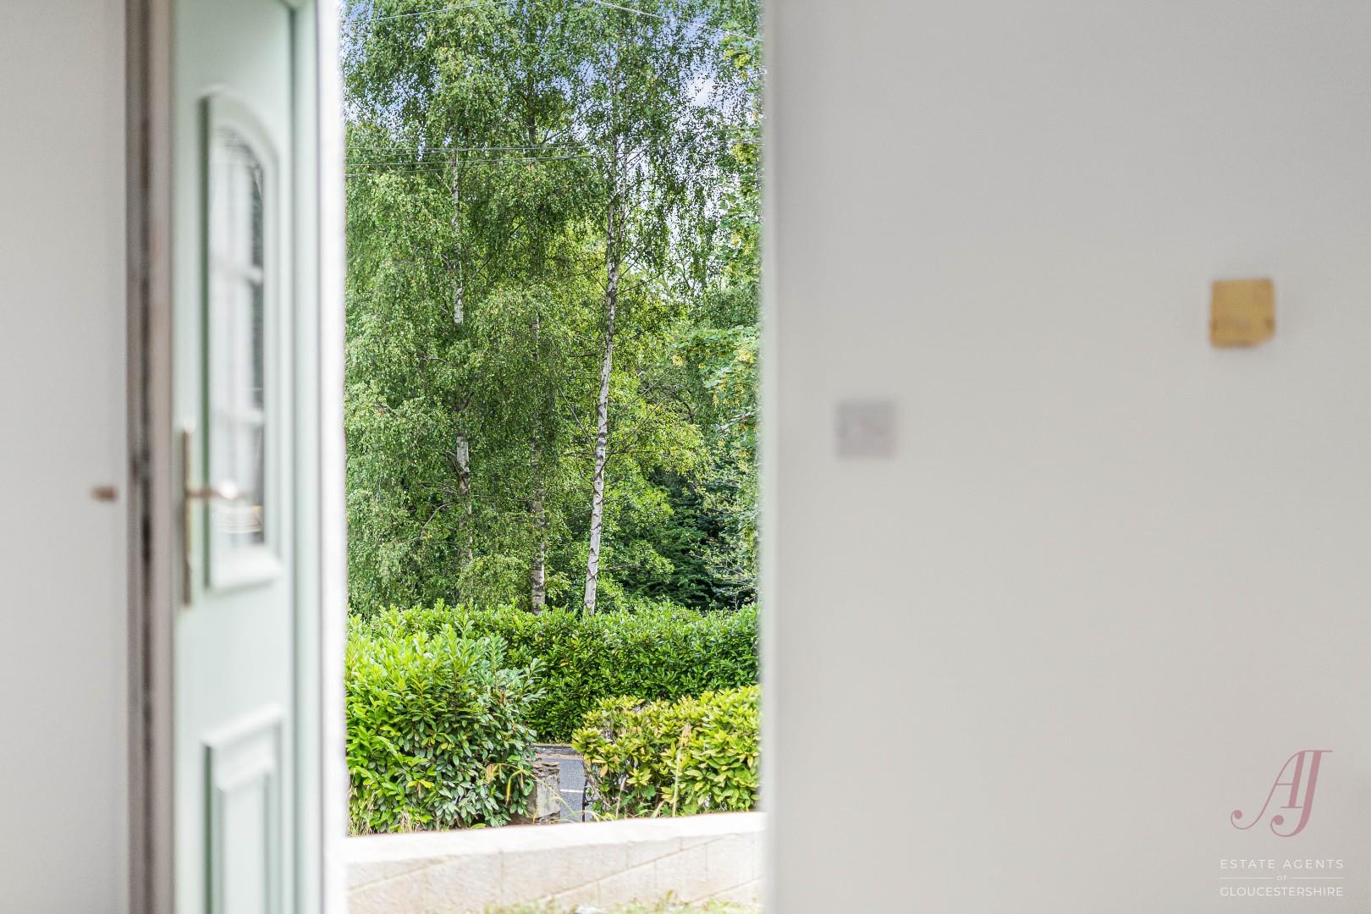
Set back from the road behind a tiered front garden, the property has a charming cottage feel, enhanced by the carefully chosen soft sage-green windows and matching front door. The refurbishment has included newly fitted windows and external doors, new central heating, a newly fitted boiler, a newly installed log burner, a brand-new fitted kitchen and a beautifully appointed bathroom. Internally, the accommodation offers a lovely balance of period character, natural light and contemporary finish.
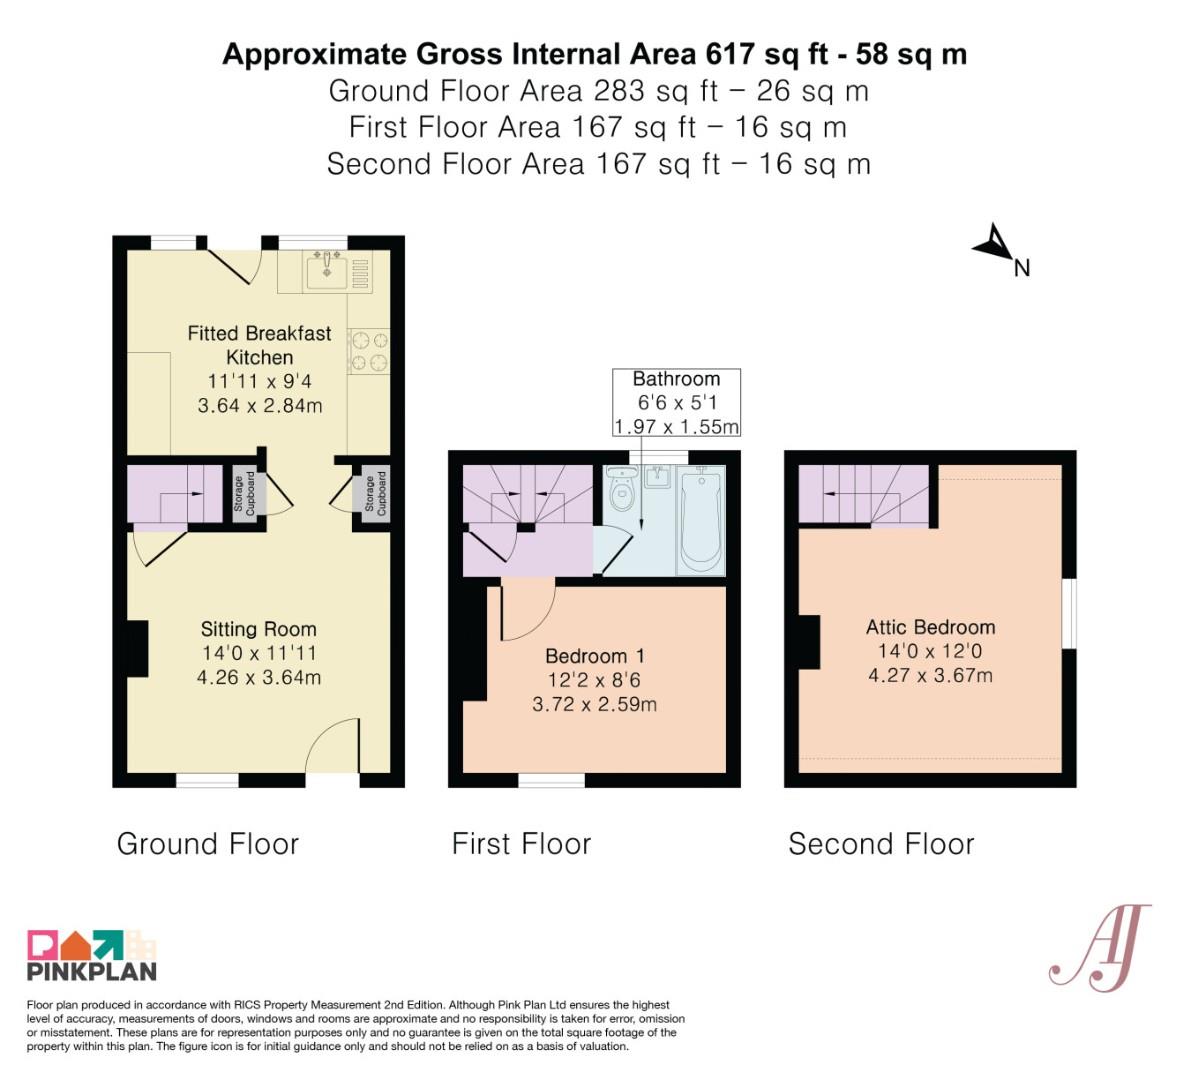
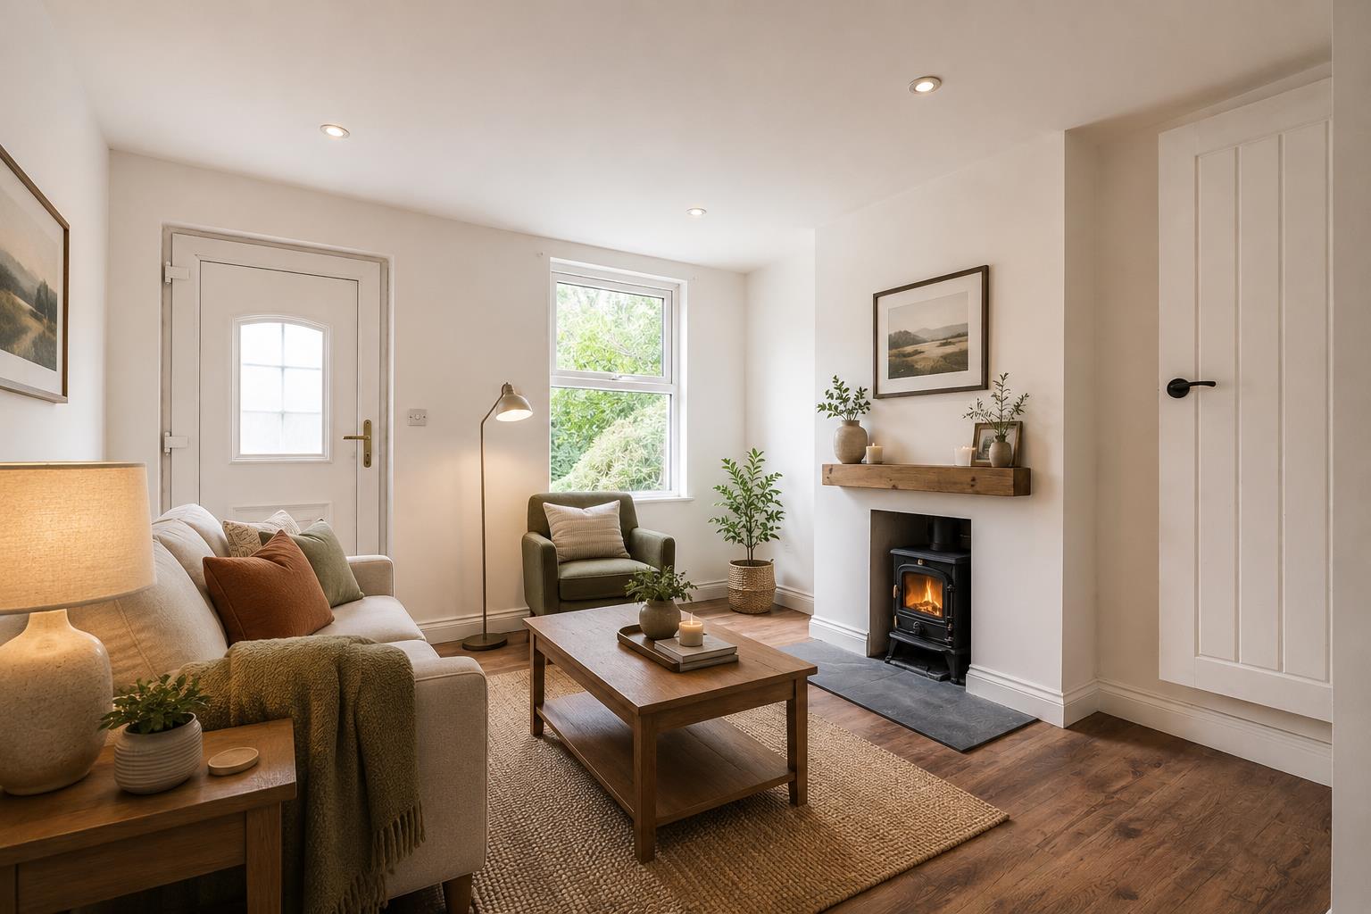
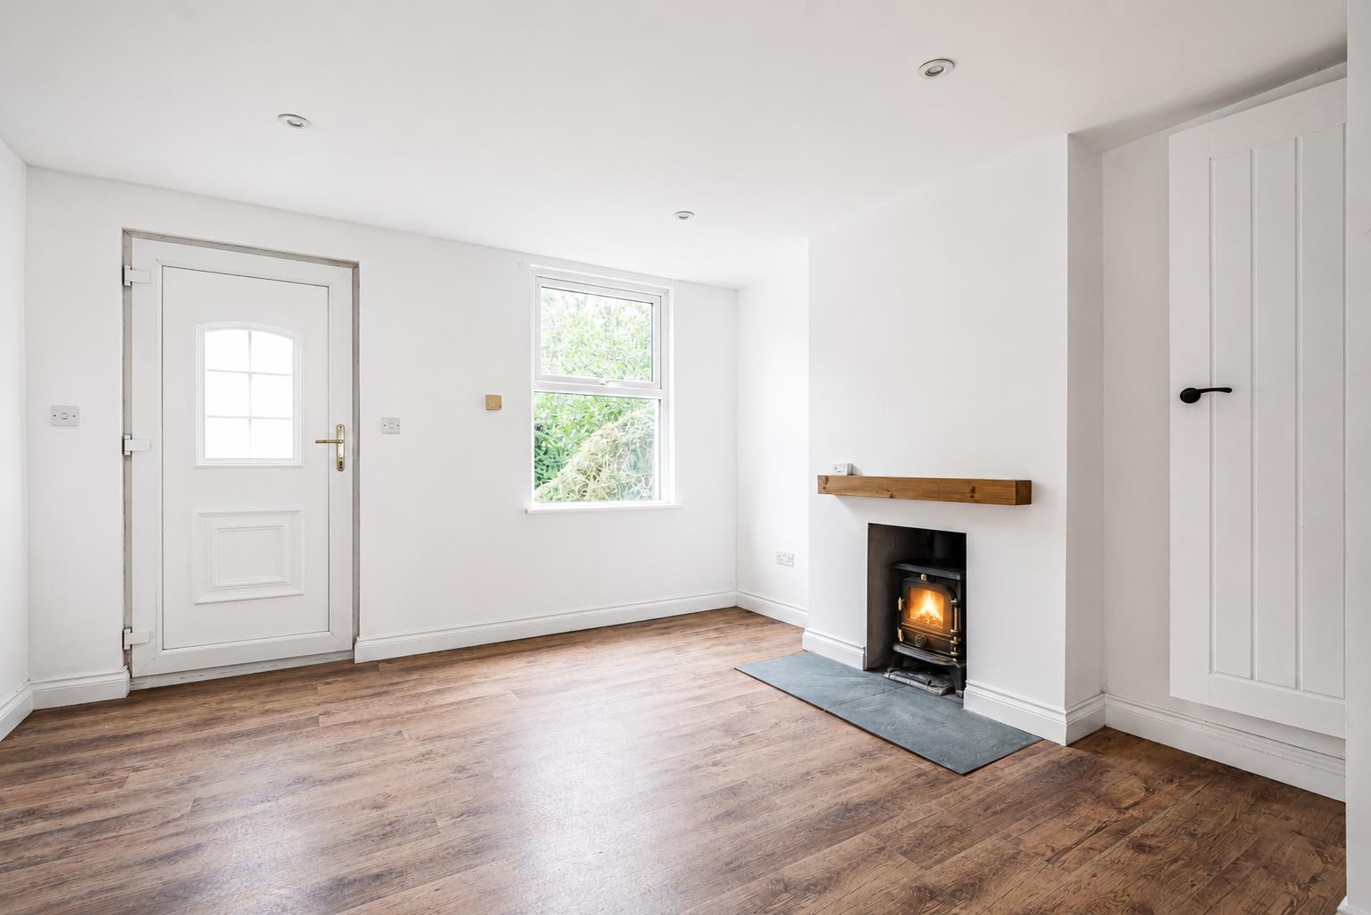
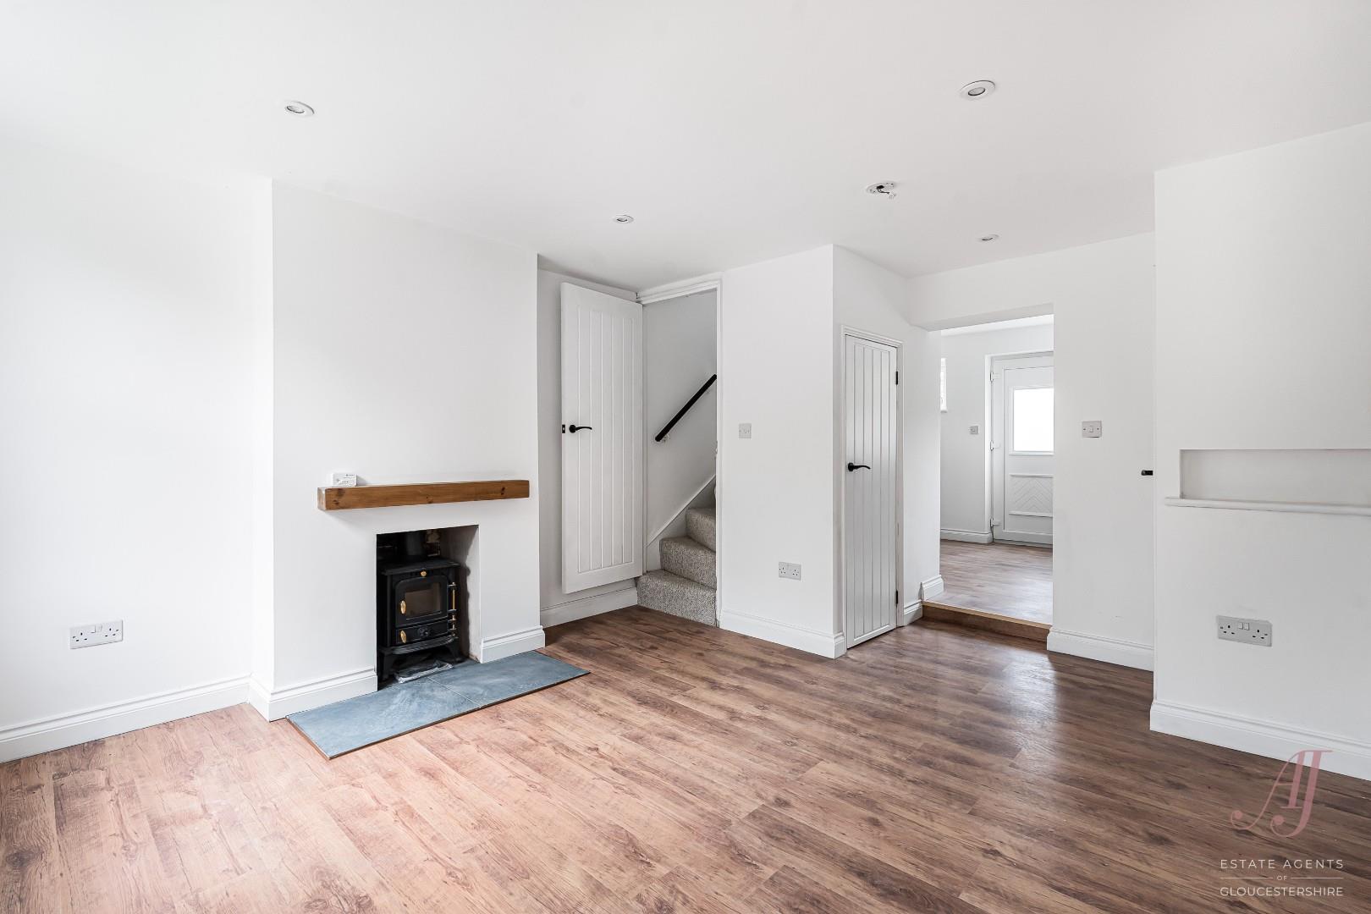
The front door opens directly into the sitting room, a warm and welcoming space with wood-effect flooring and a newly fitted sash-style window overlooking the front garden. A fireplace with a newly installed log-burning stove provides a lovely focal point, complemented by a simple timber mantel. An understairs cupboard offers useful storage, while a further cupboard houses the newly fitted boiler. A door from the sitting room opens to the staircase rising to the first floor.
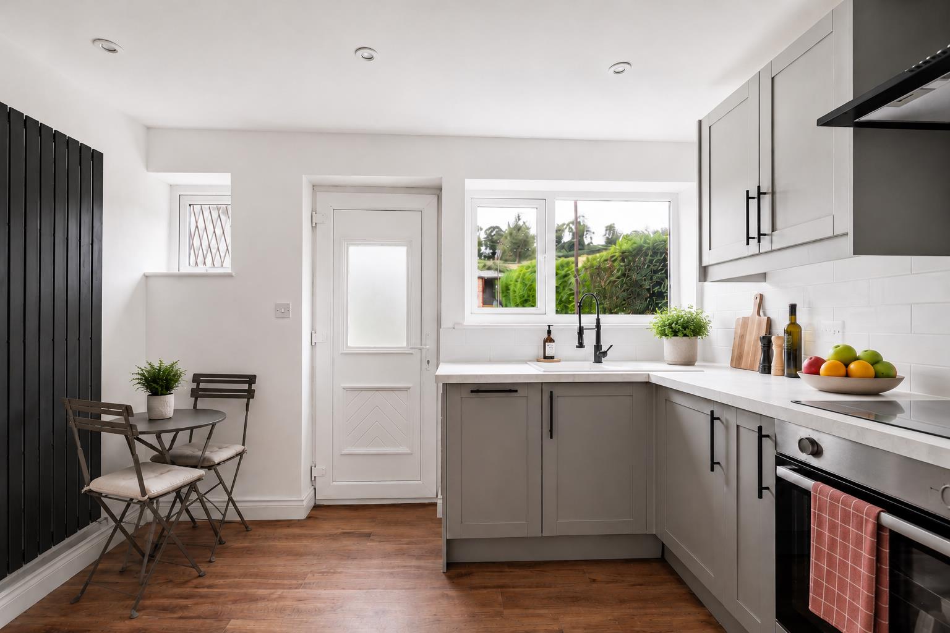
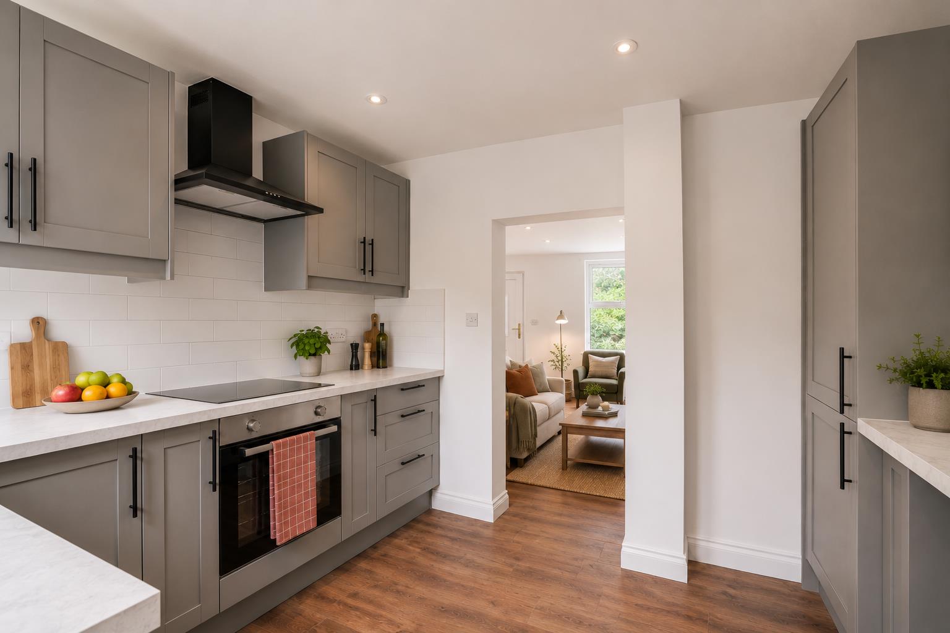
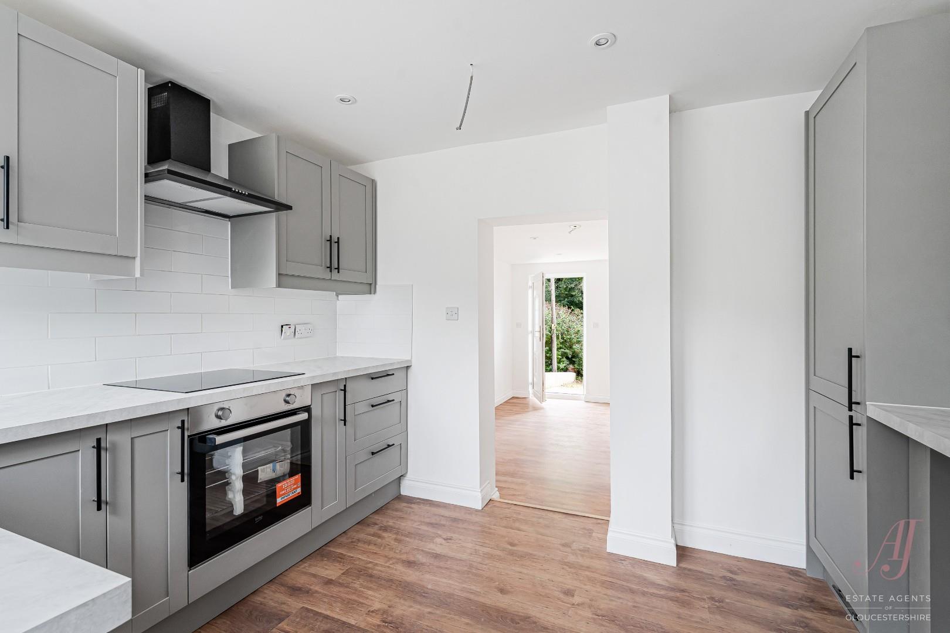
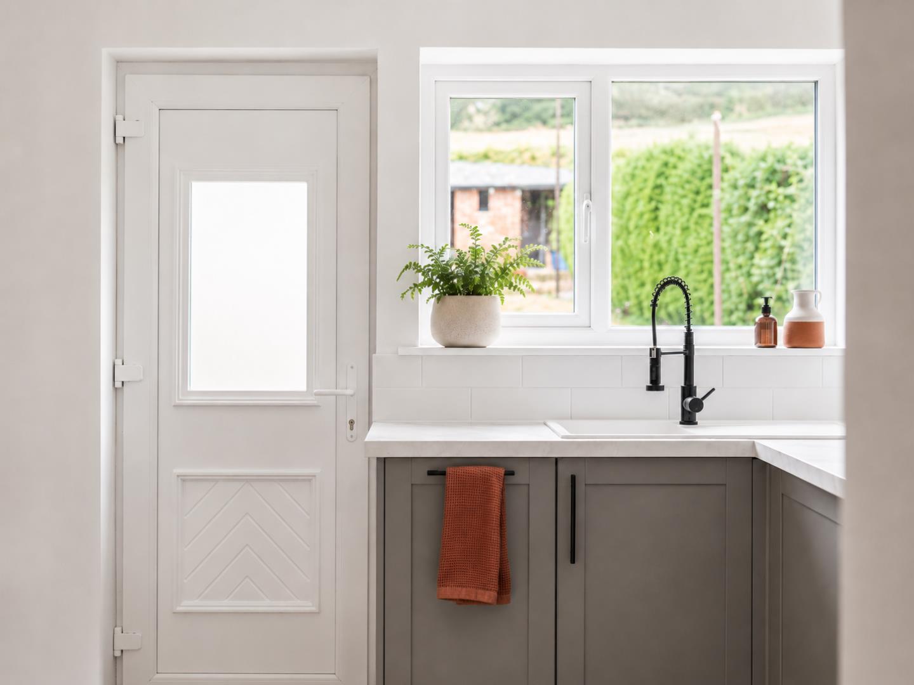
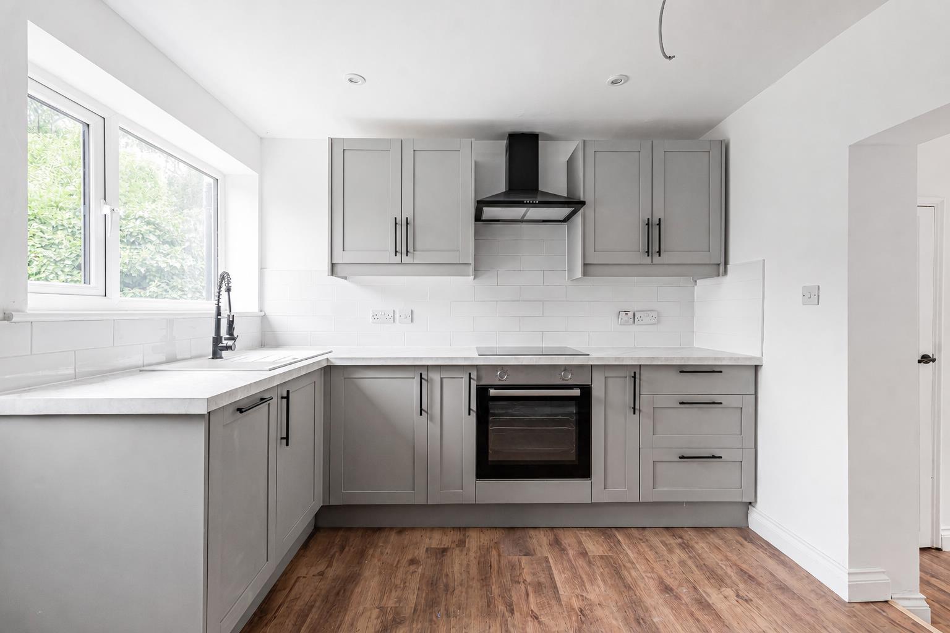
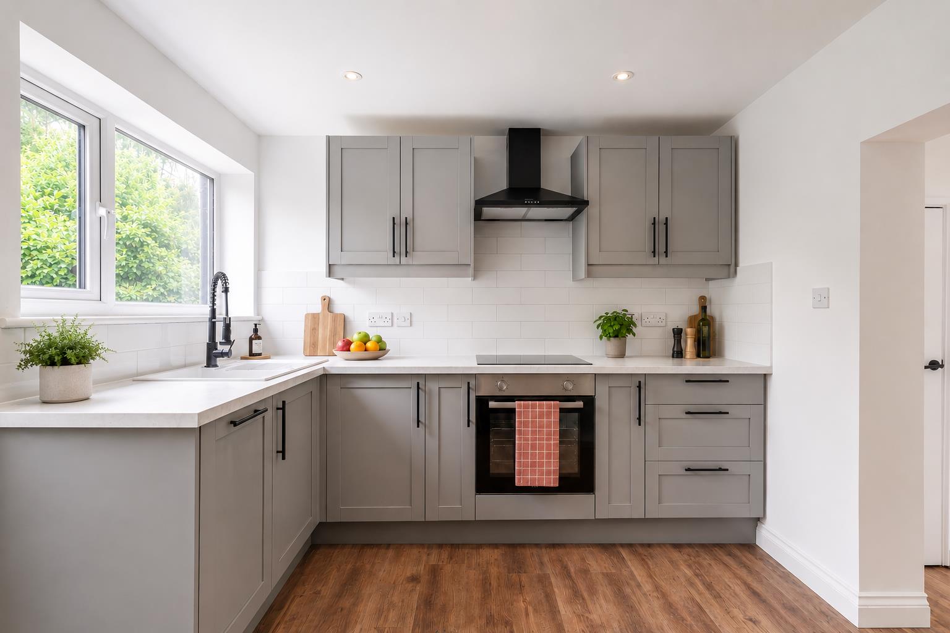
A step leads through into the newly fitted breakfast kitchen, which features an elegant range of grey Shaker-style base and wall-mounted cabinets, contrasting black handles and light work surfaces. White metro-style tiling completes the fresh finish, while integrated appliances include a single oven, hob and extractor, slimline dishwasher and fridge freezer, together with plumbing for a washing machine.
The room comfortably accommodates a small dining table, while the newly fitted rear window and matching external door allow plenty of natural light to flow in and provide a particularly pleasant outlook across the garden.
The staircase rises from the sitting room to the first-floor landing, which provides access to the bathroom and bedroom one, together with a further door leading to the staircase rising to the second floor.
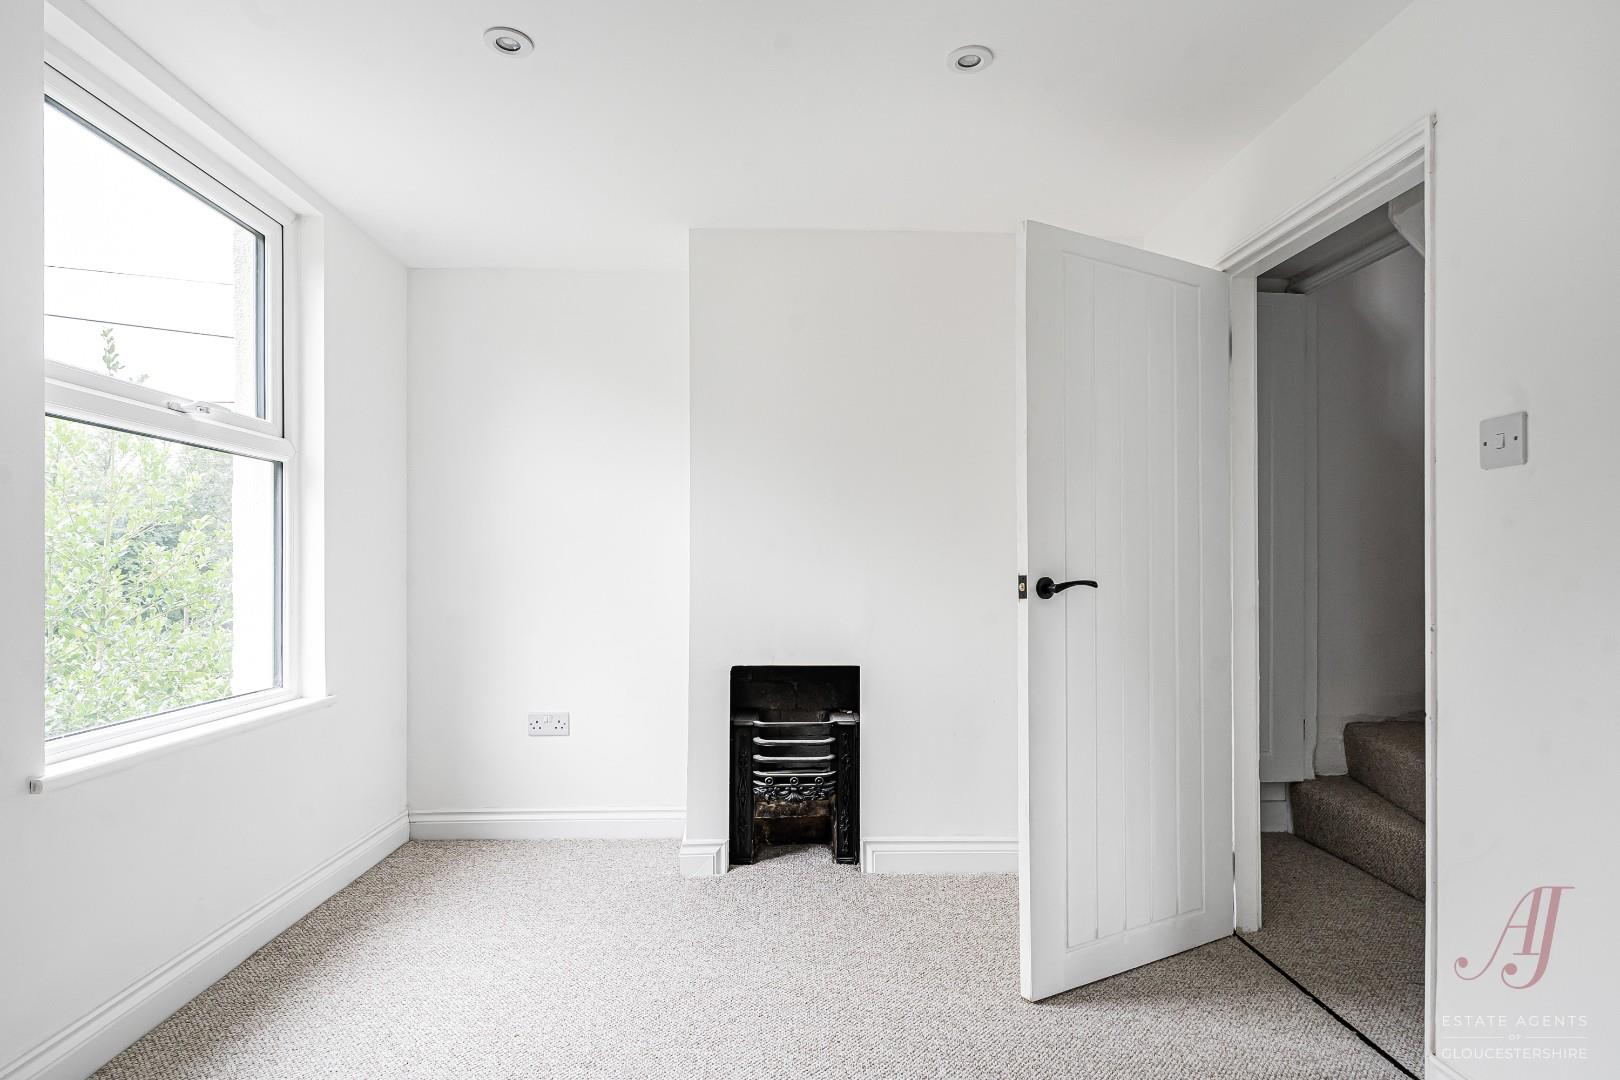
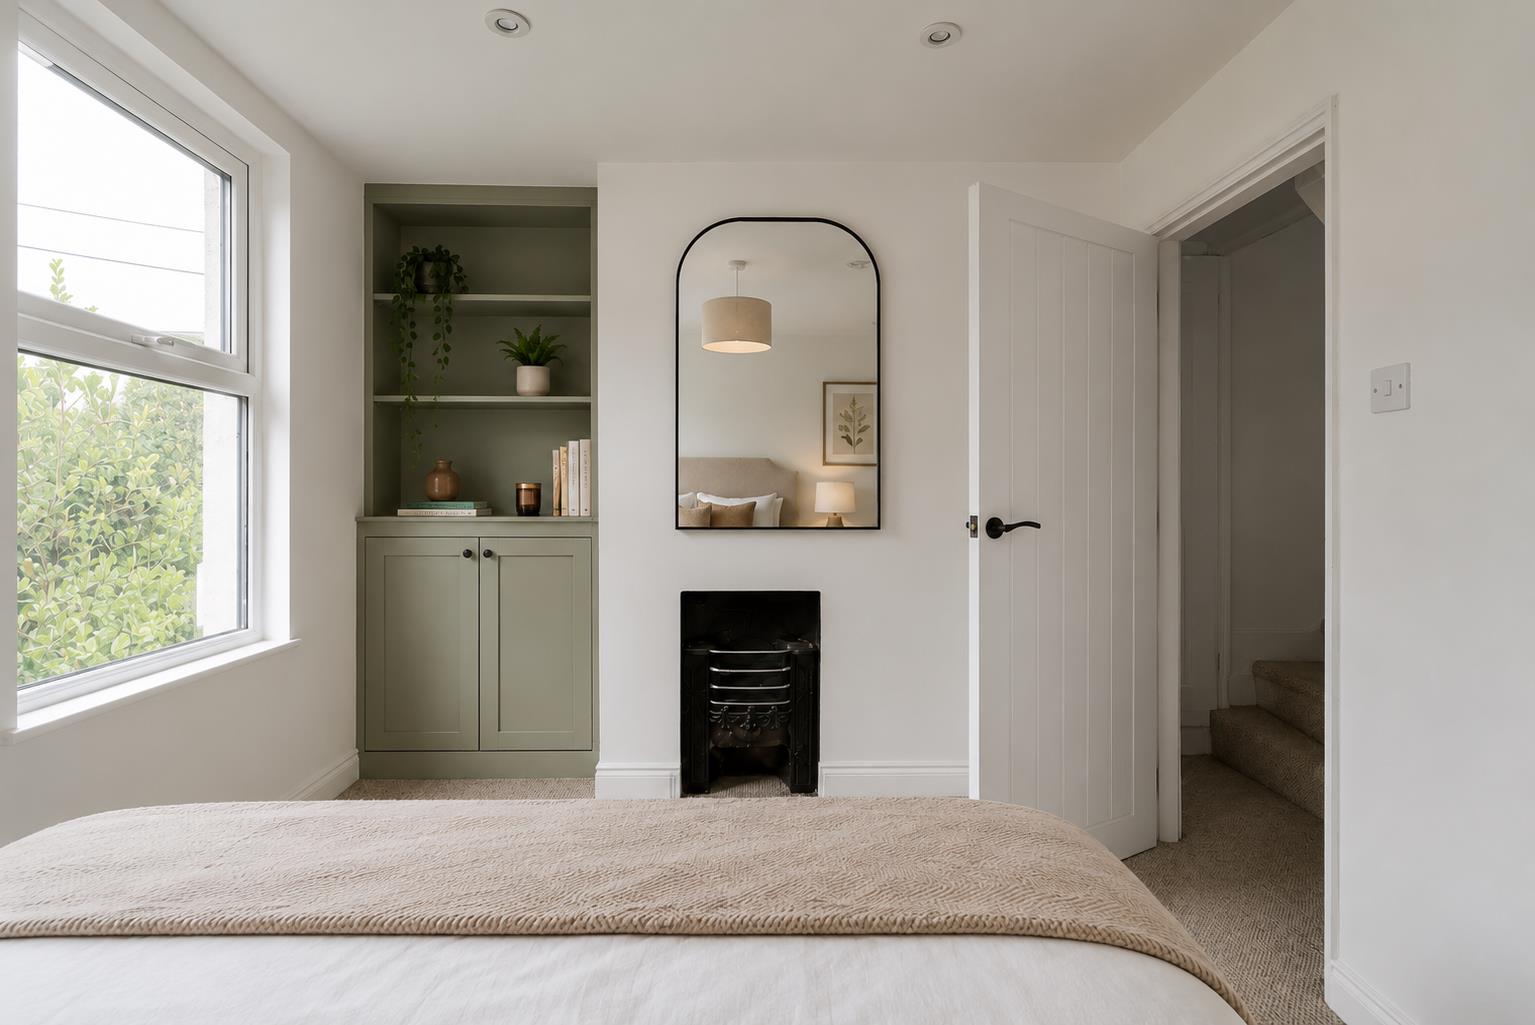
Bedroom one is a light and comfortable double room with a newly fitted sash-style window overlooking the front garden. A decorative cast-iron fireplace adds character, while the recess to the left offers room for shelving or a freestanding double wardrobe.
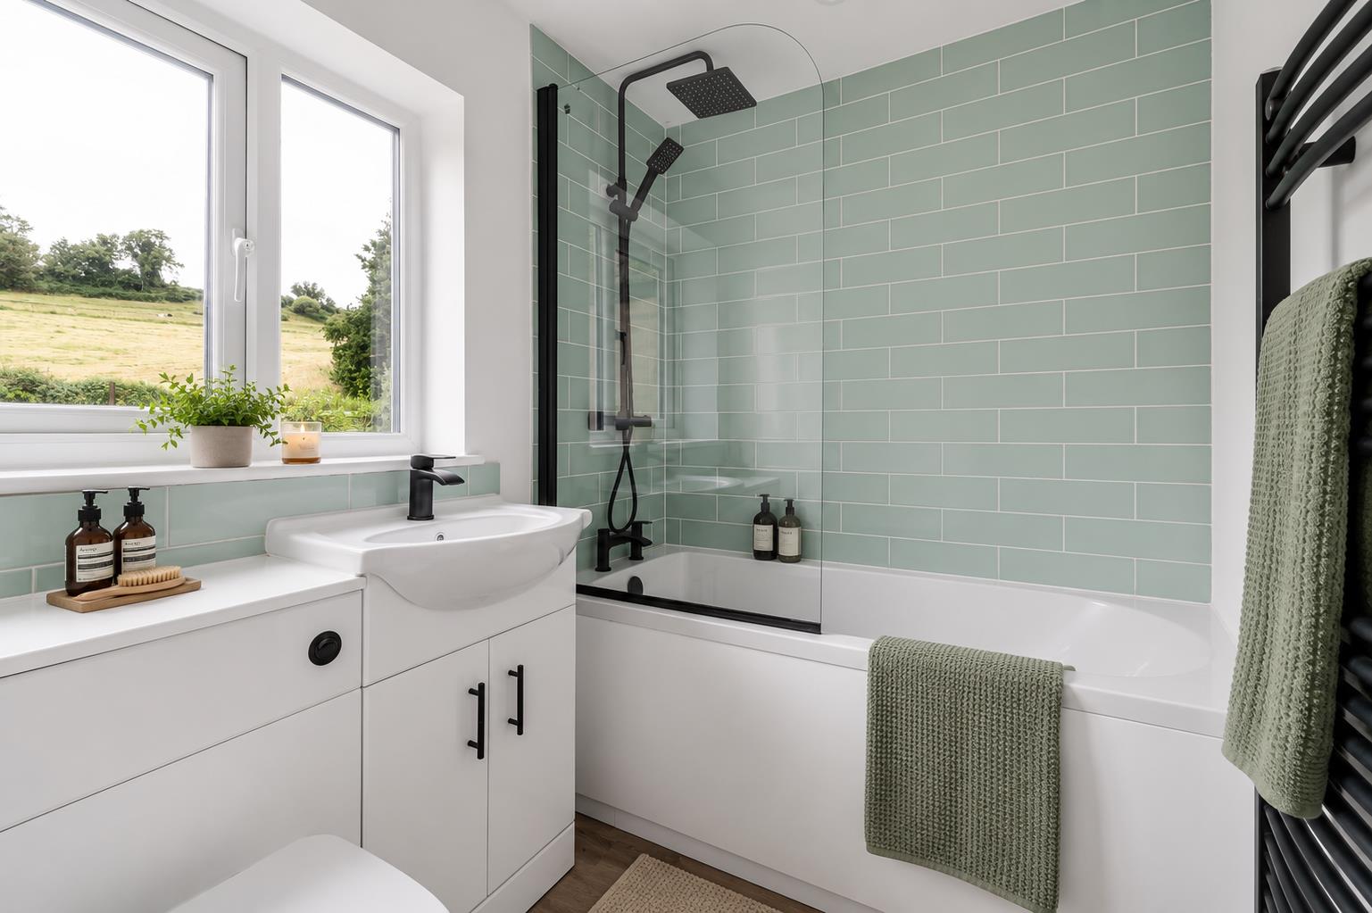
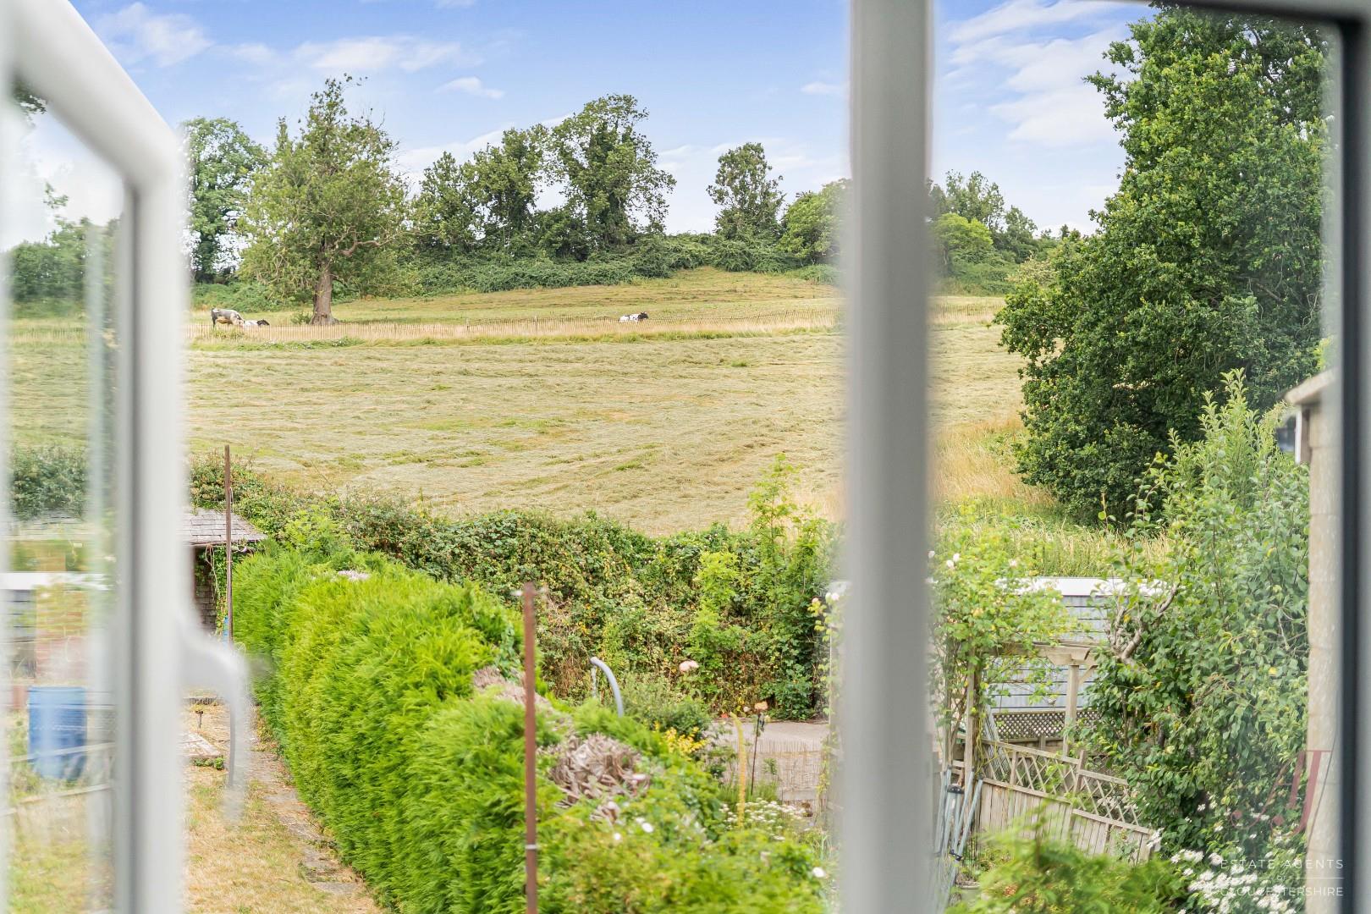
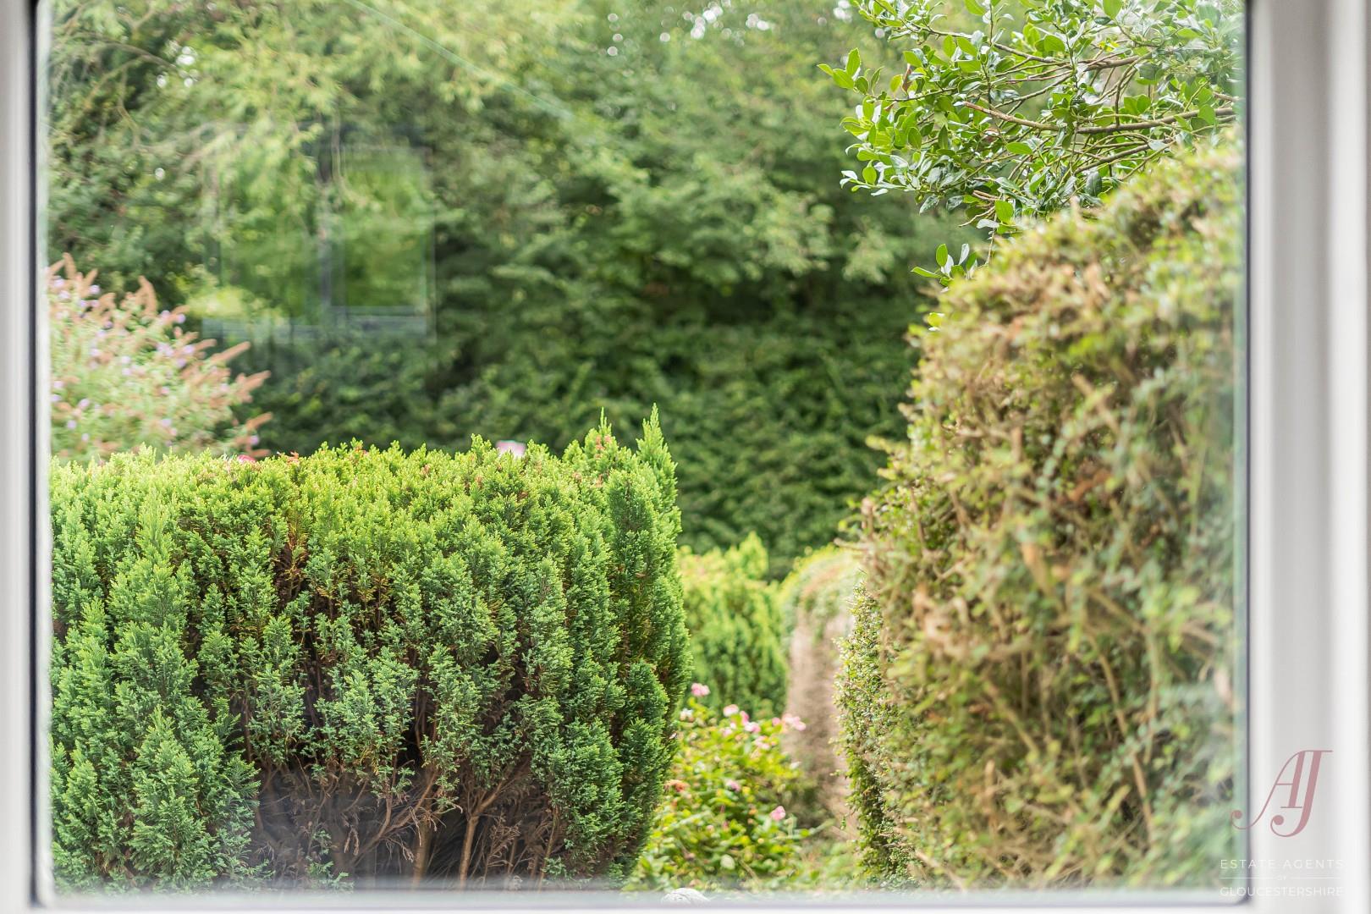
The bathroom is positioned to the rear and enjoys a lovely outlook across the garden and countryside beyond. It has been beautifully fitted with a white suite comprising a panelled bath with rainfall shower and separate handheld attachment, a curved glass shower screen, vanity wash hand basin and WC. Soft green metro-style tiling, black fittings and a heated towel rail complete the contemporary finish.
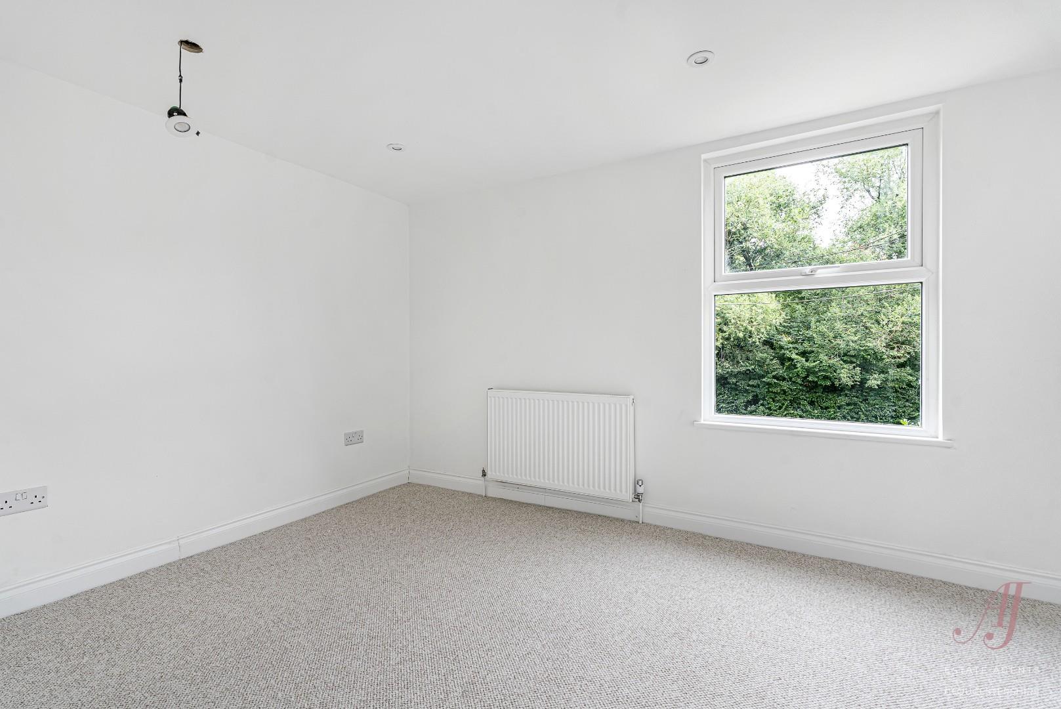
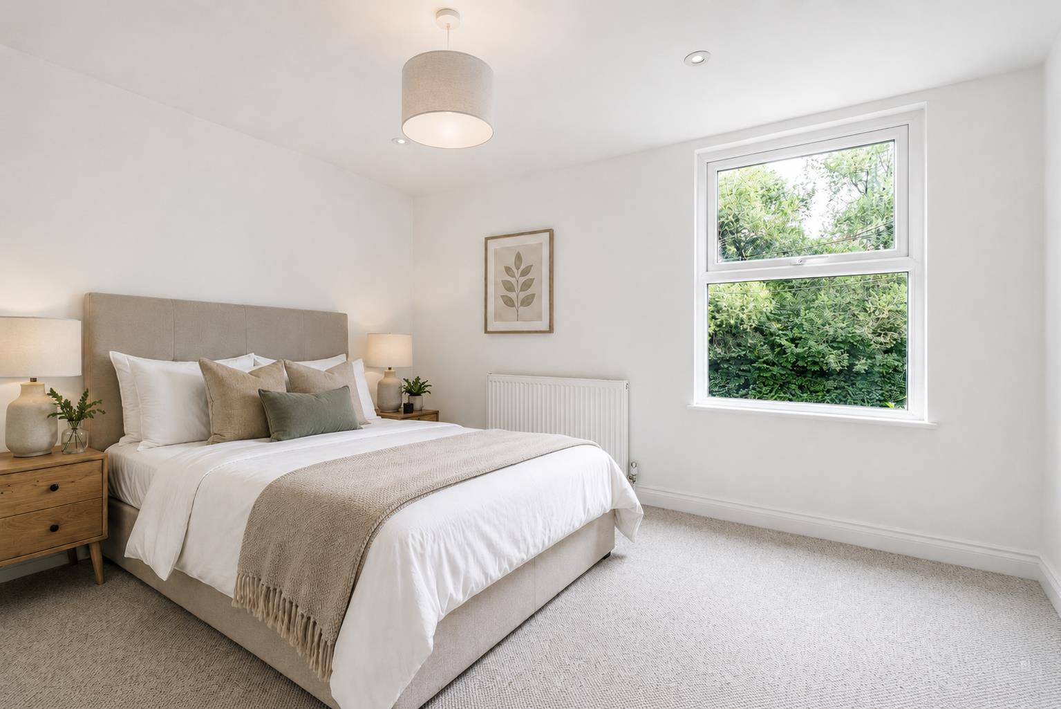
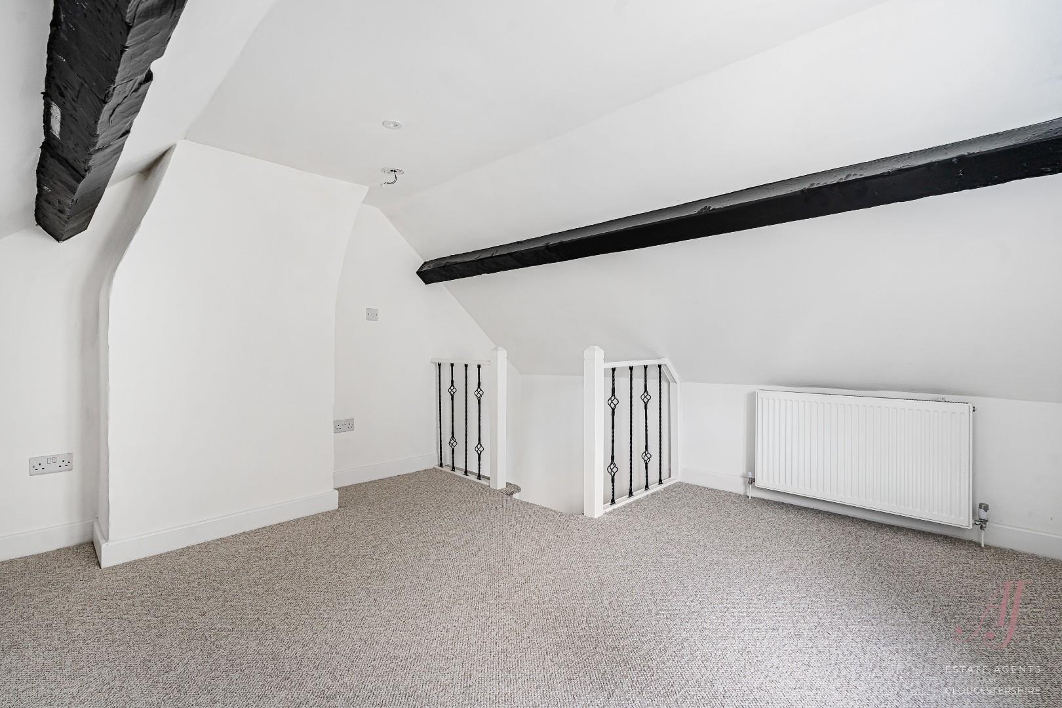
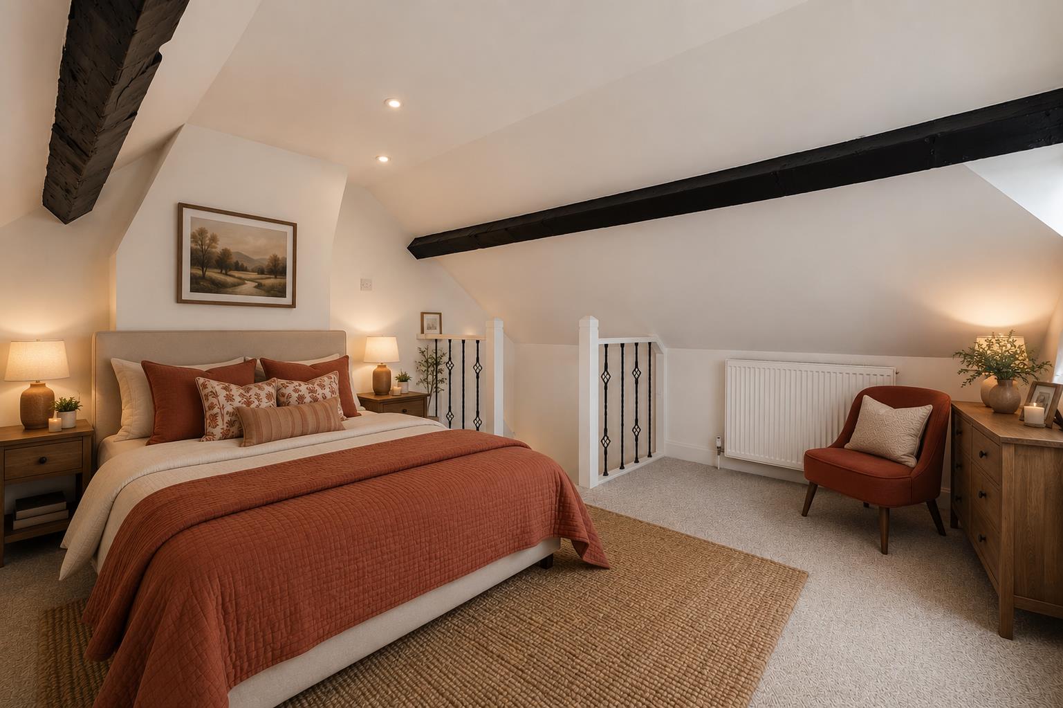
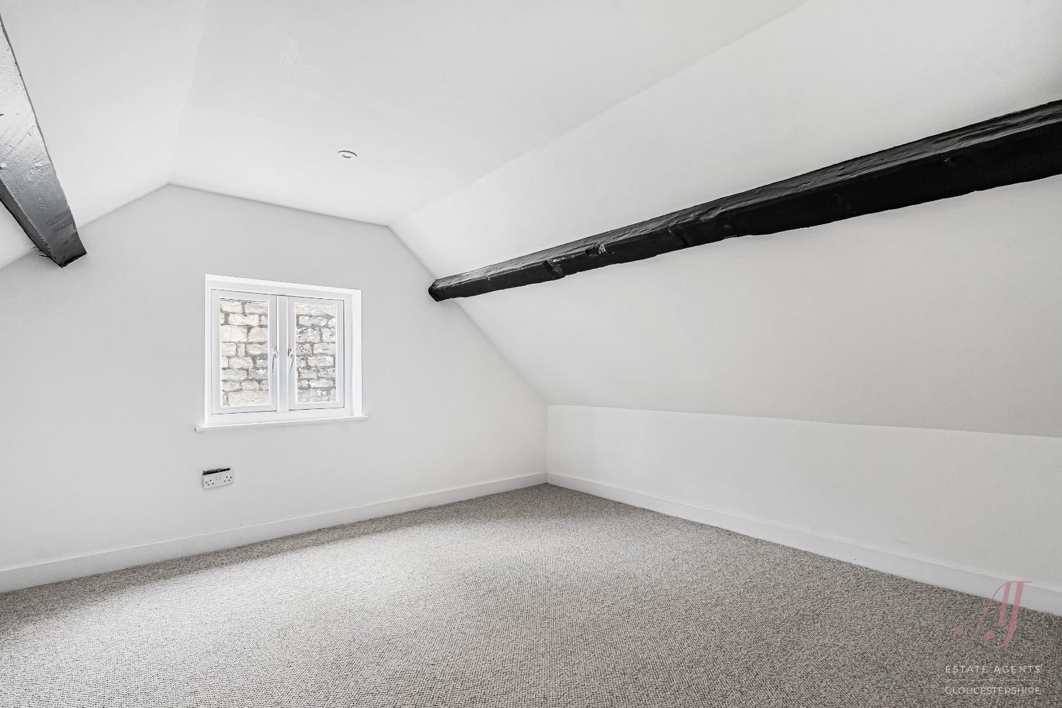
A further staircase rises to the second floor, where the attic bedroom provides a charming additional double room. Exposed painted beams, sloping ceilings and a side window give the room plenty of character, with ample room for a bed and additional freestanding furniture.
As the property is currently vacant, selected photographs have been enhanced using AI-generated furnishings to illustrate how the rooms could be arranged and enjoyed. These images are intended as a visual guide only, and the property is offered for sale unfurnished.
Combining period charm with a fresh, contemporary finish, this delightful home would make an ideal first-time purchase, a convenient lock-up-and-leave home or an appealing investment opportunity. Its flexible accommodation may also suit those considering holiday letting or Airbnb use, subject to any necessary consents and regulations. Offered to the market with no onward chain, it presents a wonderful opportunity to acquire a beautifully finished home within easy reach of Stroud and the surrounding Cotswold countryside.
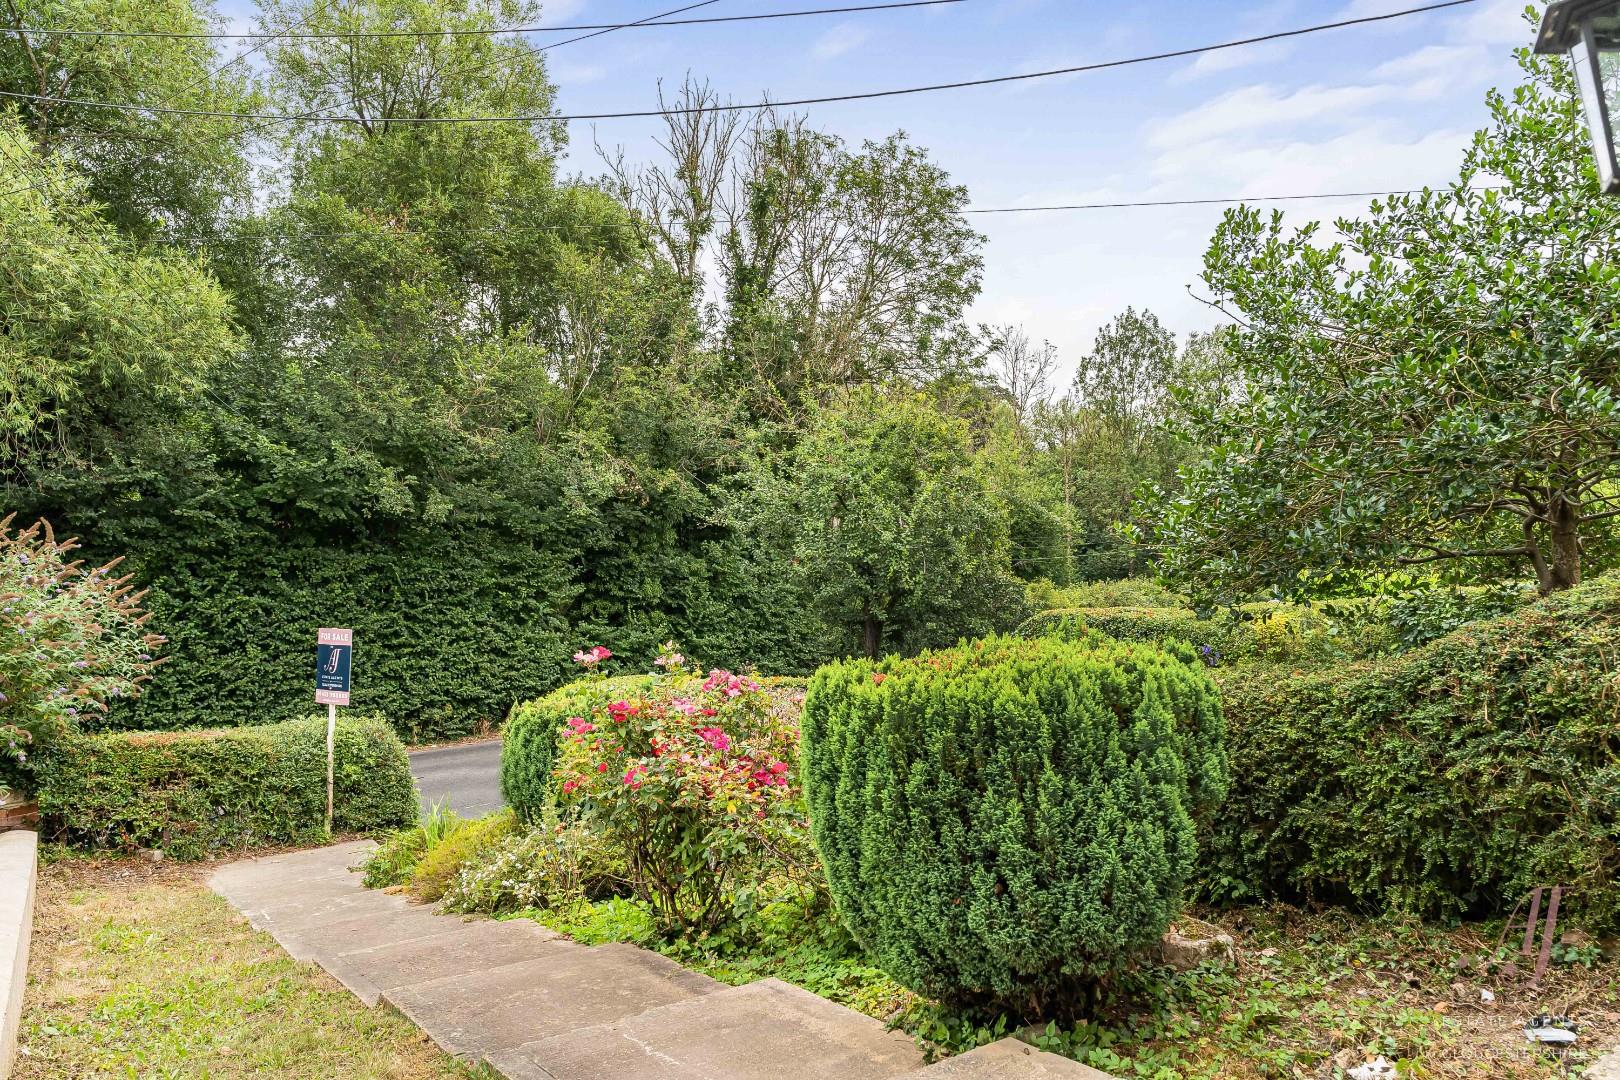
To the front, the property is set back from the road behind a tiered garden with mature hedging, shrubs and established planting. A pathway leads through the garden to the soft sage-green front door, creating a welcoming approach.
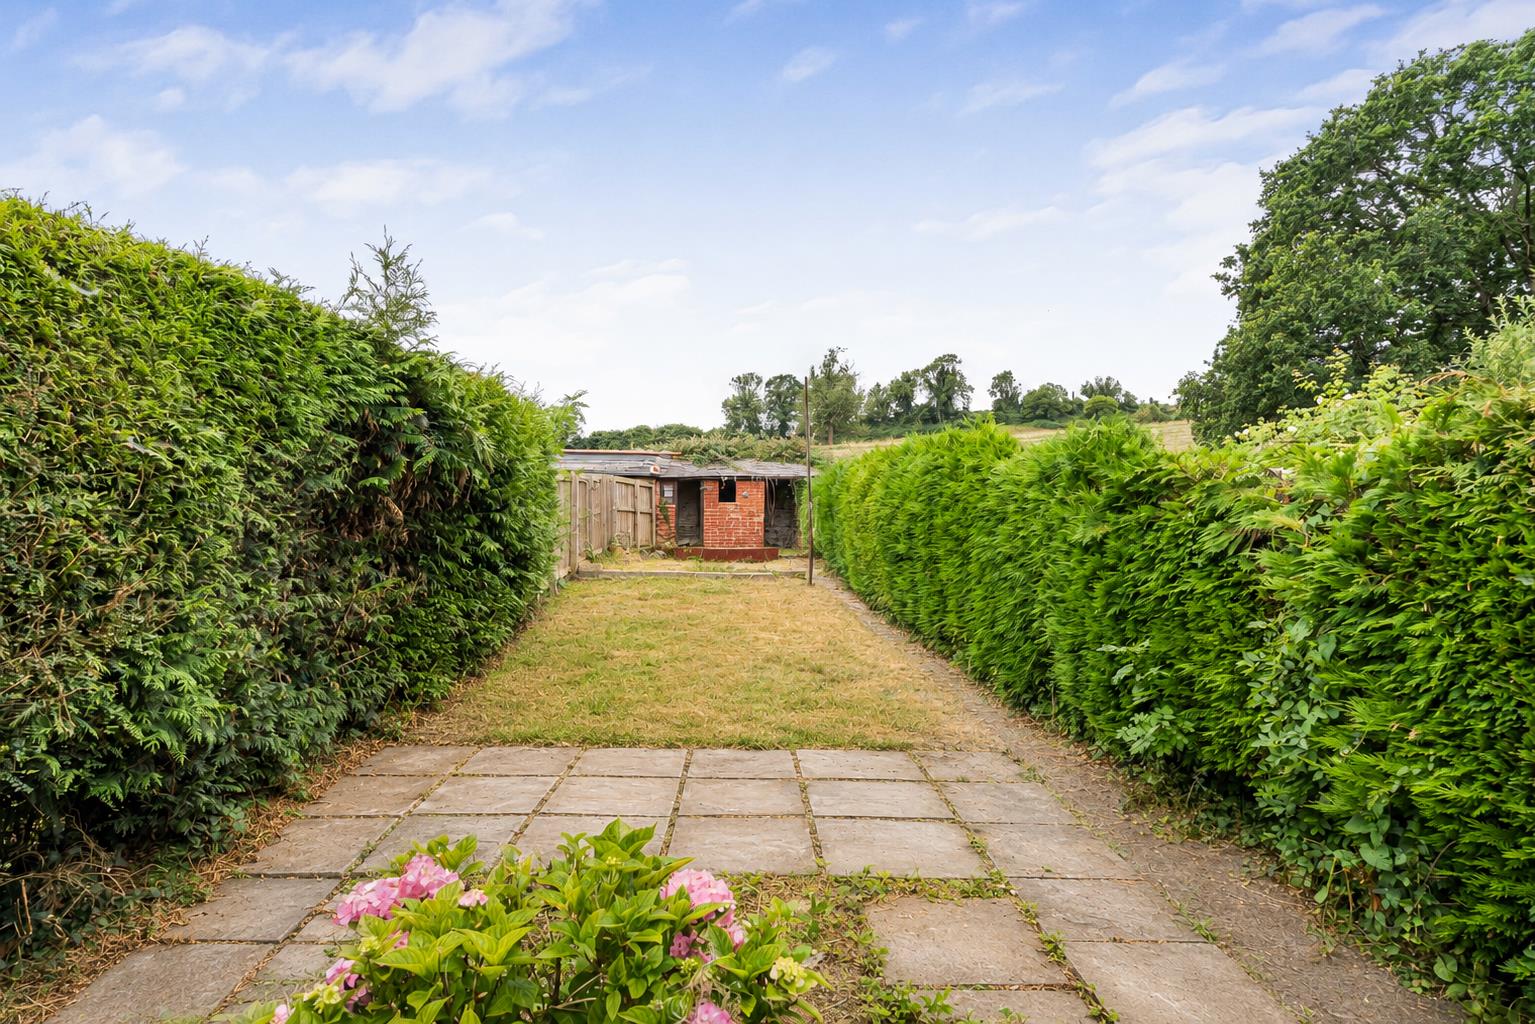
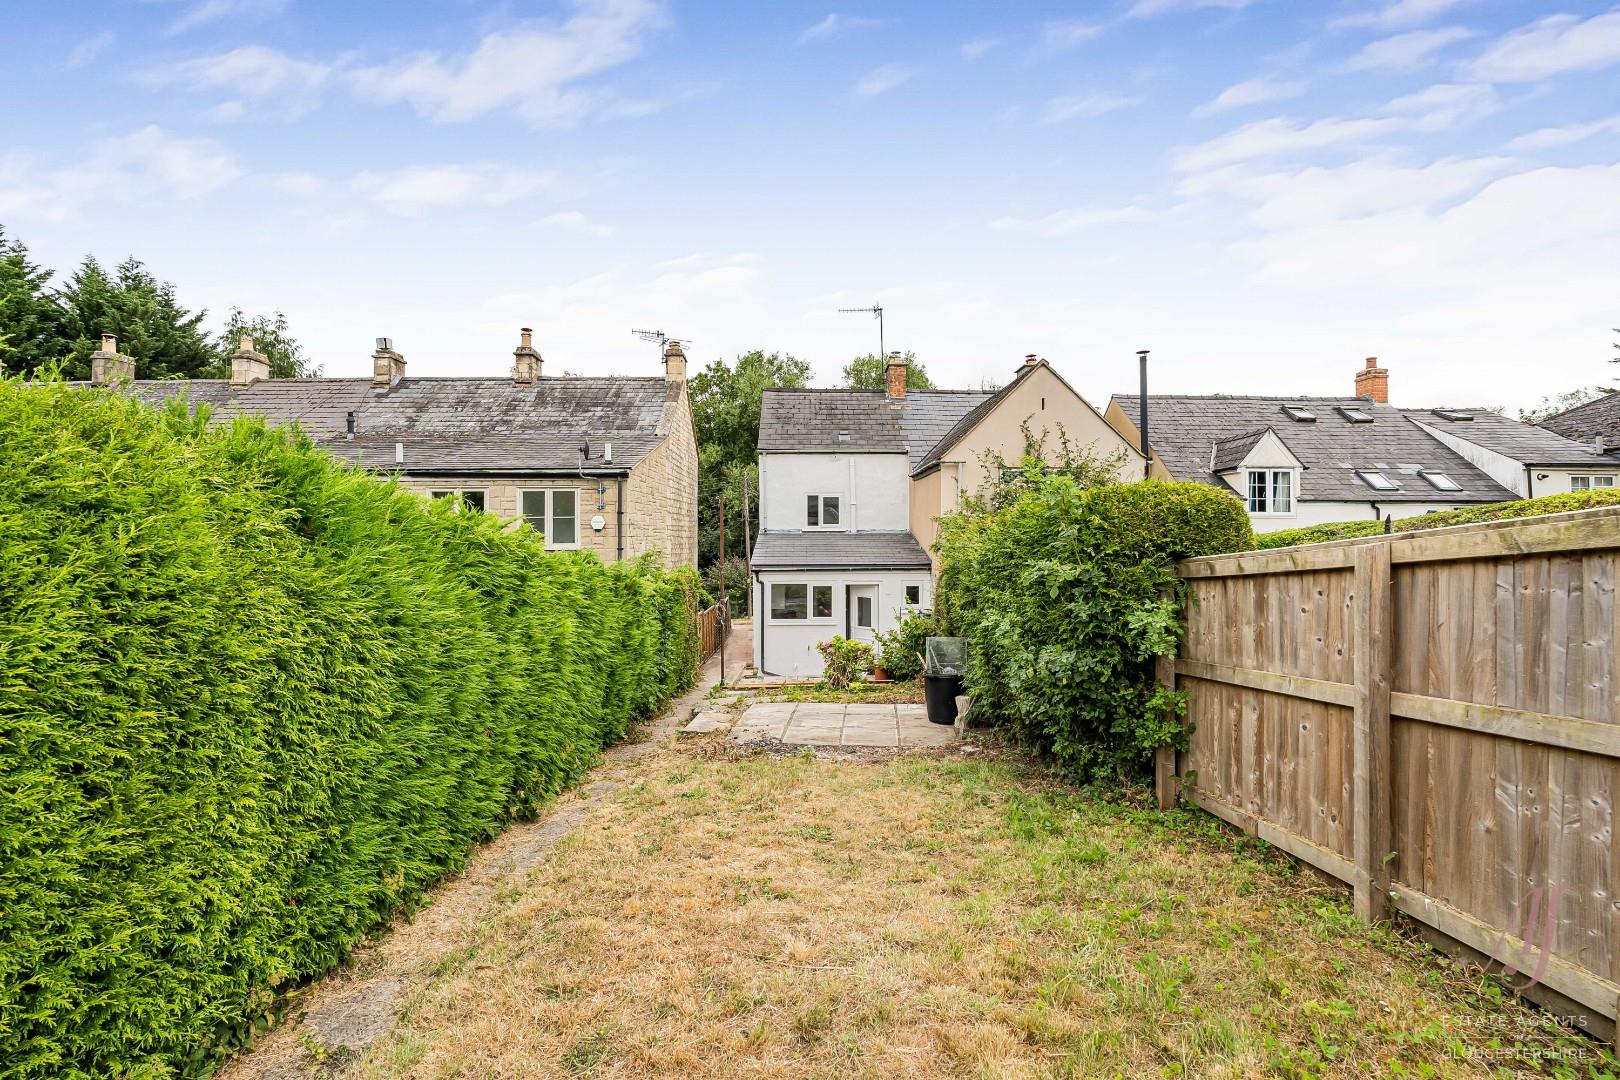
The rear garden is accessed directly from the kitchen, with the added advantage of open side access leading from the front of the property down to the garden. Enclosed by mature hedging, the garden enjoys a good degree of privacy and is arranged over three levels, creating a variety of outdoor spaces with views across the garden and countryside beyond.
The garden has intentionally been left as a blank canvas, allowing the new owner to landscape and personalise the space to suit their own taste and requirements. Alternatively, the vendor would be willing to undertake landscaping works on the purchaser’s behalf, subject to separate negotiation and an additional cost.
At the head of the garden is an old brick-built outbuilding divided into two sections, currently providing useful storage. The building offers exciting potential to create a home office, gym, artist’s studio, hobbies room or garden retreat, subject to the purchaser’s requirements and any necessary permissions.
The vendor may also be willing, by separate negotiation and at an additional cost, to refurbish or convert the outbuilding for the purchaser, should they wish to explore this option.
Stroud sits below the western escarpment of the Cotswold Hills, surrounded by five sweeping valleys, and has been described as “The Covent Garden of the Cotswolds”.
Stroud is a well known centre for arts and crafts, and the weekly Farmers’ Market has been voted among the best in the country. The indoor Five Valleys Shopping Centre is a popular attraction, created with an urban feel and home to a wide range of street food vendors offering international cuisine. An annual textile festival is held in the town, along with beer and jazz festivals. There are regular exhibitions and live music at the Subscription Rooms and at the Museum in the Park.
Stroud has a wealth of local pubs and restaurants. The well regarded Stroud brewery offers great social events with ethical and organic beer, and has become a very cherished landmark.
Stroud has two sought after state Grammar schools, for boys and girls Marling and Stroud High School, and Archway School, a mixed Comprehensive School. Nearby are several popular Primary Schools, such as Calloway, Whiteshill, Foxmoor and Randwick. Also a good choice of Independent Schools such as Beaudesert Park School in Minchinhampton and Wycliffe College in Stonehouse. There are good transport links, with London Paddington 90 minutes by train, Bath and Bristol by car on the A46 and M5 respectively and Gloucester and Cheltenham within easy reach.
- Beautifully restored three-storey period semi-detached home
- Completely refurbished throughout with new central heating
- Cozy sitting room with newly installed log burner
- Two double bedrooms arranged over the upper floors
- Contemporary bathroom with countryside views
- Tiered gardens with front and rear, no parking immediately close by
- Brick-built outbuilding with potential for a home office, studio or gym (subject to requirements)
- OFFERED TO THE MARKET WITH NO ONWARD CHAIN
- Ideal first time purchase, lock up and leave, or Airbnb
- Ease access to Stroud town centre, station & countryside walks on your doorstep