The Street, Leonard Stanley, Stonehouse
What a delight to offer this exceptional Grade II listed Cotswold stone cottage. Set in the heart of Leonard Stanley, offering accommodation over three floors to include two receptions and a fitted dining kitchen. Three double bedrooms and a beautifully appointed four-piece bathroom. Views across the garden, with delightful countryside outlooks from the upper floors. From the moment you arrive you are greeted by incredible history and exposed character all beautifully preserved and presented throughout. Complimented by well-thought-out storage and seamlessly offering great modern living space. Outside is a delight with a canopied walkway to the side providing a great amount of storage, log store, utility cupboard and much more. To then be greeted by what can only be described as a truly magical garden. Surrounded by established planting, it provides privacy and a tranquil setting, perfect outdoor space for all to enjoy. Period at its best meets modern living needs, truly home sweet home. VIEWERS NEED TO BE IN A POSITION TO PROCEED.
Property Features
The Street, Leonard Stanley, Stonehouse, GL10 3NR
Contact Agent
A216 Wetherleigh Drive, Highnam
Gloucester
Gloucestershire
GL2 8LW
Tel: 07904 884344
homes@ajeaglos.co.uk
Property Details
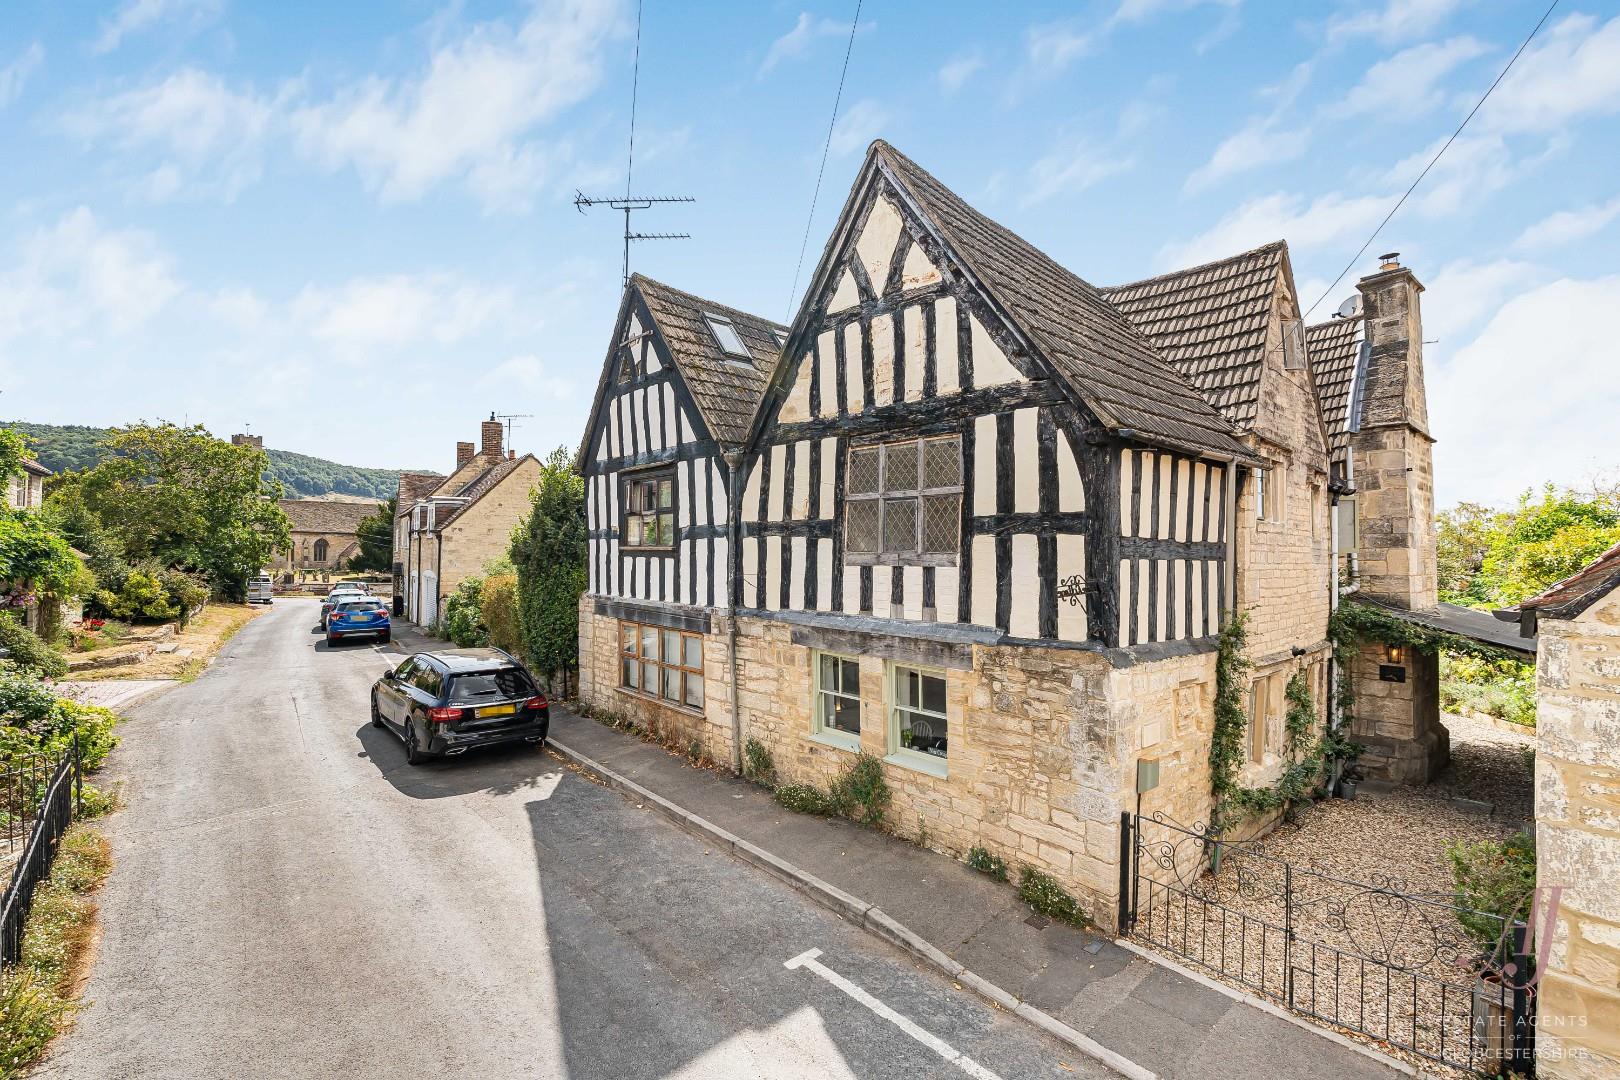
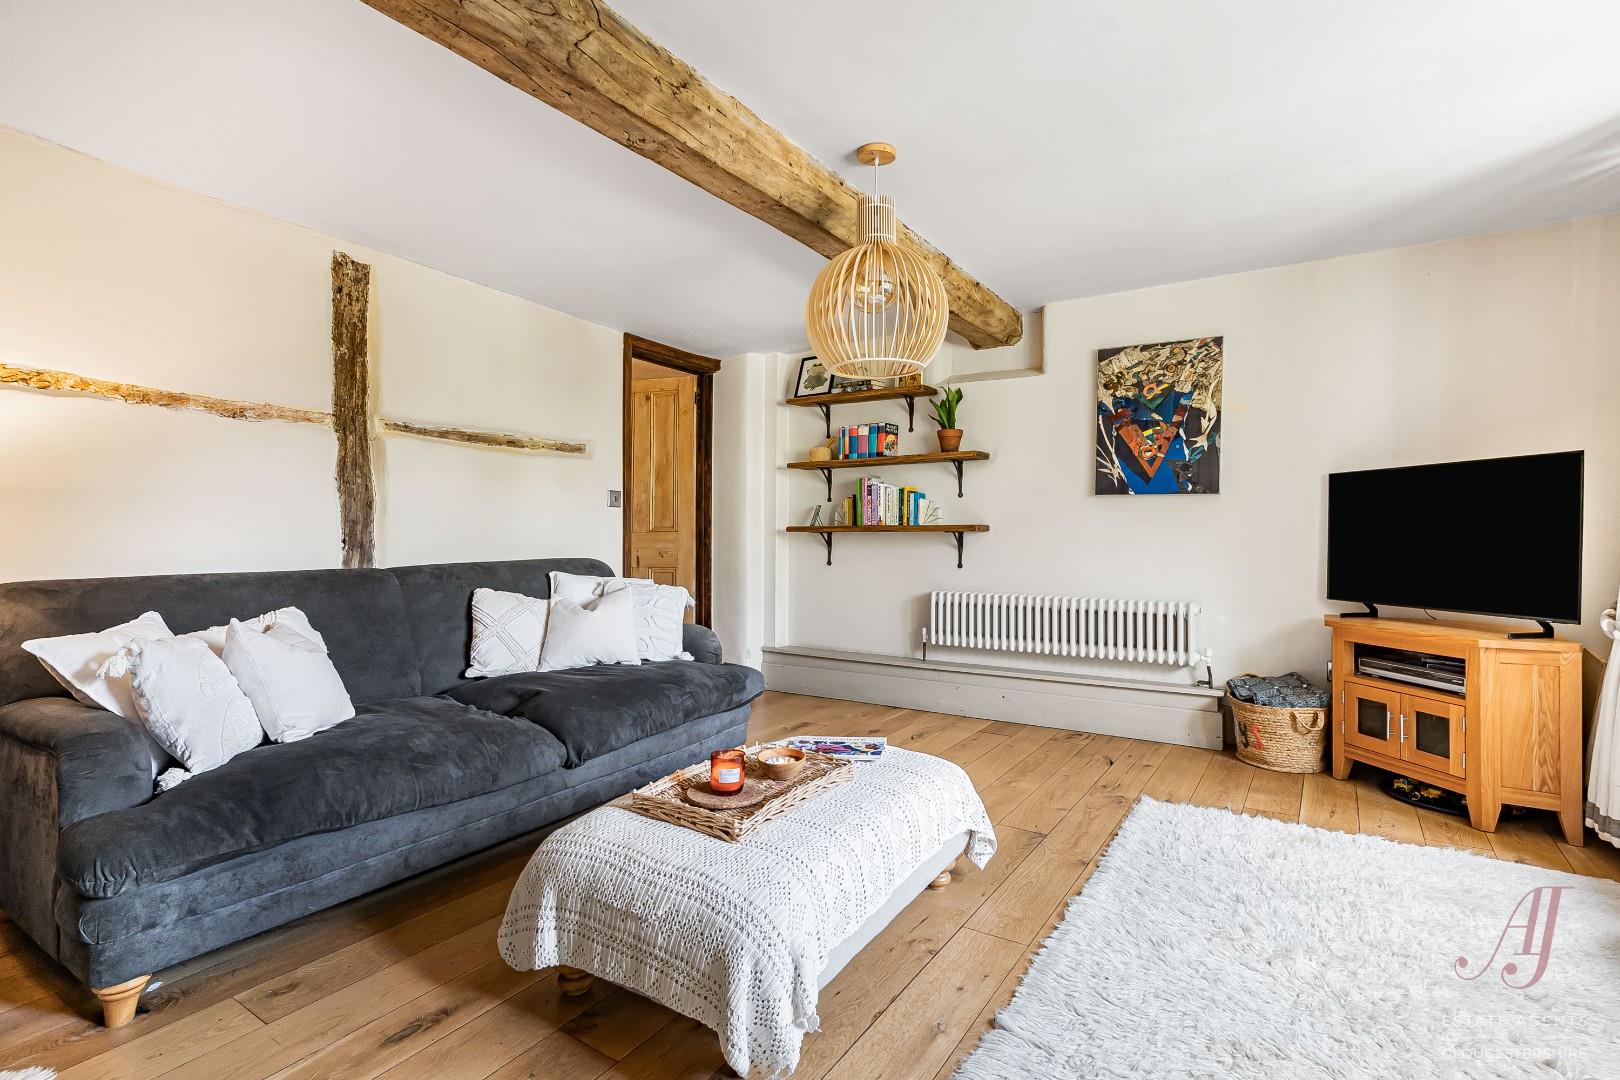
Vine Cottage forms part of a remarkable collection of Grade II* listed buildings known collectively as The Mercers House, The Weavers Cottage and Vine Cottage. This beautifully restored three-bedroom period home is rich in architectural character and complemented by magical cottage gardens in the heart of Leonard Stanley. Originally one substantial historic house, believed to date from the 15th century with later additions, the building has since been divided into three individual homes. Vine Cottage retains an extraordinary collection of period features, with exposed Cotswold stone, substantial timber beams, mullioned windows, oak floors and softly painted panelling sitting beautifully alongside thoughtful modern finishes.
The result is a home which feels wonderfully atmospheric yet entirely comfortable for everyday living.
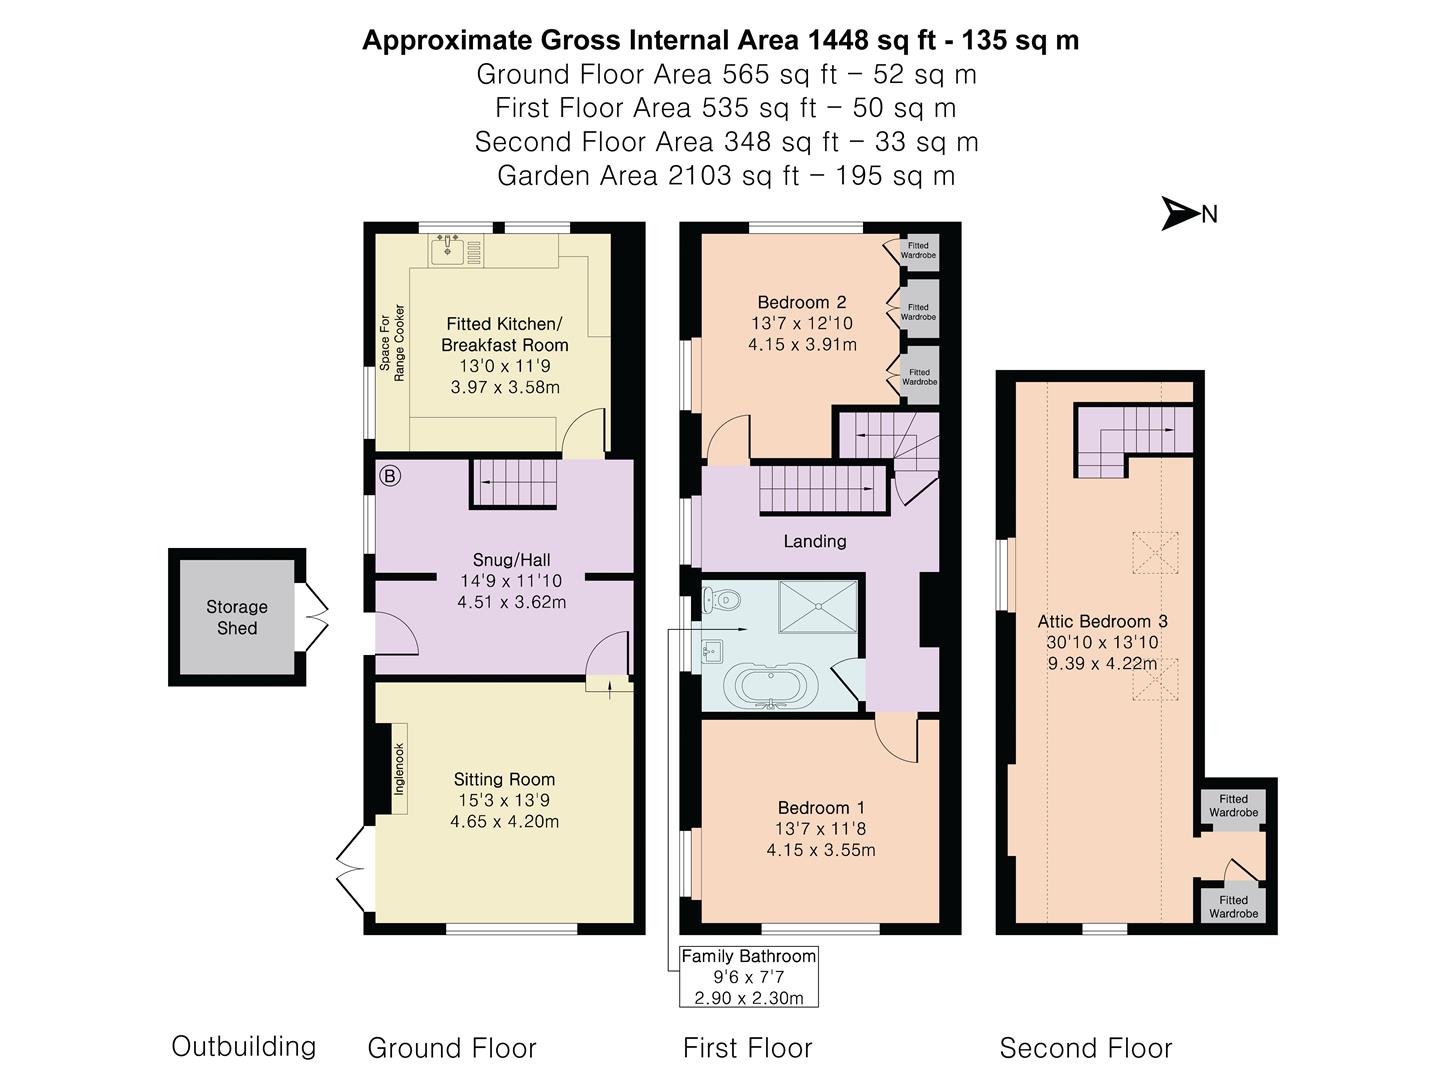
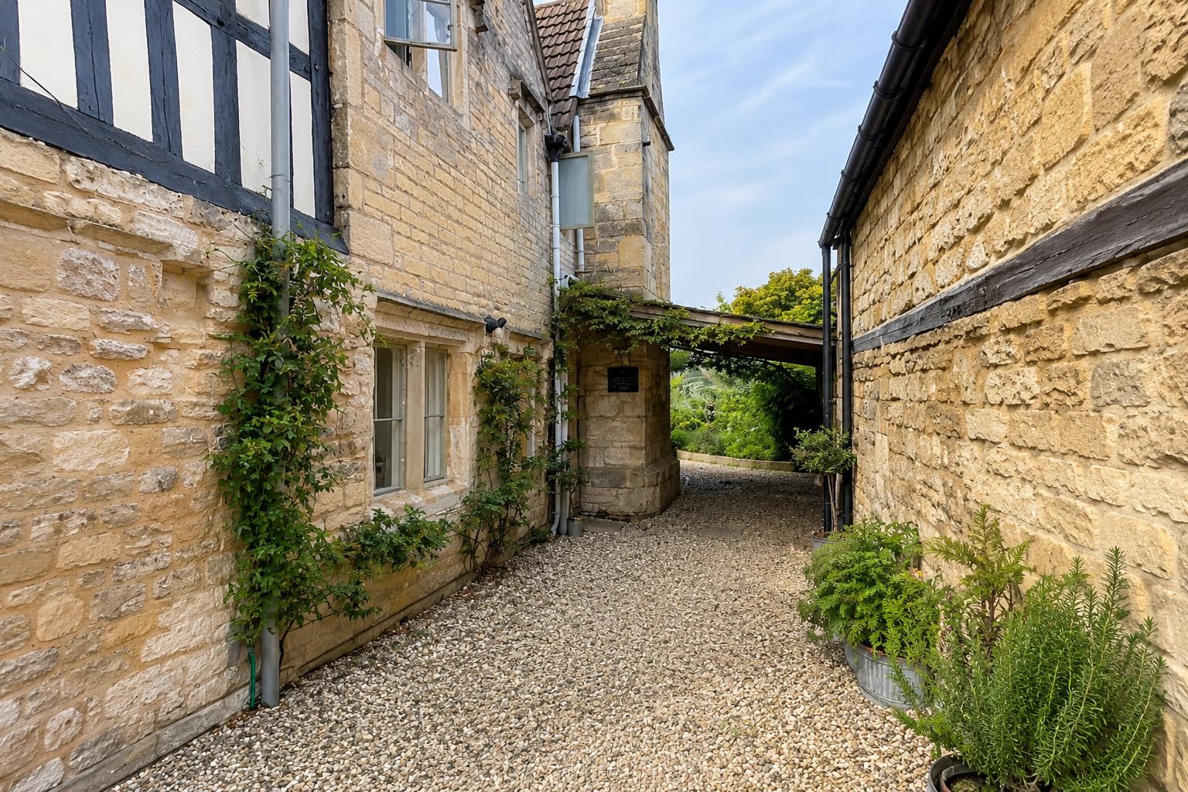
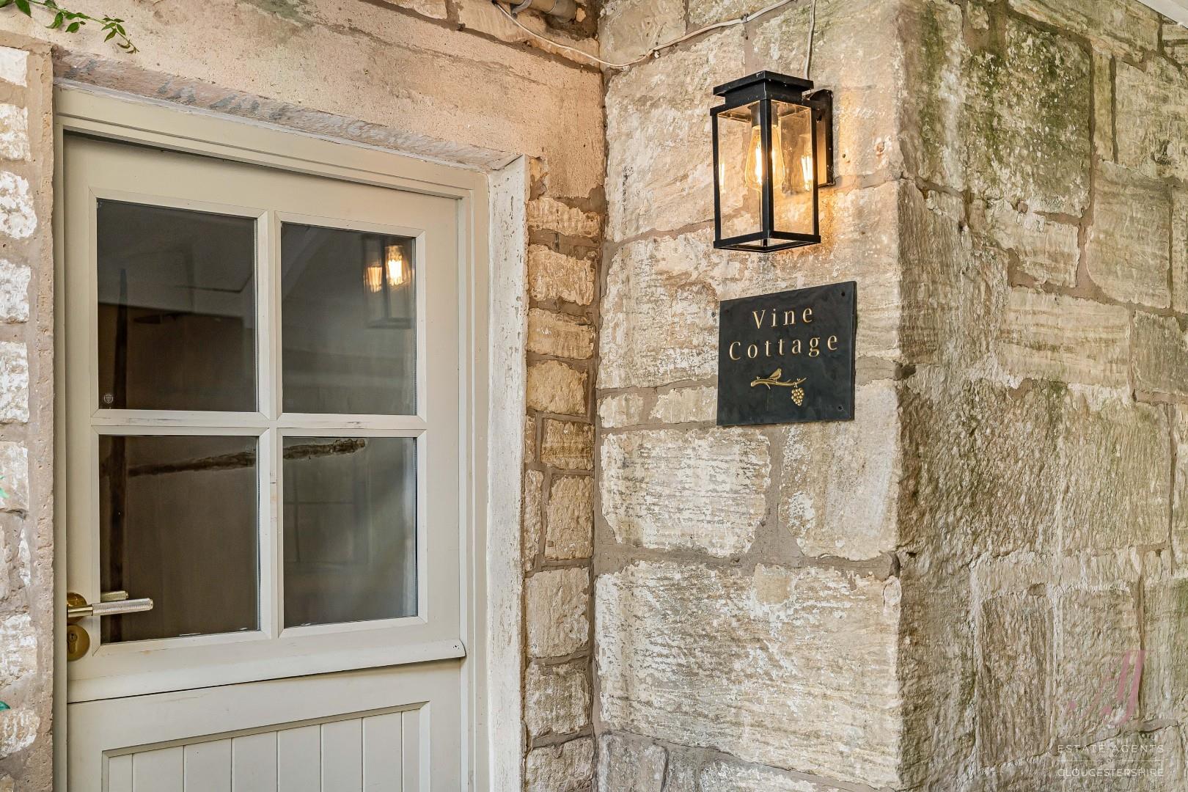
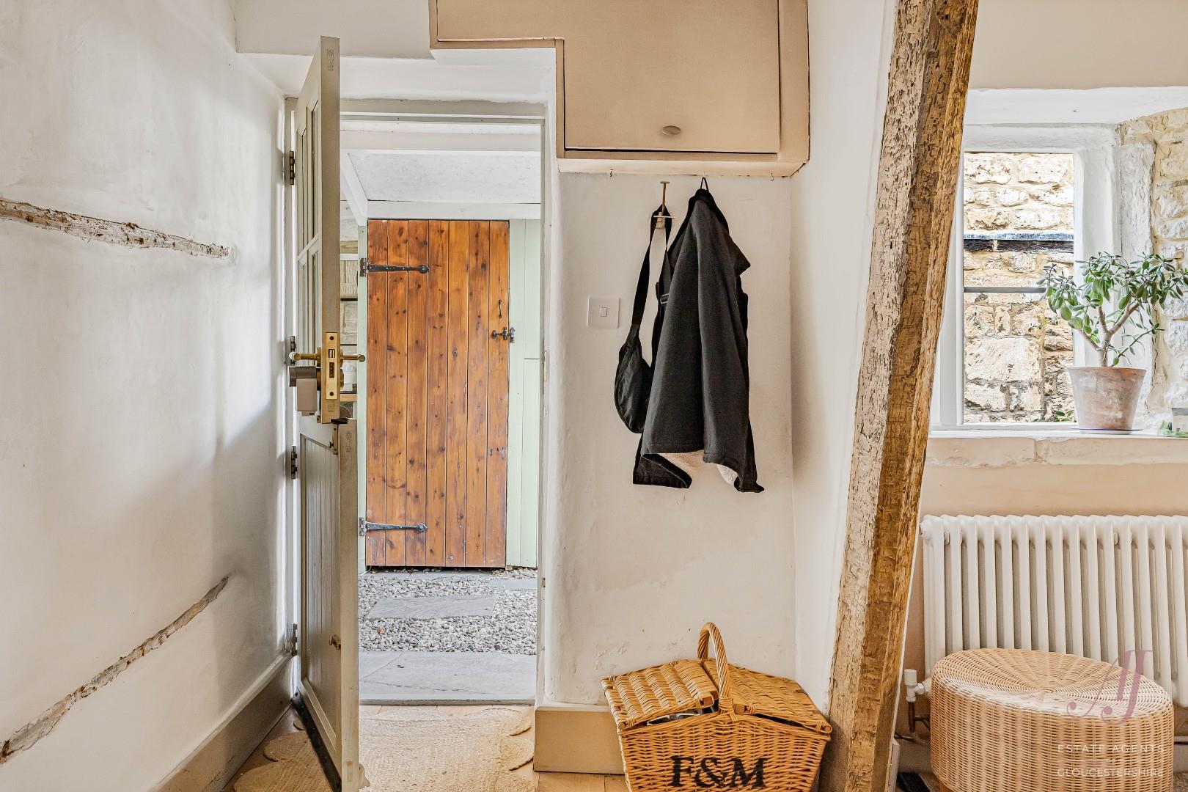
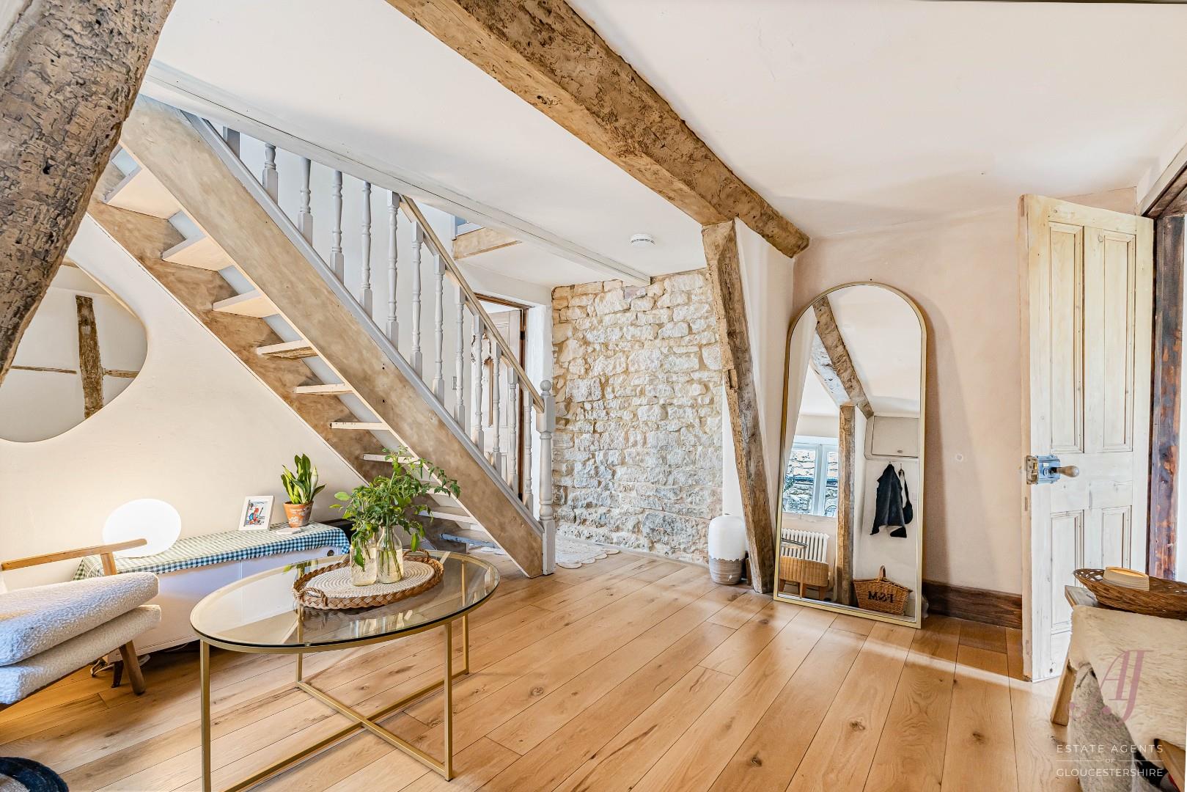
The approach to Vine Cottage is particularly enchanting. Garden gates open to a chipping pathway, leading between mellow stone elevations towards the entrance. From the moment you step through the gates, there is a genuine sense of history, privacy and escape. Greeted by a stable door leading into a welcoming hall and snug, a versatile space with a lovely sense of arrival which could equally be enjoyed as a quiet reading area, study or informal reception room. Character is immediately apparent, with exposed stonework and natural timber bringing texture and warmth to the interior. The wooden flooring has been carefully stripped back, lightened and sealed by the current owners, creating a beautifully natural finish which allows the grain and warmth of the timber to take centre stage. The open staircase rises through the room, framed by substantial exposed beams, adding another striking reminder of the cottage’s considerable age and history.
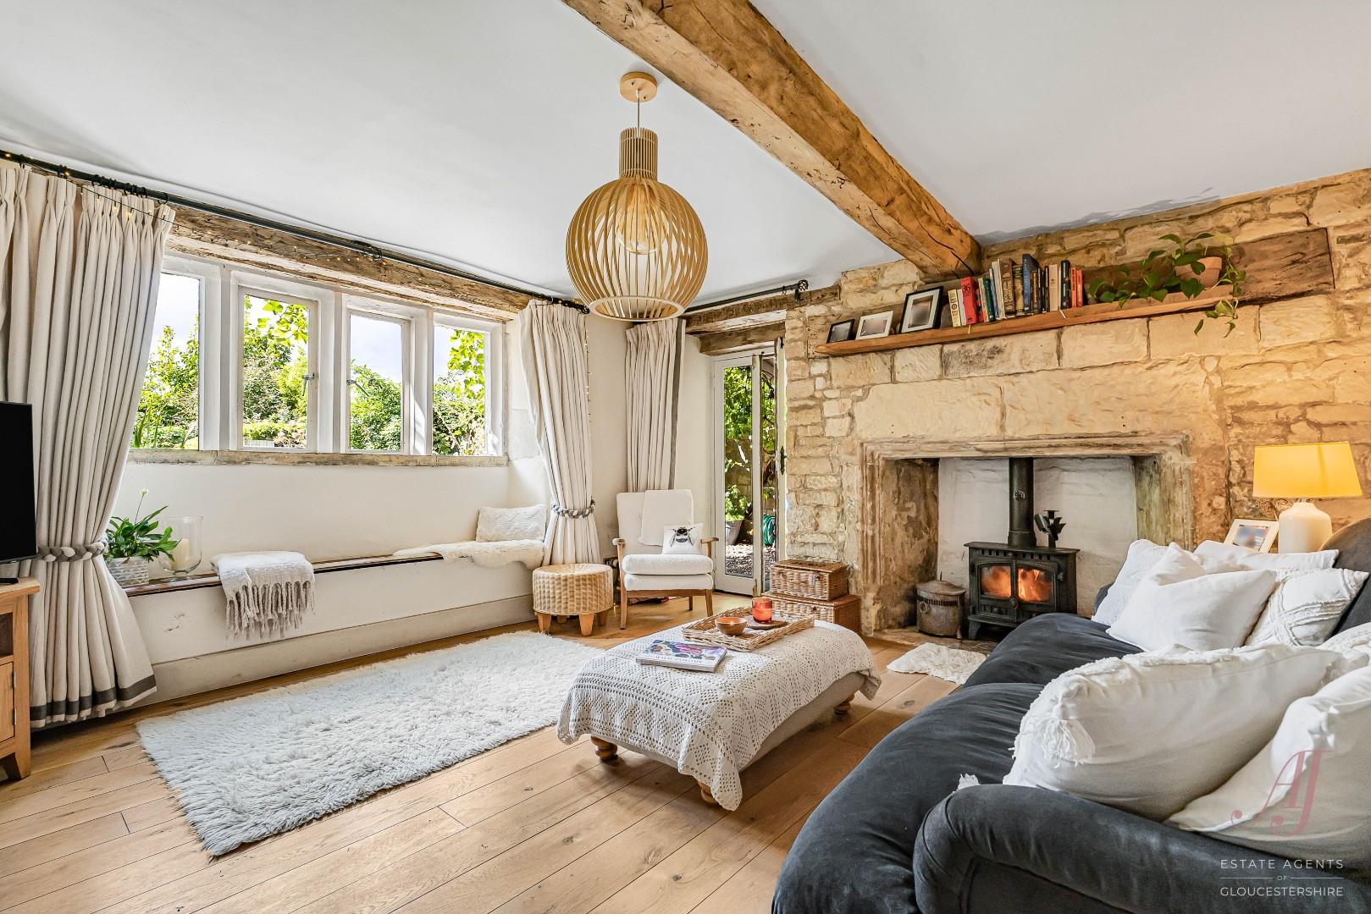
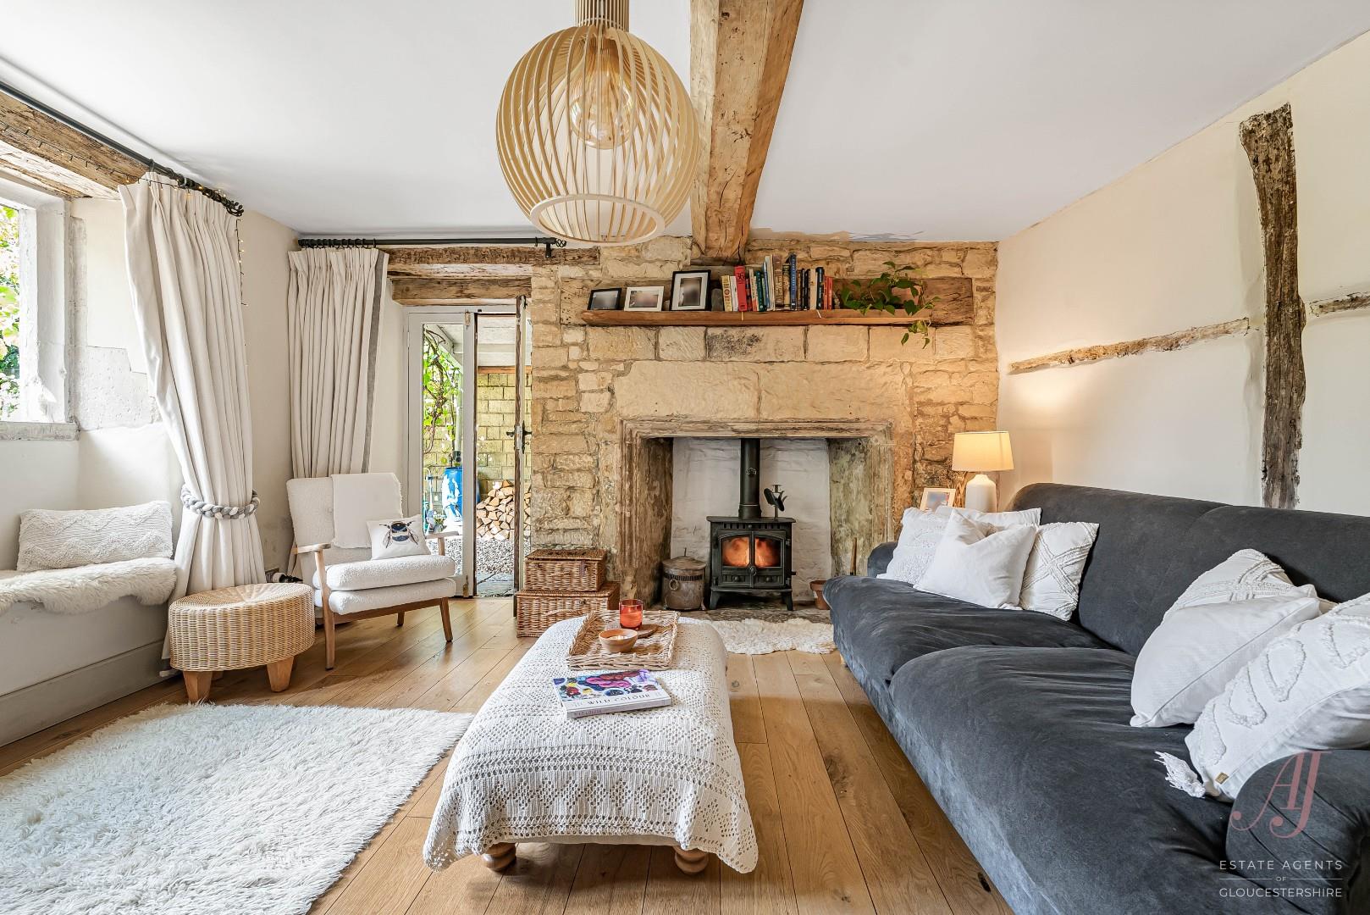
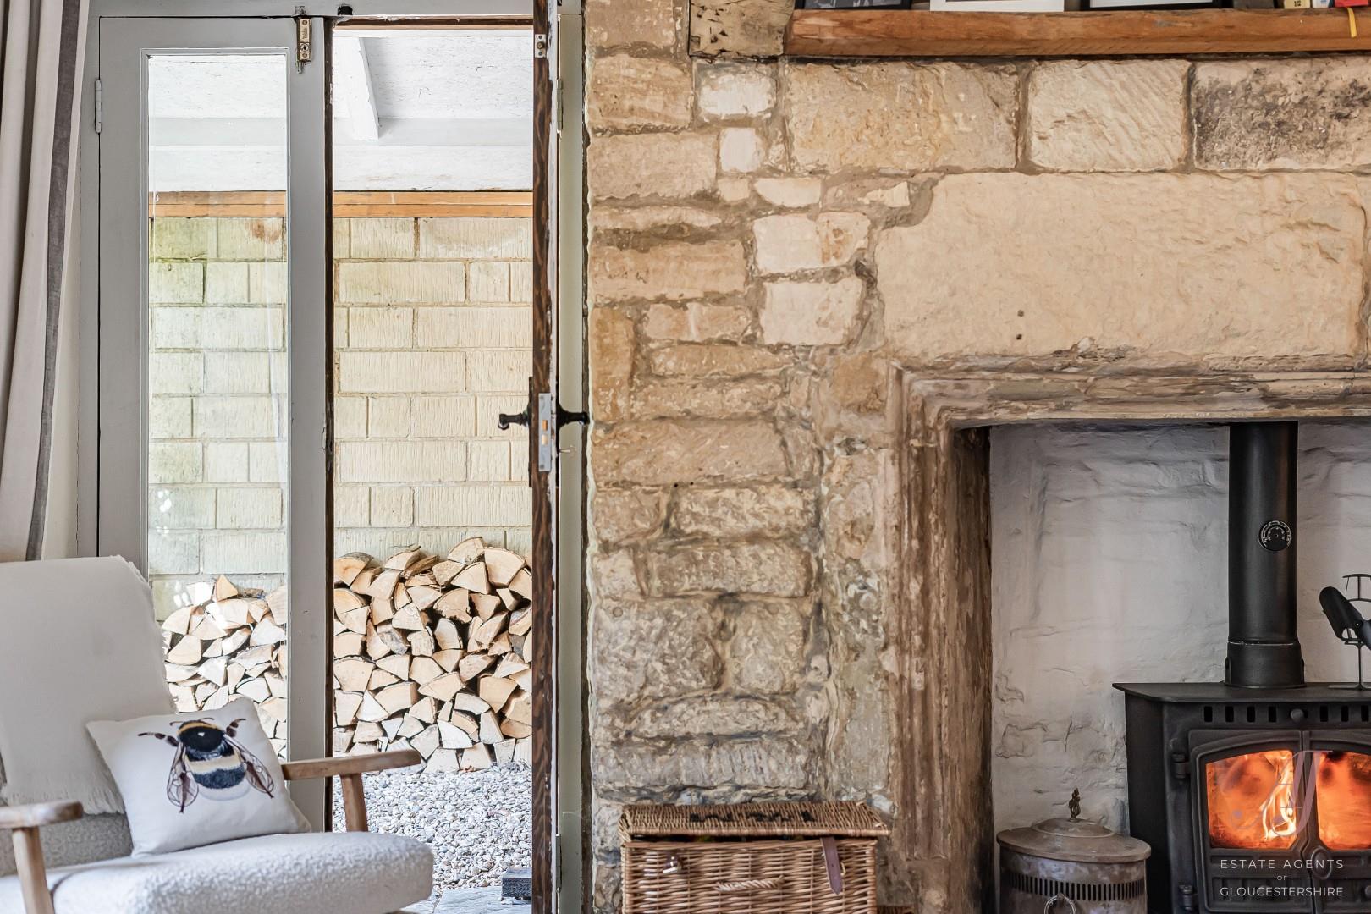
The sitting room is an especially inviting space, enjoying a delightful outlook across the gardens through mullioned windows and French doors. At its heart is an impressive stone inglenook fireplace housing a log burner, creating a wonderful cosy atmosphere during the cooler months. In summer, the French doors connect naturally with the outside. A deep window seat beneath the mullioned windows provides a particularly lovely place to sit and enjoy the garden outlook.
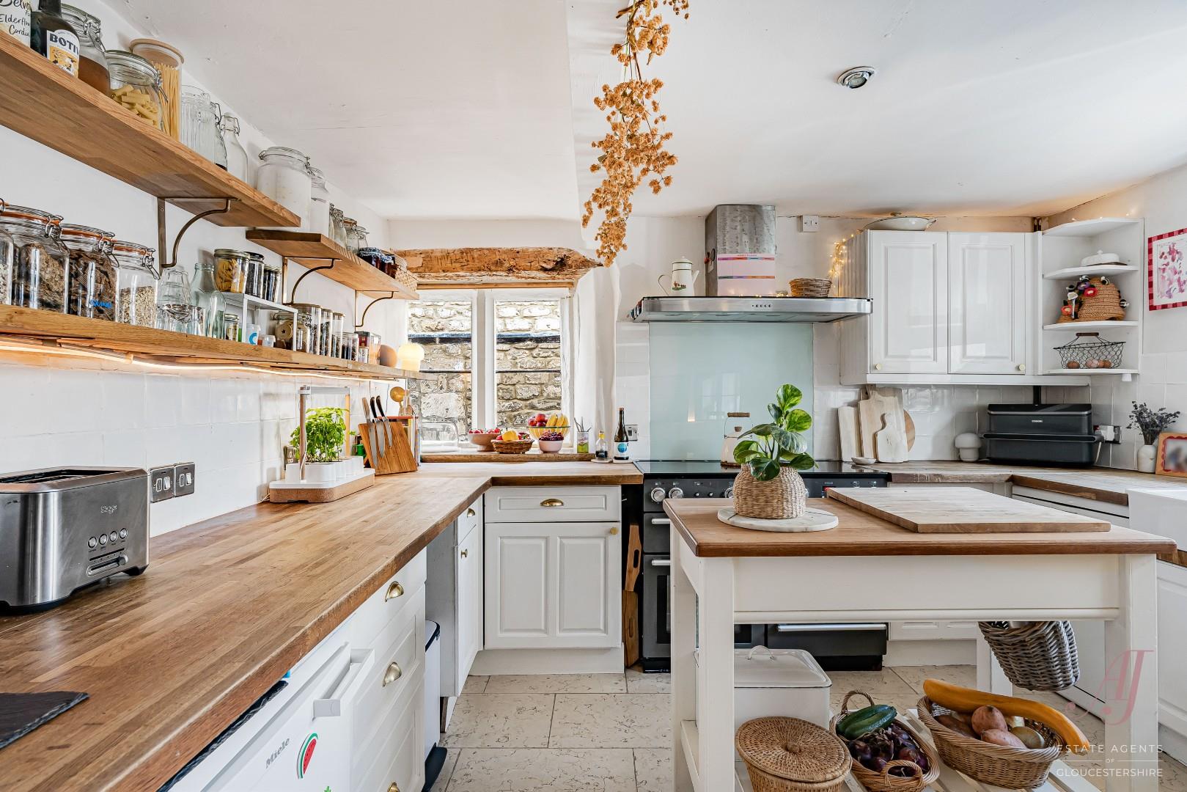
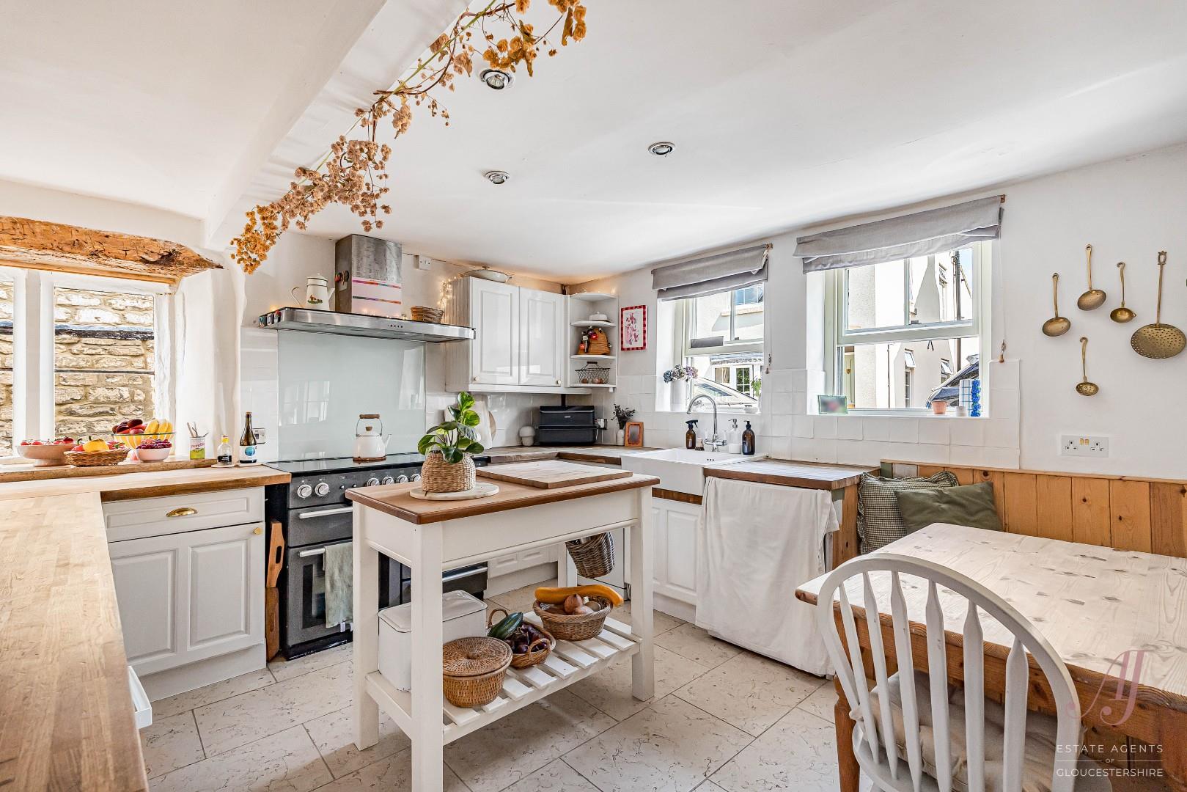
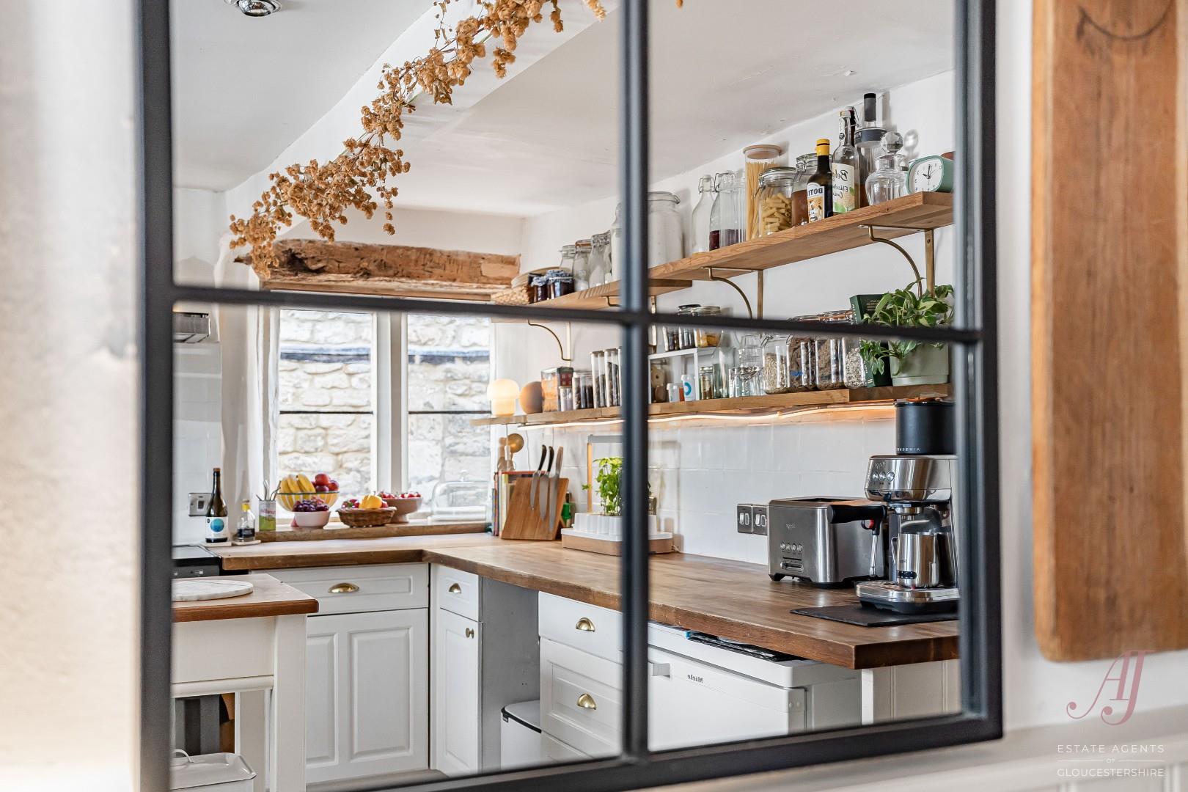
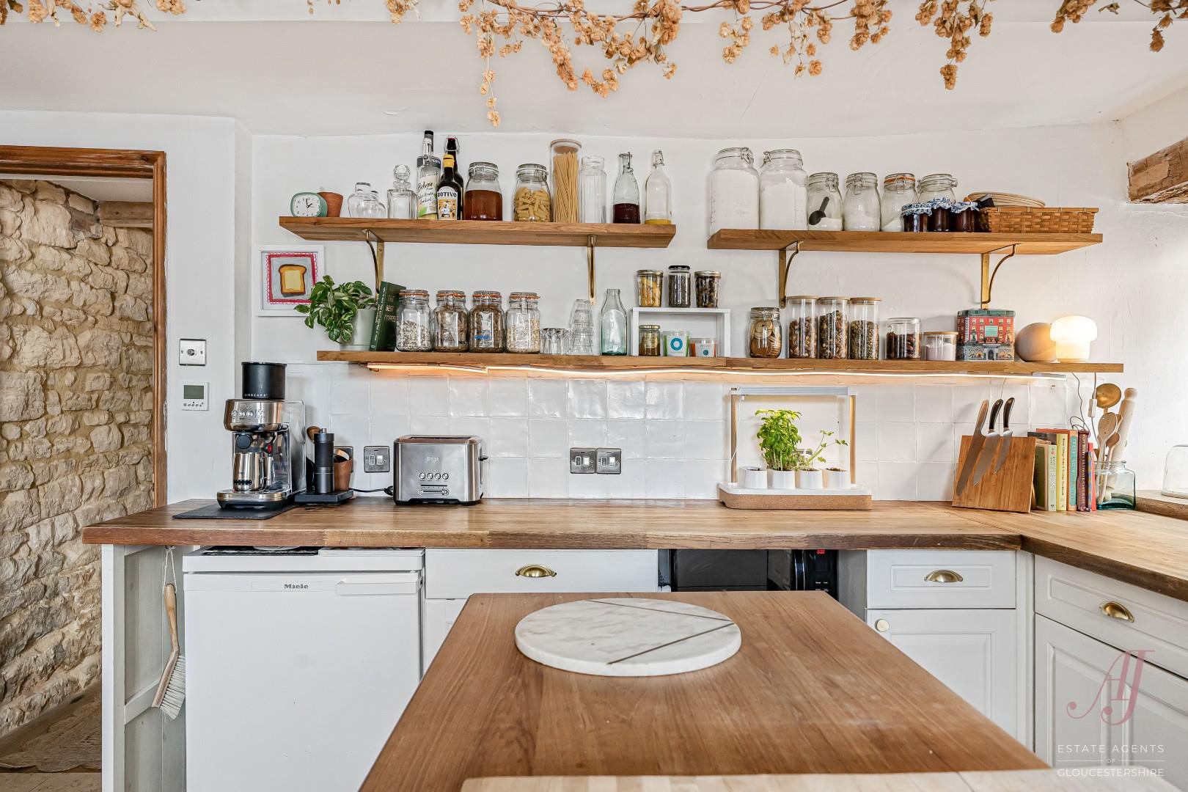
Positioned at the front, the fitted breakfast kitchen is both practical and full of personality. Windows to the front and side bring in a wealth of natural light, while soft grey painted base and wall cabinets are complemented by warm timber work surfaces. Open shelving and exposed stonework sit comfortably alongside the painted cabinetry, while a central freestanding island provides additional preparation space and useful storage. The pale stone-tiled floor has the added comfort of underfloor heating, a lovely contemporary touch within this wonderfully characterful room. There is a built-in seating with storage beneath, ideal for informal dining, together with space for a dining table, making this a relaxed room in which to cook, dine and enjoy family time. Carefully chosen details, including the Belfast sink and warm timber finishes, give the kitchen a gentle country feel entirely in keeping with the cottage.
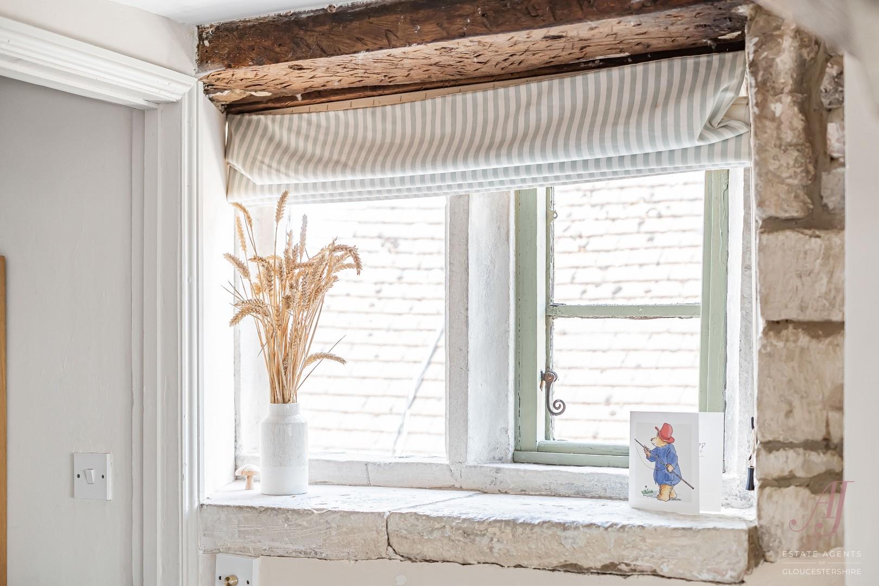
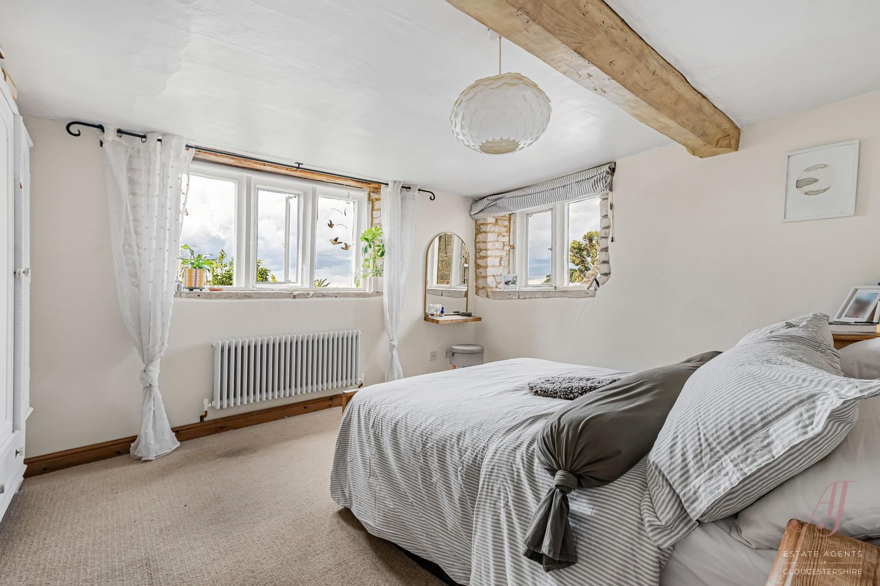
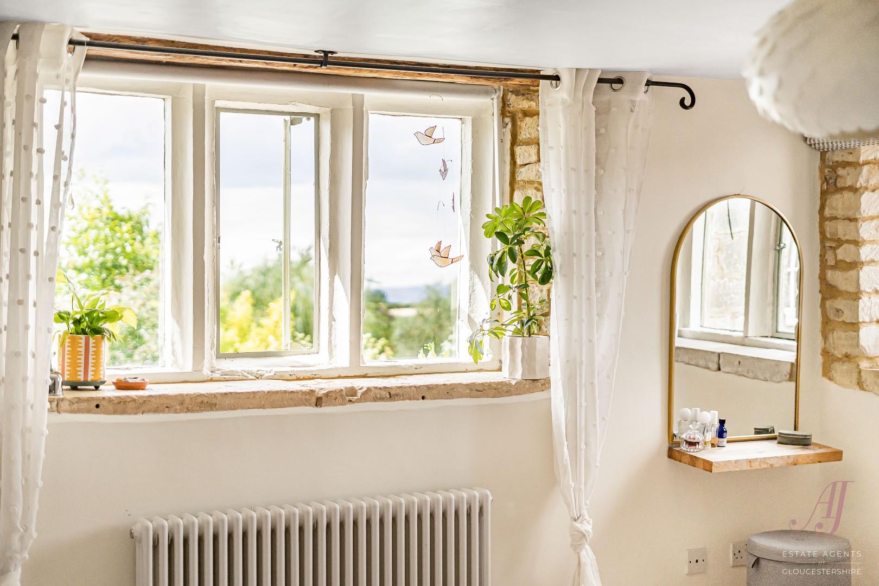
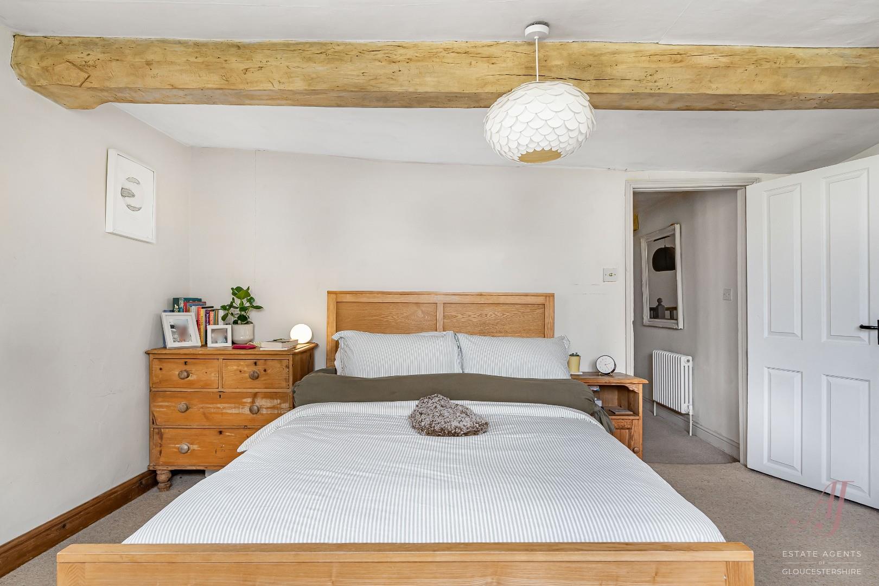
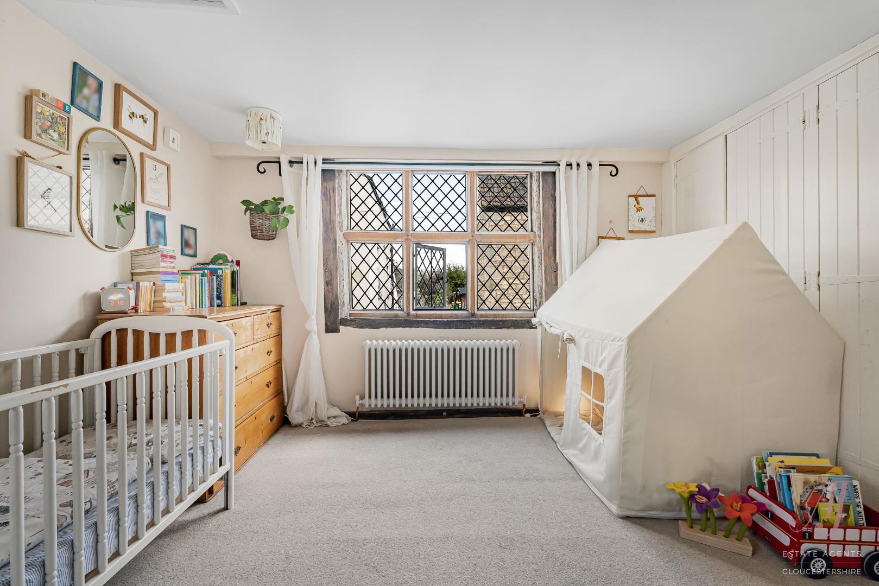
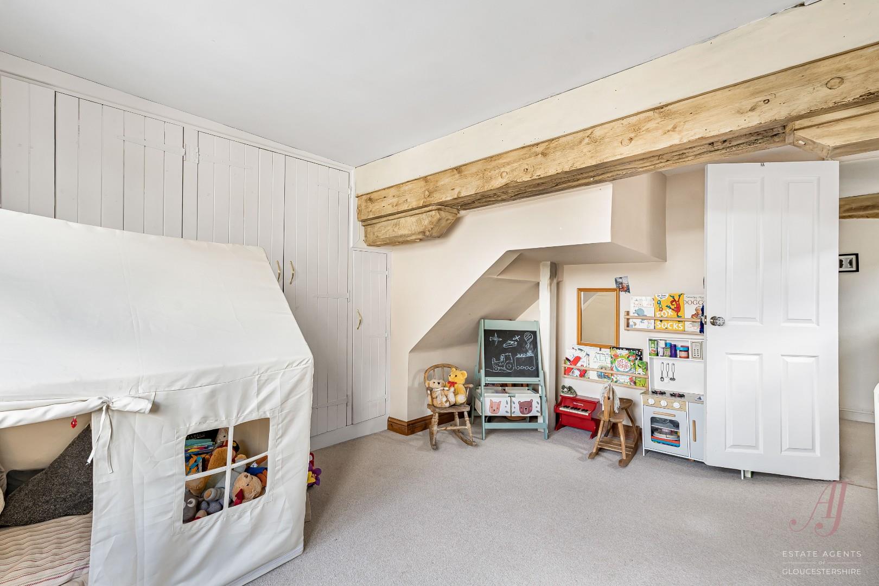
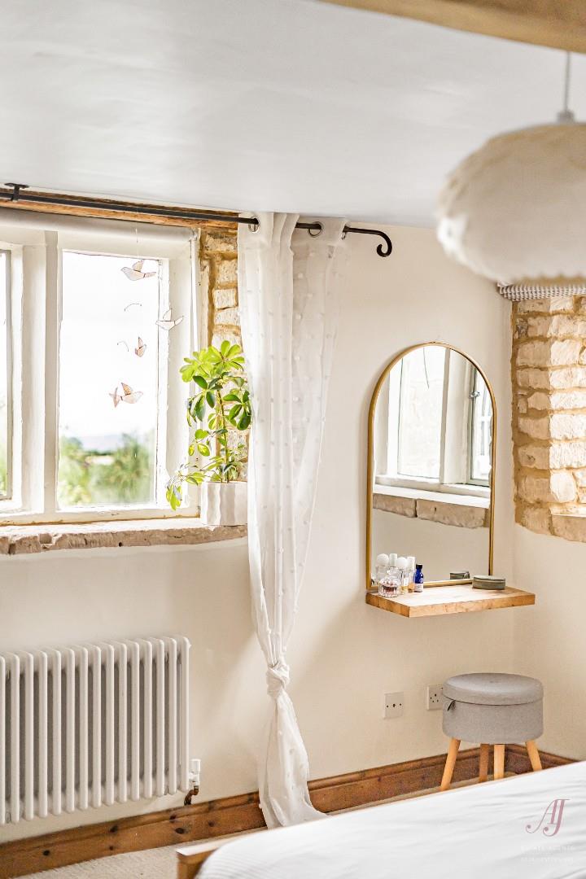
The first-floor landing leads to two generous double bedrooms and a stunning four-piece bathroom. Bedroom one is a light and restful double room, with windows to the rear and side offering a wealth of natural light and lovely views over the gardens. Exposed stonework and a substantial timber ceiling beam add character, while fitted wardrobes provide excellent storage with generous space for additional bedroom furniture. Bedroom two is a well-proportioned double, featuring a striking timber-framed stone mullioned window with traditional leaded glazing and exposed beams, carefully stripped back and lightened. An extensive range of fitted wardrobes and cupboards provides excellent discreet storage while retaining a generous amount of floor space.
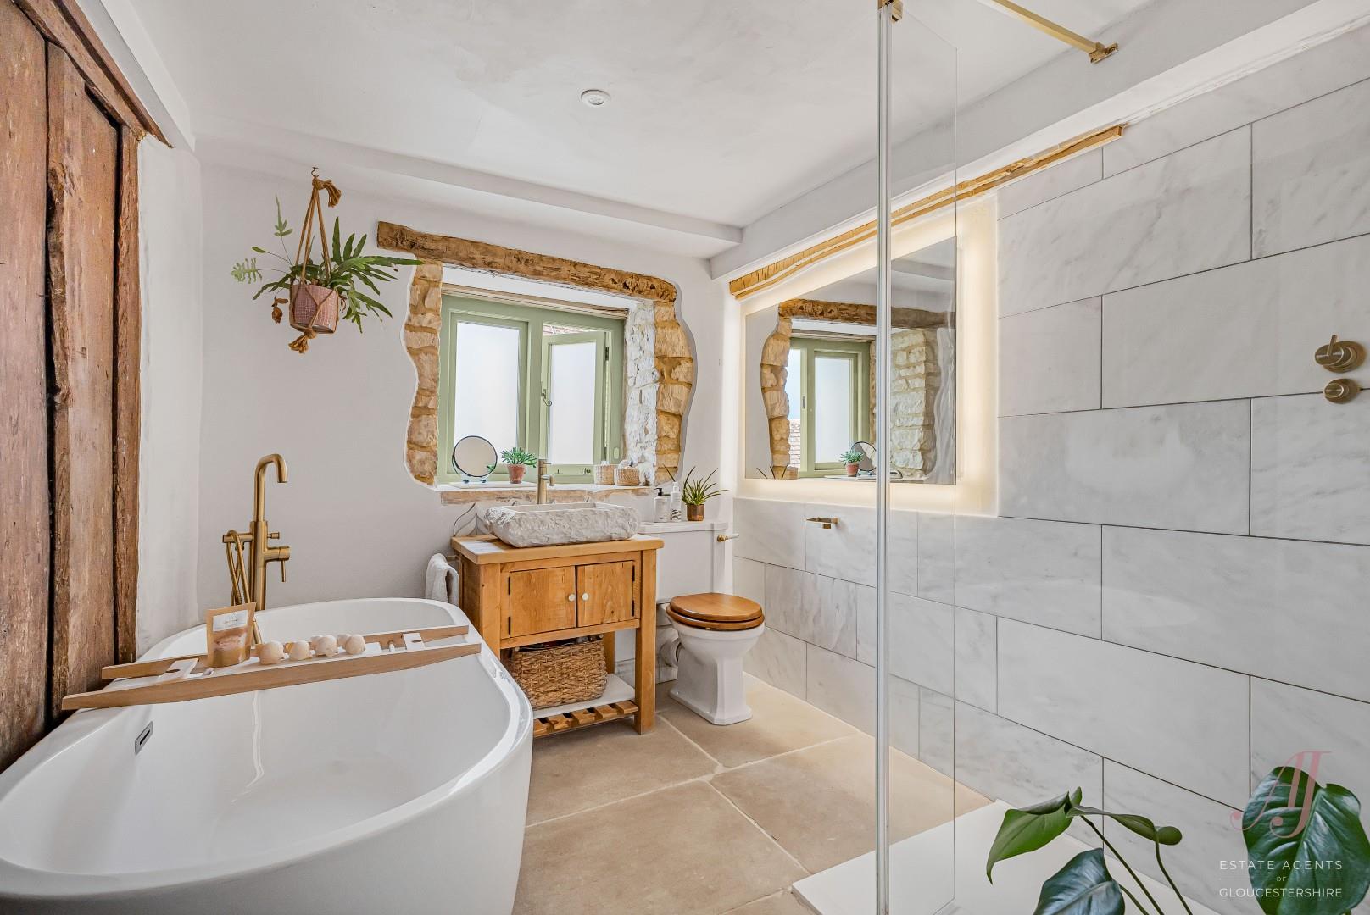
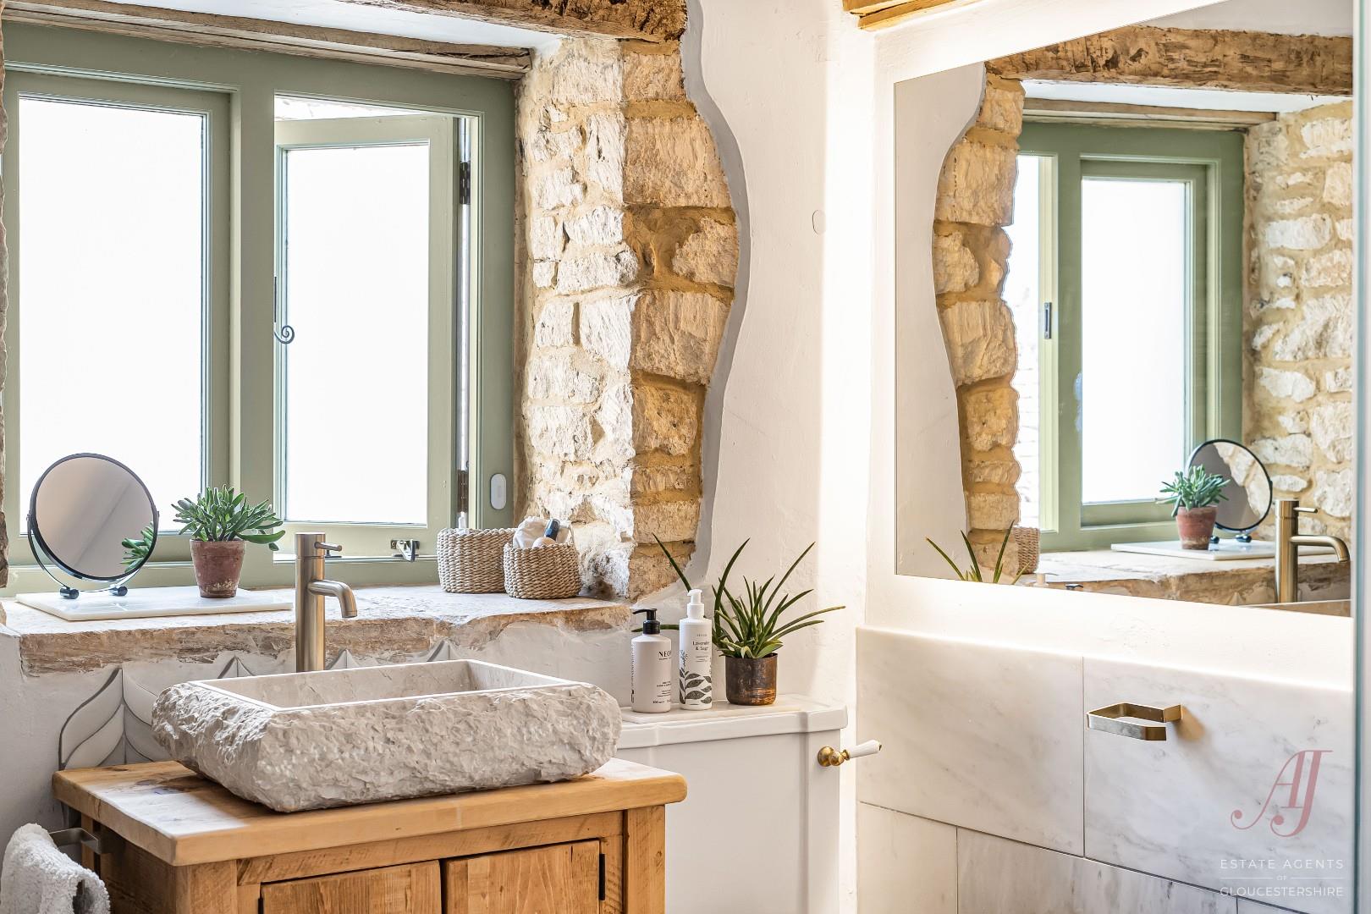
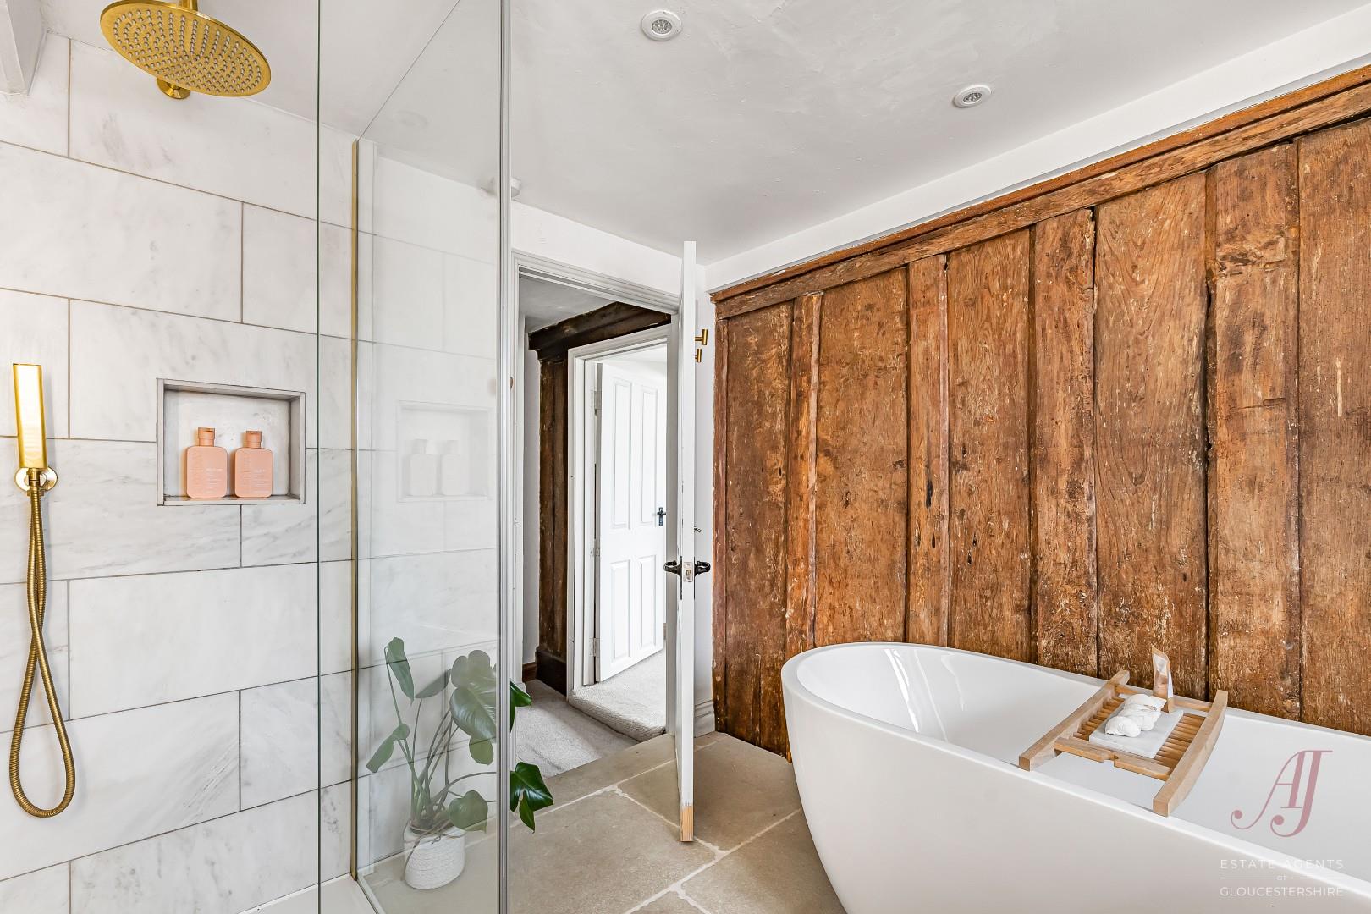
A stunning four-piece bathroom has been thoughtfully appointed, combining contemporary finishes with some particularly striking original fabric of the building. A freestanding bath takes centre stage against a dramatic wall of exposed historic timber panelling, its wonderfully aged surface bringing warmth, texture and individuality to the room. A separate walk-in shower is finished with large-format marble-effect tiling and elegant brushed brass fittings, including a rainfall shower head and hand-held shower. The suite is completed by a stone basin and WC, while the pale stone flooring and simple white finishes allow the original timbers to remain the focal point. The overall effect is calm, luxurious and beautifully sympathetic to the age and character of the cottage.
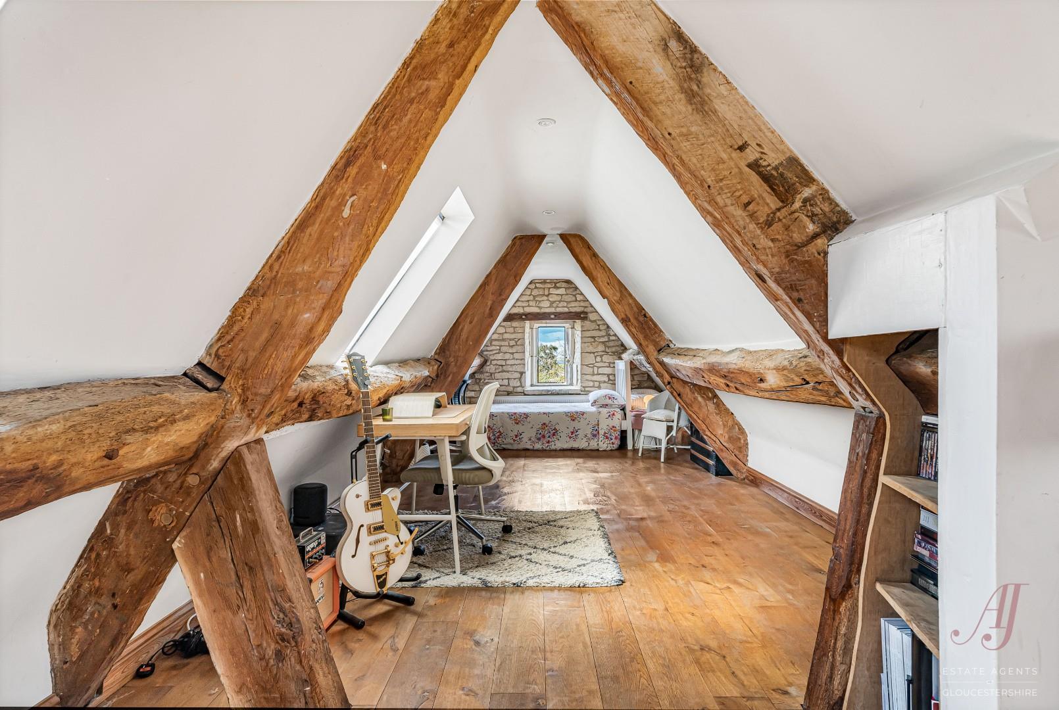
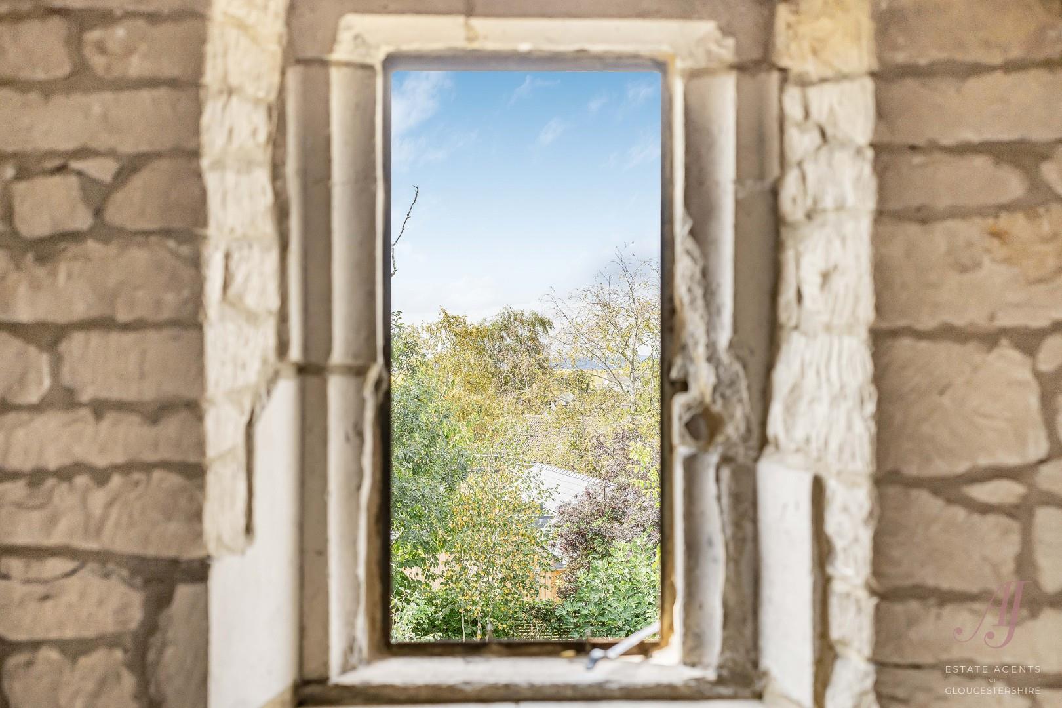
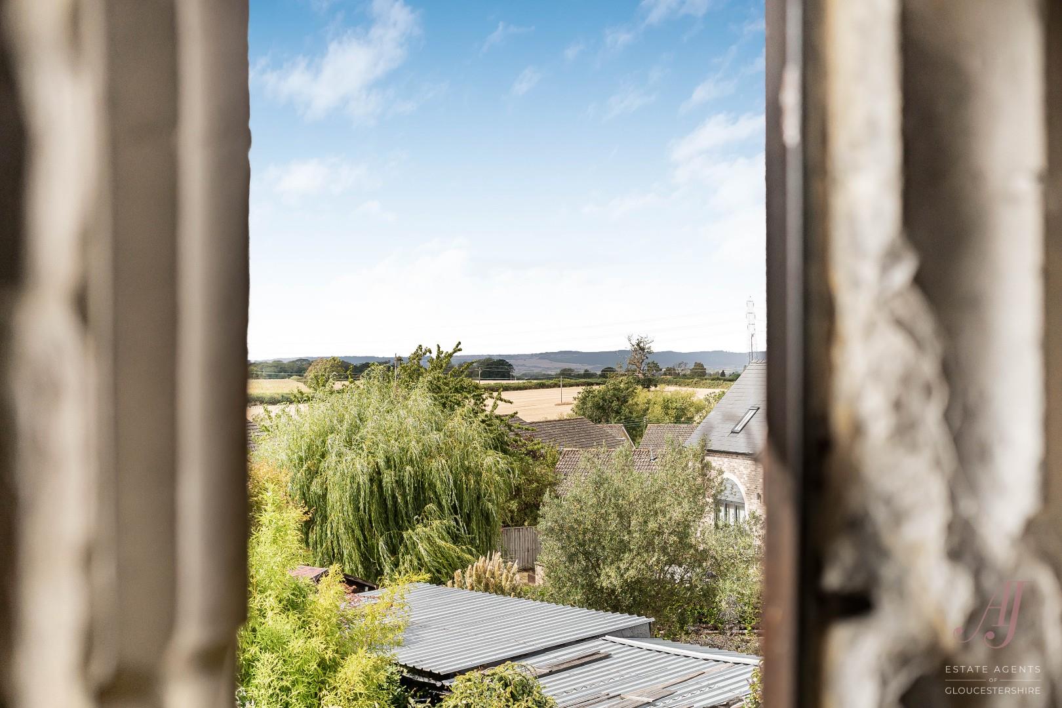
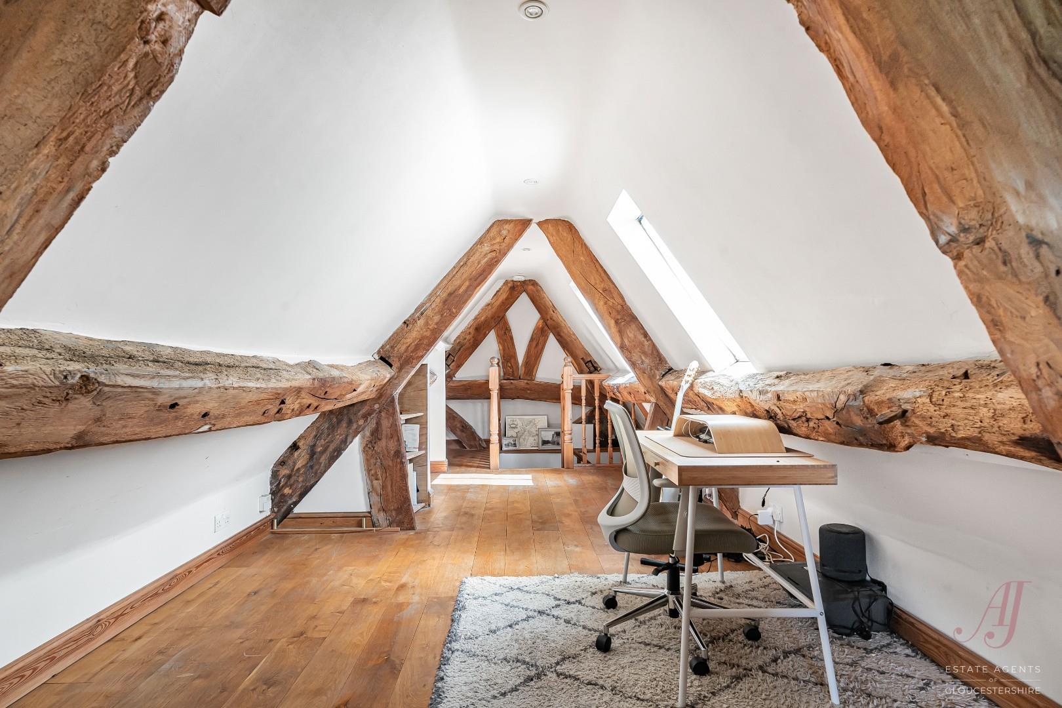
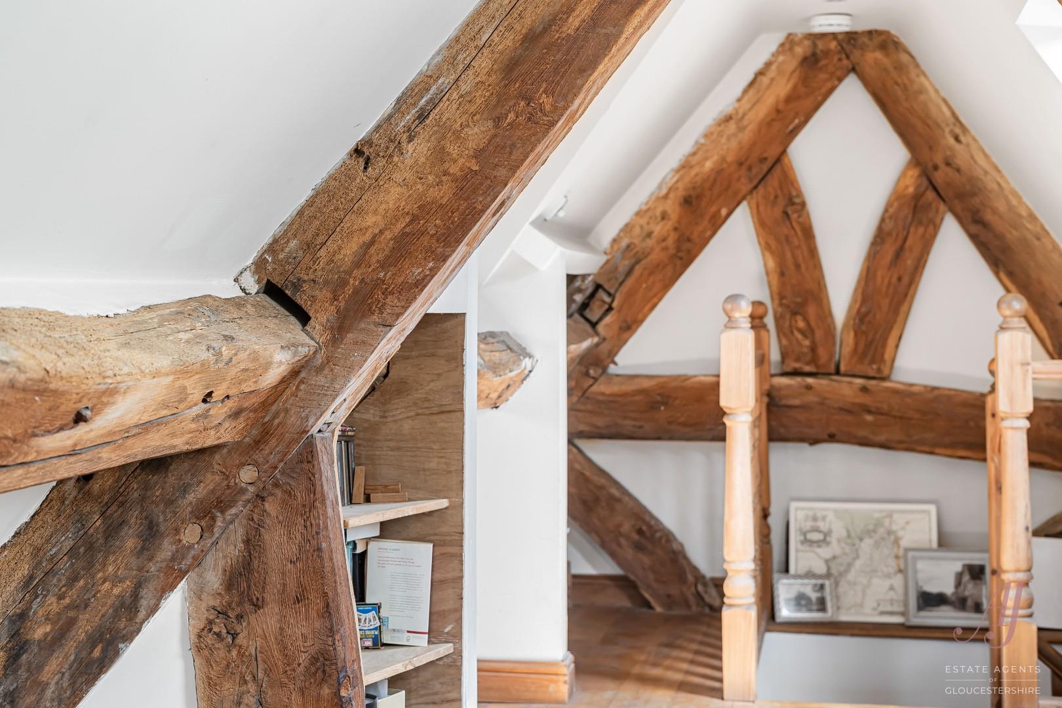
Enclosed stairs rise to the second floor, where attic bedroom three stretches for almost the full length of the cottage. A magnificent series of exposed A-frame timbers create a truly memorable space, complemented by warm oak flooring, a rooflights and a window set within exposed Cotswold stone, enjoying views across the village and surrounding landscape. Generous and versatile, the room incorporates fitted wardrobes, shelving and extensive concealed eaves storage, with ample space for a home office or seating area alongside the bedroom accommodation.
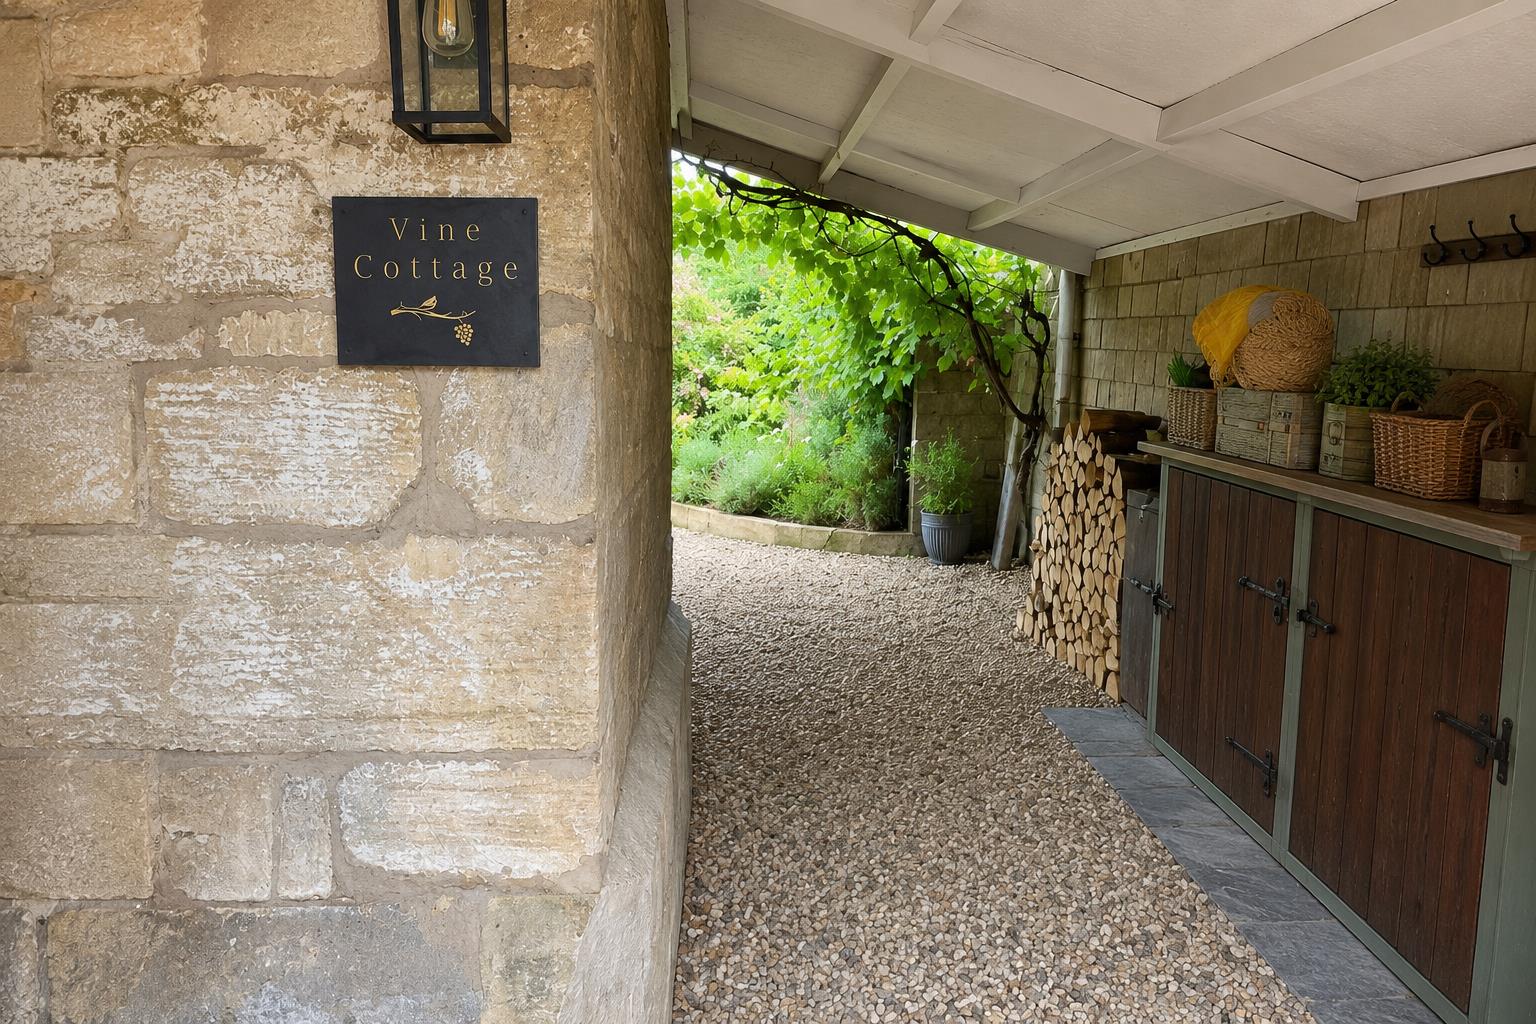
Immediately outside the front door is a well thought out canopied walkway, providing a sheltered transition between the cottage and garden approach. This incorporates storage and a cloak cupboard, together with an outside water tap and space for storing logs. Protected from the weather, it is also an ideal place for hanging washing. From here, chipping pathway continues into the most magical garden, which can also be accessed directly the French doors of the sitting room.
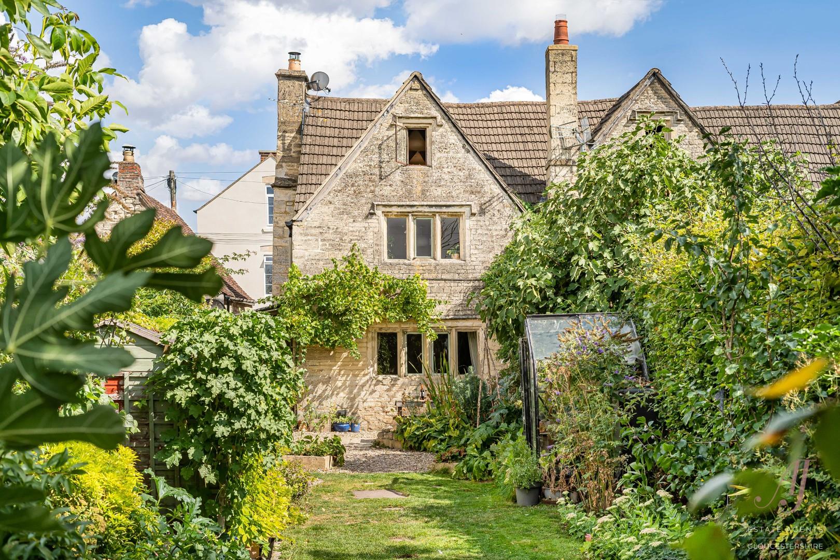
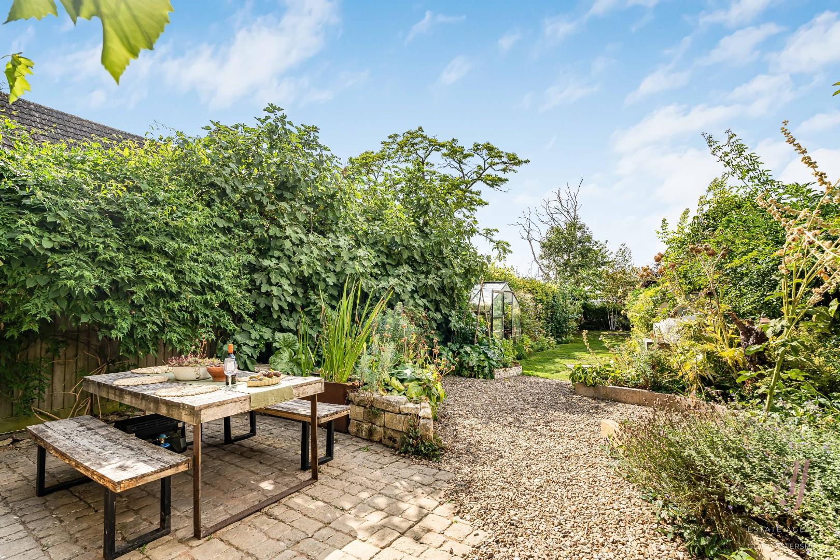
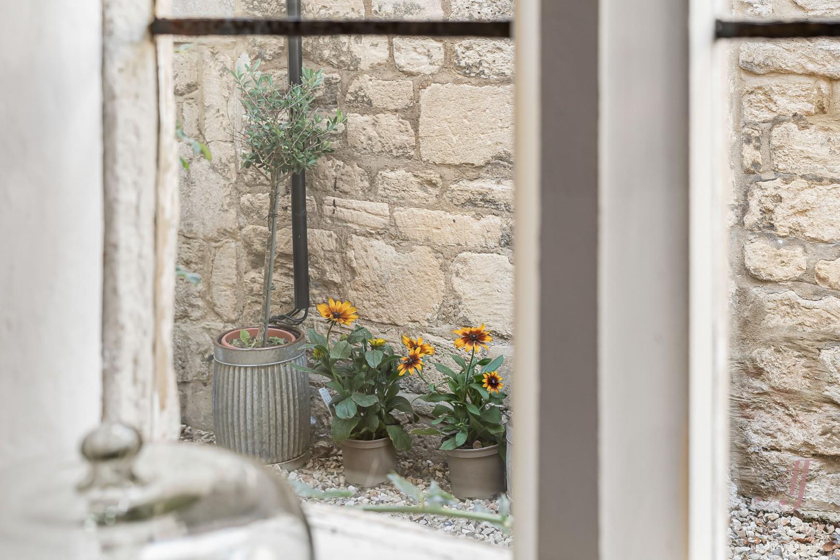
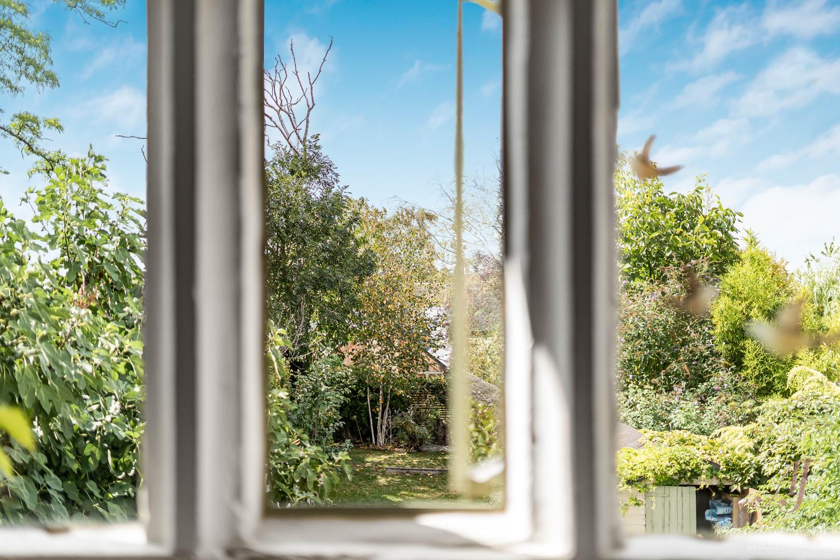
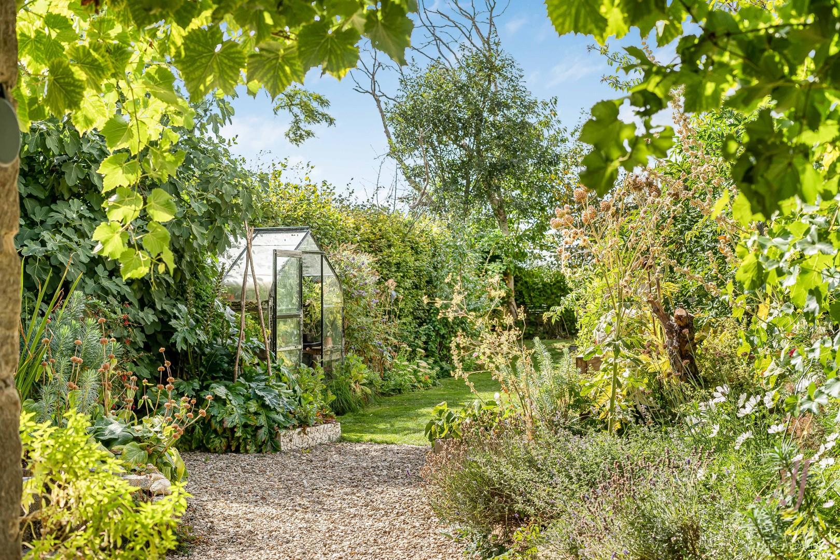
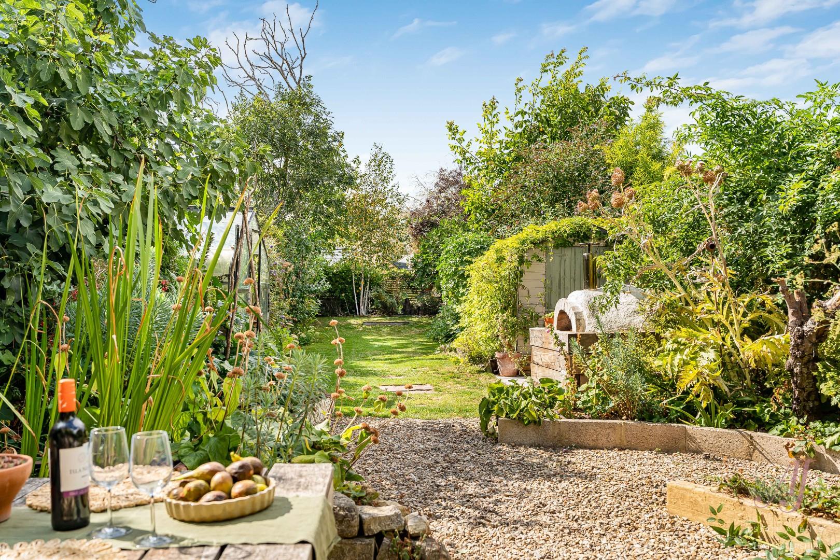
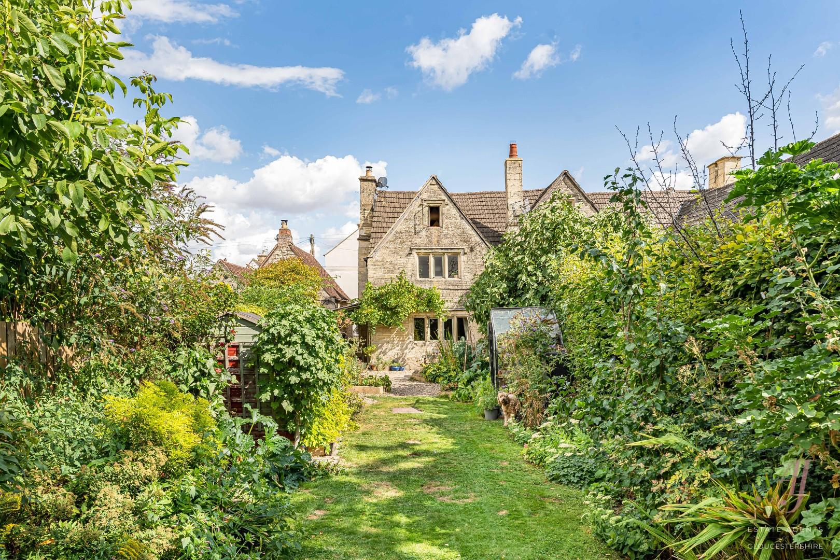
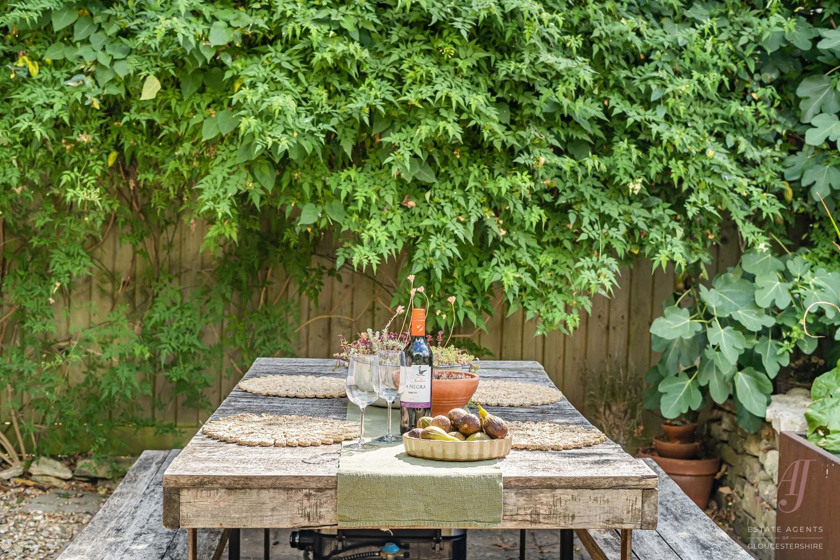
The magical cottage gardens extend along the side and rear, beautifully established with mature trees, climbing plants, fig trees, lavender, herbs and richly planted borders creating a wonderfully relaxed and private setting. Pathway leads through the different areas of the garden, with a paved sun terrace providing a lovely space for outdoor dining and entertaining.
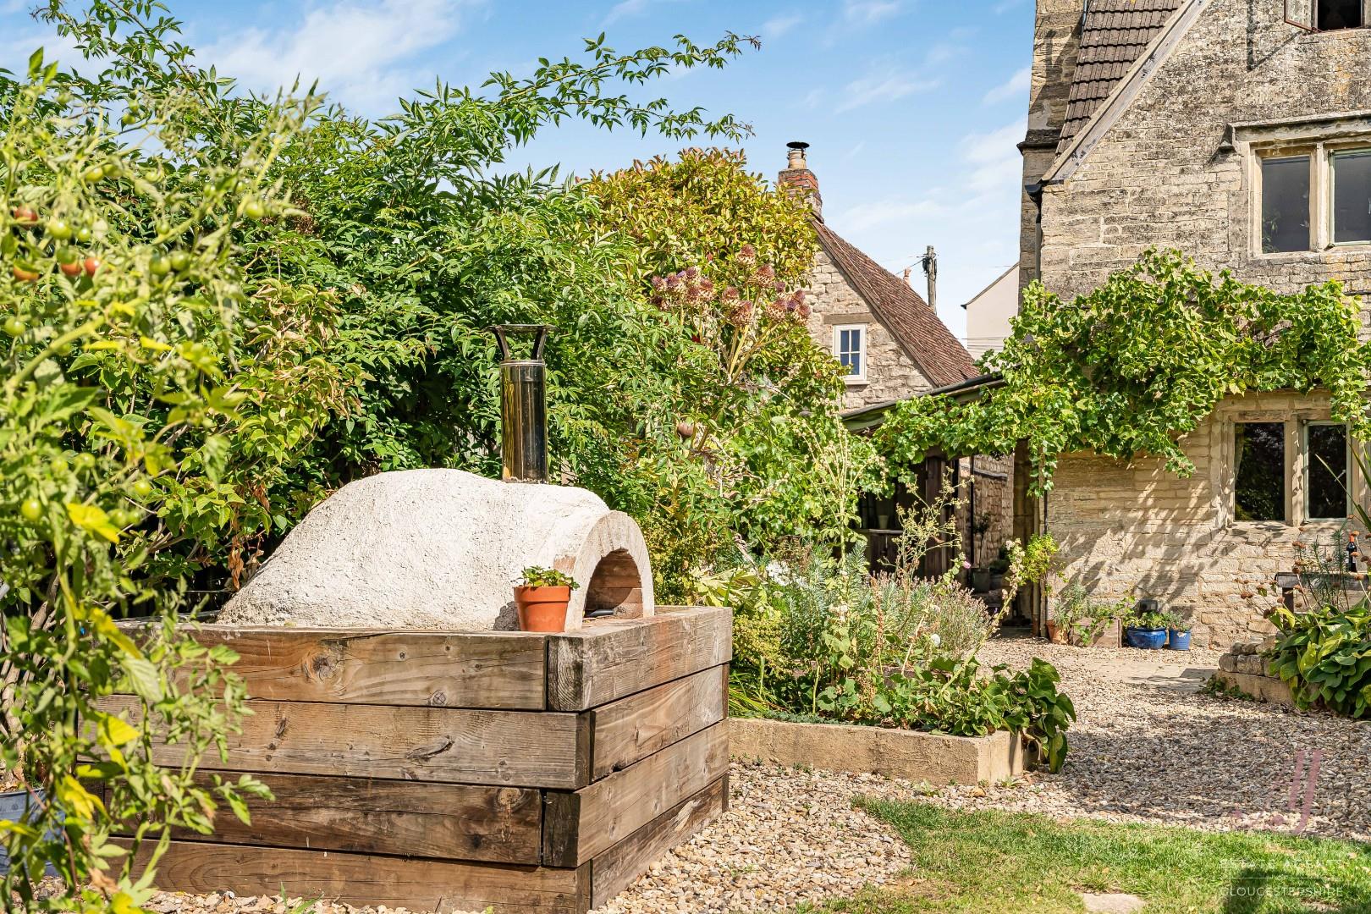
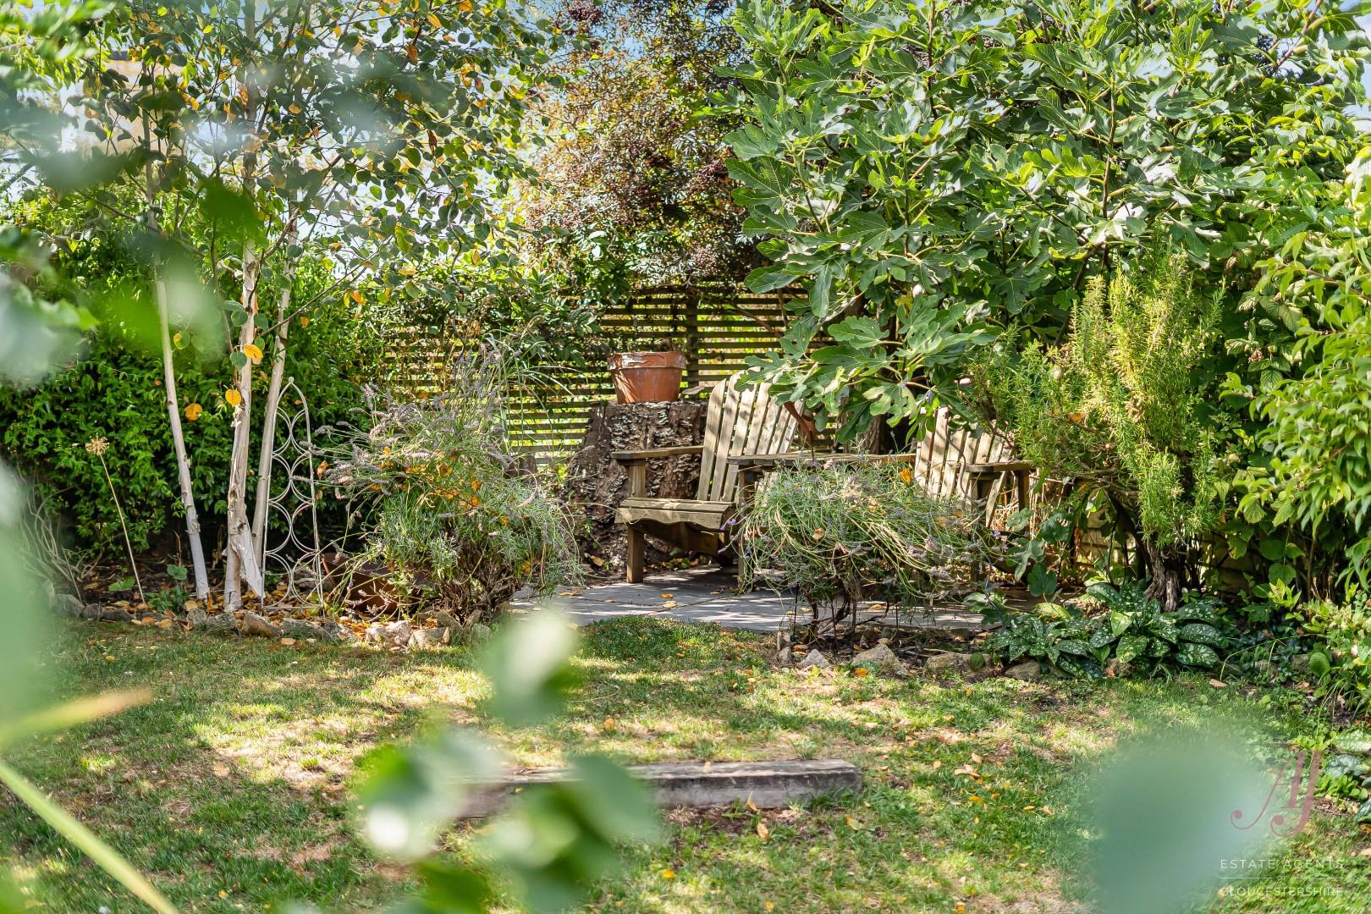
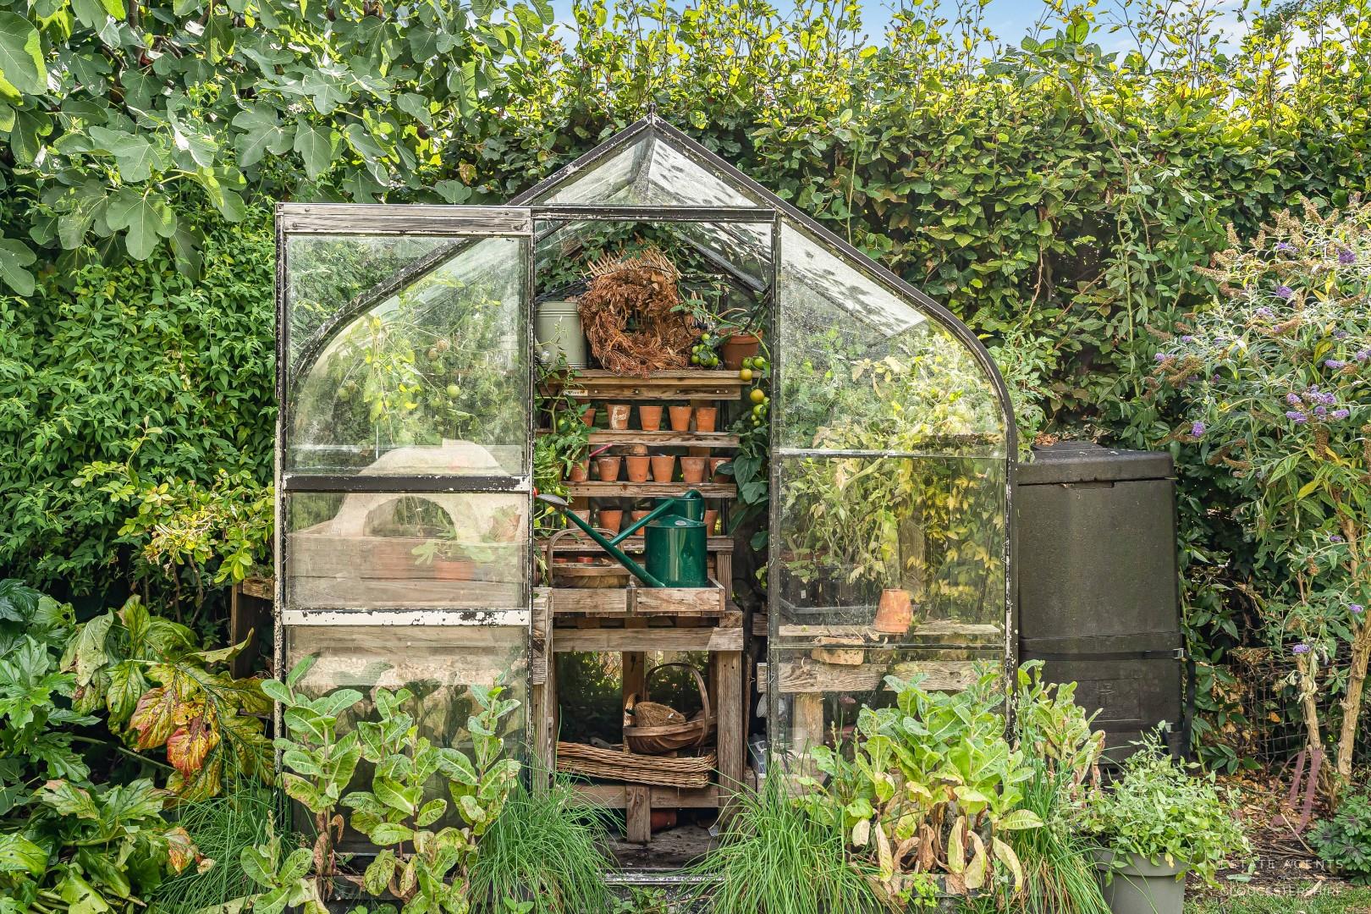
Beyond, the garden opens onto lawn surrounded by abundant planting, with a traditional greenhouse, garden shed and characterful pizza oven tucked naturally amongst the greenery. At the far end, beneath mature trees, a secluded seating area creates a peaceful place to sit and enjoy the garden. Looking back towards the cottage, its mellow stone elevations, mullioned windows and established climbing plants provide a particularly picturesque backdrop.
Beautifully informal and full of interest, the gardens offer a wonderful balance of places to dine and entertain, areas for growing and quieter corners in which to relax, creating a magical extension of the cottage.
Parking is available on the street. The vendors advise that neighbouring residents customarily park outside their own homes, with a white line positioned outside Vine Cottage to facilitate regular use of the property’s electric vehicle charging point.
A note from the vendors
“Our home has been a magical place to live for the past 6 years and start our family. In the summer it stays gloriously cool inside due to the thick stone walls, with our garden being a perfect, private oasis. The sun sets onto the house in the summer months, so evening meals and sundowners in the garden are always on the cards! The light that fills the house at that time of year is stunning in the evening, filling the house with the golden sunset glow.
Autumn and winter are possibly even better, with the house coming into its own for Christmas time. The log burner and all the cosy corners in the house make you not want to leave your sanctuary, but when you do venture out, all of the nature on the doorstep makes it worth it! There are just so many gorgeous walks to choose from; woodlands, lush valleys and beautiful hilltop views. Living at Vine Cottage has been a privilege and we are glad to be a small part of its long history.”
Located in the well regarded village of Leonard Stanley, this property benefits from local amenities including a primary school, tennis court, cricket club, social club and a church which are a short distance away. Amenities at nearby Kings Stanley include a hairdressers and supermarket/post office. The nearby town of Stonehouse offers a wide range of amenities to include post office, local schools, supermarkets and butchers. The main line railway station provides a direct route to London (Paddington) and Junction 13 of the M5 Motorway is approximately three miles away. Stroud is also within easy reach and offers a more comprehensive selection of shopping, educational and leisure facilities, with an award winning weekly farmers market.
- Remarkable Grade II*listed three-bedroom period cottage, believed to date from the 15th century*
- Welcoming hall/snug with exposed Cotswold stone, stripped timber flooring, substantial beams
- Atmospheric sitting room with impressive stone inglenook fireplace, log burner, French doors to the garden
- Charming fitted kitchen/breakfast room with underfloor heating and informal dining area
- Two generous first-floor double bedrooms with beautiful period features. excellent fitted storage
- Beautifully appointed family four-piece bathroom combining historic character with contemporary finishes
- Attic bedroom three with A-frame timbers, extensive storage, far-reaching countryside views
- Magical, private cottage gardens with mature planting, lawn, secluded seating, dining terrace, pizza oven, greenhouse and garden shed
- A truly enchanting and individual home where centuries of history, magical gardens and relaxed modern living come together
- Located in the popular village of Leonard Stanley with ease of access to Stroud, Stonehouse towns & stations