St. Georges Avenue, Kings Stanley, Stonehouse
A beautifully presented modern four-bedroom detached family home, in an enclave of just four properties, offering spacious and flexible accommodation arranged over three floors. The property features a welcoming sitting room with feature fireplace and wall panelling adding stylish focal points, a separate snug/family room, modern fitted kitchen with wooden flooring, featuring a breakfast bar and integral appliances including a 5 ring gas hob, adjoining open family dining area, utility room and cloakroom. Upstairs are three double bedrooms including a Guest Suite with shower room, together with the Family Bathroom, while the top floor is dedicated to an impressive Master Suite also with its own shower room. Outside, a gated tarmac driveway leads to a smart block-paved driveway provides parking for two vehicles, with gated side access leading to an attractive enclosed rear garden with lawn, paved seating areas and useful garden storage. Tucked away in a quiet spot in the heart of the village of Kings Stanley, this property enjoys views of Penn Woods, has so much to offer and is ready to move into and enjoy.
AGENT’S NOTE: Four of the neighbouring properties have a right of access across our tarmac drive and are jointly responsible for maintenance of this section.
Property Features
St. Georges Avenue, Kings Stanley, Stonehouse, GL10 3HL
Contact Agent
A216 Wetherleigh Drive, Highnam
Gloucester
Gloucestershire
GL2 8LW
Tel: 07904 884344
homes@ajeaglos.co.uk
Property Details
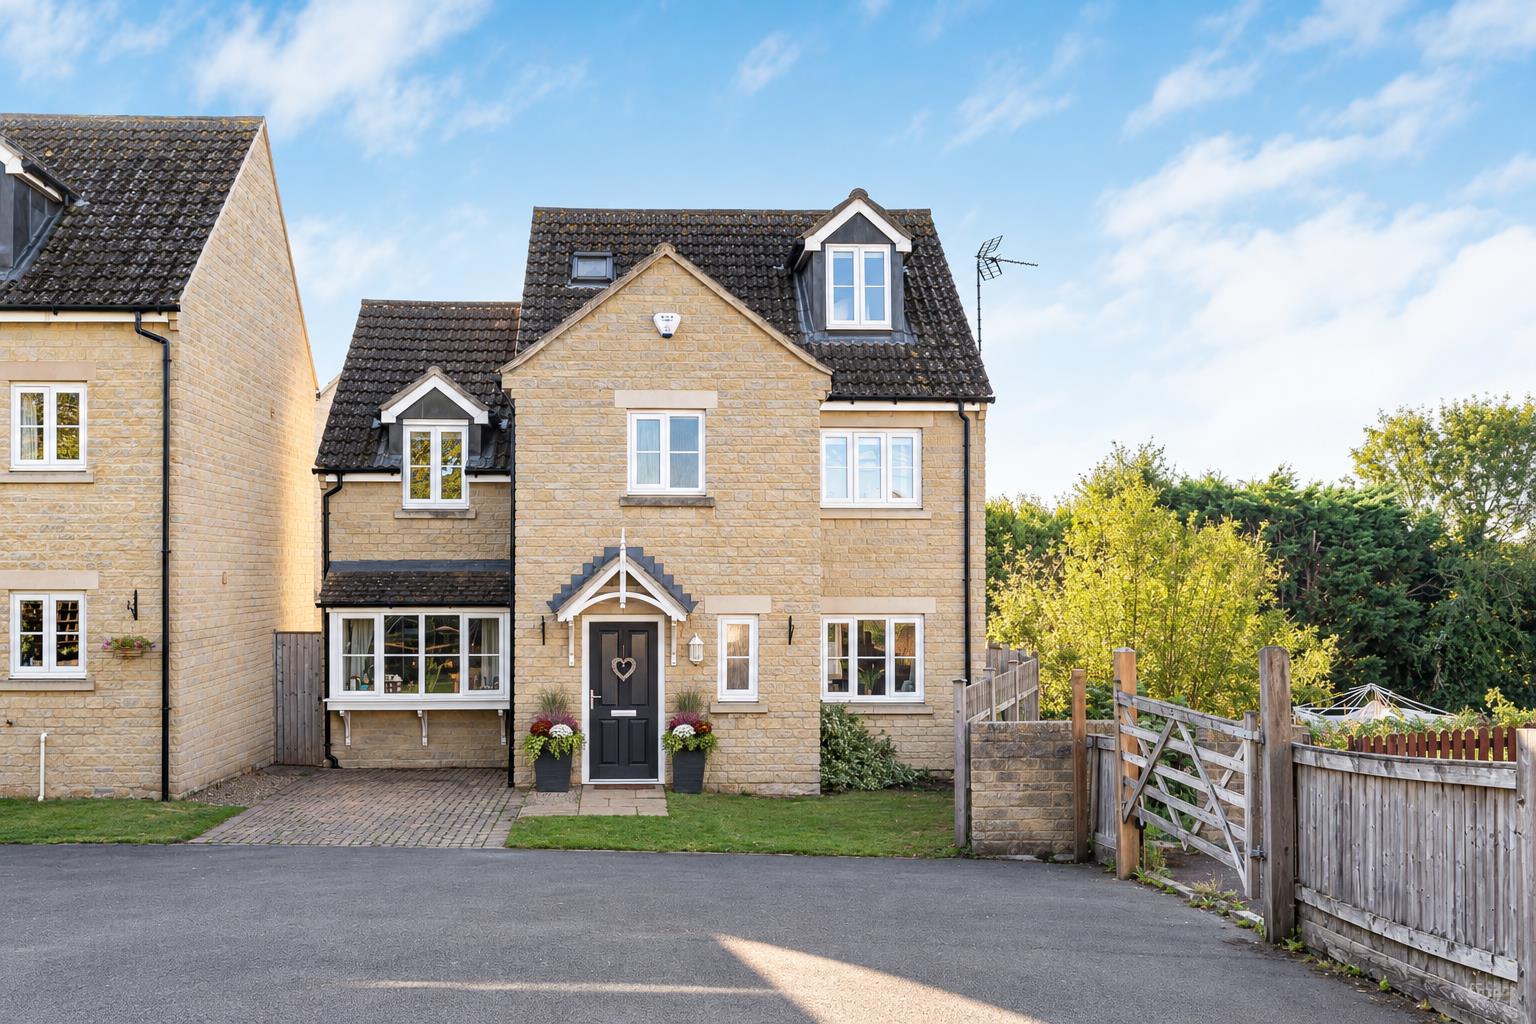
A beautifully presented detached village home offering excellent family accommodation. On approach, a gated tarmac drive leads to a block-paved driveway providing off-road parking for one vehicle, with a further private parking space close by. A small area of lawn adds a softer feel to the frontage and the Bradestone-faced elevation gives the house an attractive Cotswold stone appearance, while gated side access leads through towards the rear garden.
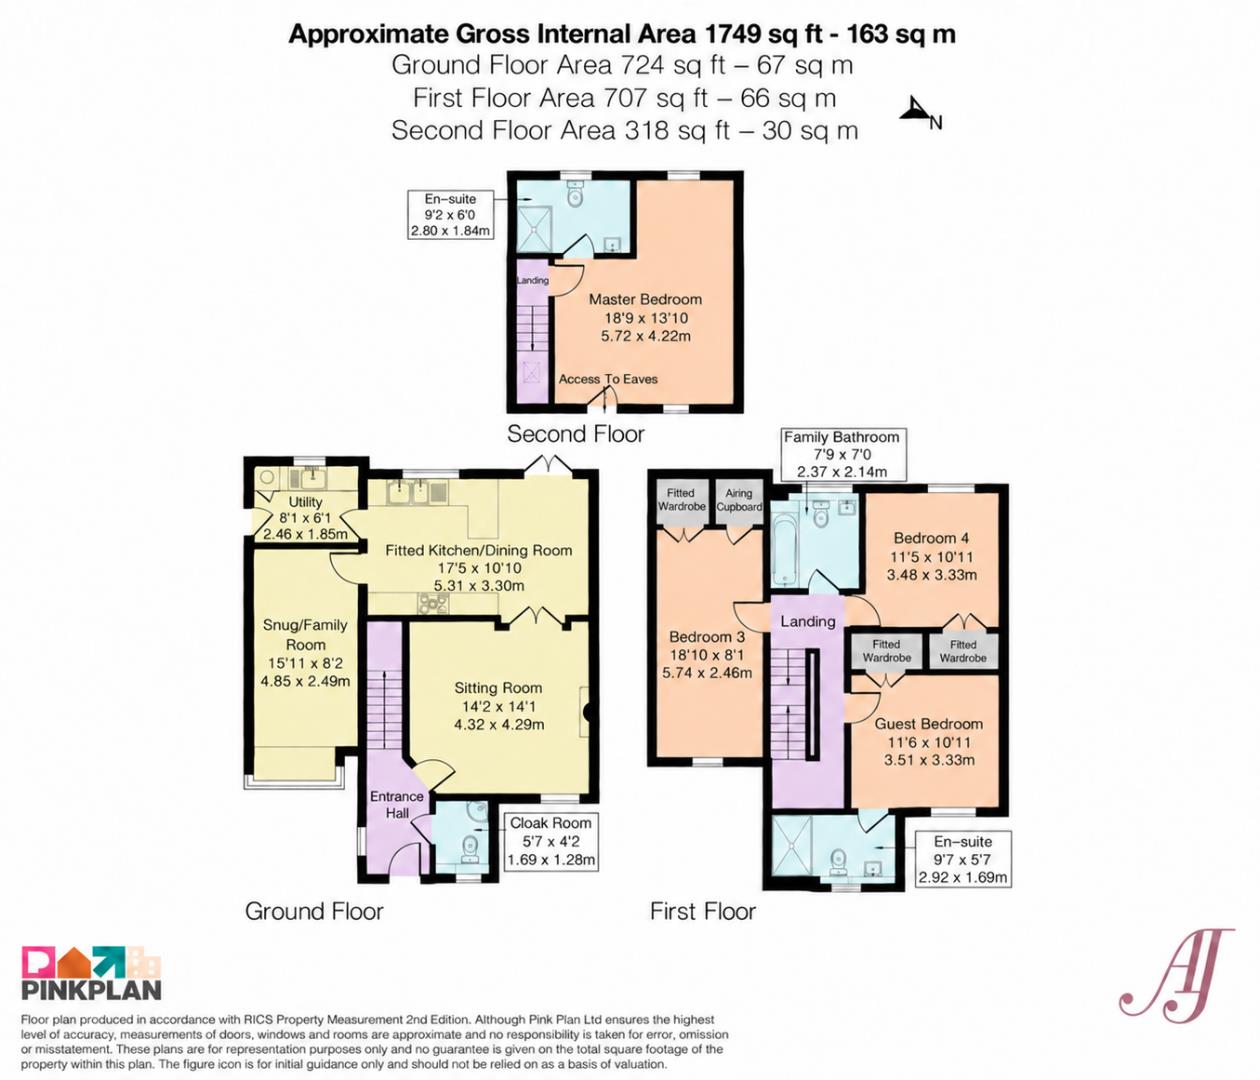
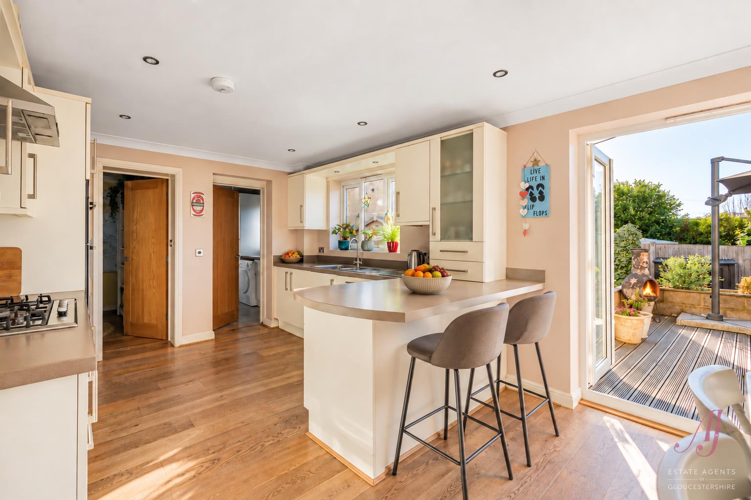
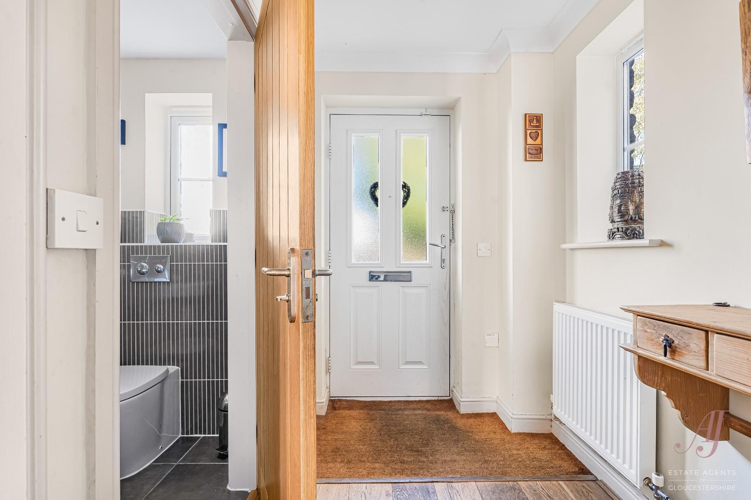
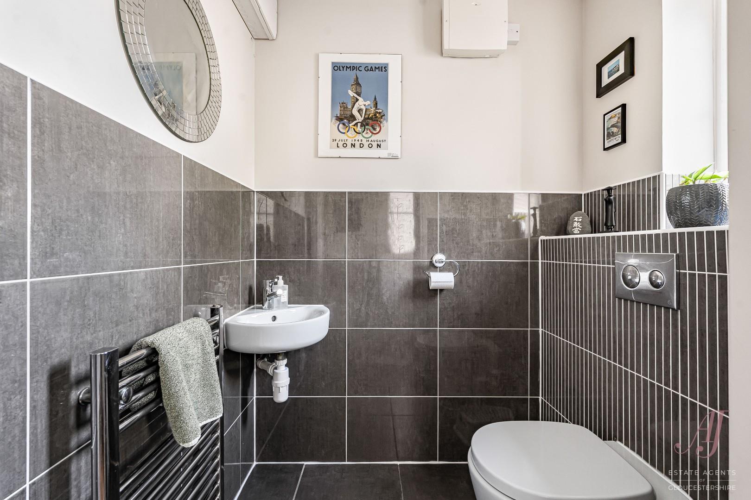
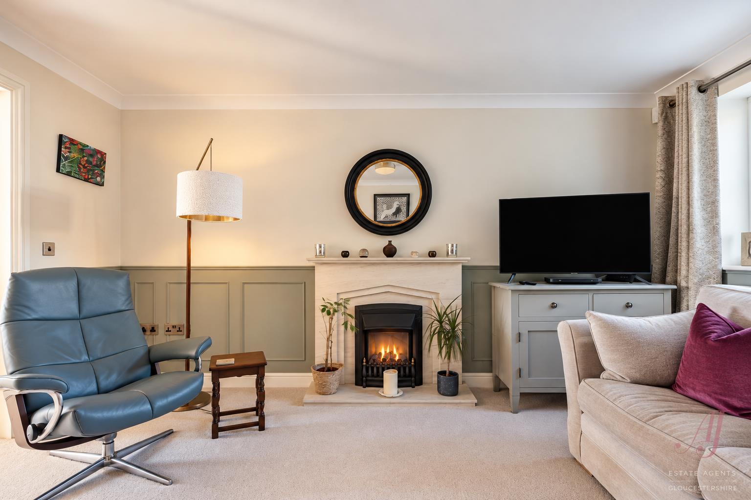
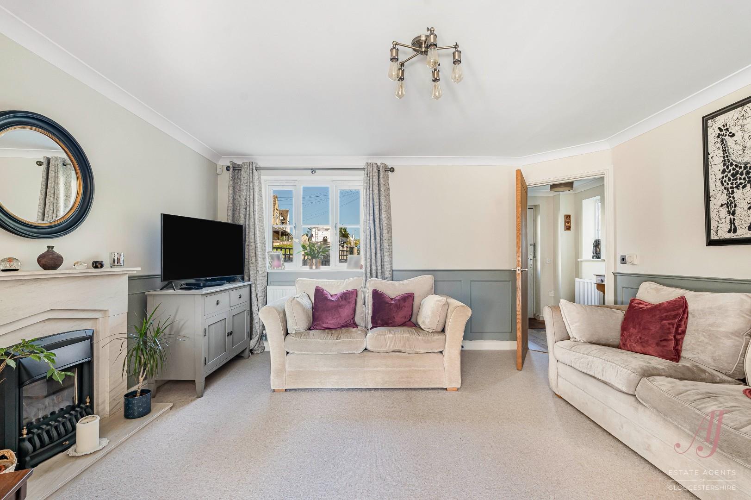
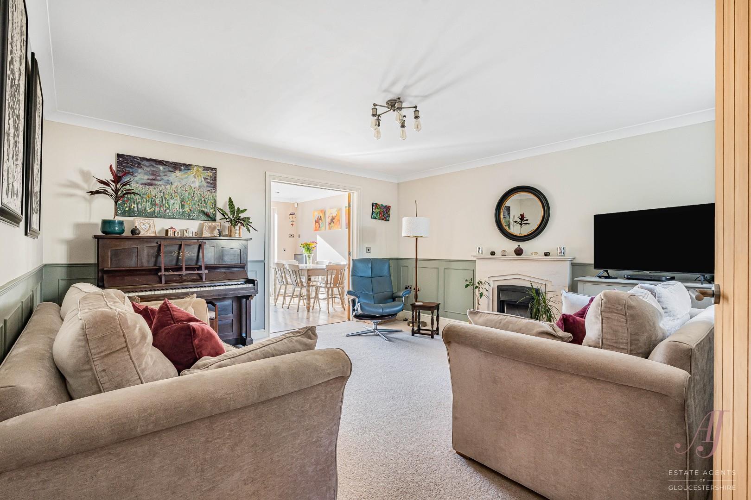
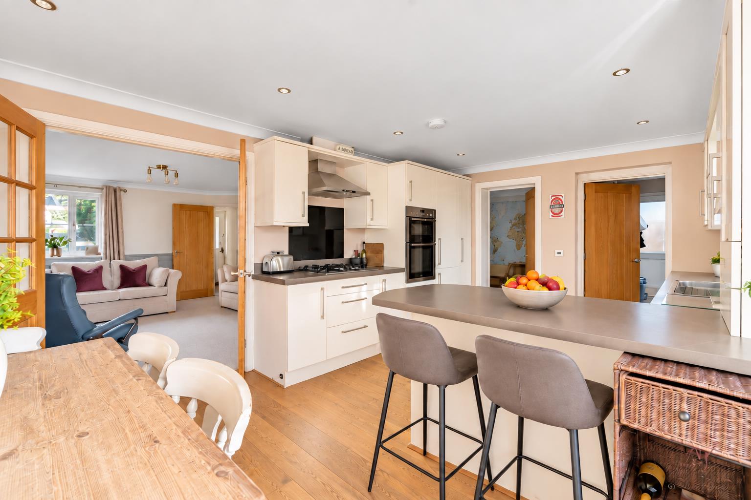
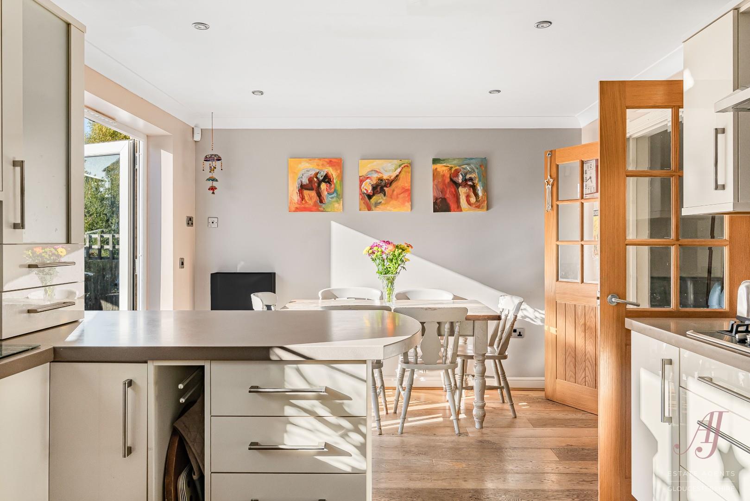
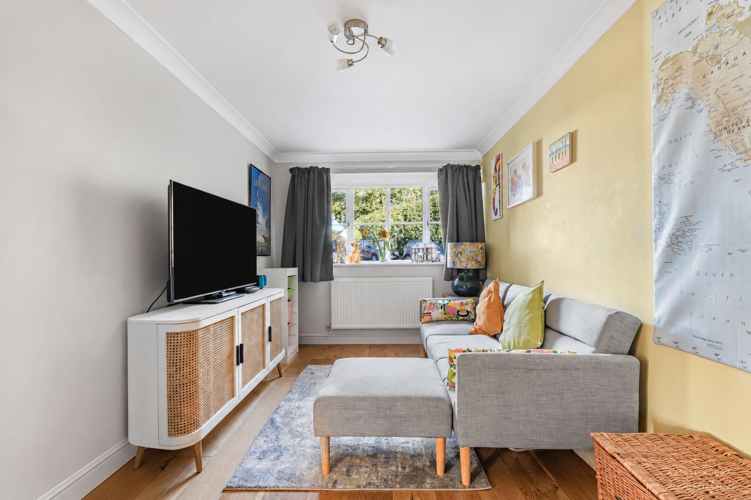
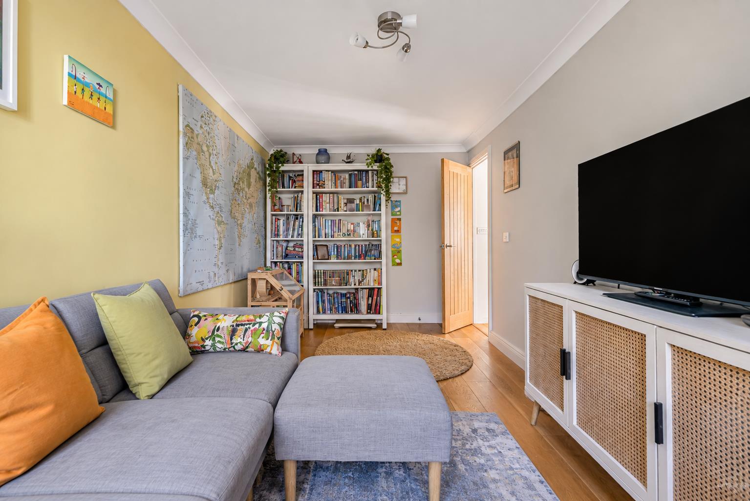
The front door opens into the entrance hall, where stairs rise to the first floor and doors lead through to the sitting room and cloakroom, with the hallway continuing through to the remaining ground-floor accommodation. Positioned to the front of the house is the sitting room, a comfortable and well-proportioned reception room with a window to the front allowing plenty of natural light to fill the space. A feature fireplace with inset gas fire creates a natural focal point and gives the room a warm and welcoming feel, complemented by characterful wall panelling, while there is ample space for sofas and occasional furniture. Glass-panelled double doors open through to the dining area. The dining kitchen offers plenty of space for a family table and chairs and enjoys French doors opening directly onto the rear garden, creating a lovely connection between the inside and outside spaces and allowing a wealth of natural light into the room. From here, the space flows through to the fitted kitchen, arranged with a range of light cream wall and base cabinets finished with brushed-metal handles and contrasting work surfaces. A central breakfast bar provides additional preparation space as well as a sociable place to sit, while integral appliances include a fridge, freezer and dishwasher, together with a built-in double oven, 5 ring gas hob and extractor. Leading from the kitchen is the utility room, providing useful additional storage and laundry space together with a sink and further work surface, while an external door gives direct access outside. Completing the ground floor, and accessed directly from the kitchen, is a spacious snug/family room. With a window to the front bringing in natural light, this is a particularly flexible living space and could work equally well as a home office space or hobby room.
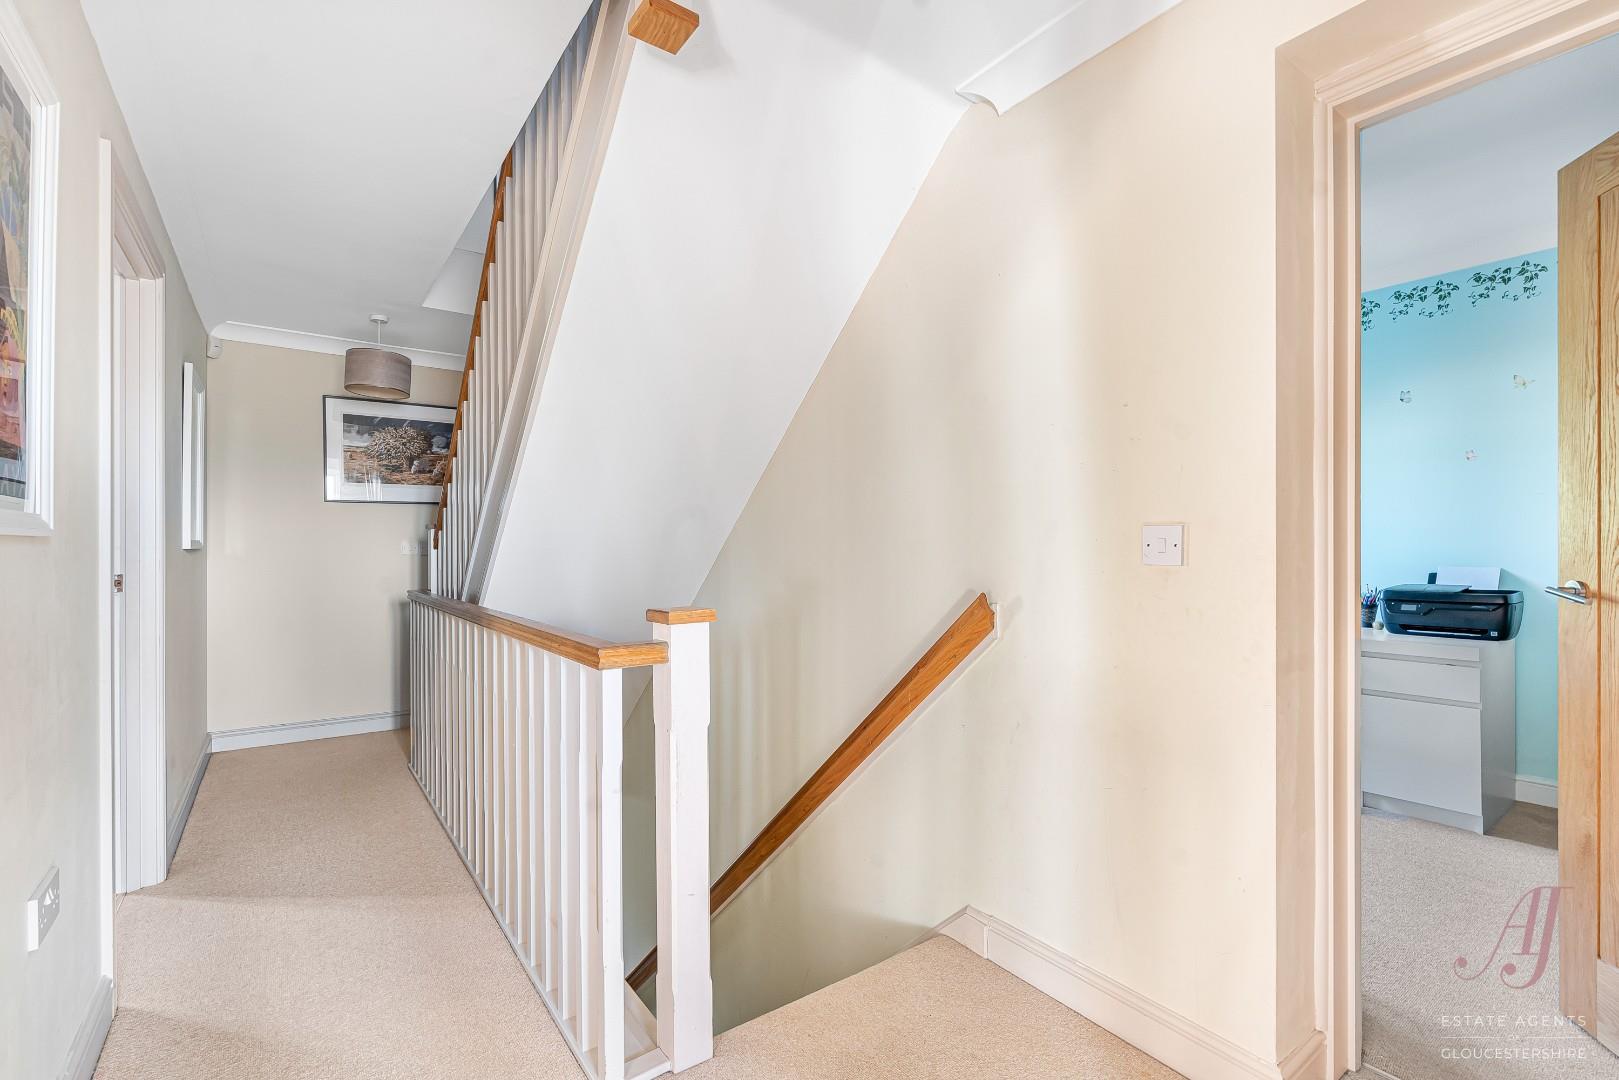
Stairs rise from the entrance hall to the first-floor landing, where doors lead to three double bedrooms and the family bathroom, while a further staircase continues to the second floor.
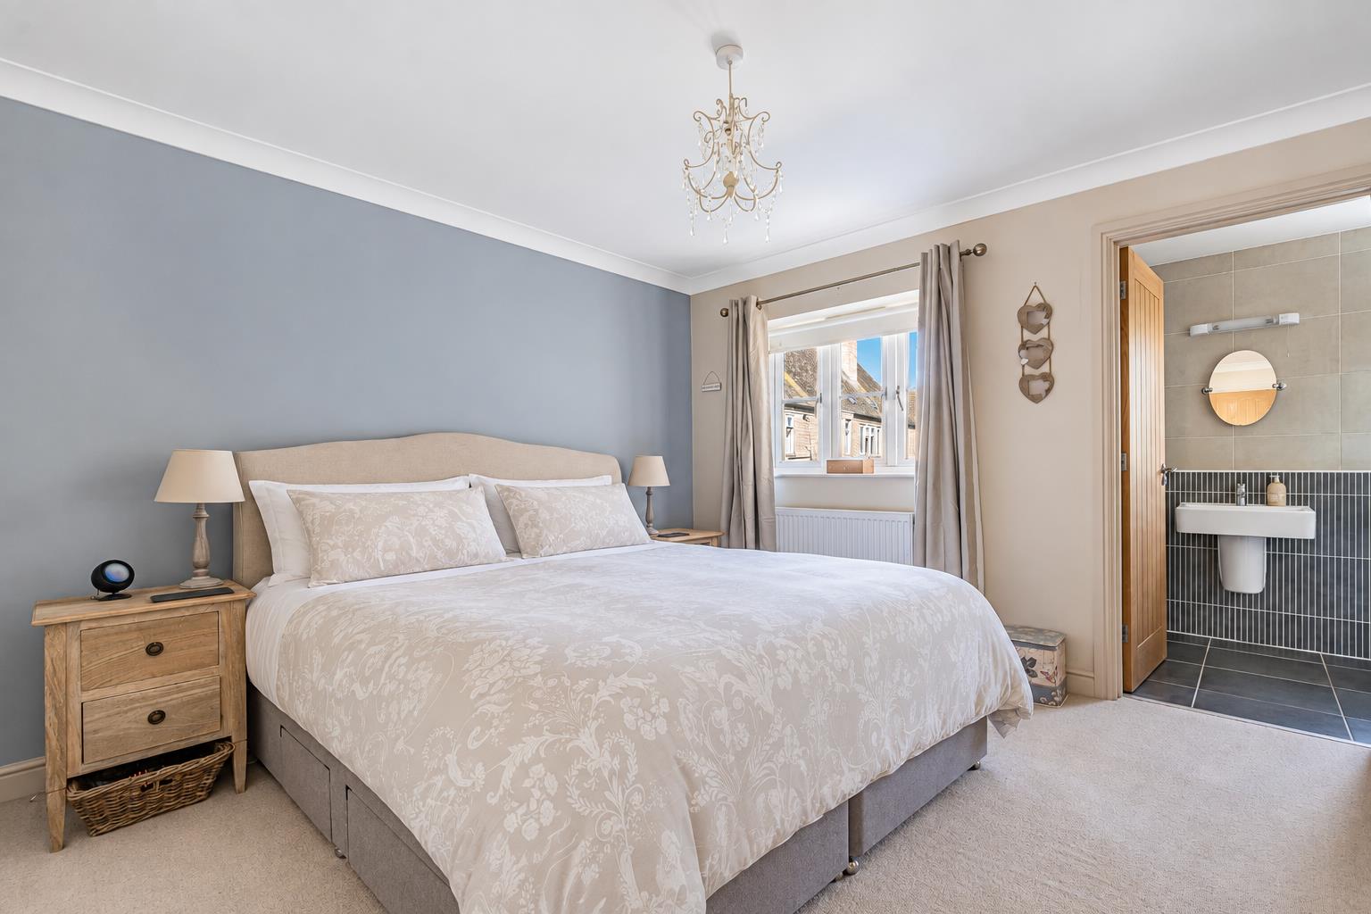
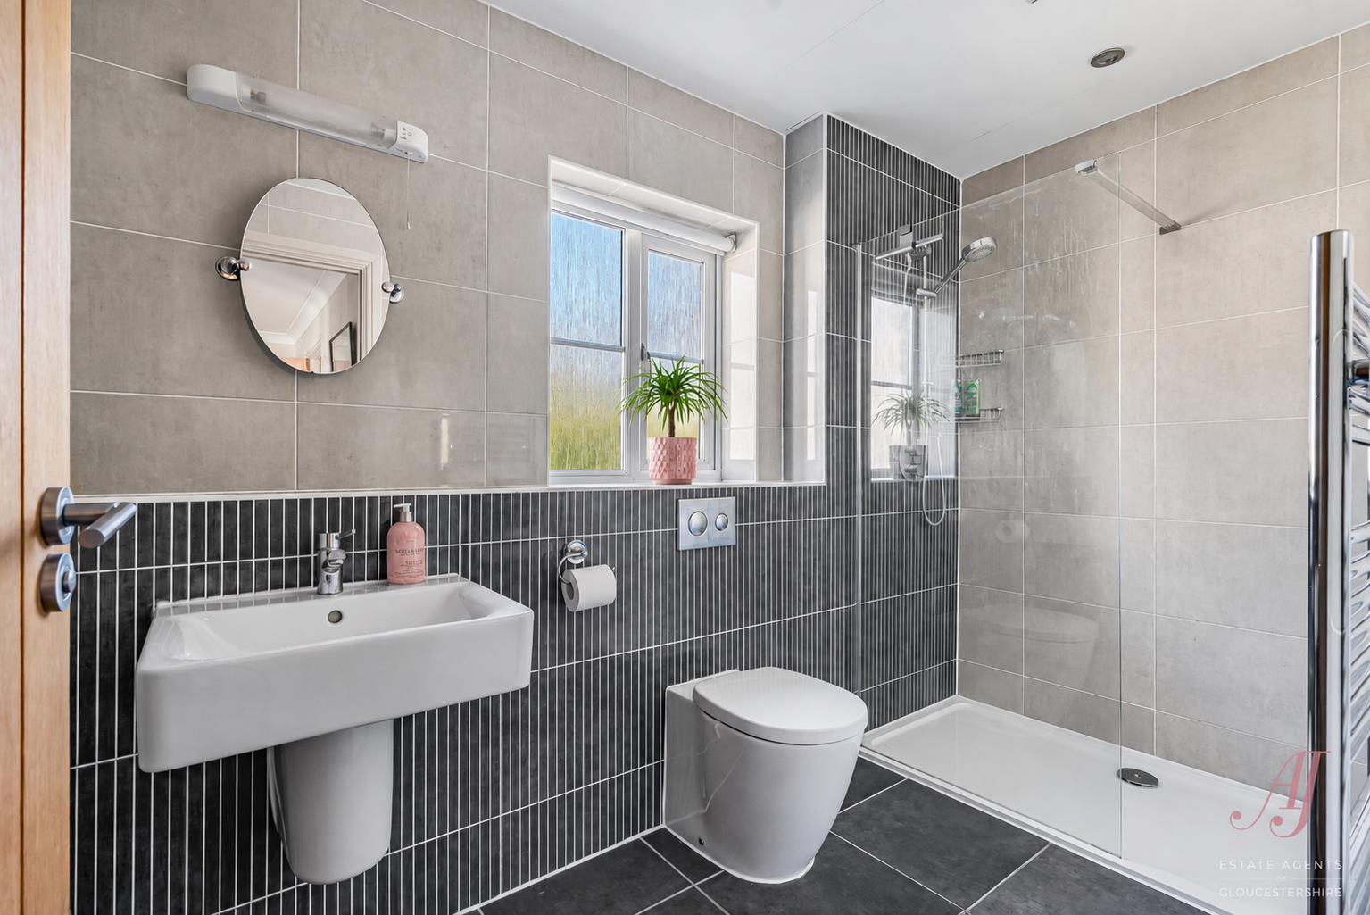
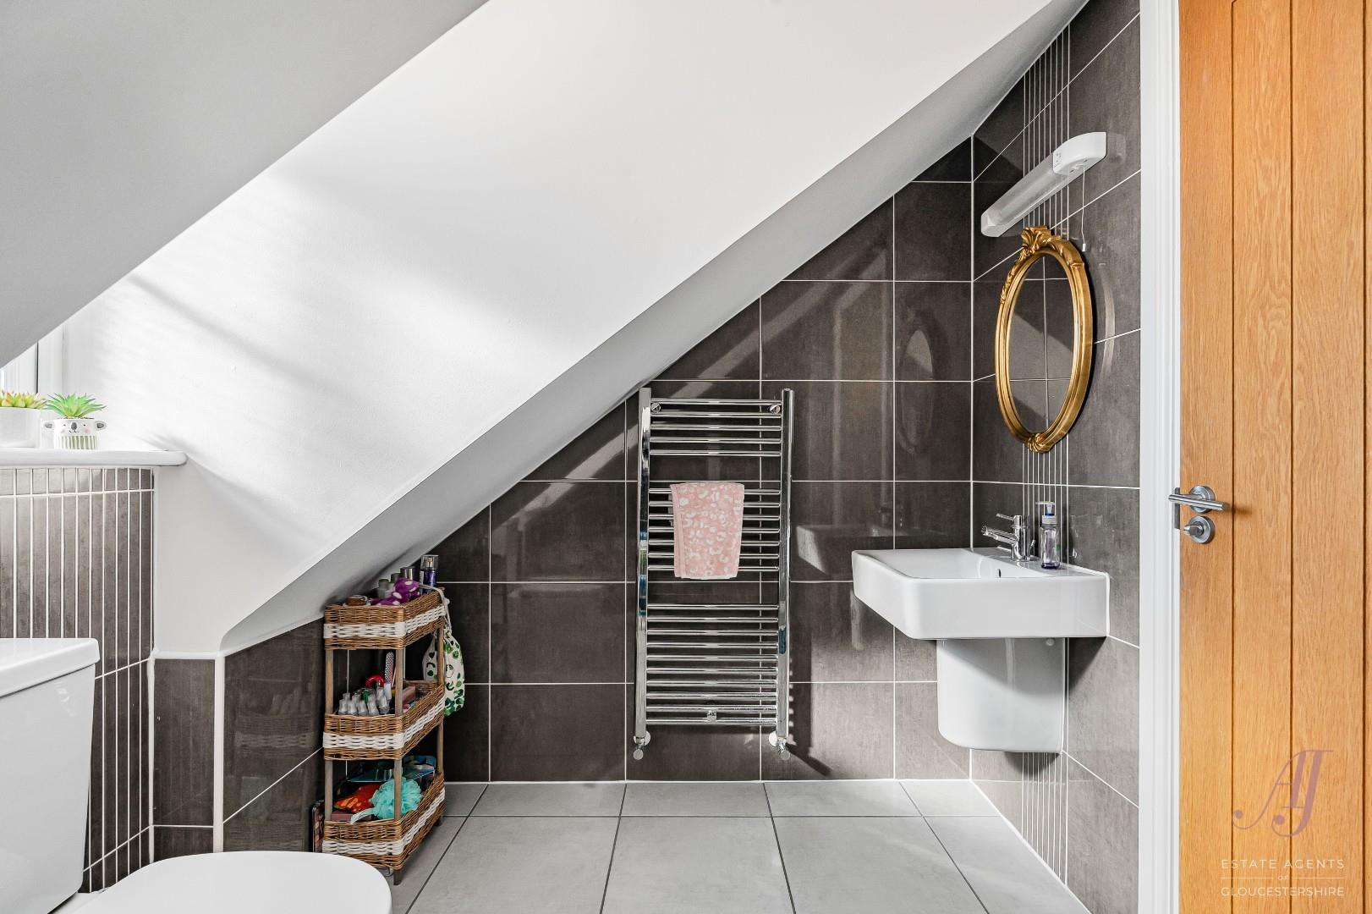
The guest bedroom is a good-sized double with a window to the front, allowing plenty of natural light into the room. Fitted wardrobes provide useful storage while still leaving ample space for additional bedroom furniture. The adjoining en-suite shower room is fitted with a shower enclosure, WC and wash hand basin, creating a comfortable and private space for guests.
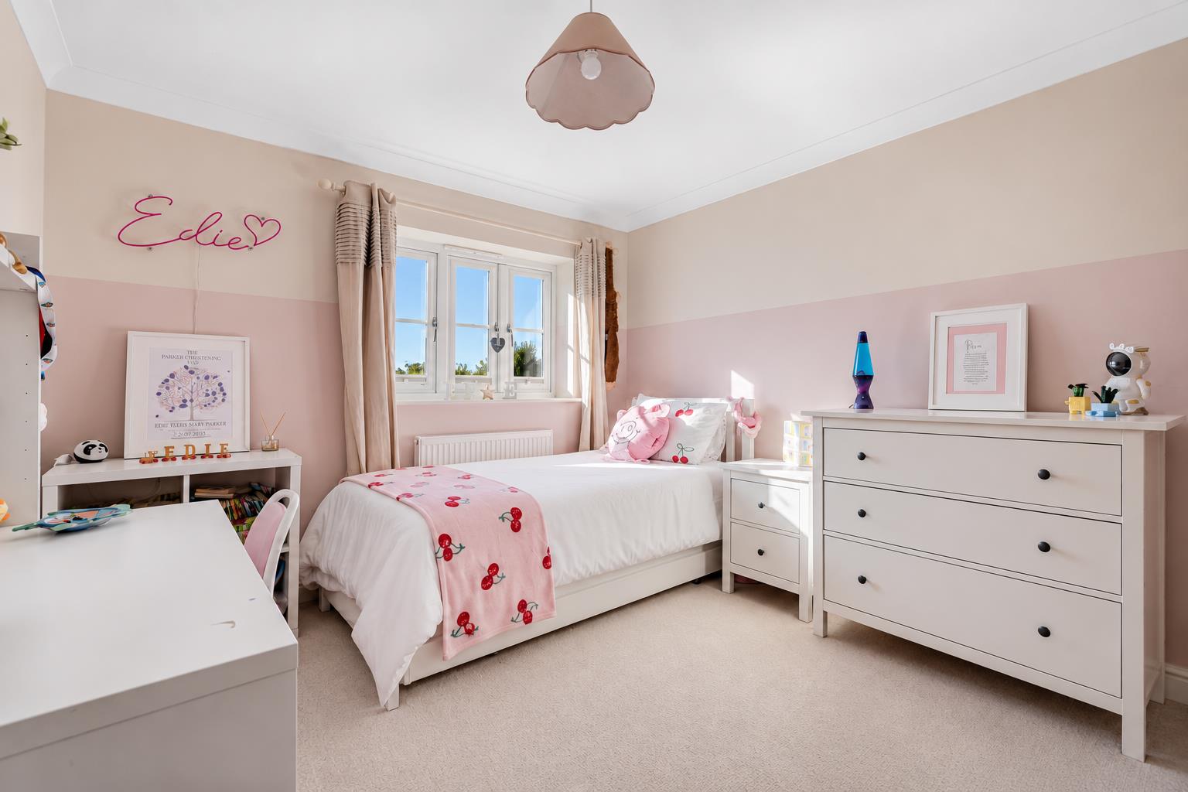
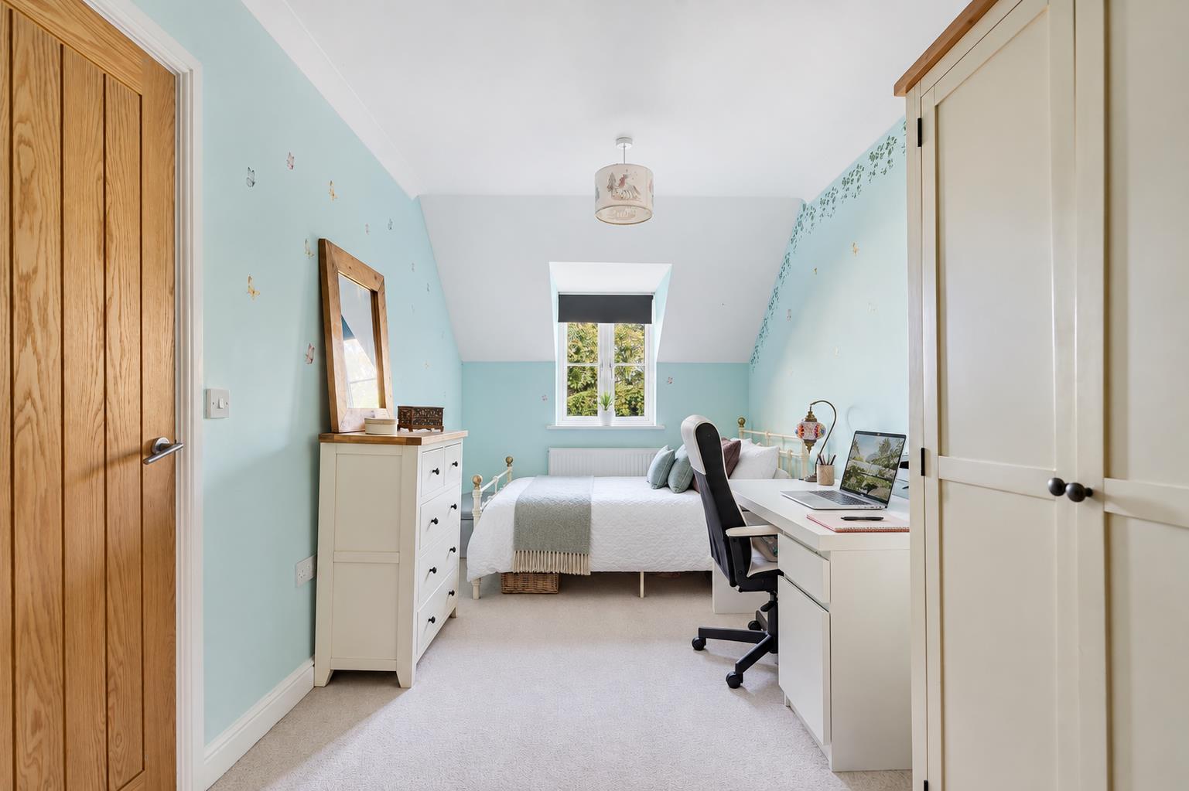
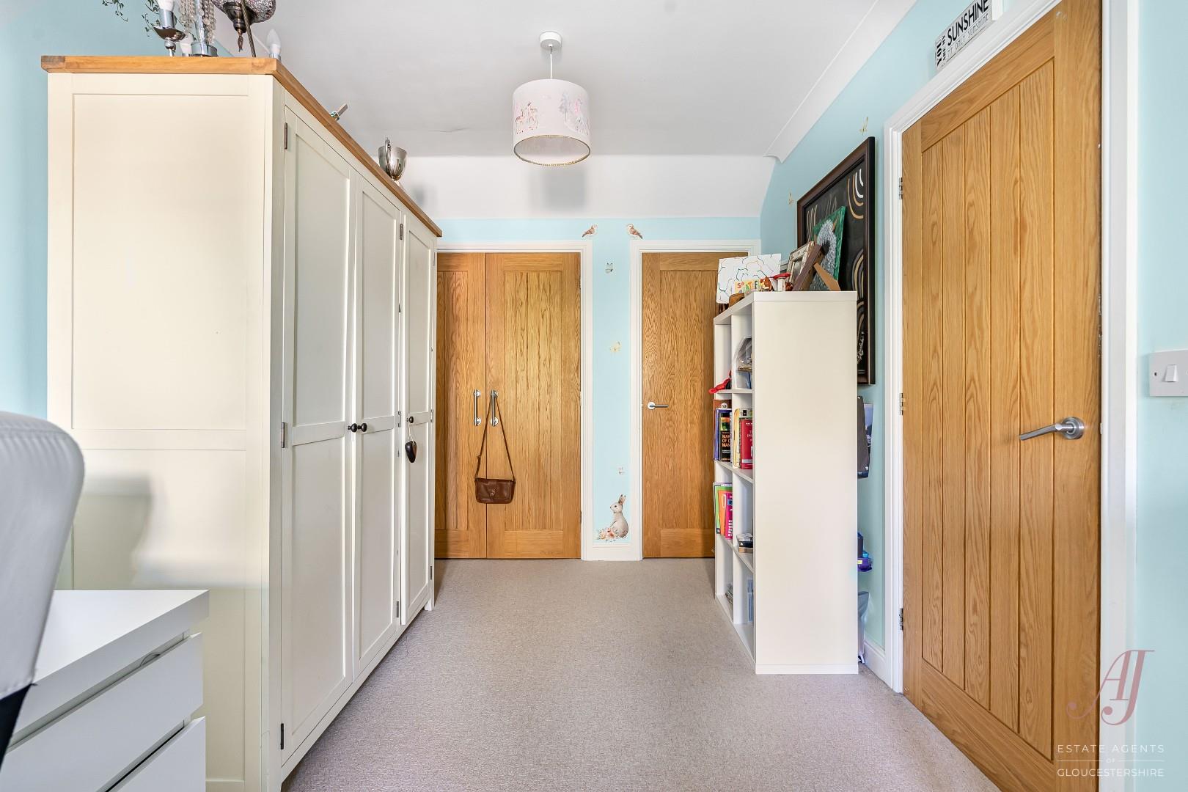
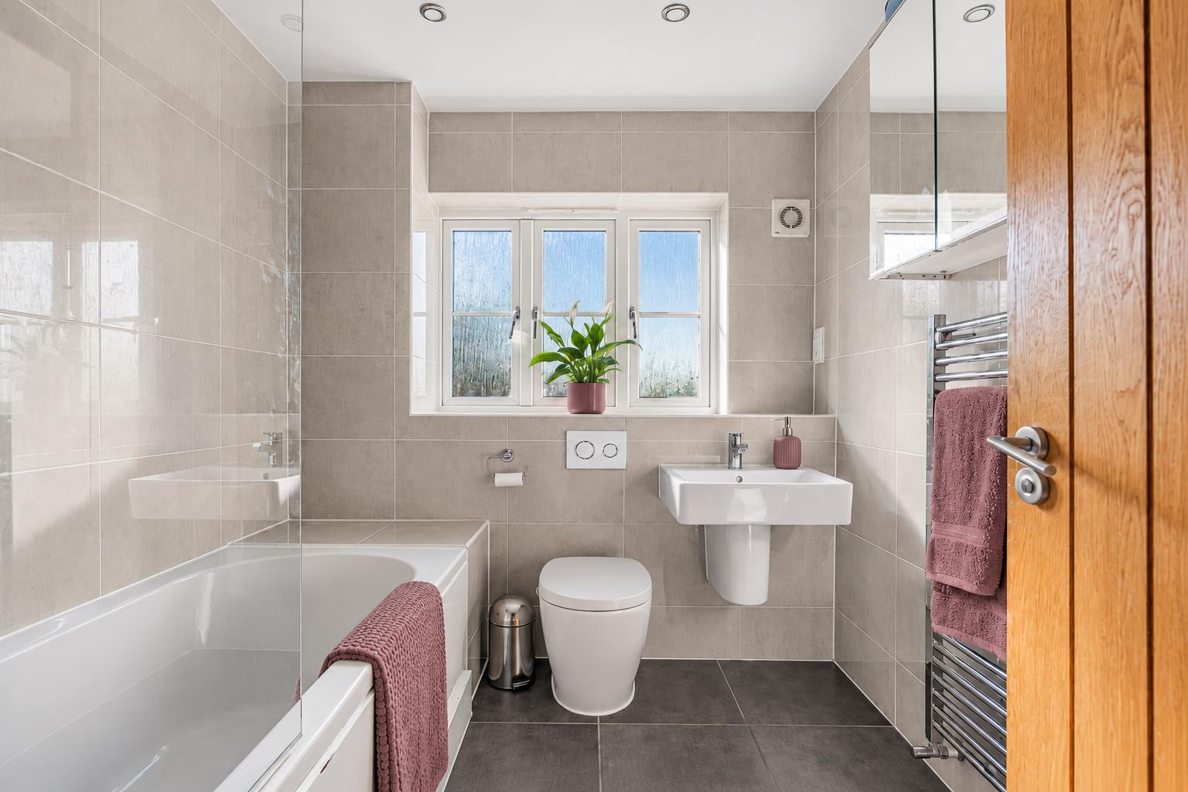
Bedroom three is another particularly generous double bedroom, again positioned to the front of the property. A fitted wardrobe and airing cupboard provide plenty of storage, while the length of the room allows ample space for a double bed together with further furniture and even a small dressing or study area if required. Bedroom four is positioned to the rear and is also a good size double bedroom, with a window overlooking the rear, with a fitted wardrobe and space for freestanding furniture. The family bathroom completes the first floor accommodation and has a modern white suite comprising a panelled bath with shower over, WC and wash hand basin, finished with contemporary tiling to create a clean and neutral feel.
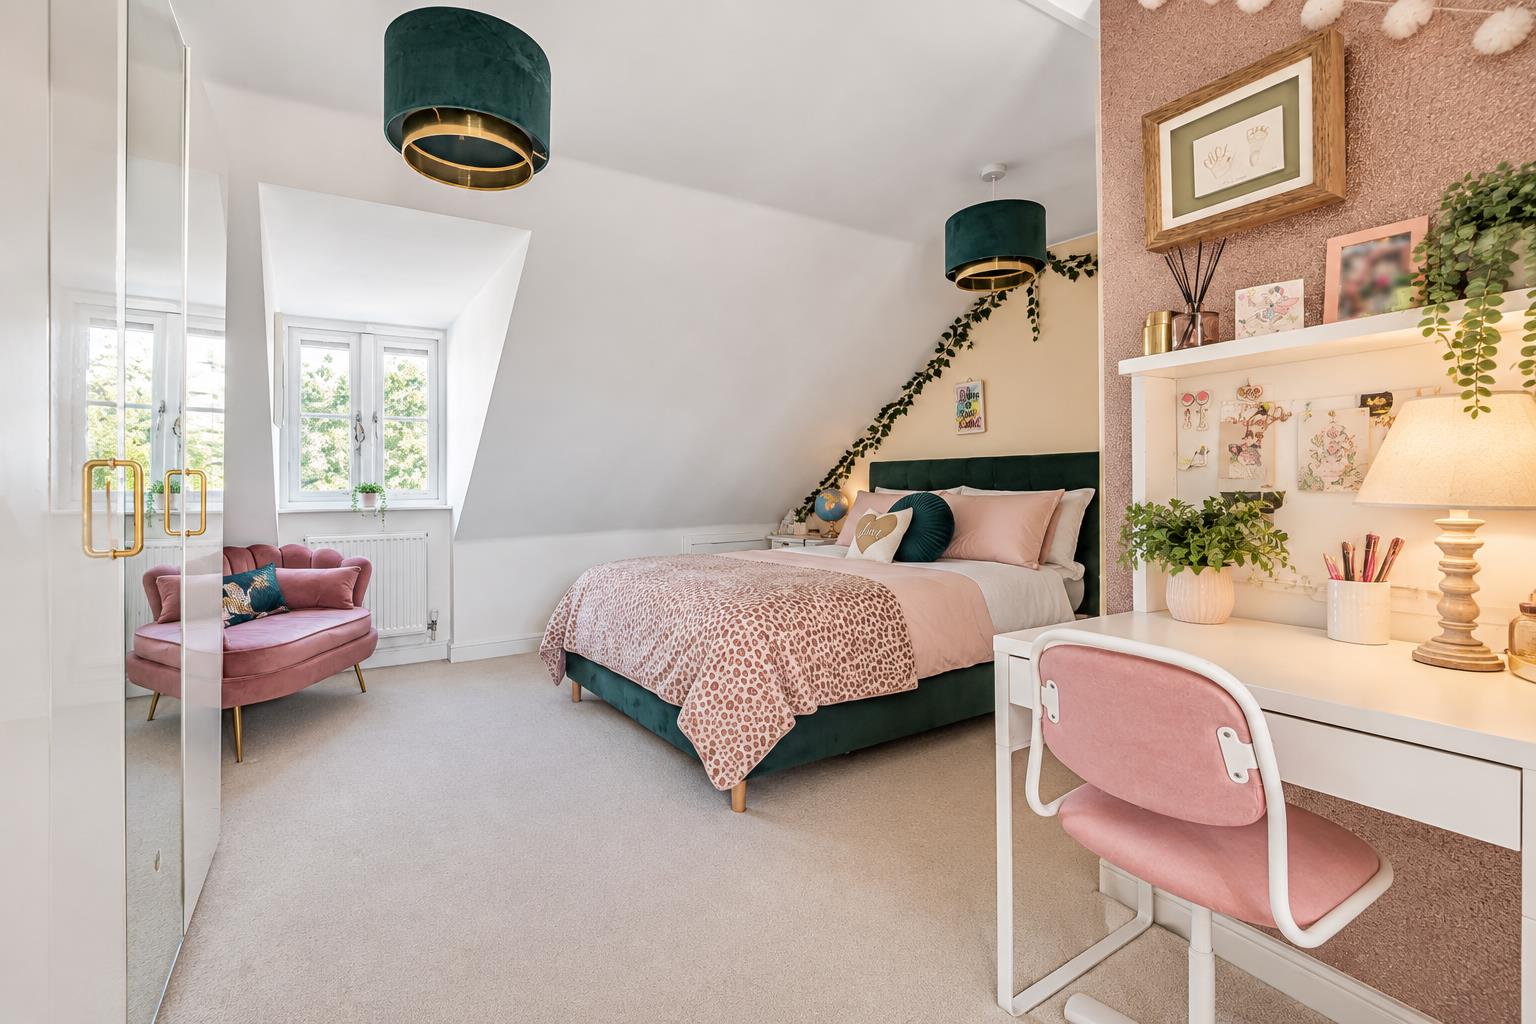
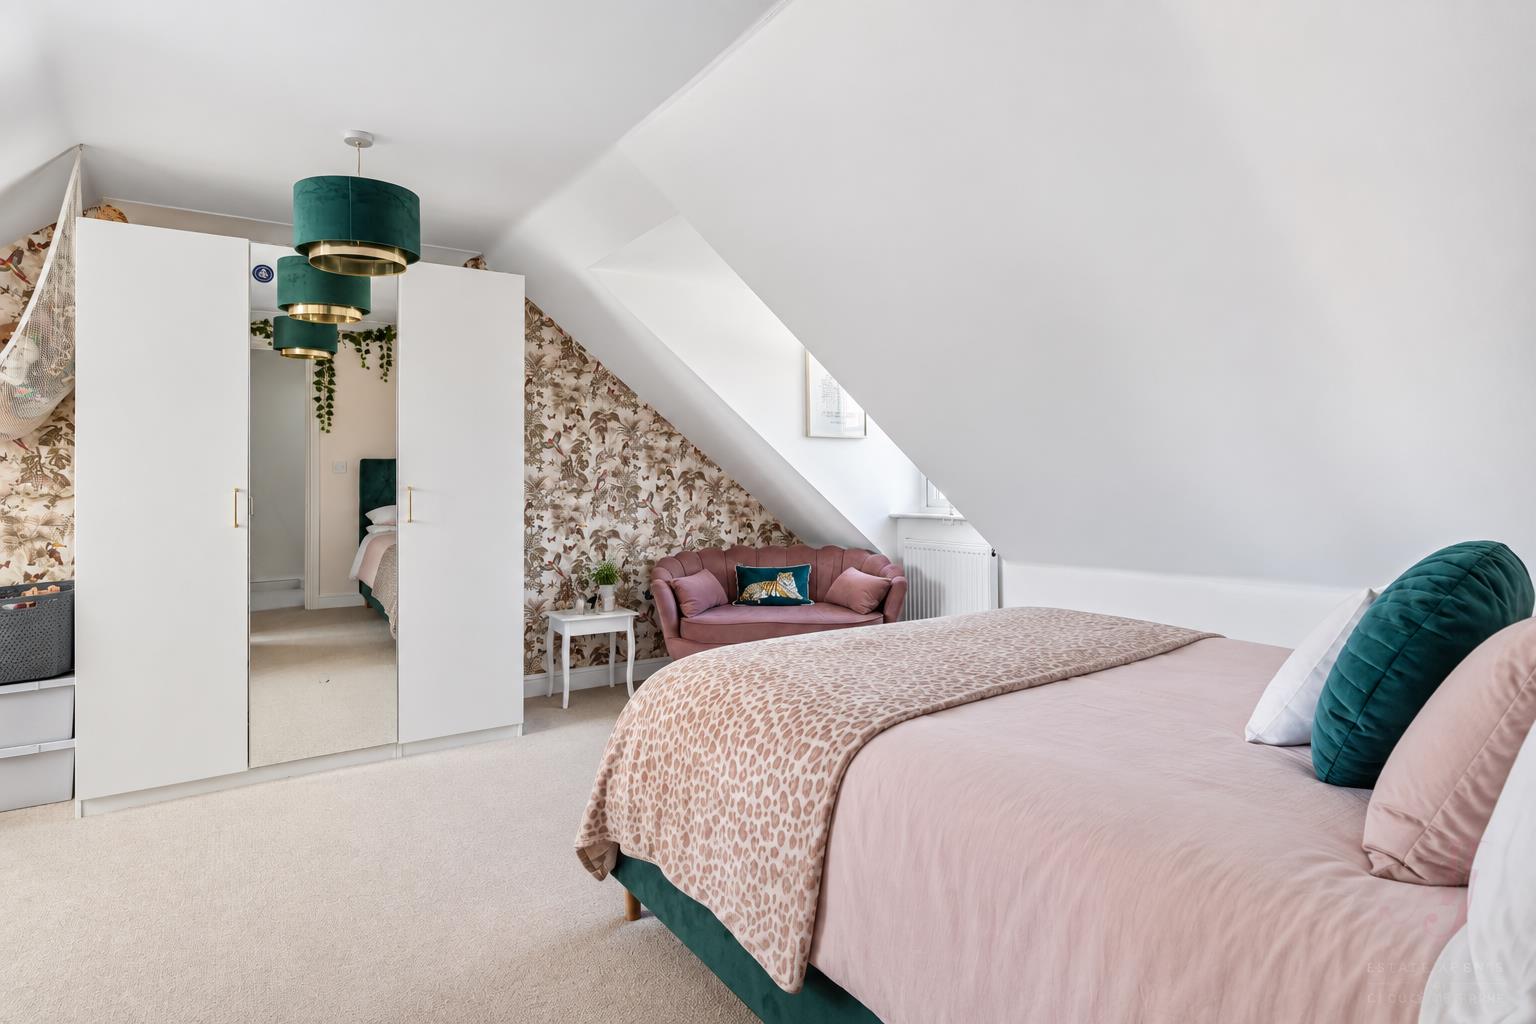
A further staircase rises to the second floor, where the master suite occupies the entire level and enjoys a lovely sense of privacy. The master bedroom is a wonderfully generous room with plenty of space for a substantial bed together with wardrobes, dressing furniture and a seating area. Double aspect windows allow natural light to fill the room, while access to the eaves provides useful additional storage. Completing the master suite is the adjoining en-suite shower room, fitted with a shower enclosure, WC and wash hand basin.
Overall, the property offers generous 'ready to move into' accommodation arranged over three floors, with a flexible and well-balanced layout that works particularly well for family life.
AGENTS NOTE: Four neighbouring properties have a right of access across the tarmac drive which is owned by The Old Mill. All four share responsibility for maintenance of this section.
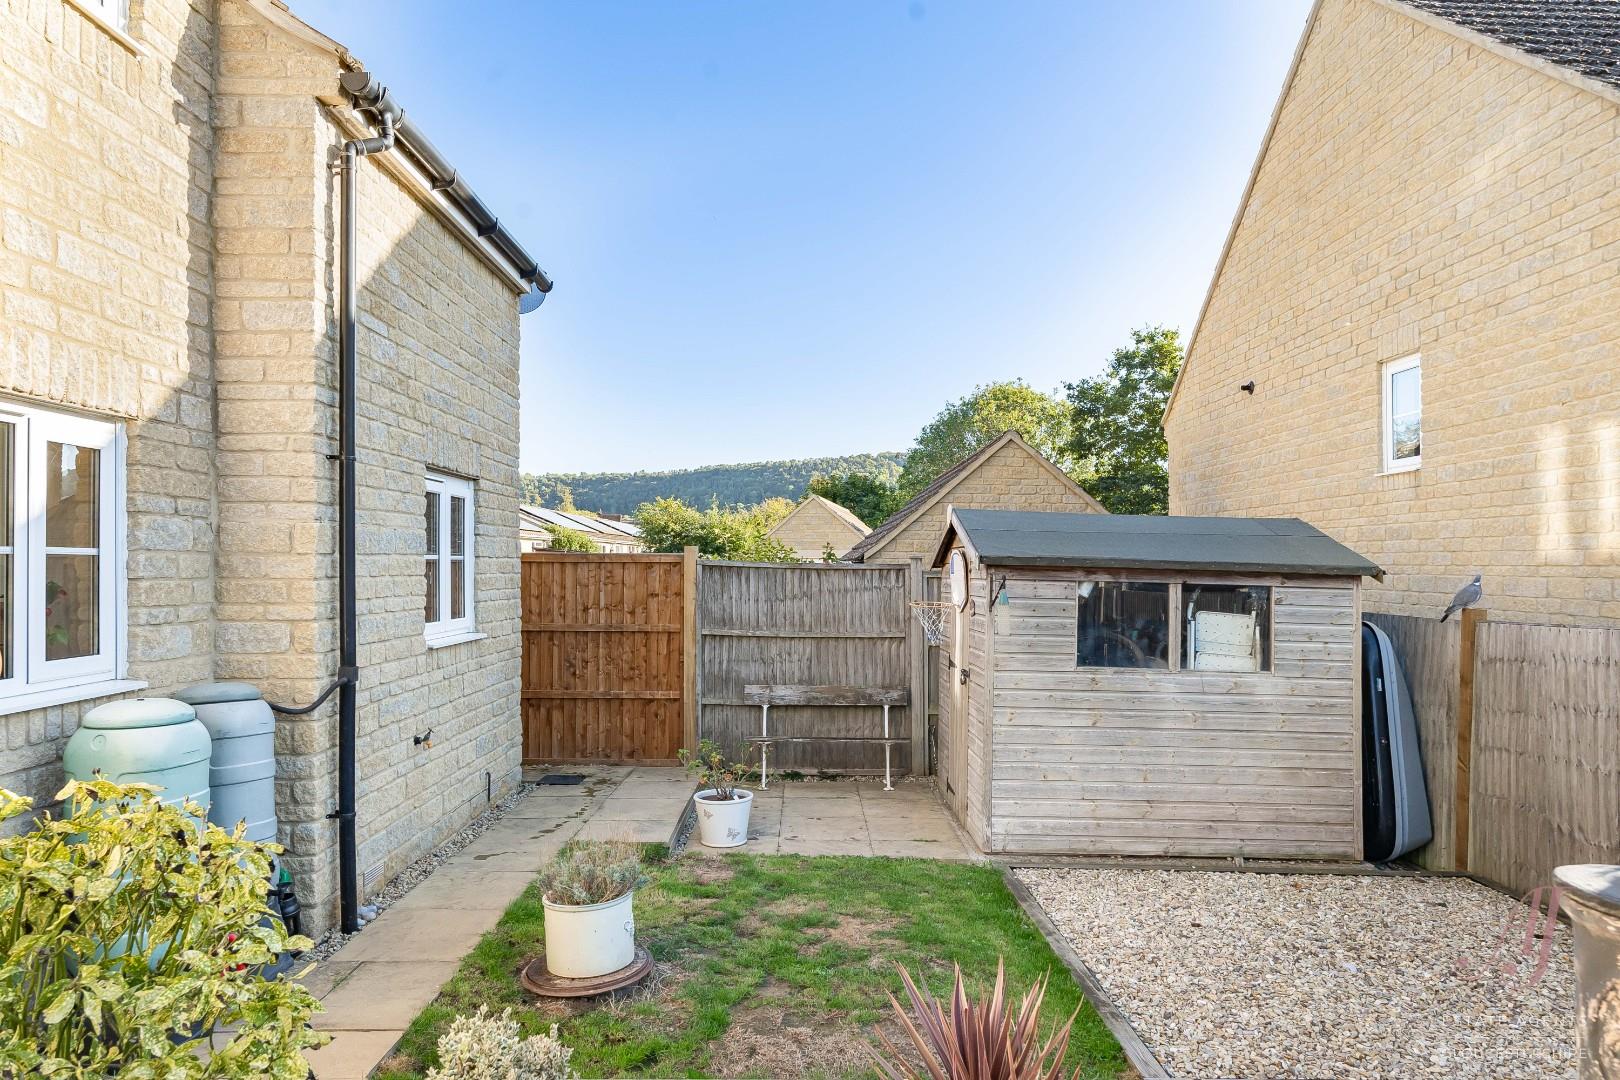
To the front, the gated tarmac drive leads to a block-paved driveway provides off-road parking for one vehicle, with a further private parking space close by. A small lawned and planted area often the frontage. Gated side access leads through to the rear garden.
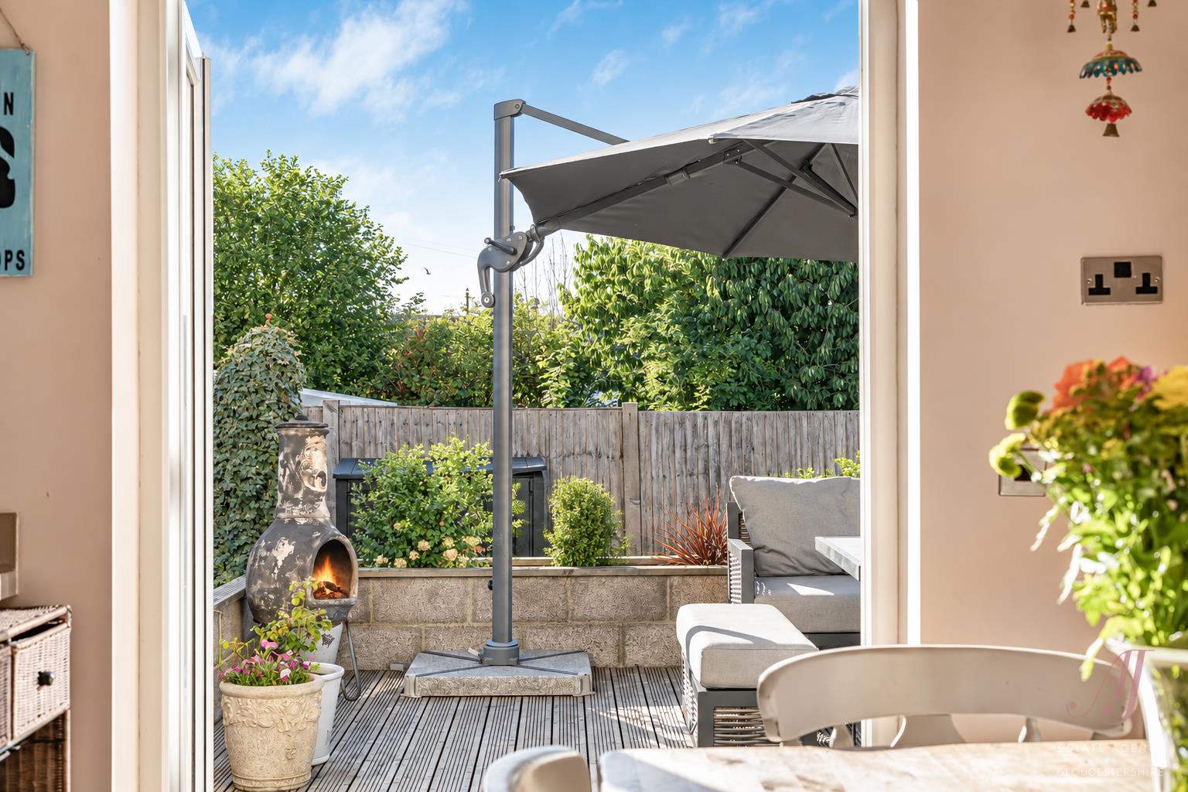
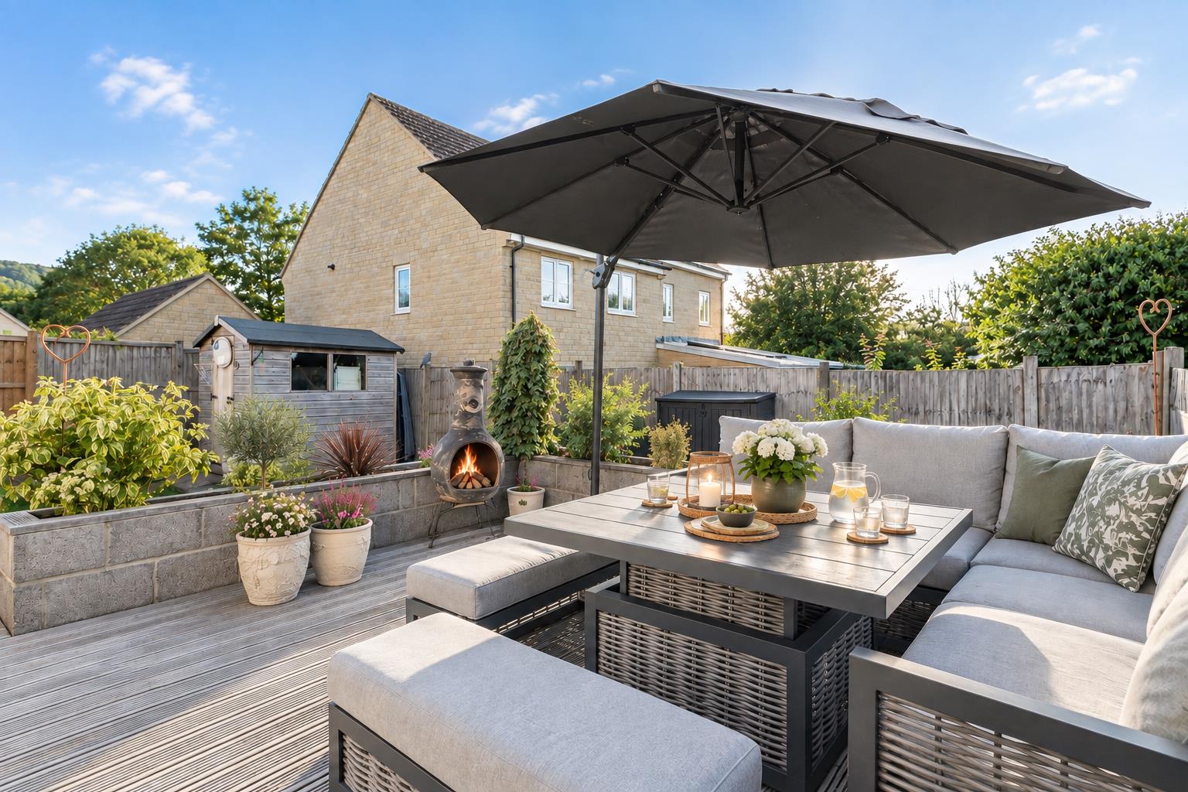
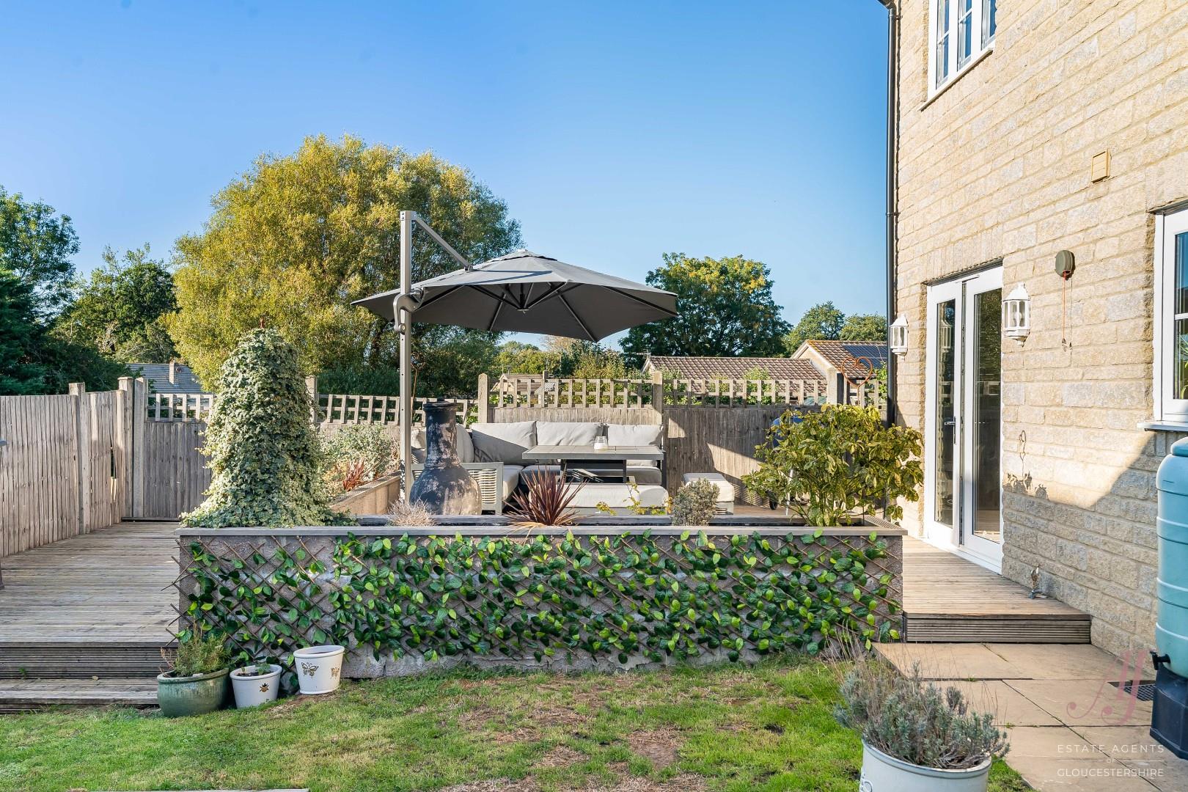
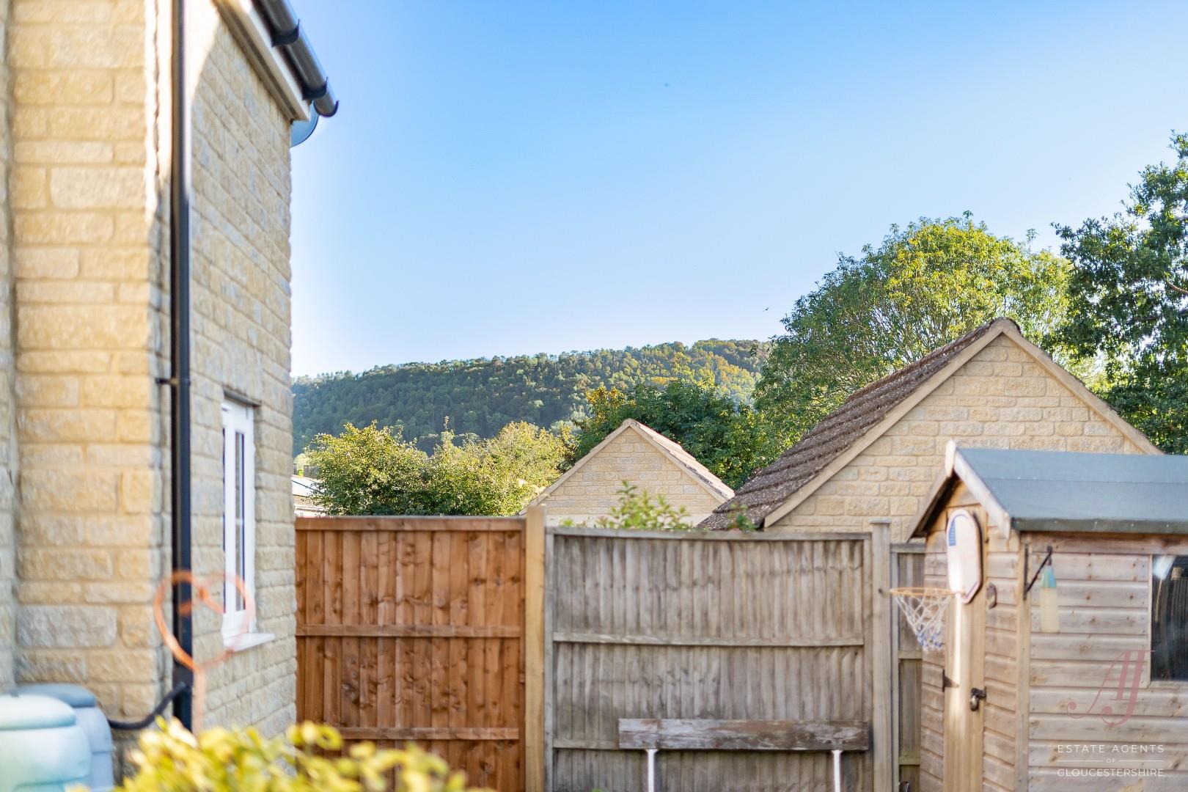
To the rear, the garden enjoys an open feel with allotments behind, and views towards Penn Woods, and has been thoughtfully arranged to create an attractive and manageable outside space, with a good balance of lawn, paved and decked terraces, seating and planting. There is plenty of room for entertaining and the lower terrace is the perfect spot for a hot tub.
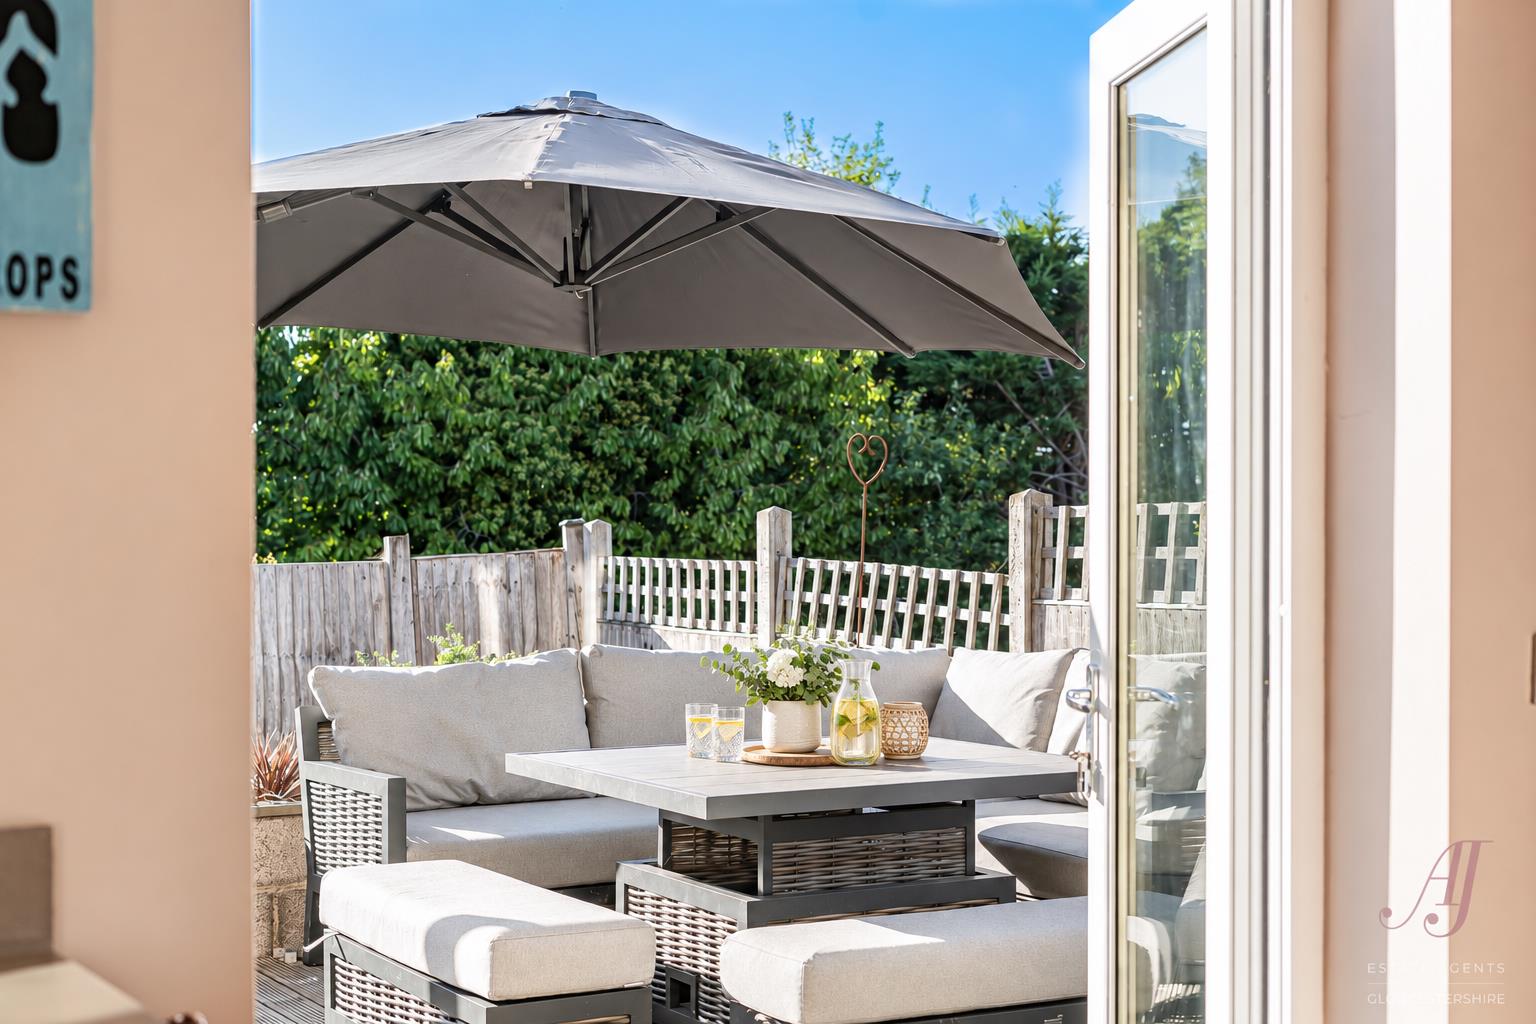
Garden access is provided from both the dining area, through double French doors opening directly onto a decked terrace, and from the utility room, making the outside space particularly practical for everyday family life. The terrace creates a natural extension of the house and provides an ideal spot for a table and chairs, perfect for outdoor dining and entertaining during the warmer months.
Beyond the terrace, the garden is mainly laid to lawn, with planted borders and pots adding colour and interest. Further seating areas have been created within the garden, providing different places to sit and enjoy the outside space throughout the day.
The garden is enclosed by fencing and walling, creating a pleasant sense of privacy, while a garden shed provides useful storage. Gated side access links the rear garden back to the front of the property.
Overall, the outside space has a lovely easy feel to it, with room for children to play, plenty of space to sit and appreciate a garden that can be enjoyed without being overly demanding.
Located in the well regarded village of Kings Stanley, this property benefits from local amenities including a primary school, tennis court, cricket club, social club, local pub The Village Inn, and mini supermarket with post office. The Rest farm shop/cafe is a well loved local venue for friends and family to gather, and there is a plethora of walking trails to be found throughout the village, connecting to the Cotswold Way. The nearby town of Stonehouse offers a wide range of amenities to include post office, local schools, supermarkets, restaurants and butchers. The main line railway station provides a direct route to London (Paddington) and Junction 13 of the M5 Motorway is approximately three miles away. Stroud is also within easy reach and offers a more comprehensive selection of shopping, educational and leisure facilities, with an award winning weekly farmers
- Spacious and versatile detached family home arranged over three floors
- Sitting room with double doors leading into the dining kitchen
- Dining area with French doors opening directly onto the rear garden
- Modern fitted kitchen with central breakfast bar, integral appliances and utility room
- Flexible second reception room, currently used as a playroom, equally suited as an office/snug
- Master suite comprising a generous bedroom, dressing area and en-suite shower room
- Guest bedroom with en-suite, two further double bedrooms and family bathroom
- Enclosed rear garden with an easy-to-maintain mix of terrace, lawn and seating areas
- Set within the popular village of Kings Stanley, known for its strong community feel
- Convenient for Stonehouse & Stroud, with easy access to railway stations & M5 motorway