
Discreetly Marketed, Hardwicke, Gloucester
Discreetly marketed, this immaculately presented five-bedroom detached home has been thoughtfully extended to create exceptionally spacious and versatile family accommodation. The beautifully arranged interior includes three bath or shower rooms, an elegant sitting room and a fabulous fitted dining kitchen opening into a light-filled family room, with Patio and bi-folding doors creating a seamless connection to the landscaped rear garden. Outside, the garden features extensive Indian sandstone terraces, premium-quality artificial lawn, established planting and a further seating area suitable for a hot tub. A block-paved driveway provides parking for three vehicles and access to the single integral garage. Offering a wonderful turn-key opportunity, the flexible layout is equally suited to modern family life, multi-generational living and entertaining. We welcome interest from buyers in the early stages of their search or proceedable buyers who are happy to allow the vendors time to secure a suitable onward property.
Property Features
Hardwicke, Gloucester, GL2 4BD
Contact Agent
A216 Wetherleigh Drive, Highnam
Gloucester
Gloucestershire
GL2 8LW
Tel: 07904 884344
homes@ajeaglos.co.uk
Property Details
This property is being discreetly marketed. We are looking for buyers who are either in the early stages of their search and have not yet placed their own property on the market, or those who are proceedable but happy to allow our vendors time to find the right onward property.
Owned and lovingly maintained by the same family for the past 11 years, this beautifully presented detached home was thoughtfully extended in 2024 to create exceptionally spacious and versatile accommodation.
Offering five bedrooms, three bath or shower rooms and three reception areas, the flexible layout is ideal for modern family life and would also suit those seeking multigenerational living. Immaculately presented throughout, the property offers a wonderful turn-key opportunity, allowing its new owners to simply move in and enjoy.
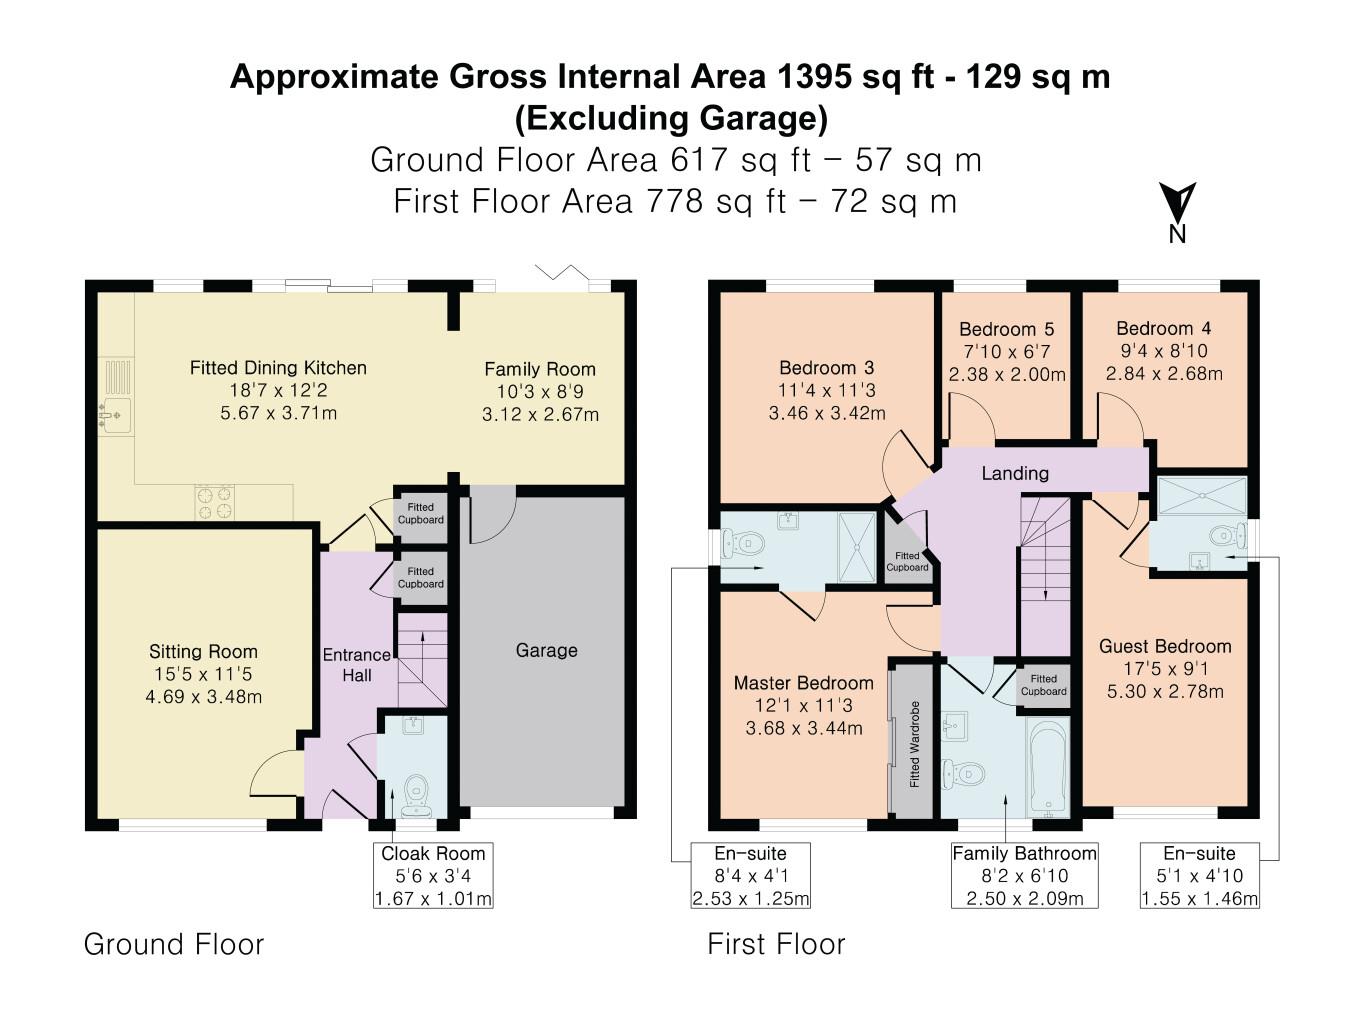
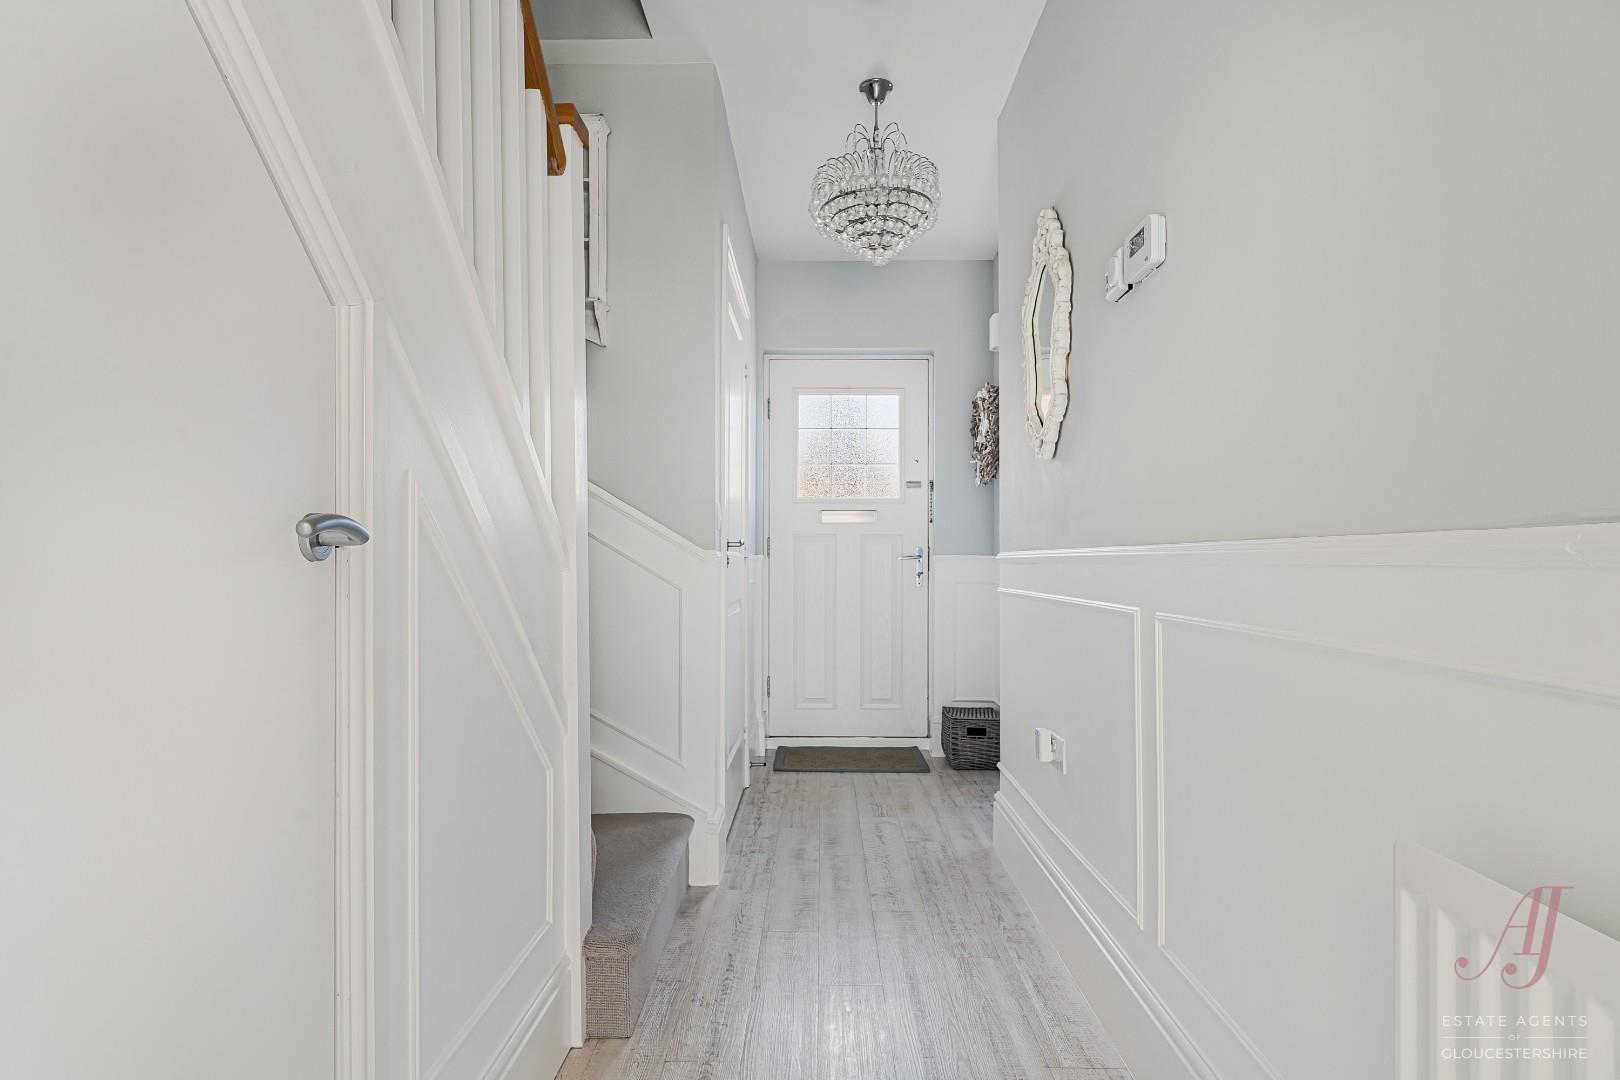
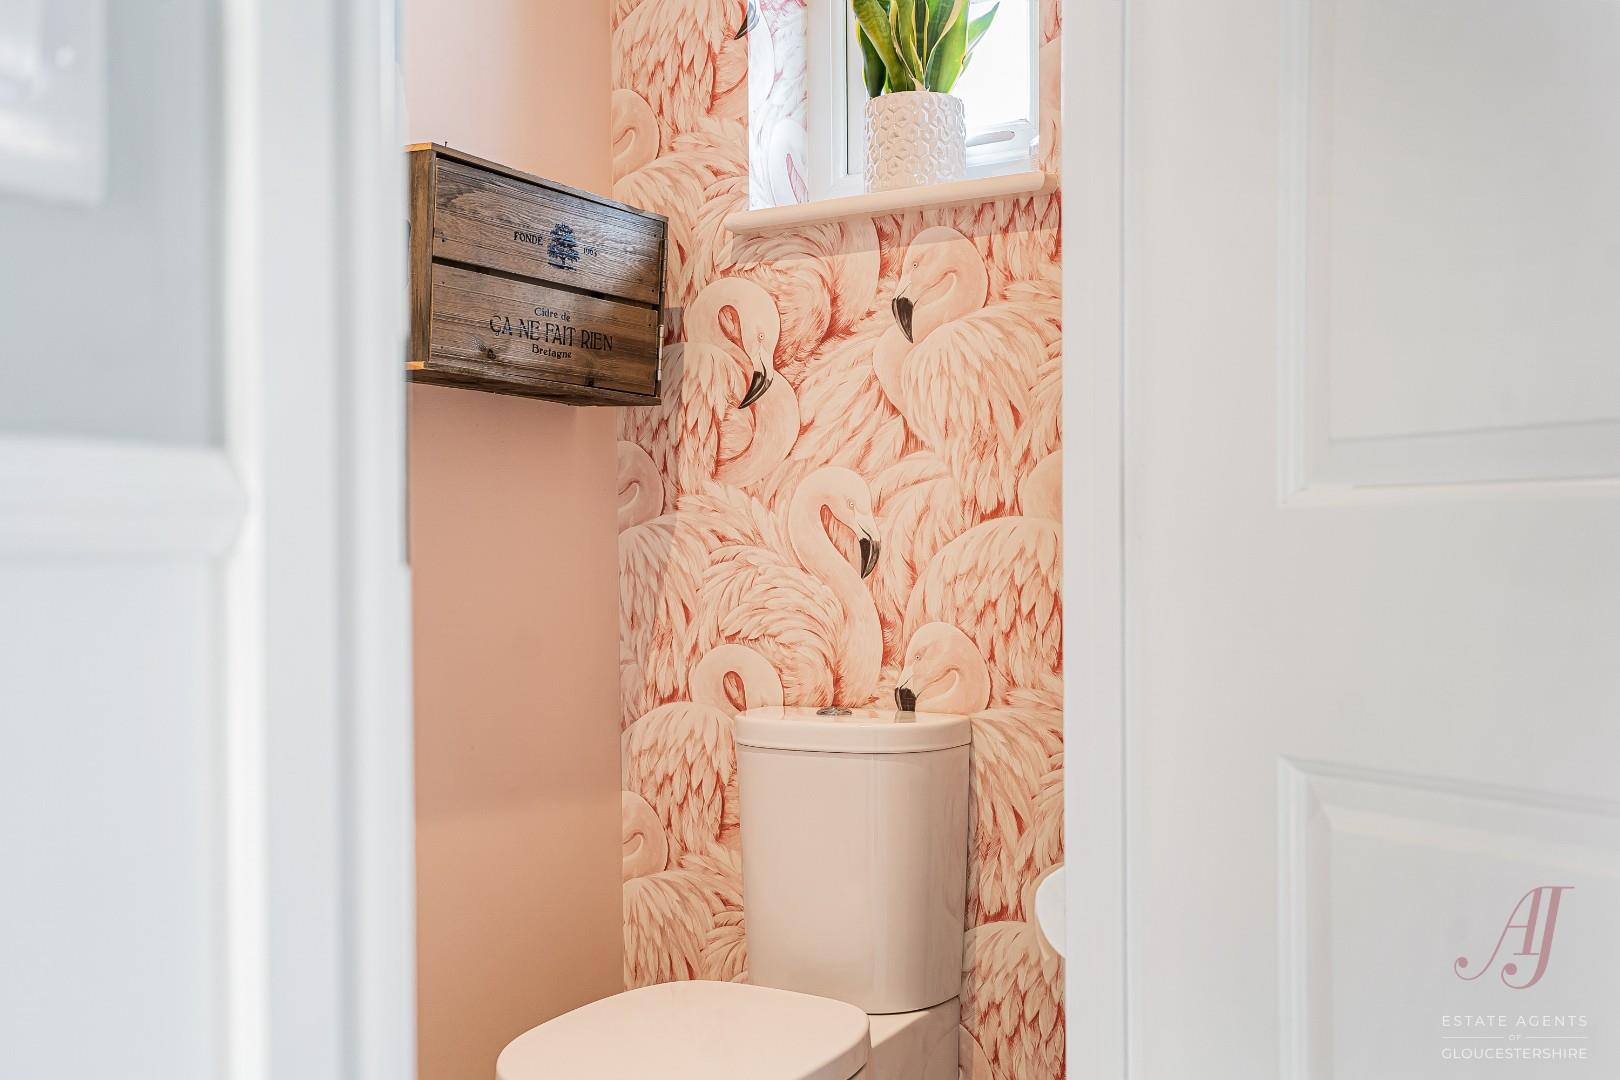
To the front of the property, a block-paved driveway provides private parking for three vehicles and gives access to the single integral garage. The welcoming entrance hall provides an inviting introduction to the home, with a ground-floor cloakroom positioned to the right and useful understairs storage.
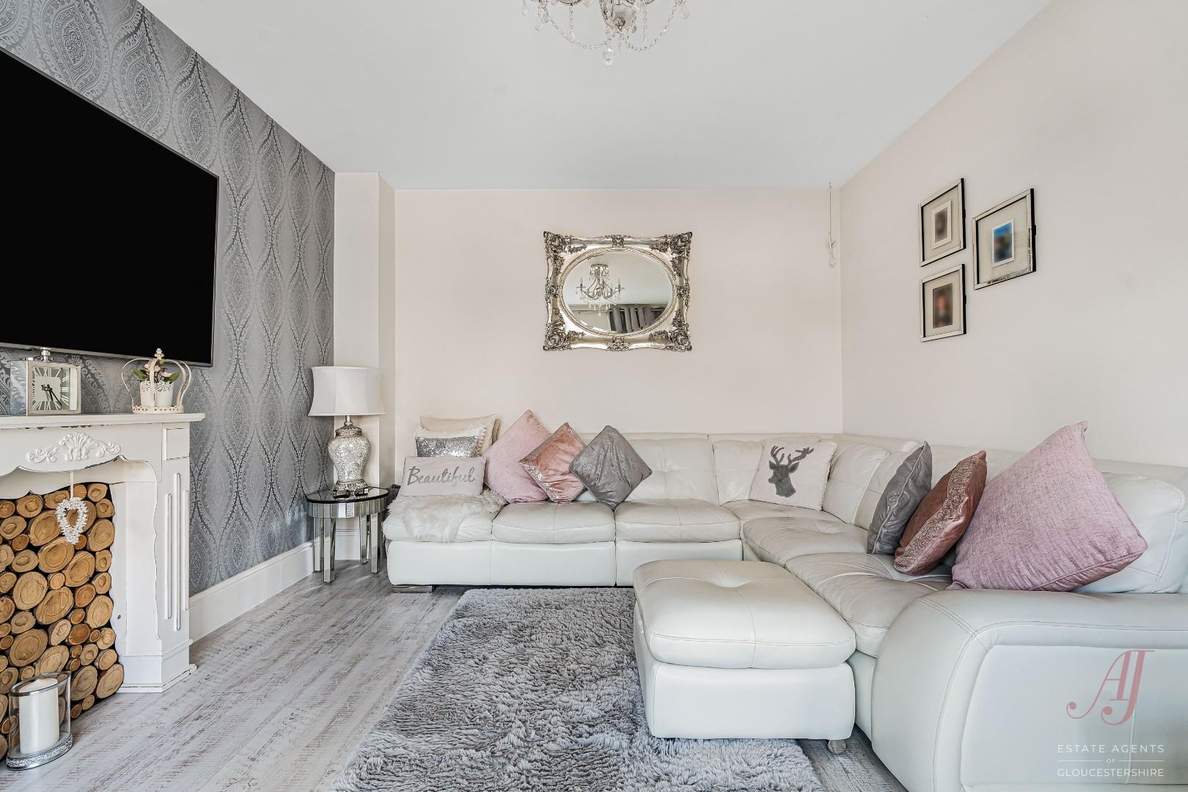
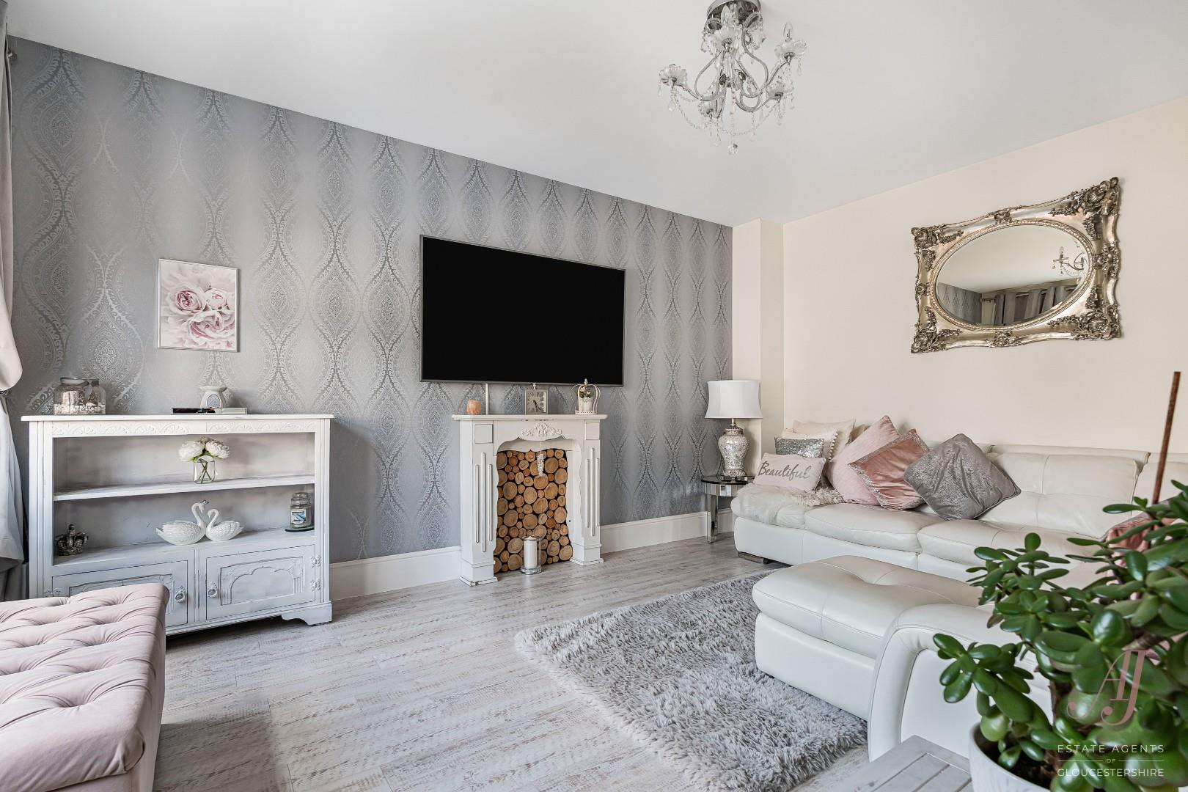
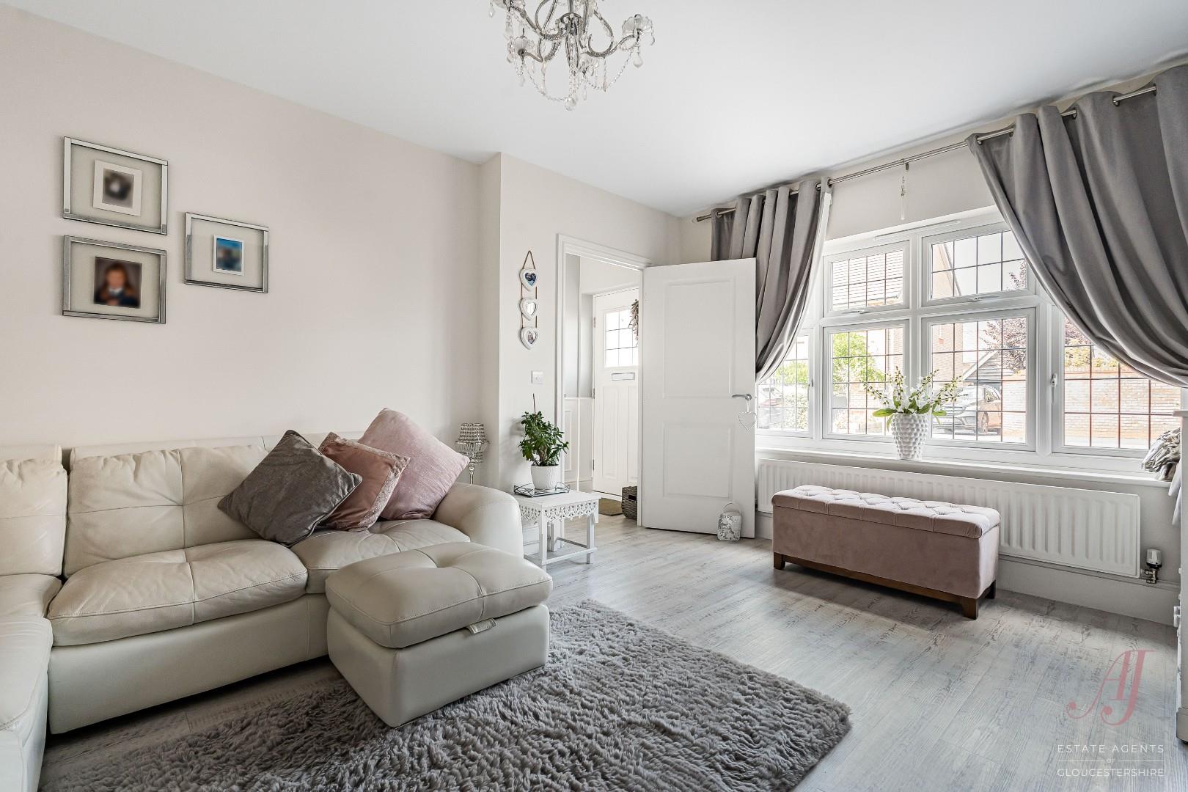
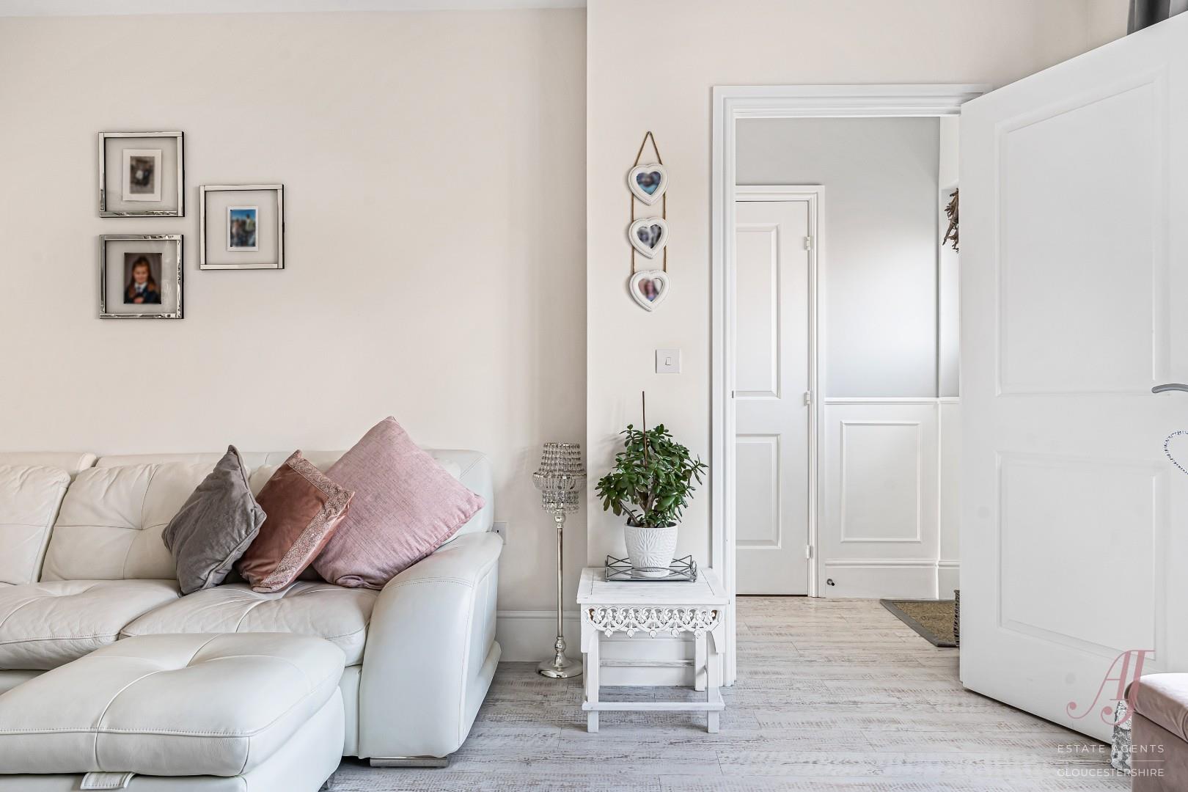
At the front of the property is an elegant sitting room, beautifully styled and centred around an attractive decorative fireplace. A well-proportioned window allows plenty of natural light into the room, creating a comfortable and quiet place in which to relax.
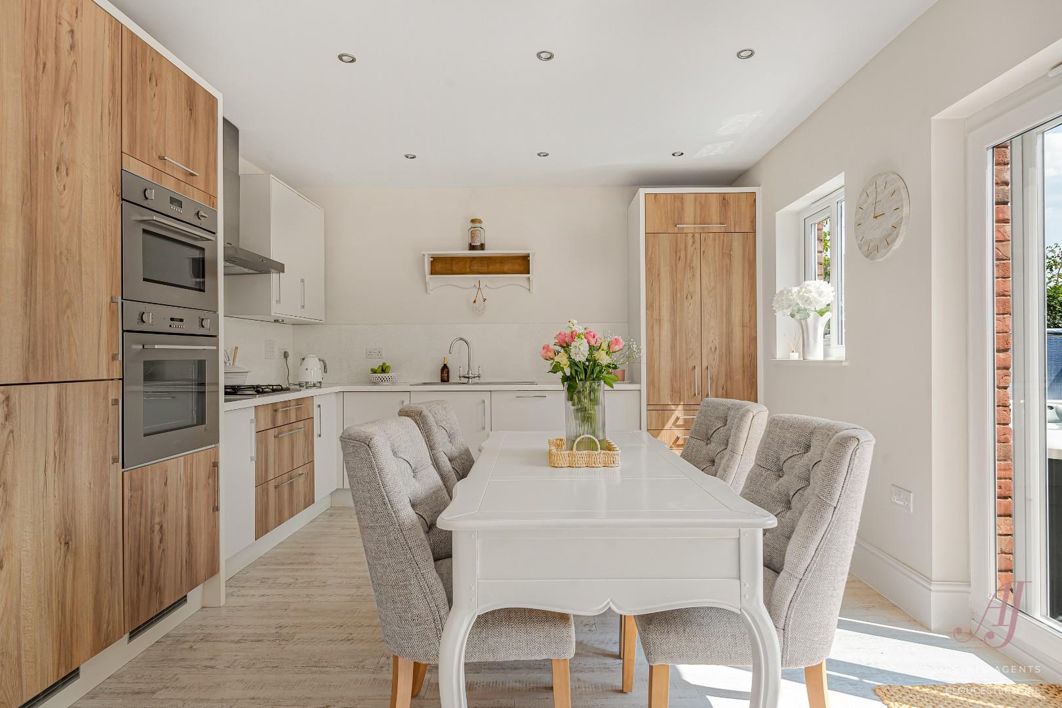
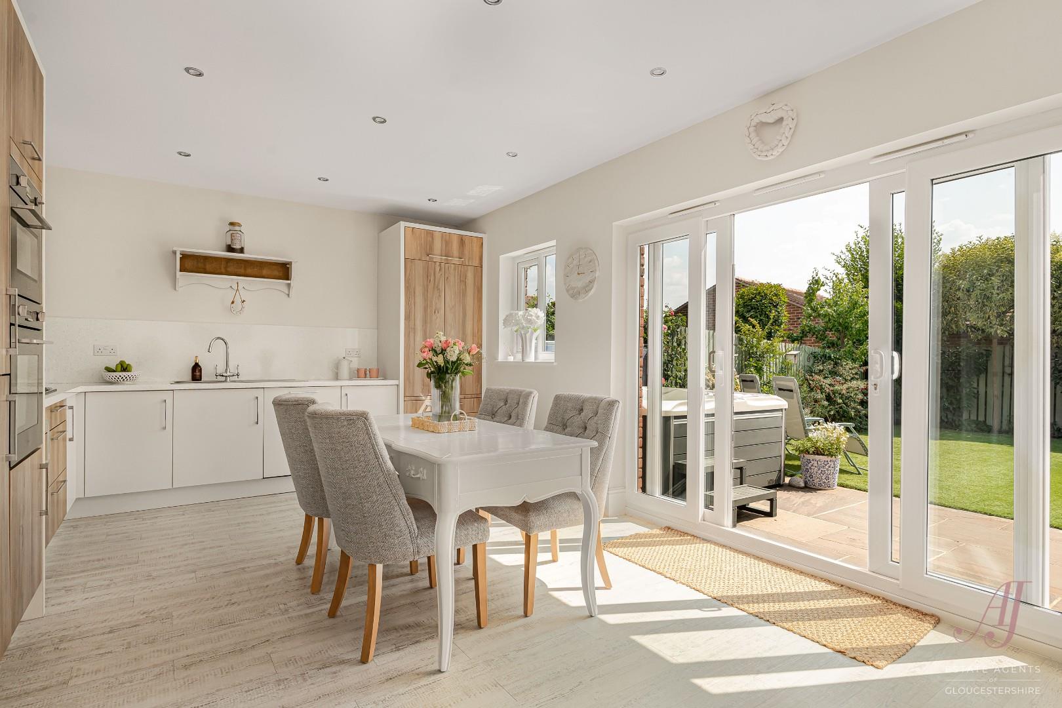
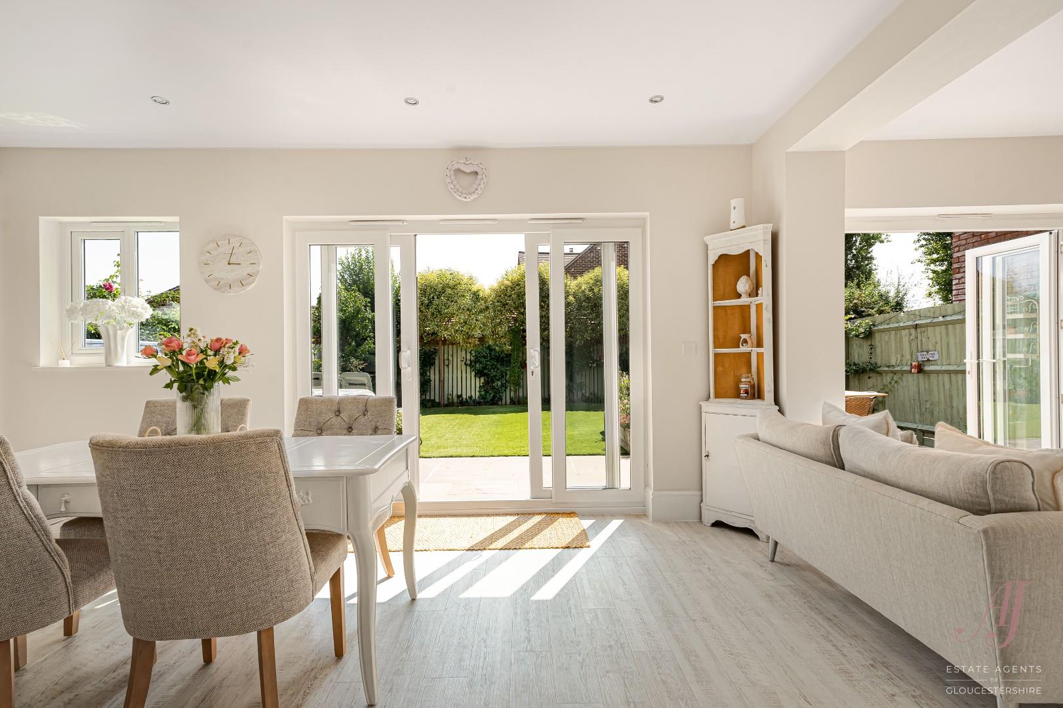
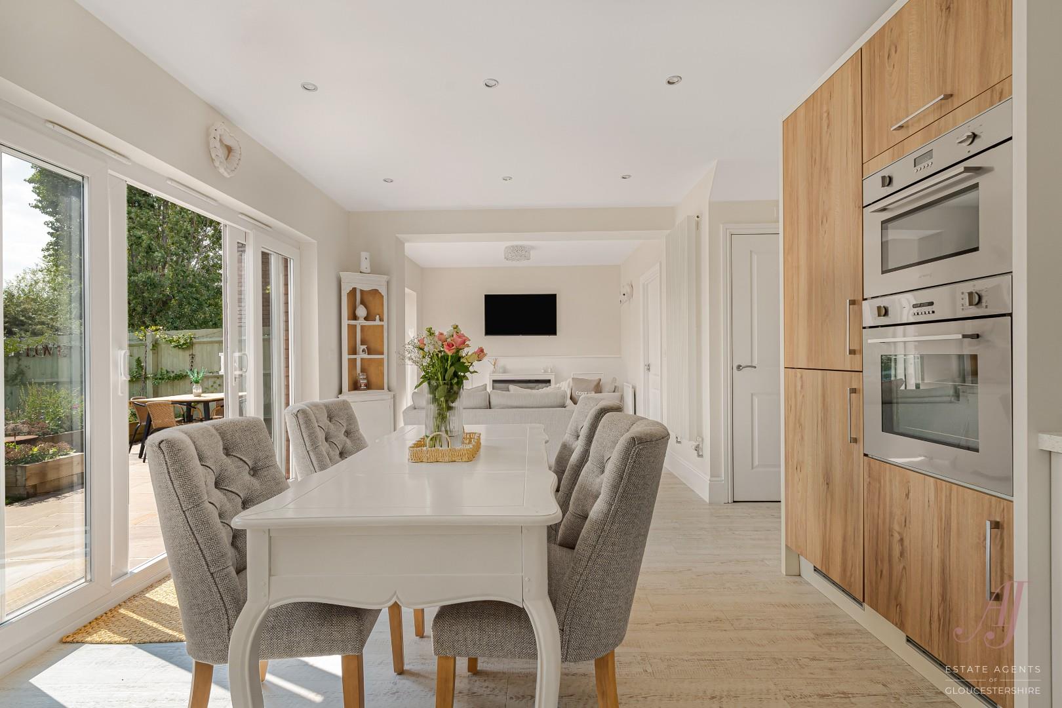
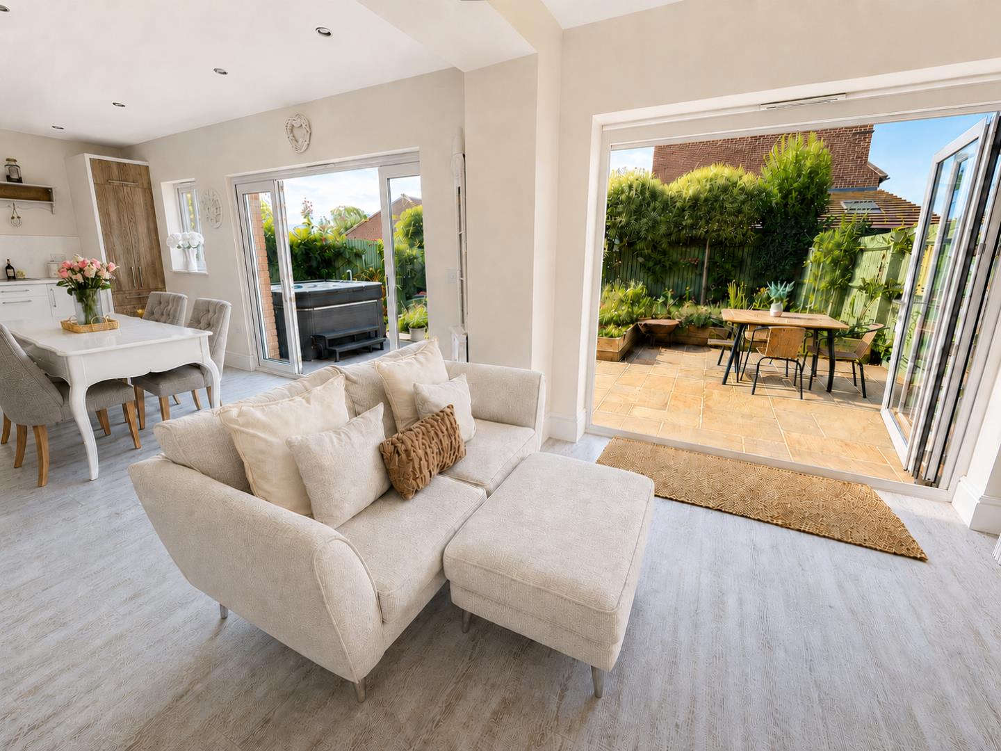
Spanning the full width of the rear of the property is a fabulous fitted dining kitchen and adjoining family room, creating a wonderfully sociable and light-filled heart to the home. The stylish two-tone kitchen combines light wood-effect and white floor and wall cabinets, complemented by crisp white work surfaces. Integrated appliances include a fridge freezer, gas hob with extractor above, single oven, combination microwave and dishwasher. There is ample room for a dining table and six chairs, while a useful laundry and utility cupboard provides discreet additional storage. Patio doors lead from the kitchen directly into the rear garden, while wide bi-folding doors open from the family room onto the terrace.
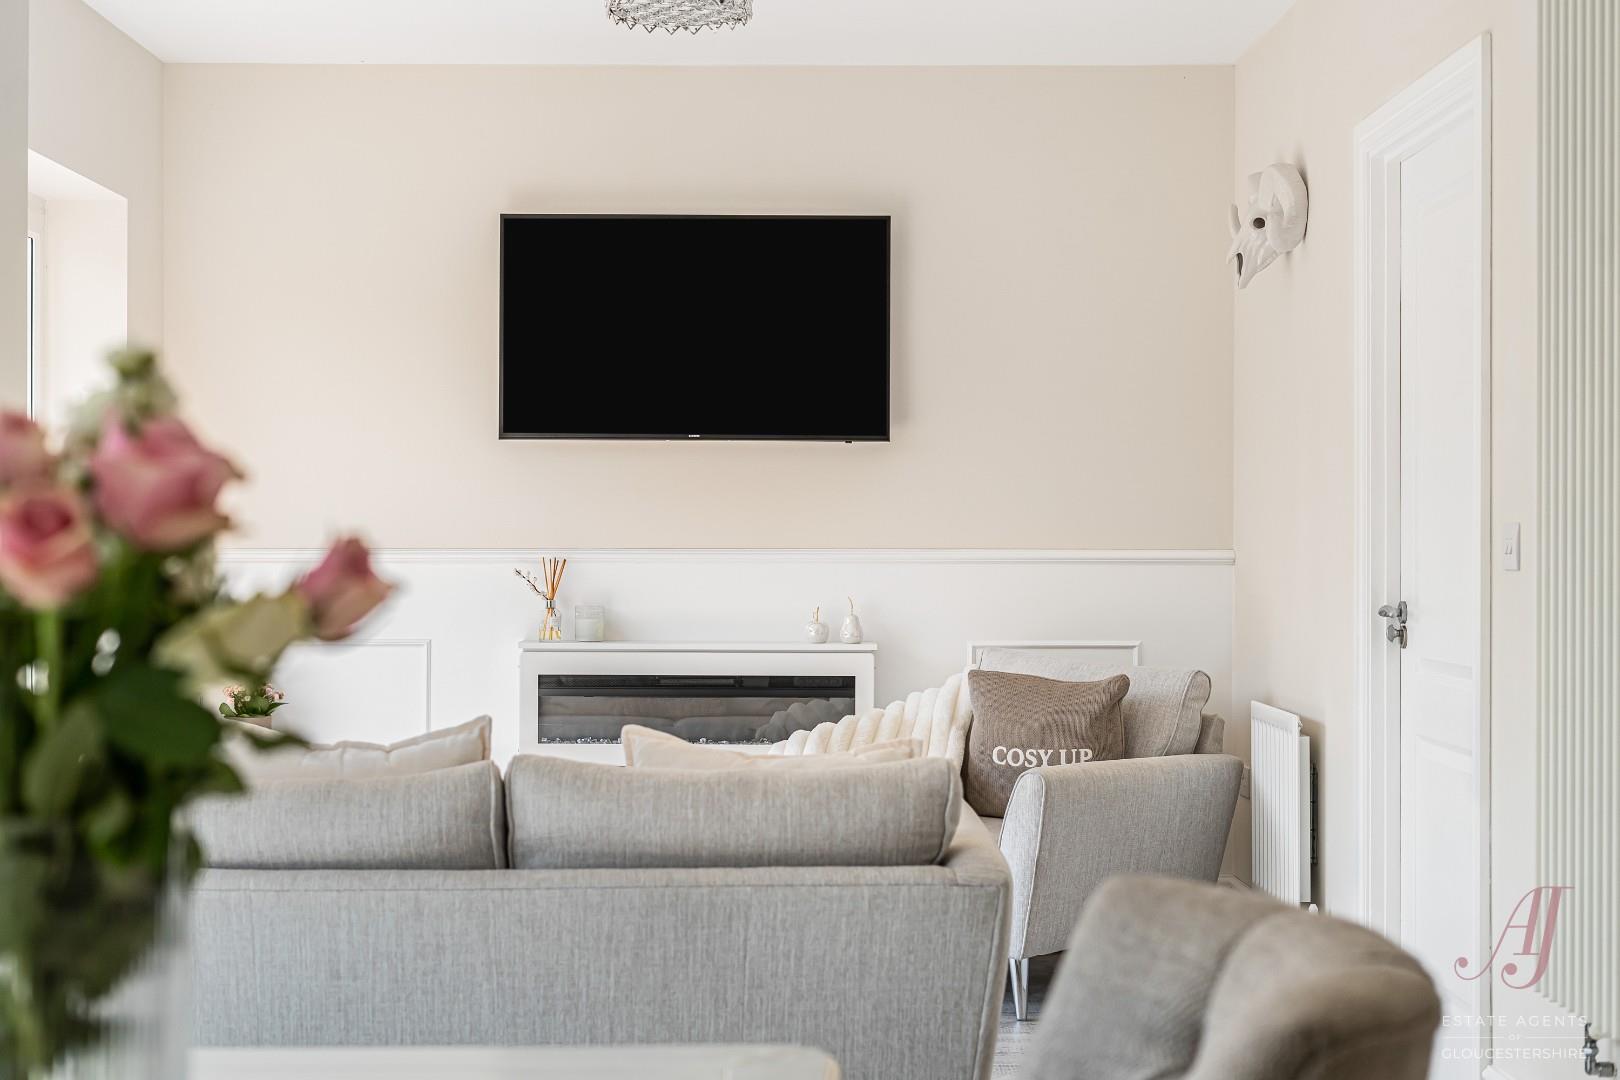
Together, these spaces create a wonderful sense of seamless indoor-outdoor living, allowing an abundance of natural light to flow throughout the rear of the home. The fitted dining kitchen opens naturally into the adjoining family room, enabling each area to remain distinct while connecting beautifully for everyday family life and entertaining. A contemporary wall-mounted electric fire creates an attractive focal point, while an internal door provides direct access to the single integral garage. Karndean flooring runs throughout the ground-floor accommodation, with the exception of the entrance hall.
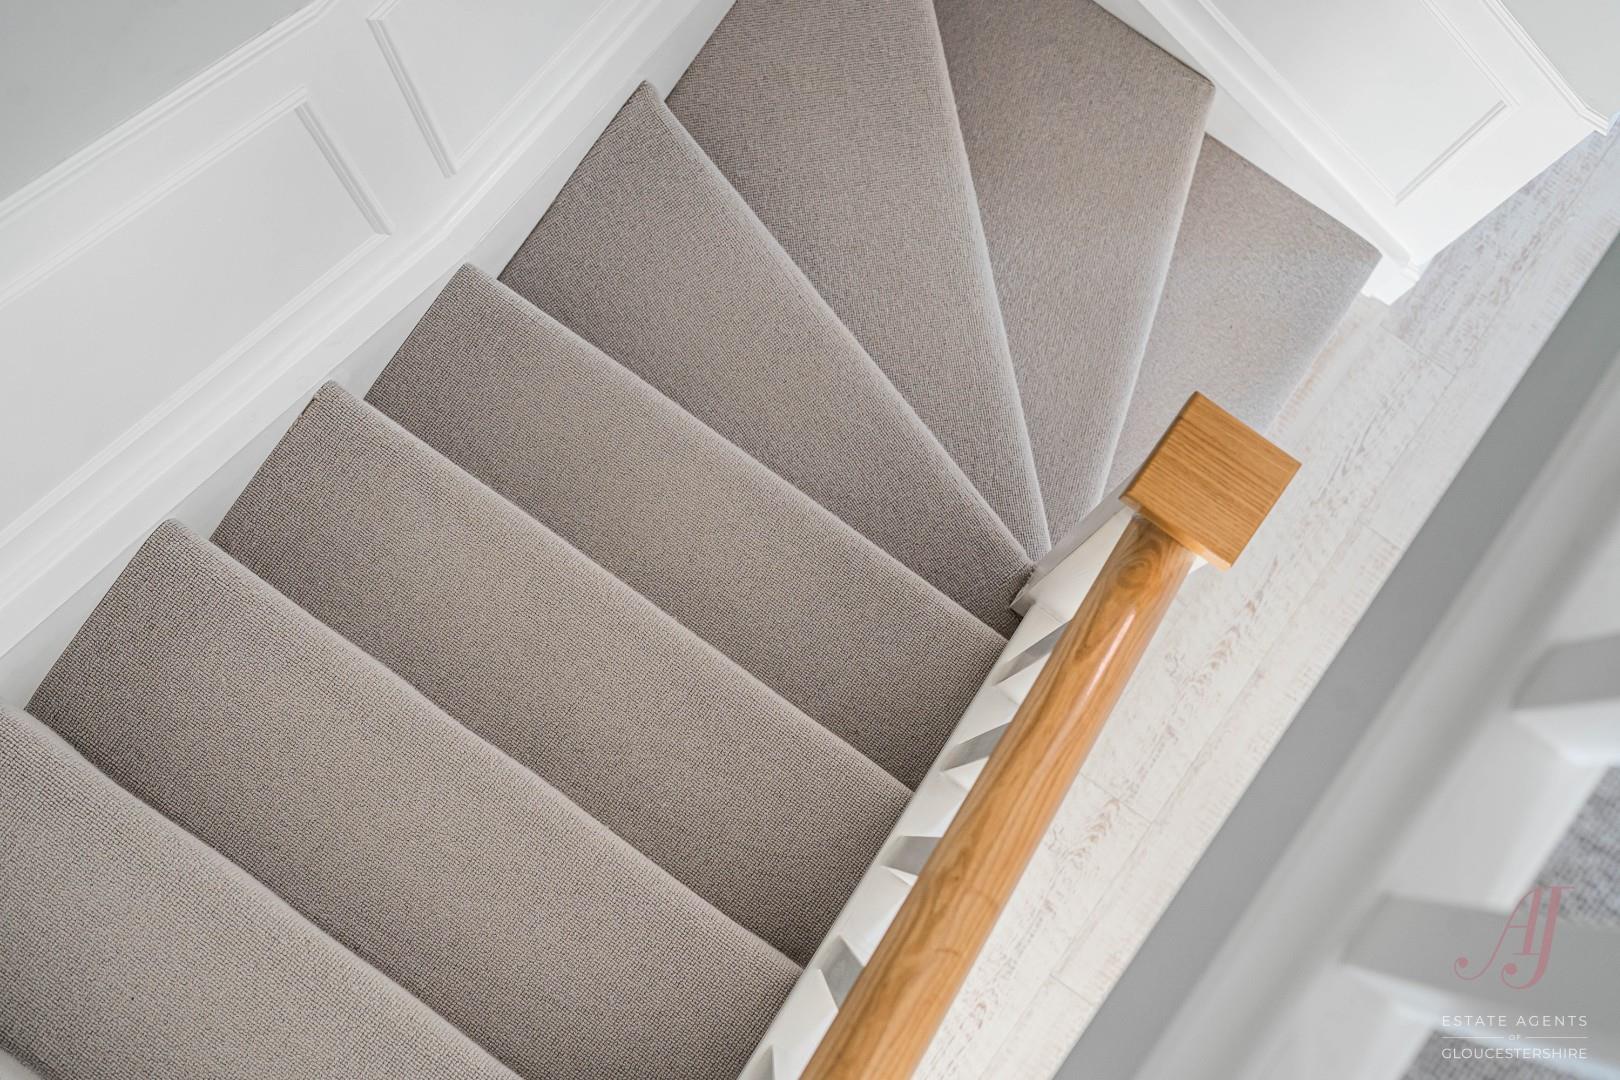
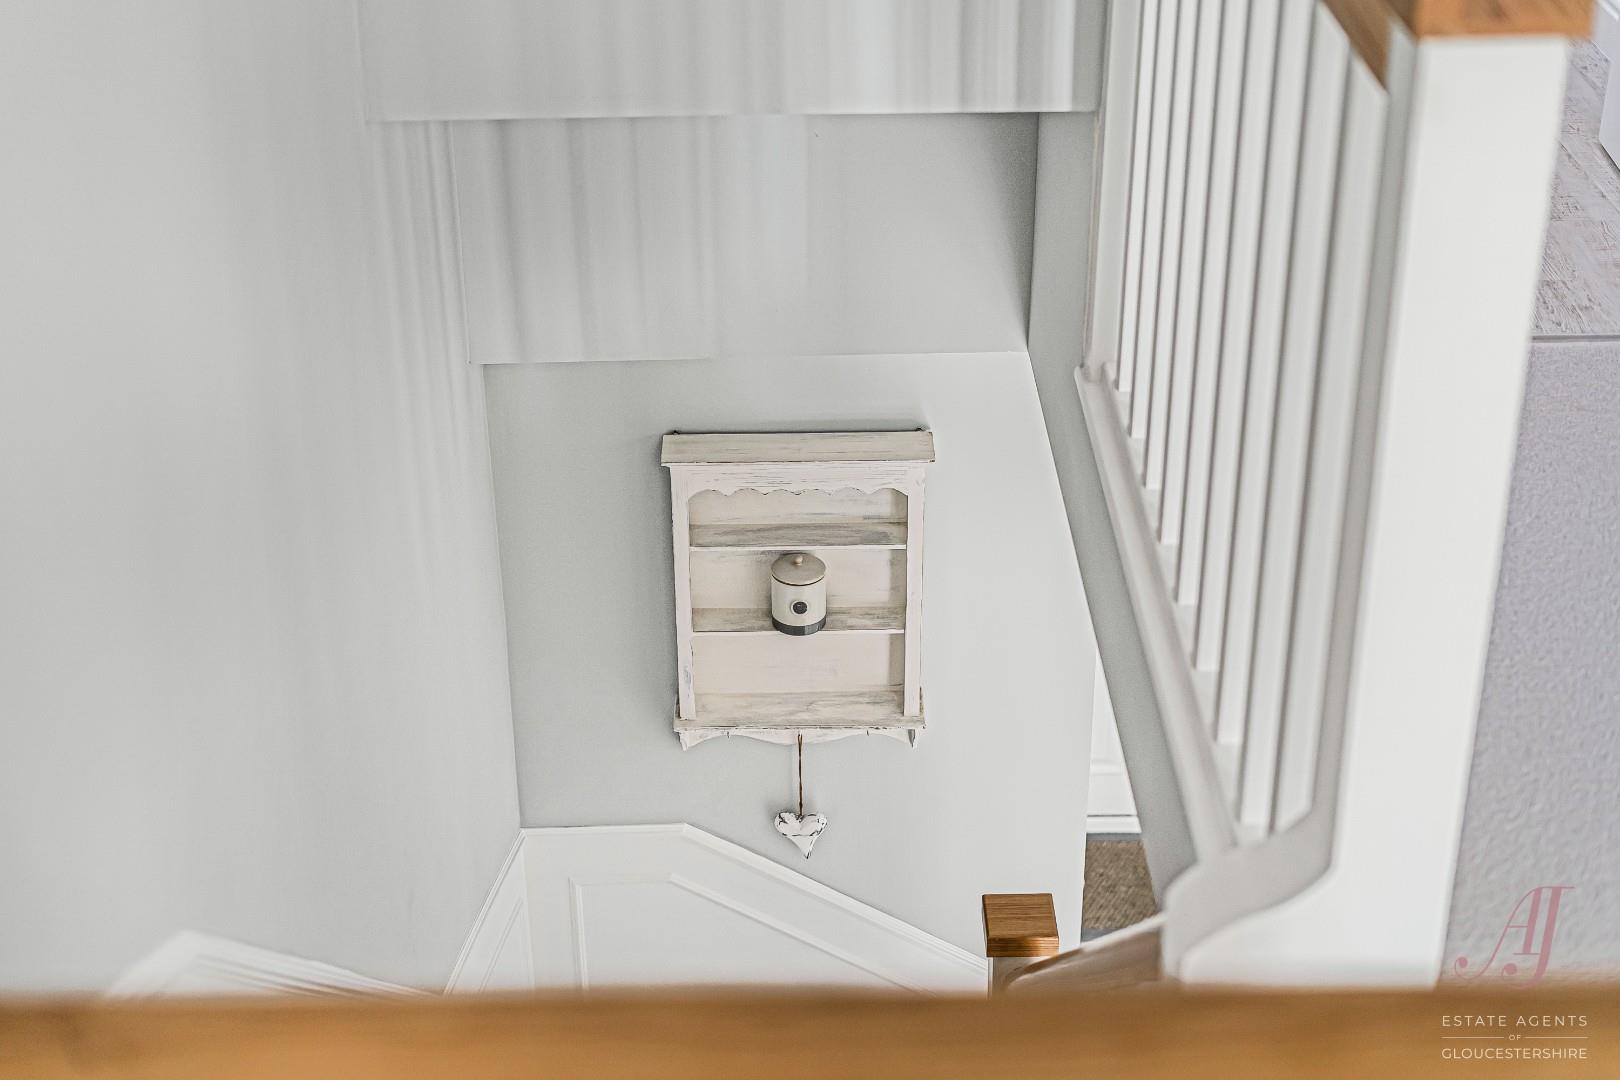
From the hallway, the staircase rises to a spacious first-floor landing, where doors lead to all five bedrooms and the family bathroom. The landing also provides access to an airing cupboard, a handy additional storage cupboard and the loft via a ceiling hatch.
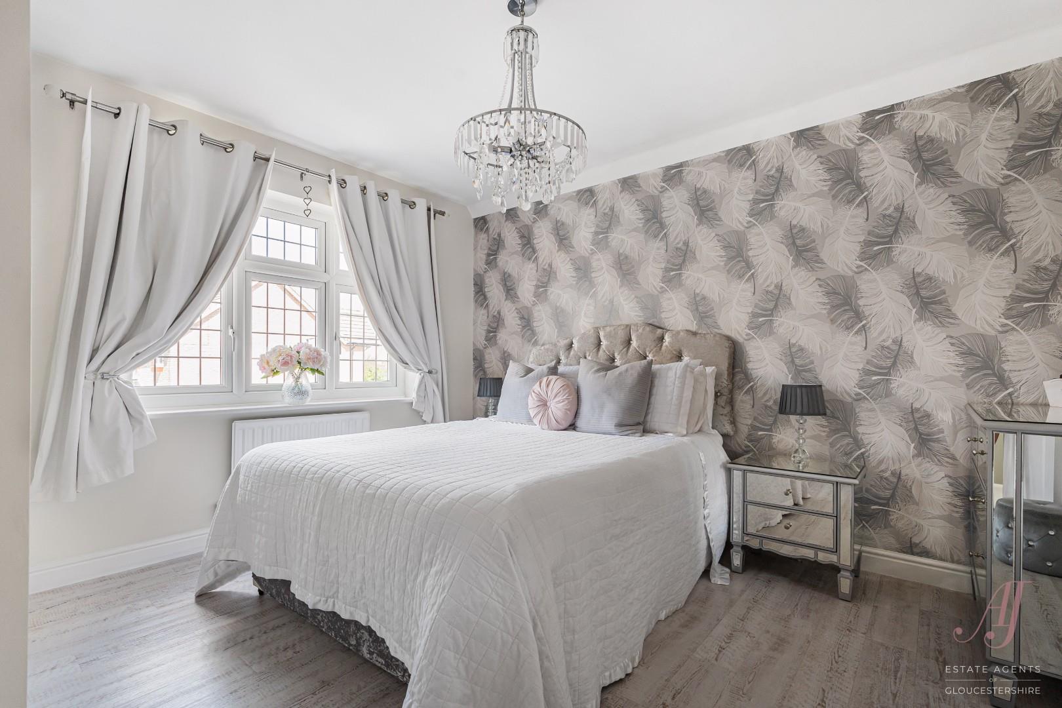
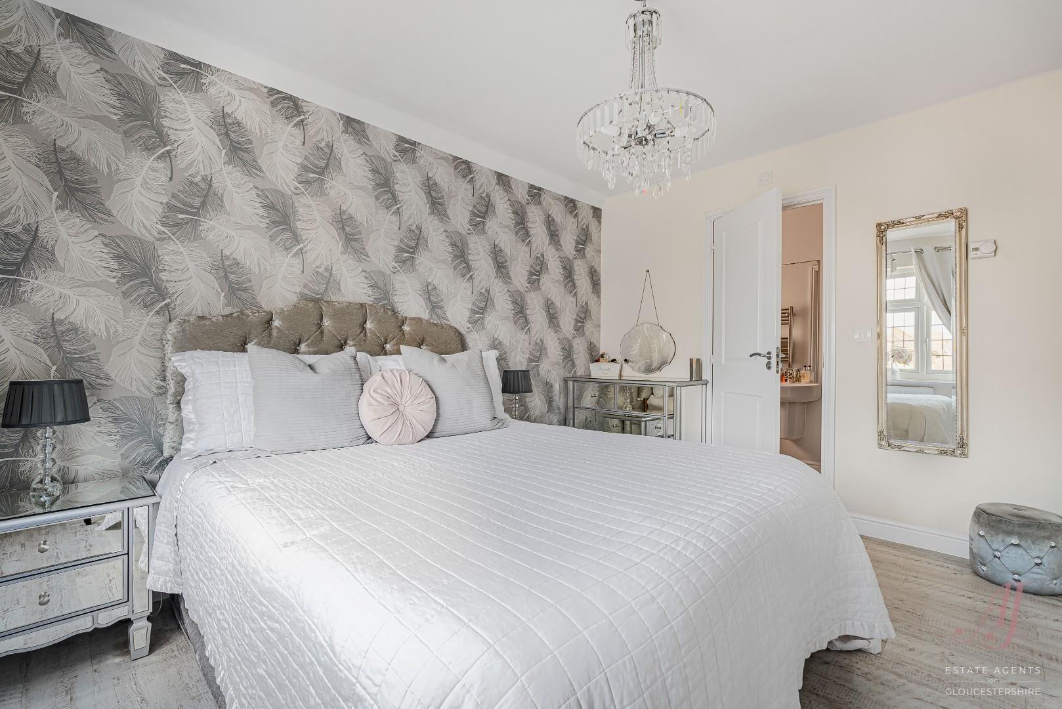
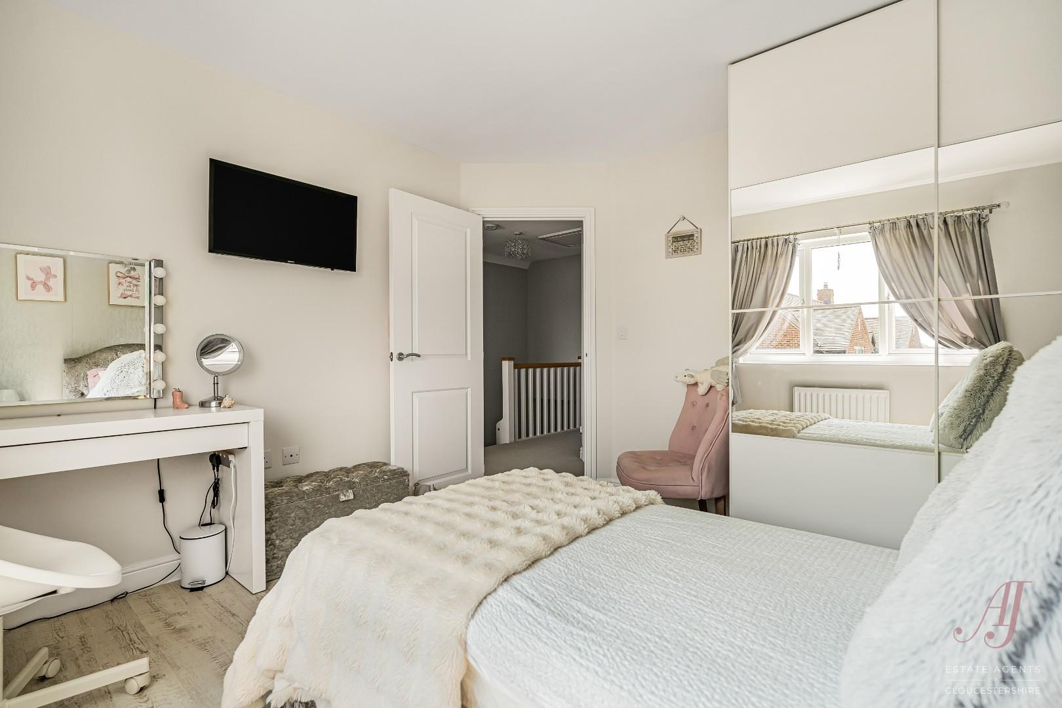
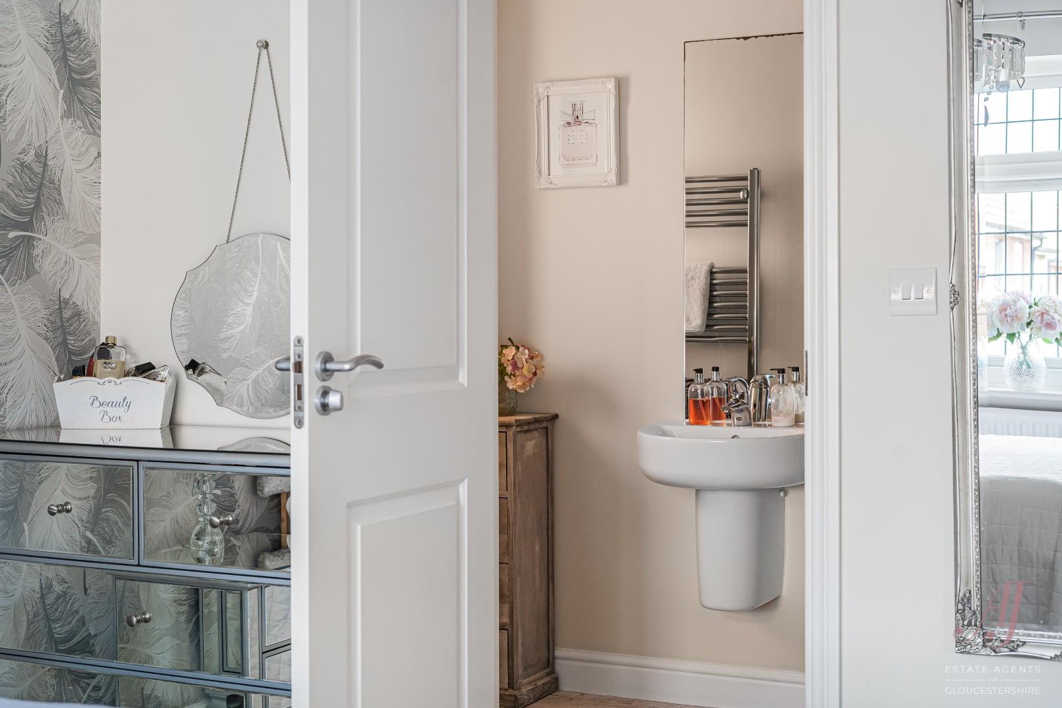
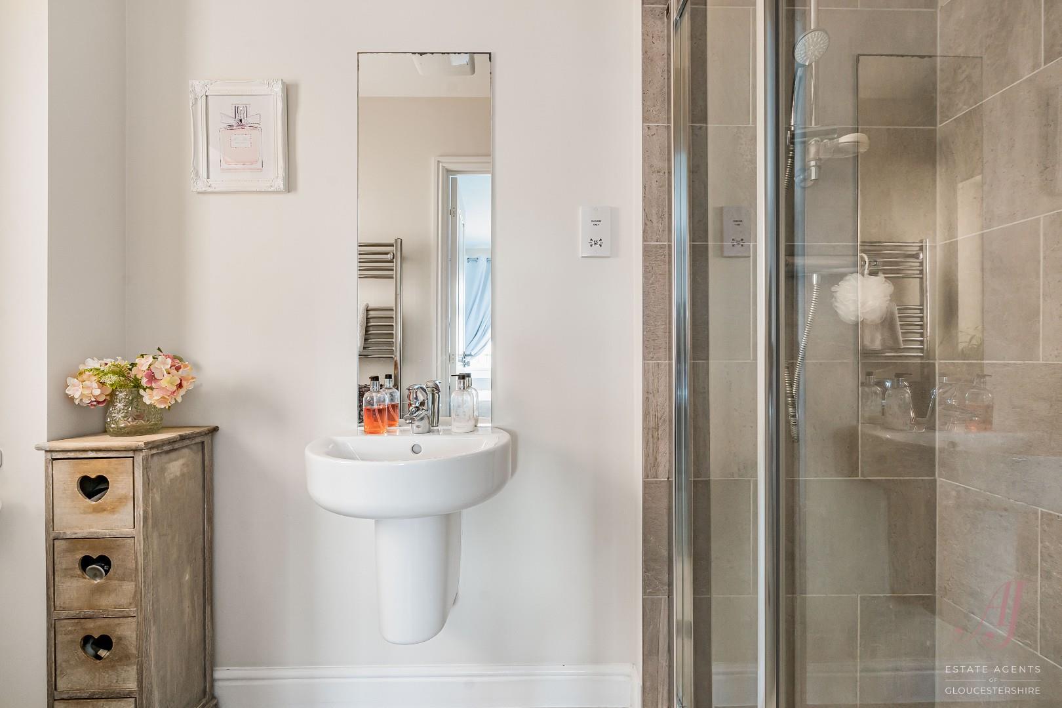
The master bedroom is an attractive and generously proportioned double room, enjoying a wealth of natural light from a window to the front. Fitted wardrobes provide excellent storage, while a spacious en-suite includes a large double shower enclosure.
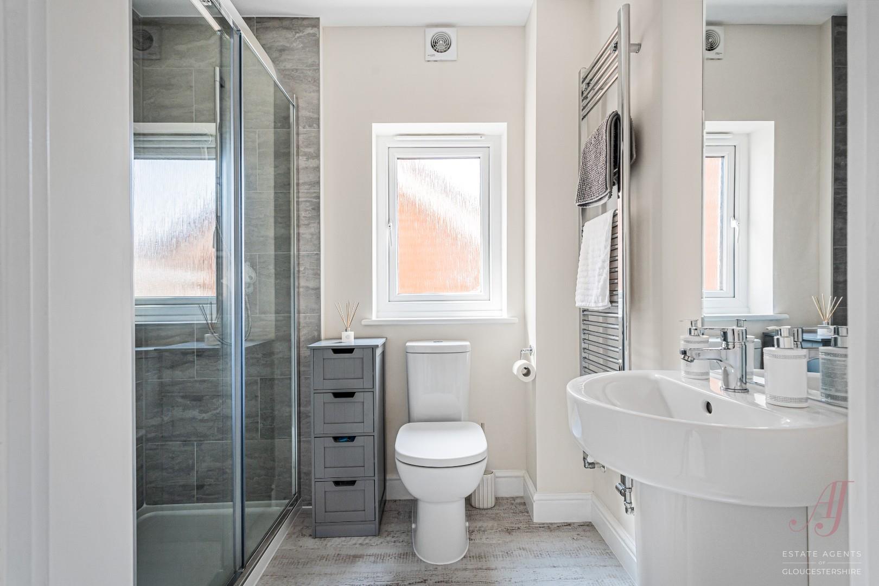
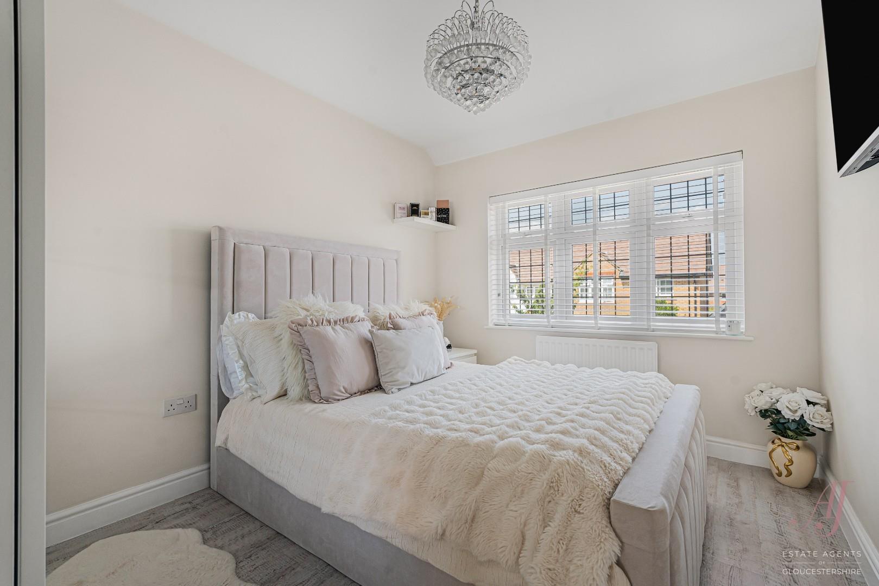
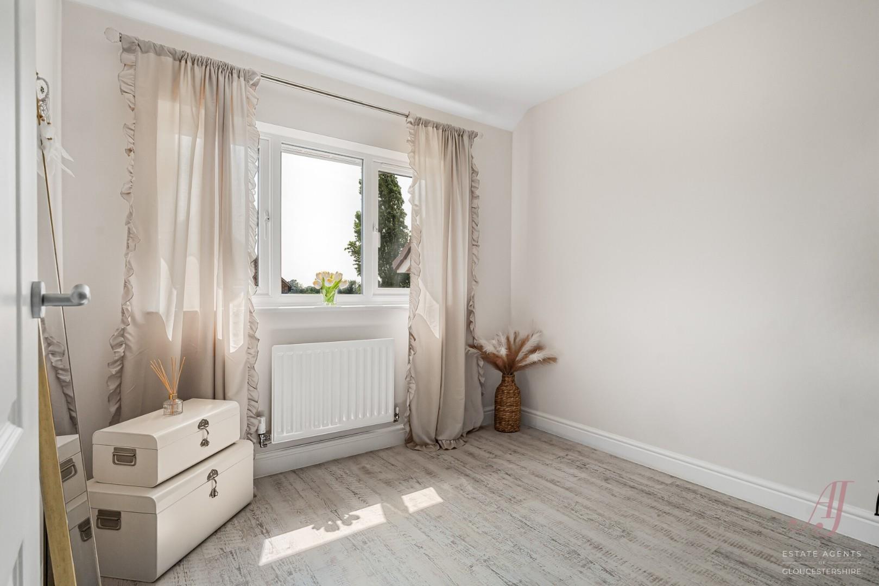
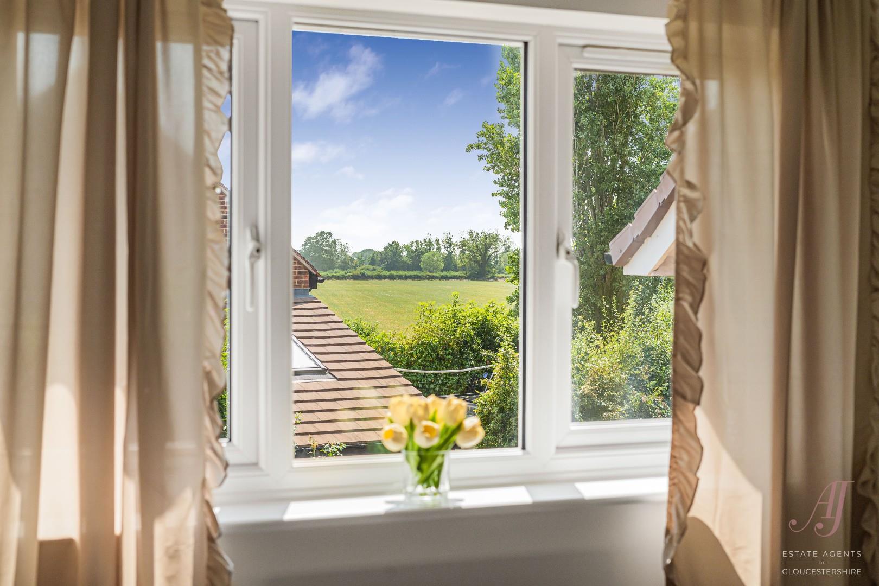
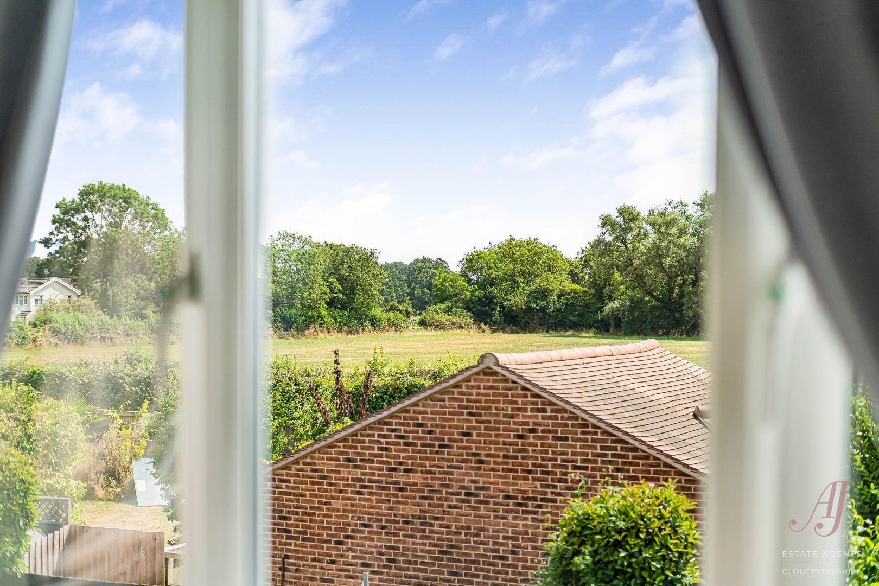
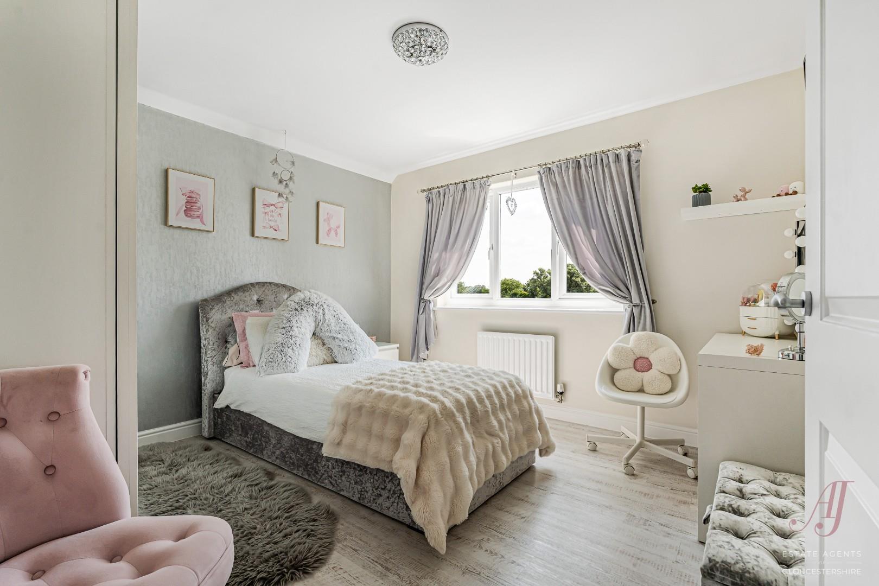
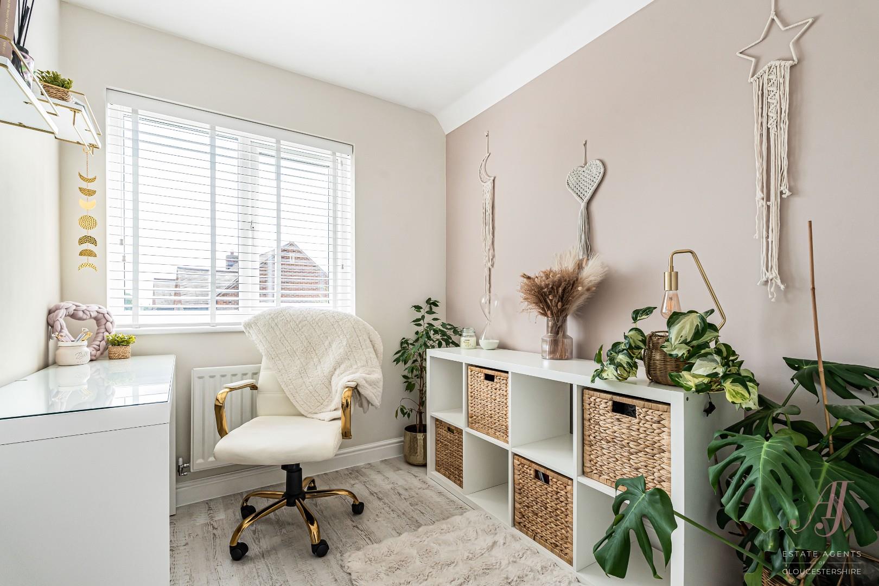
The double guest bedroom looks out to the front and benefits from its own private en-suite shower room, fitted with a double shower enclosure and a window providing natural light. There are two further double bedrooms overlooking the rear garden, together with a comfortable single bedroom that would also be ideal as a nursery or home office.
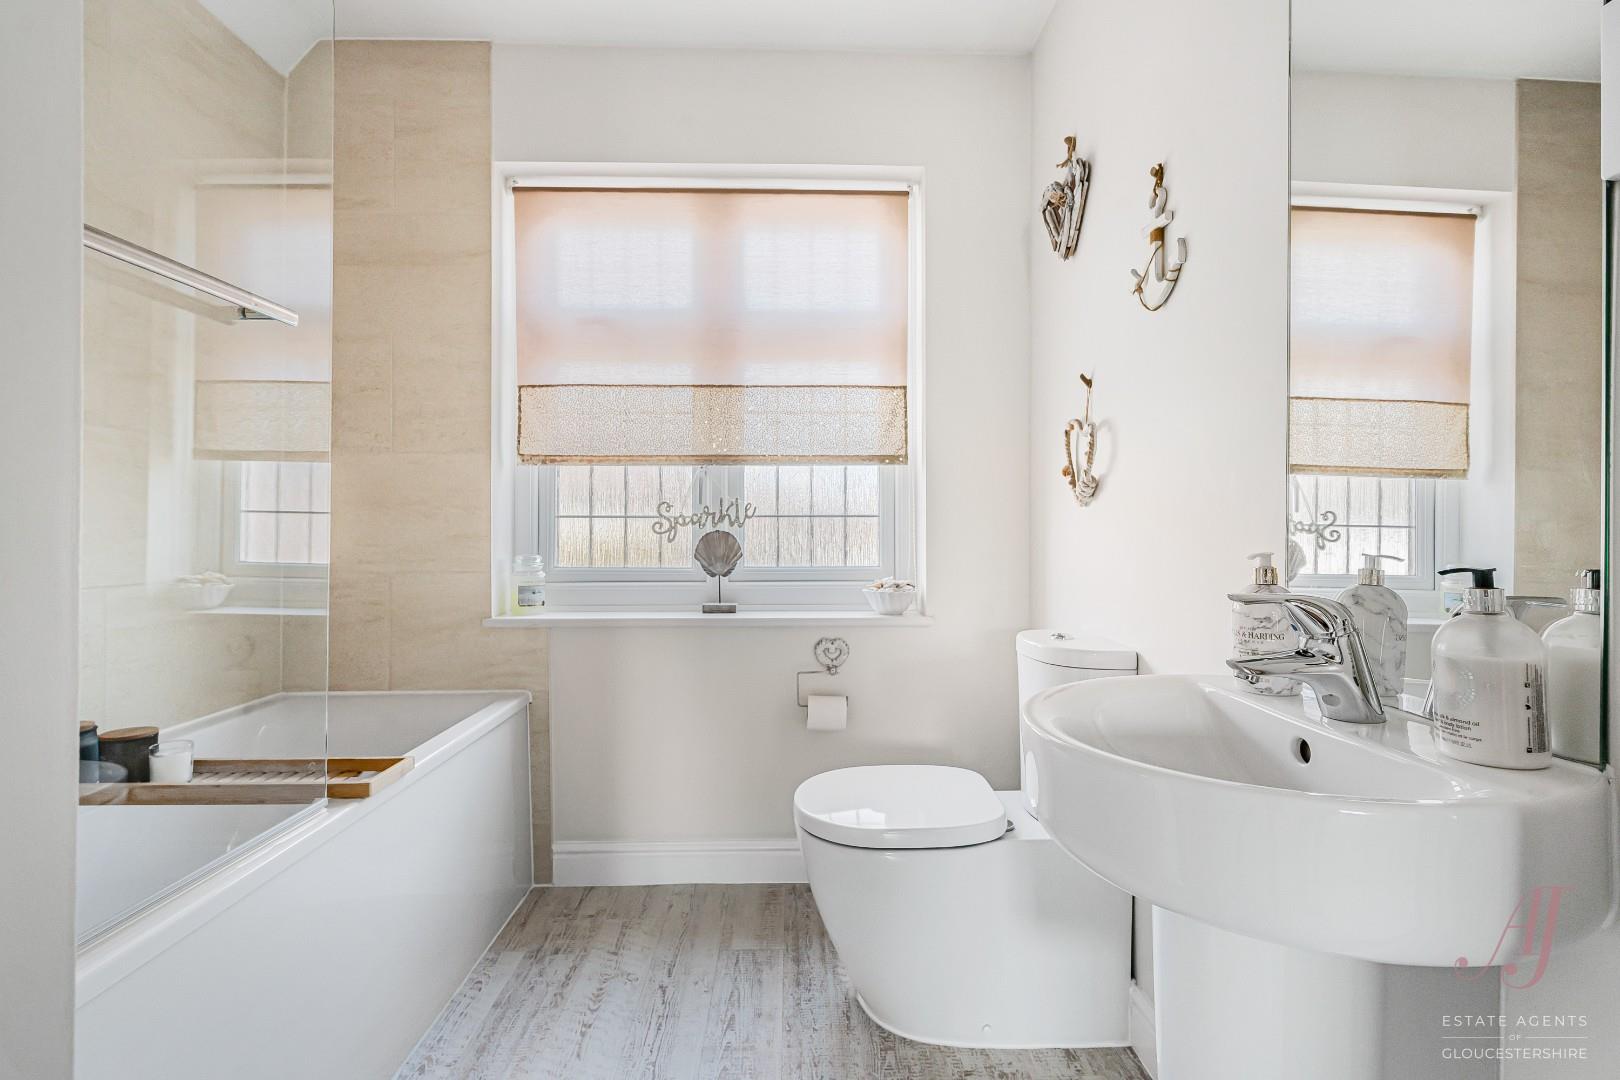
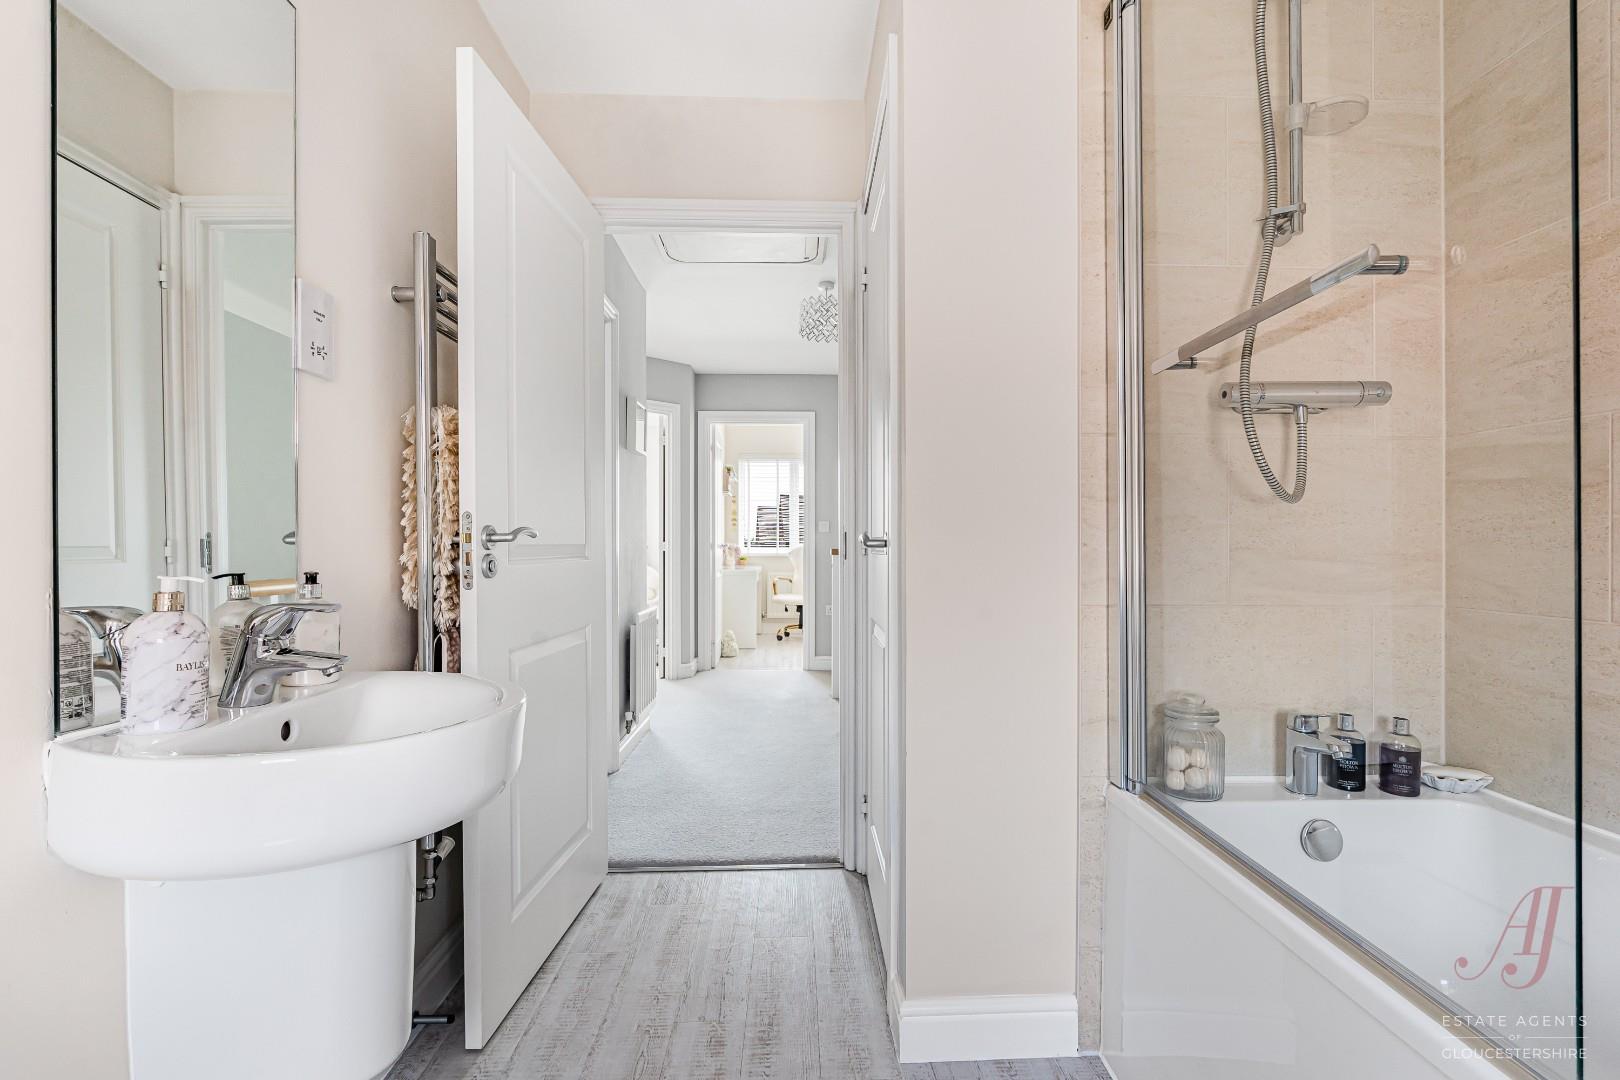
The family bathroom completes the first floor accommodation and is fitted with a modern white suite comprising a bath with shower over, low-level WC and vanity wash hand basin.
A wealth of storage has been thoughtfully incorporated throughout the property, supporting practical everyday family living.
Immaculately presented both inside and out, this beautifully extended home offers an exceptional combination of space, style and adaptability. Its light-filled accommodation, versatile layout and wonderfully landscaped garden create a welcoming setting for everyday family life, multi-generational living and entertaining.
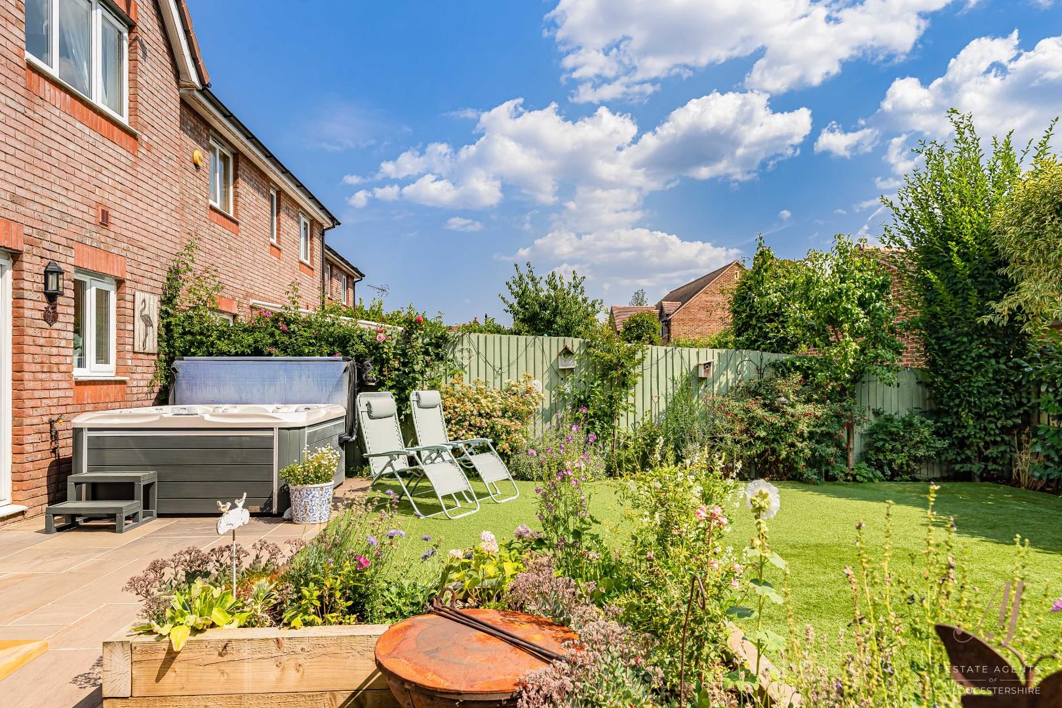
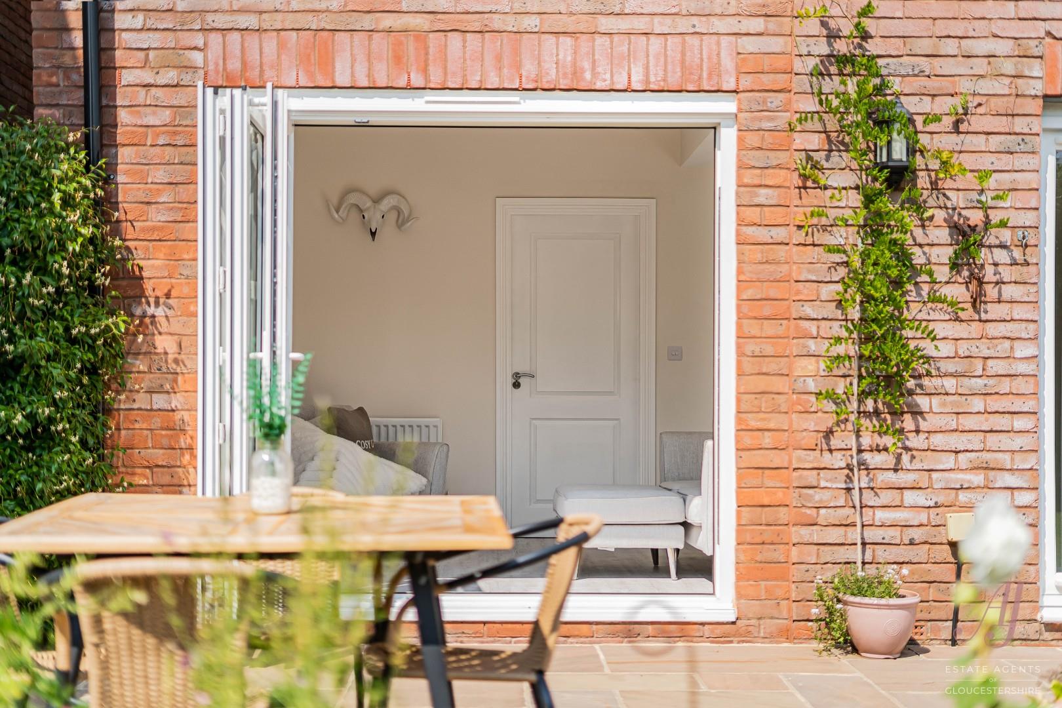
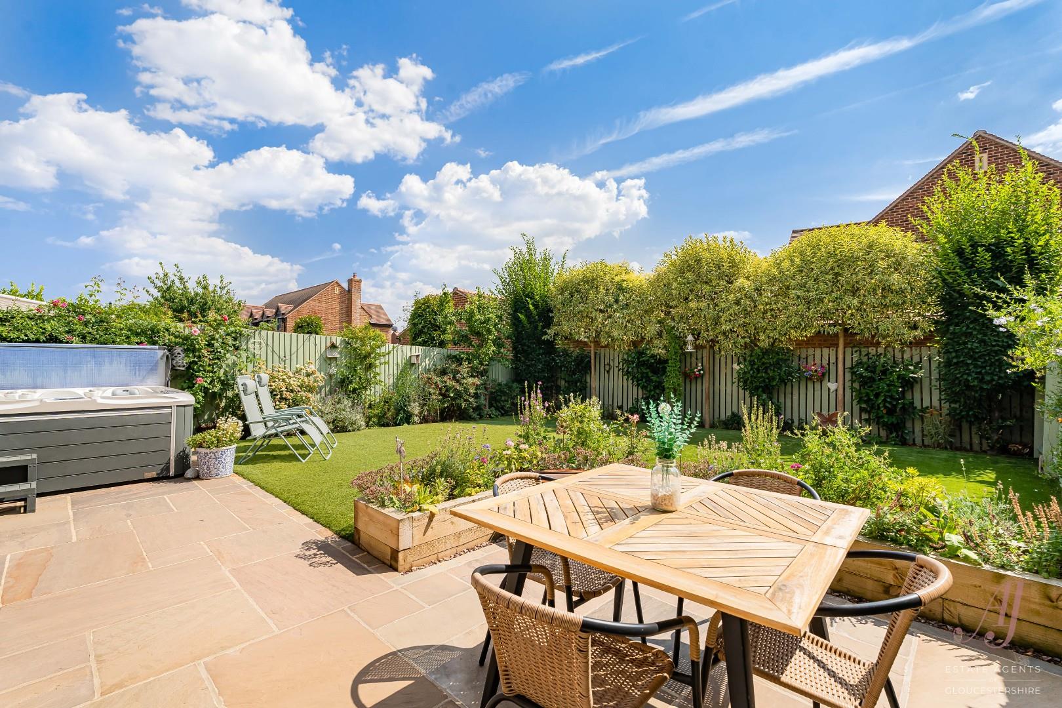
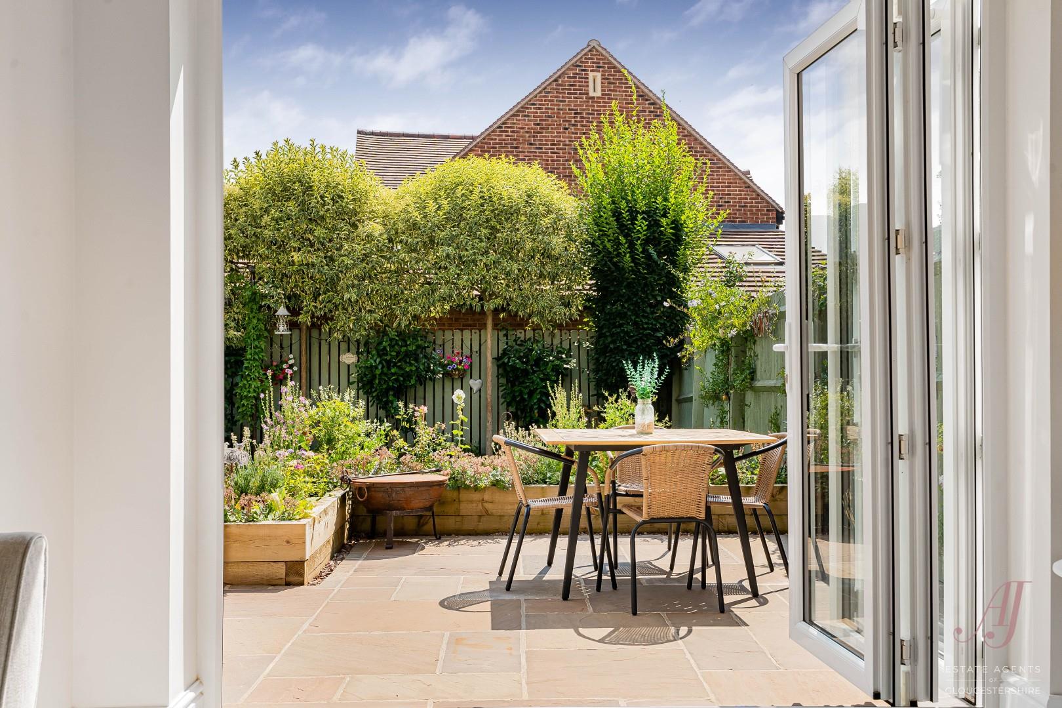
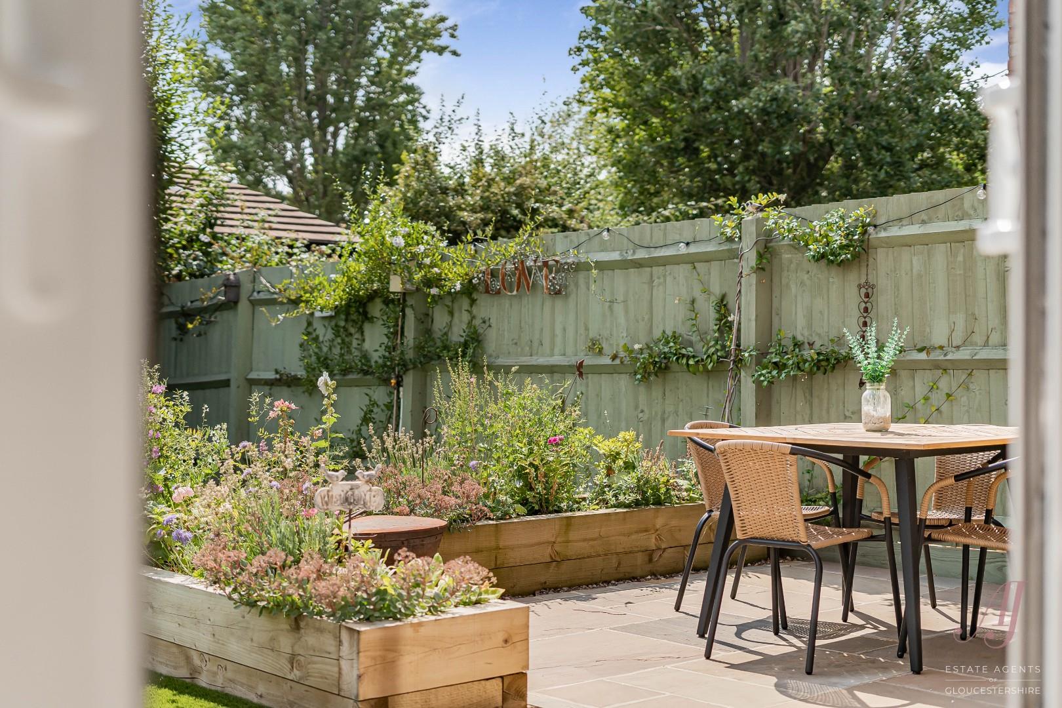
The rear garden has been thoughtfully landscaped and maintained to the same immaculate standard as the house. Accessed directly from the fitted dining kitchen through French doors and from the adjoining family room through wide bi-folding doors, it creates a wonderful continuation of the home’s indoor-outdoor living space.
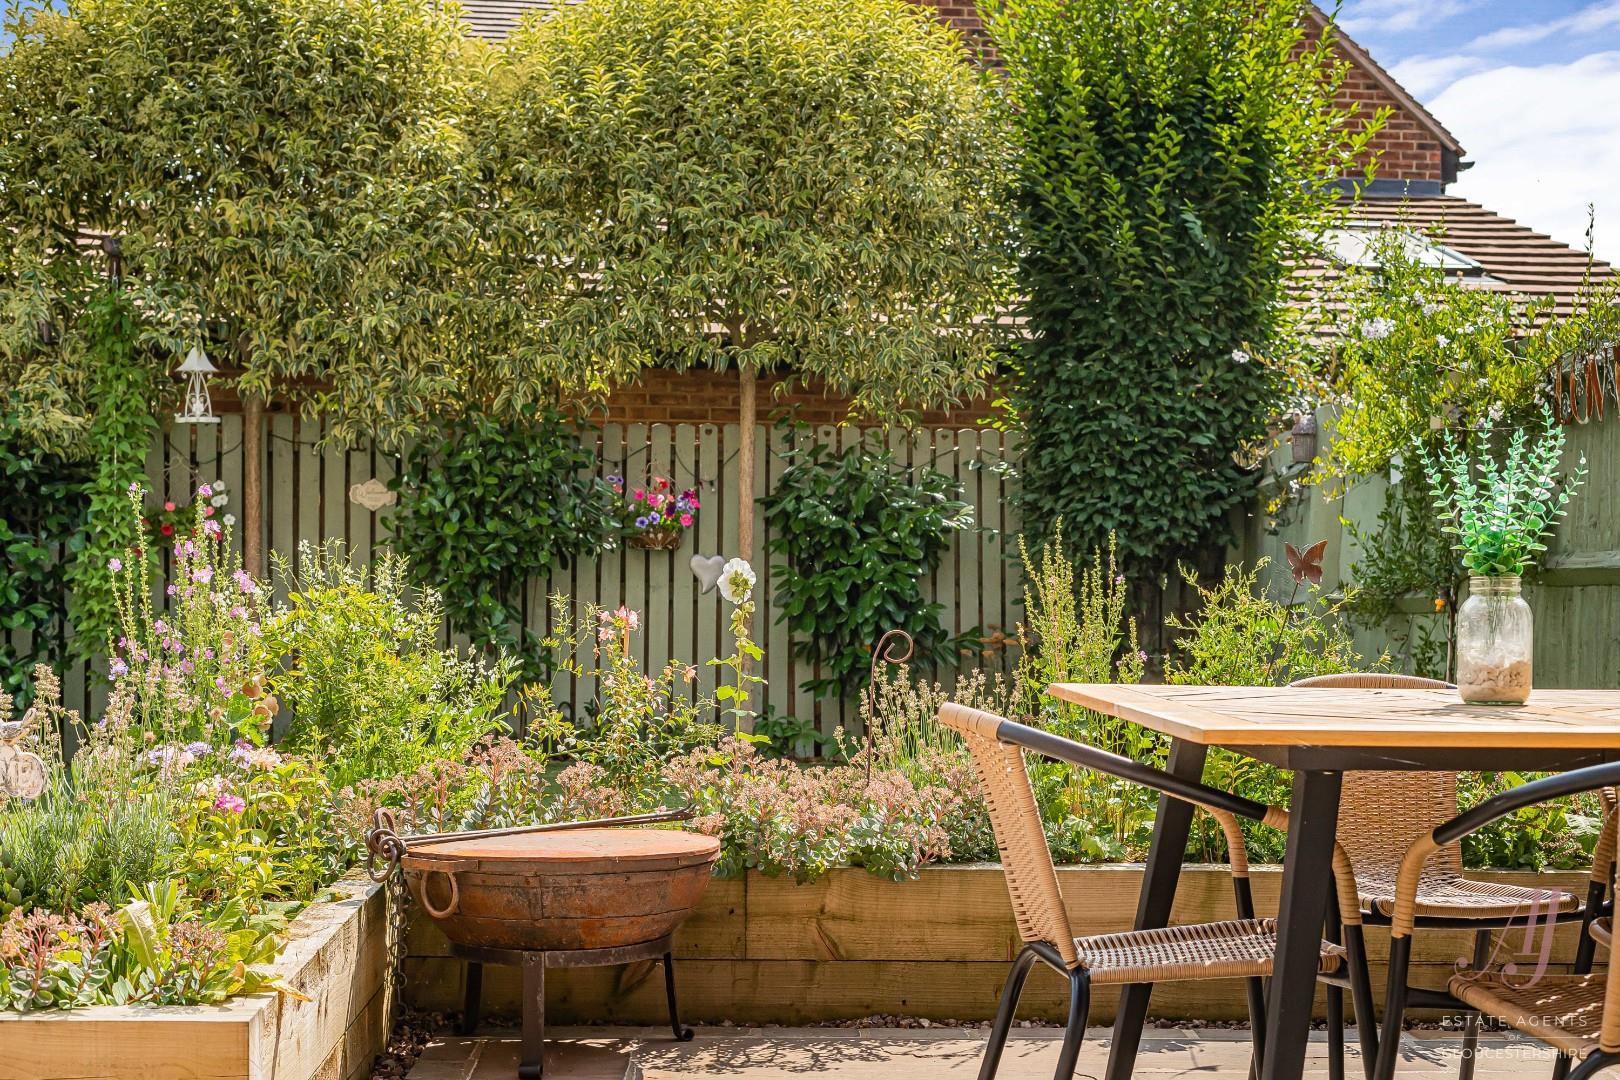
An extensive Indian sandstone terrace lies immediately beside the house, providing ample room for outdoor seating, family barbecues and summer dining. Beyond the terrace, the garden features premium-quality artificial lawn, carefully chosen for its exceptionally realistic appearance while providing an attractive and practical low-maintenance finish throughout the year.
Raised planters filled with established shrubs, mature trees and colourful planting soften the garden beautifully, creating privacy and a lovely sense of enclosure. The thoughtfully arranged seating areas allow different parts of the garden to be enjoyed throughout the day.
A further paved terrace provides another inviting area for seating and is also ideally positioned for a hot tub.
Hardwicke is a popular and well connected village on the edge of Gloucester, offering a great balance of countryside surroundings and everyday convenience. The area has grown in popularity with families and professionals alike, thanks to its access to local amenities and strong transport links.
Within the village and nearby, there is a range of amenities including supermarkets, local shops, cafés and public houses, along with primary schooling and access to well regarded secondary schools in Gloucester and the surrounding areas. For a wider range of shopping, dining and leisure facilities, Gloucester Quays and the city centre are both within easy reach.
For those who enjoy the outdoors, the location is ideal, with canal and riverside walks close by, along with open countryside and cycle routes, offering plenty of opportunity to get outside and enjoy the surroundings.
Transport links are a key feature, with the M5 motorway easily accessible, providing routes to Cheltenham, Bristol and beyond. Gloucester railway station offers direct services to Bristol, Birmingham and London, making the area suitable for commuters.
A well placed location that offers both a sense of community and ease of access to nearby towns and cities, making it a practical and appealing place to live
- Delightful five-bedroom detached family home in a sought-after residential setting
- Thoughtfully extended in 2024 and immaculately presented throughout
- Two reception rooms, sitting room to the front, family room at rear with doors to the garden
- Fitted dining kitchen with utility cupboard and patio doors opening to the garden
- Master bedroom with fitted wardrobes and en-suite shower room
- Guest bedroom and en-suite shower room, ideal for multi generational living
- Two double bedrooms, one single bedroom and family bathroom
- Landscaped low-maintenance rear garden with Indian sandstone terraces & premium artifical grass
- Block paved driveway with parking for three vehicles, in front of integral single garage
- Ease of access to Gloucester M5 motorway, Stroud Bristol and Cheltenham