Haresfield, Stonehouse
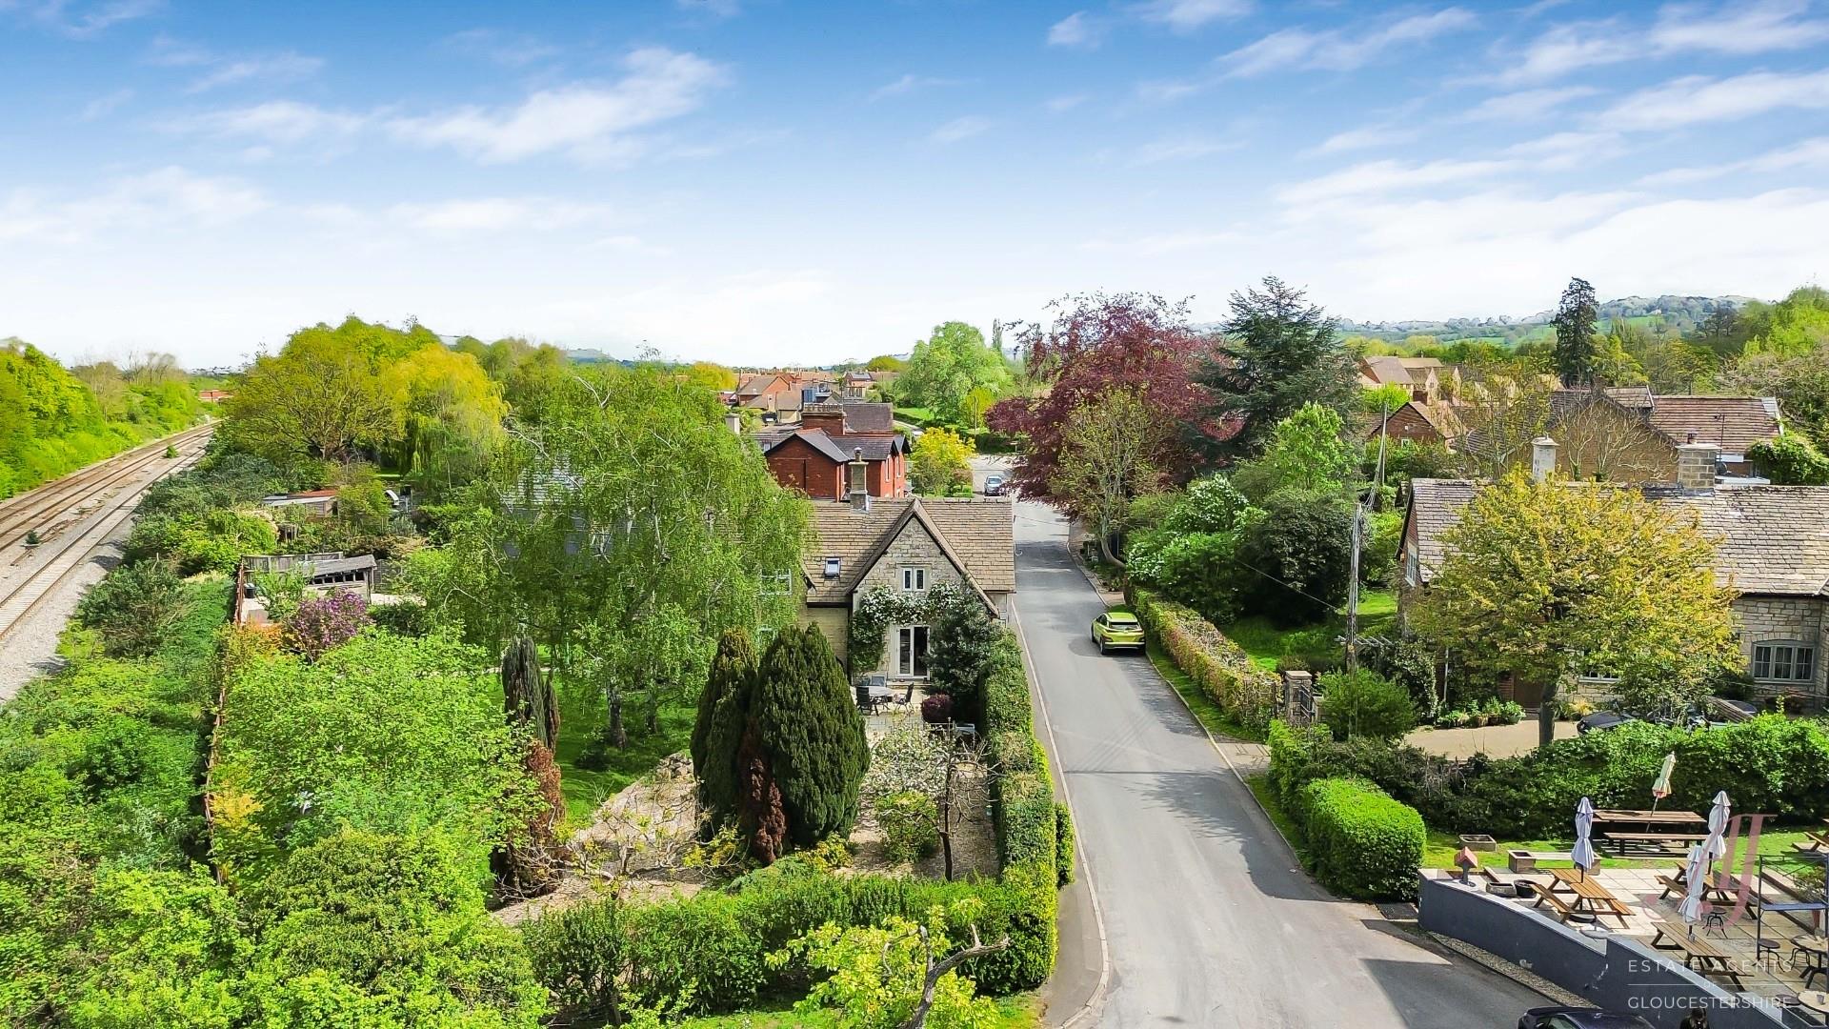
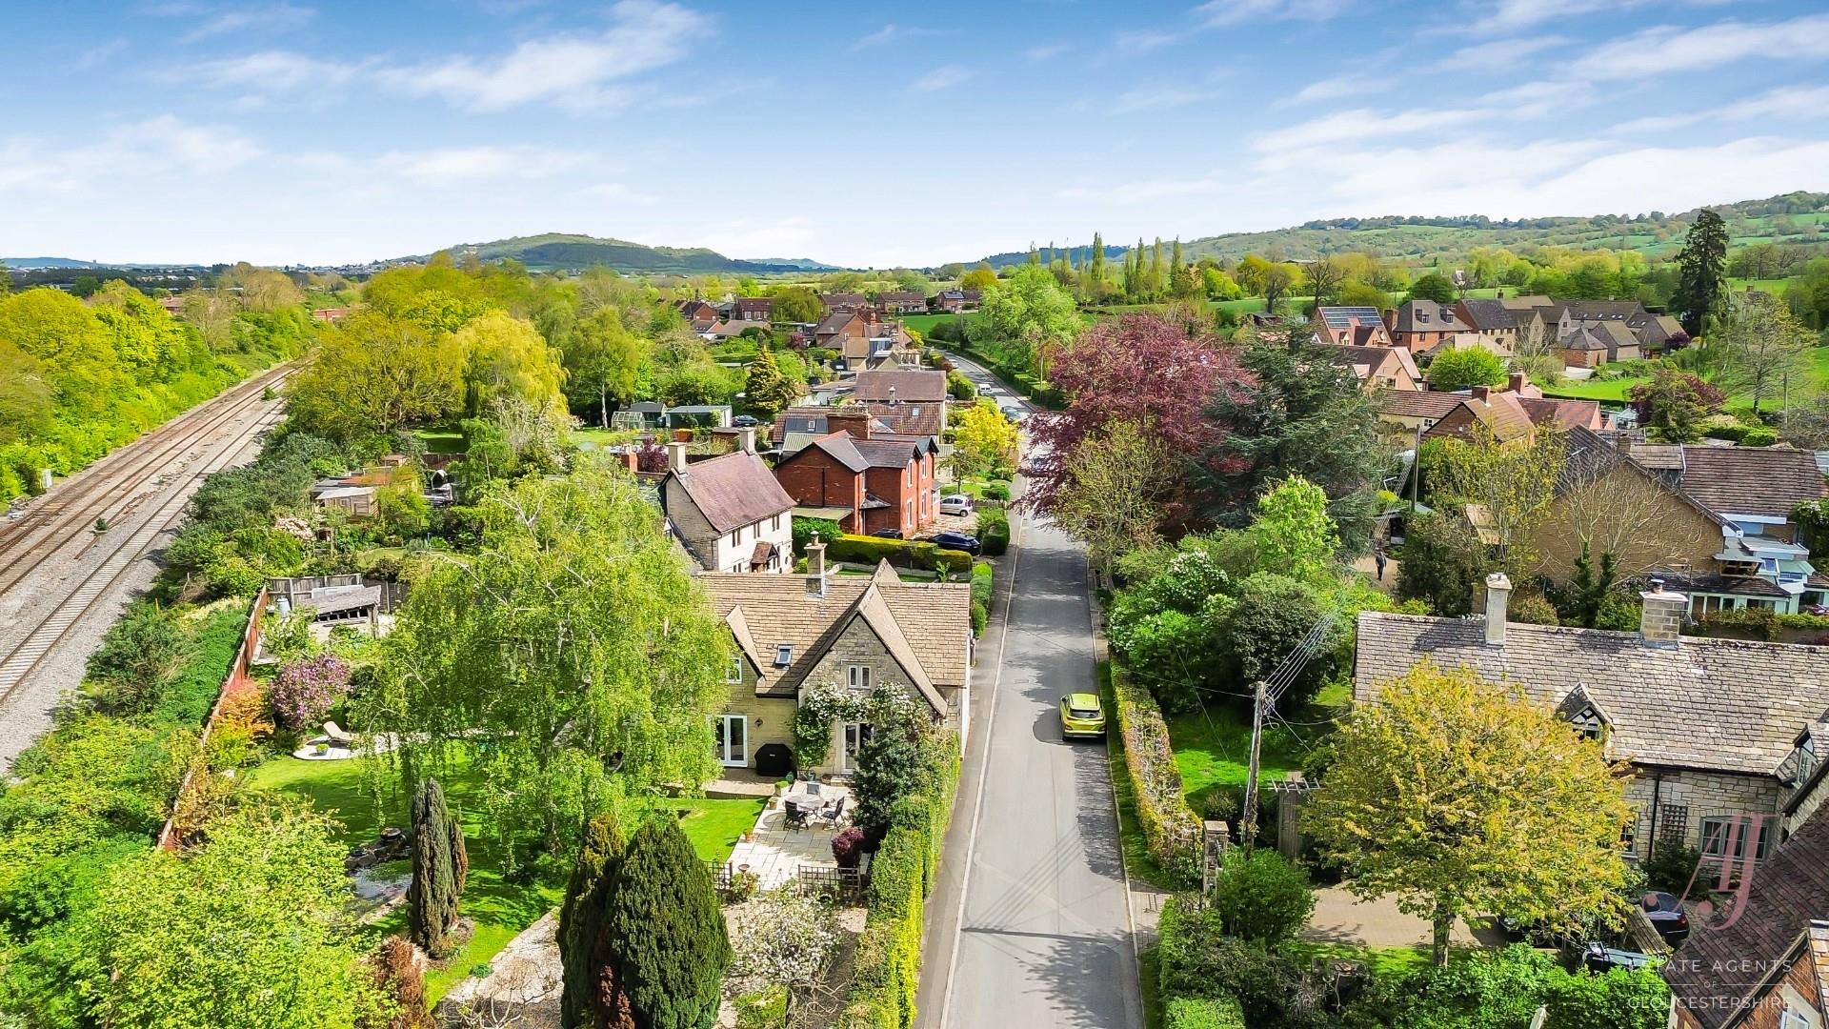
OFFERED TO THE MARKET WITH NO ONWARD CHAIN. A striking and iconic detached period home set within grounds approaching one third of an acre in the heart of the sought-after village of Haresfield. Believed to be the former village post office, this is a home full of presence, character, and history, with exposed Cotswold stone, fireplaces and mullion windows throughout. Inside, the space flows well for modern living. There are four double bedrooms, an en suite to the master, and a beautifully arranged family bathroom. The fitted dining kitchen sits at the heart of the home, complete with an island and French doors opening straight onto the terrace. Two reception rooms offer both comfort and flexibility, with the sitting room centred around a log burner and opening onto the garden. Outside is where this home stands out. The gardens offer level lawns, a stream, a wildlife pond, and a range of seating areas, creating a setting that feels private and established. The gravel driveway provides parking for several vehicles and leads to a detached double garage, with solar panels fitted to the roof and EV charger. Above, a versatile room adds real appeal, ideal for a home office, gym, studio, or hobby space, set away from the main house for privacy. Further outbuildings include a former stable and greenhouse, adding practical space while keeping the garden setting intact. A rare opportunity to secure a landmark village home with a strong sense of space, privacy, and lifestyle, all within easy reach of Stonehouse, Stroud, Gloucester, Cheltenham, and Bristol. VIEWERS MUST BE IN A POSITION TO PROCEED OR ON THE MARKET
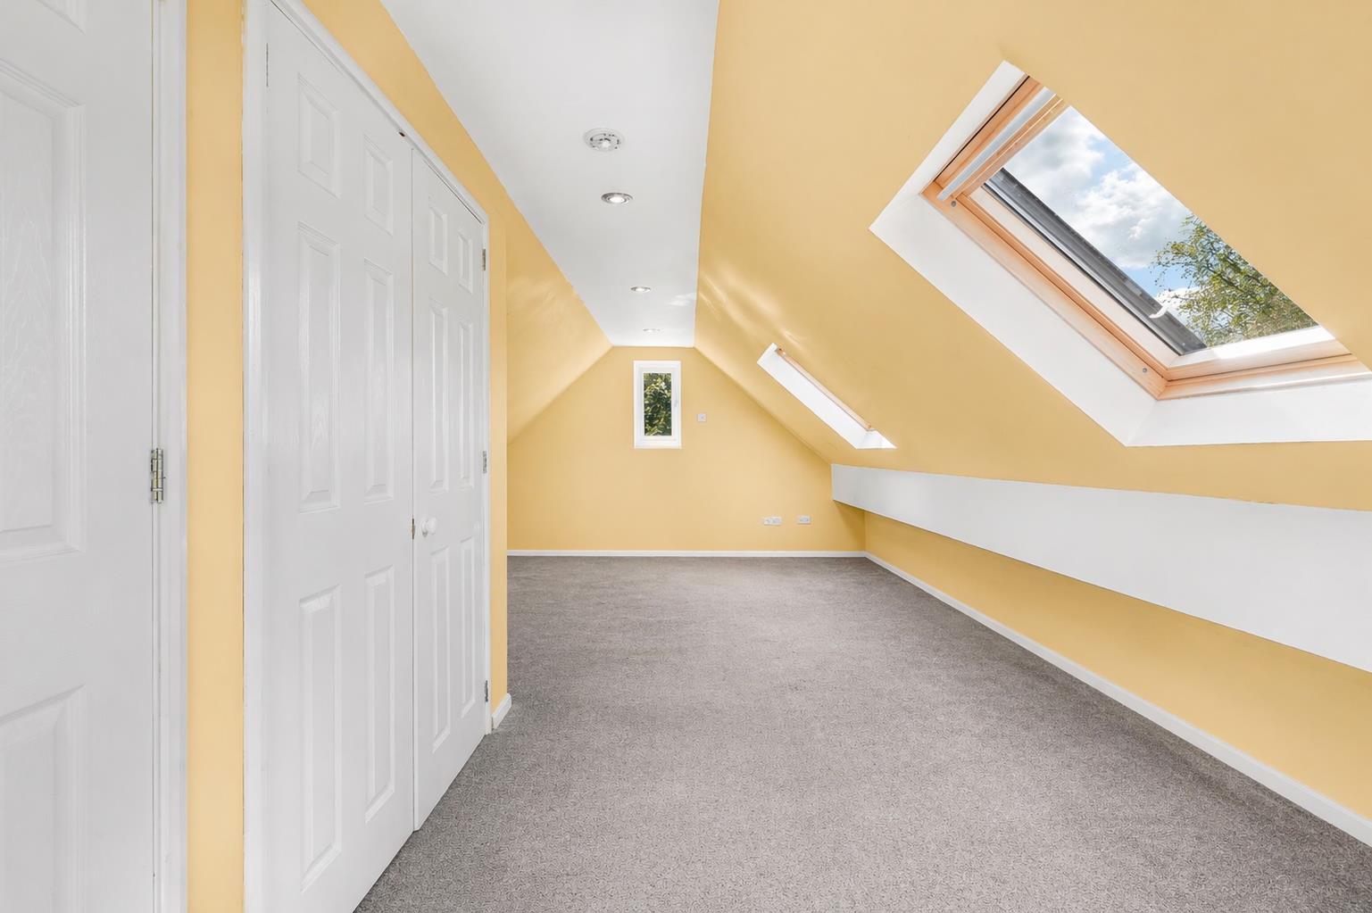
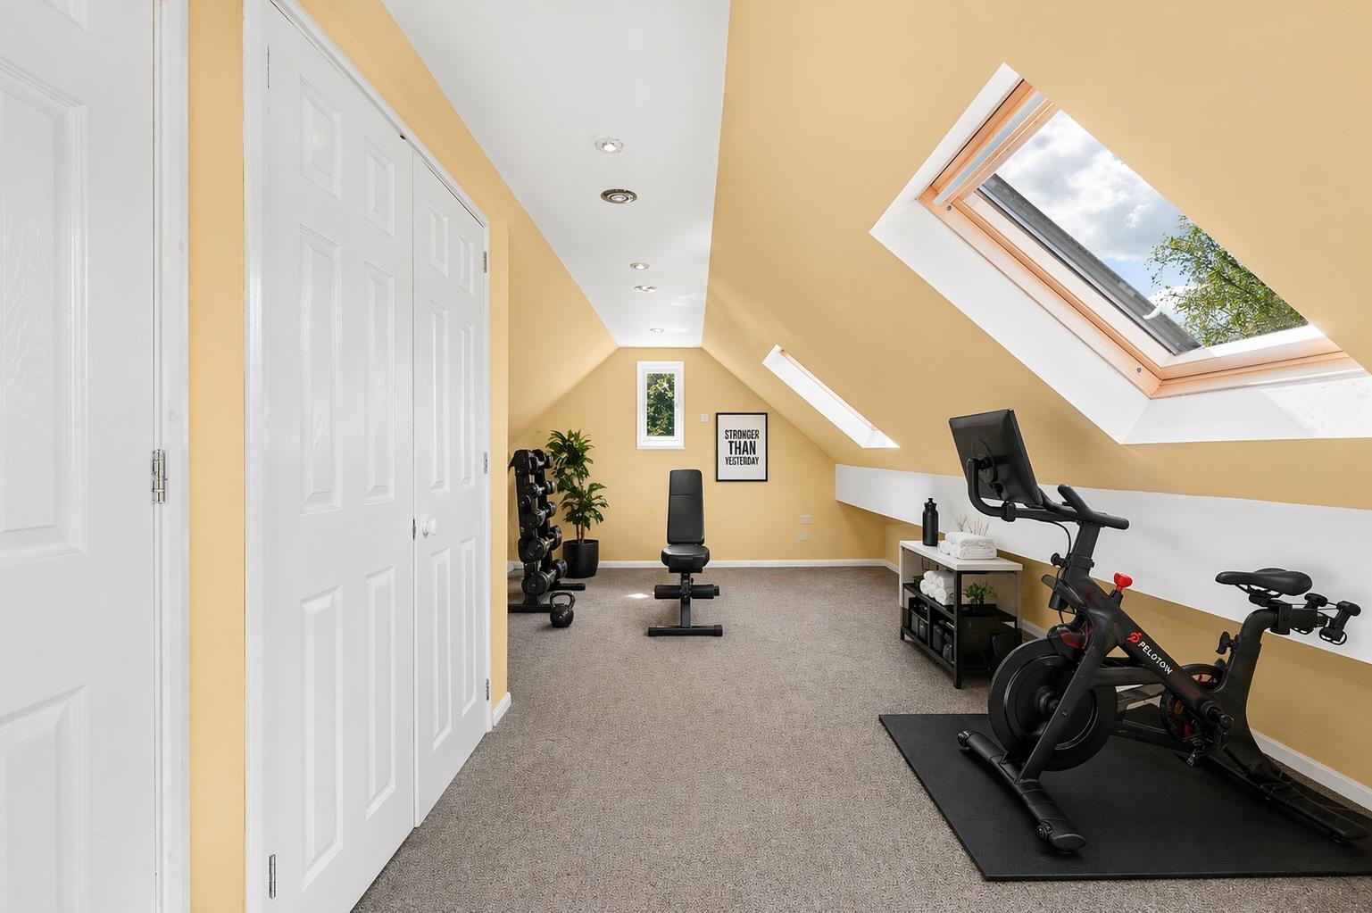
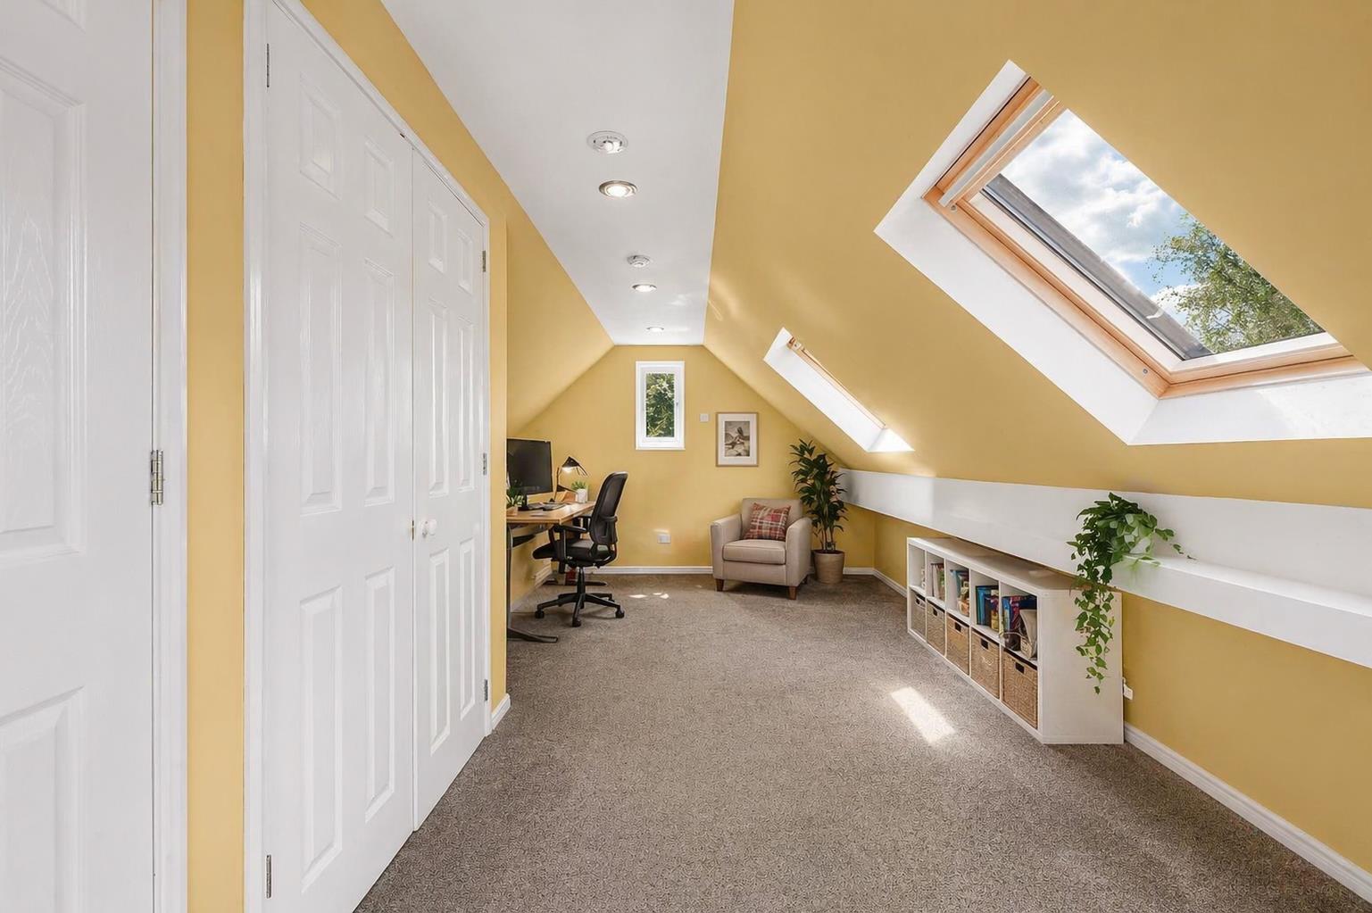
AGENTS NOTE: AI has been used in the room above the garage to show how this space can be utilised.
Property Features
Haresfield, Stonehouse, GL10 3DX
Contact Agent
A216 Wetherleigh Drive, Highnam
Gloucester
Gloucestershire
GL2 8LW
Tel: 07904 884344
homes@ajeaglos.co.uk
Property Details
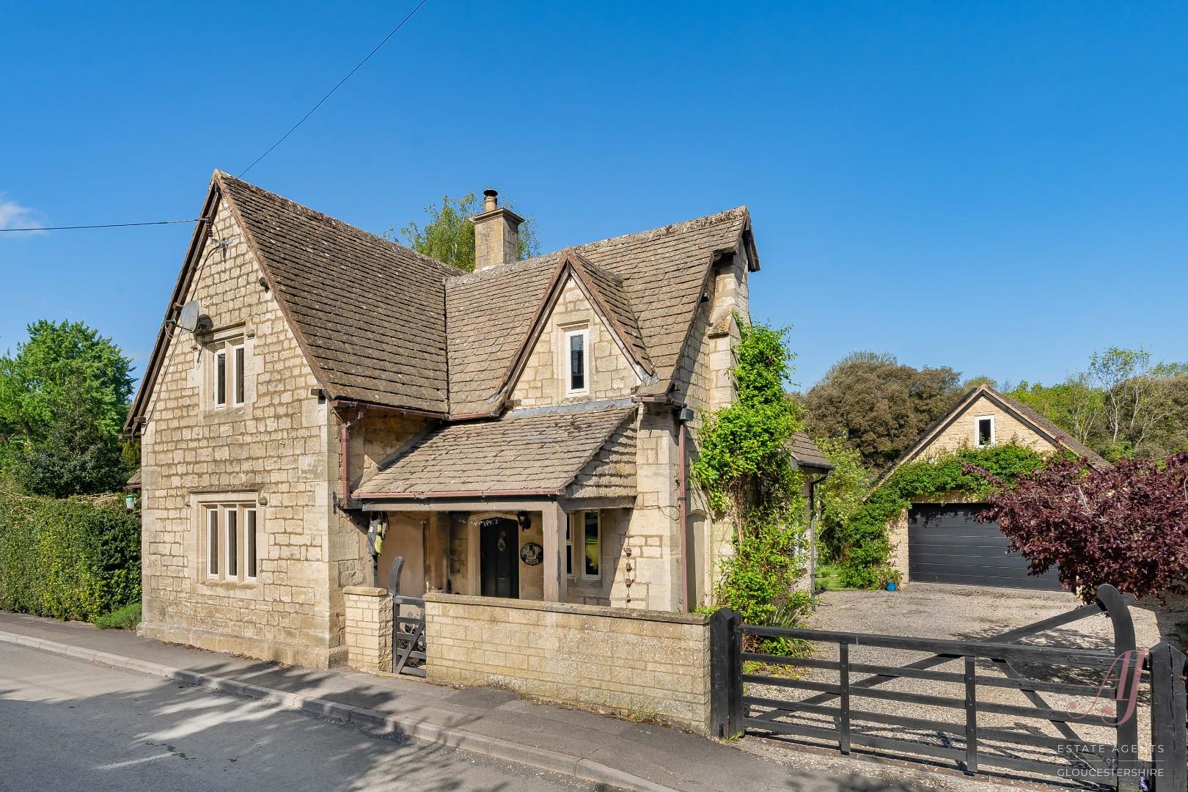
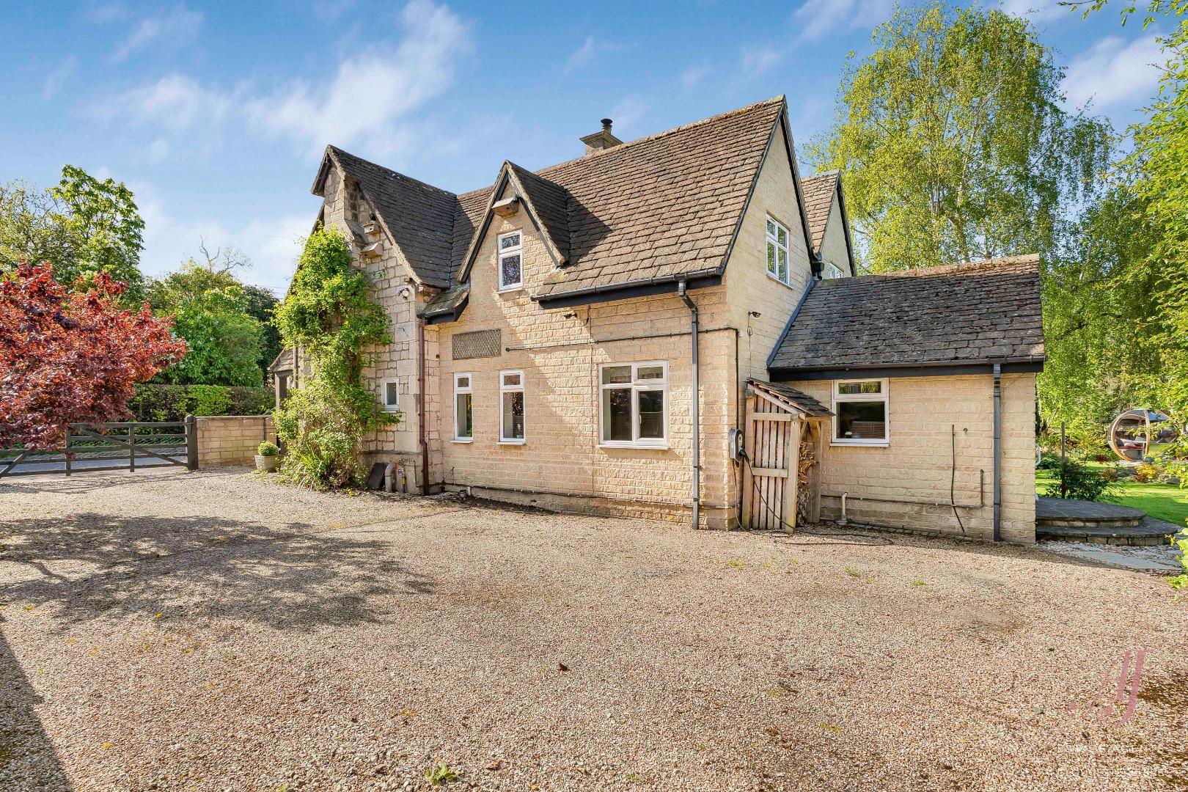
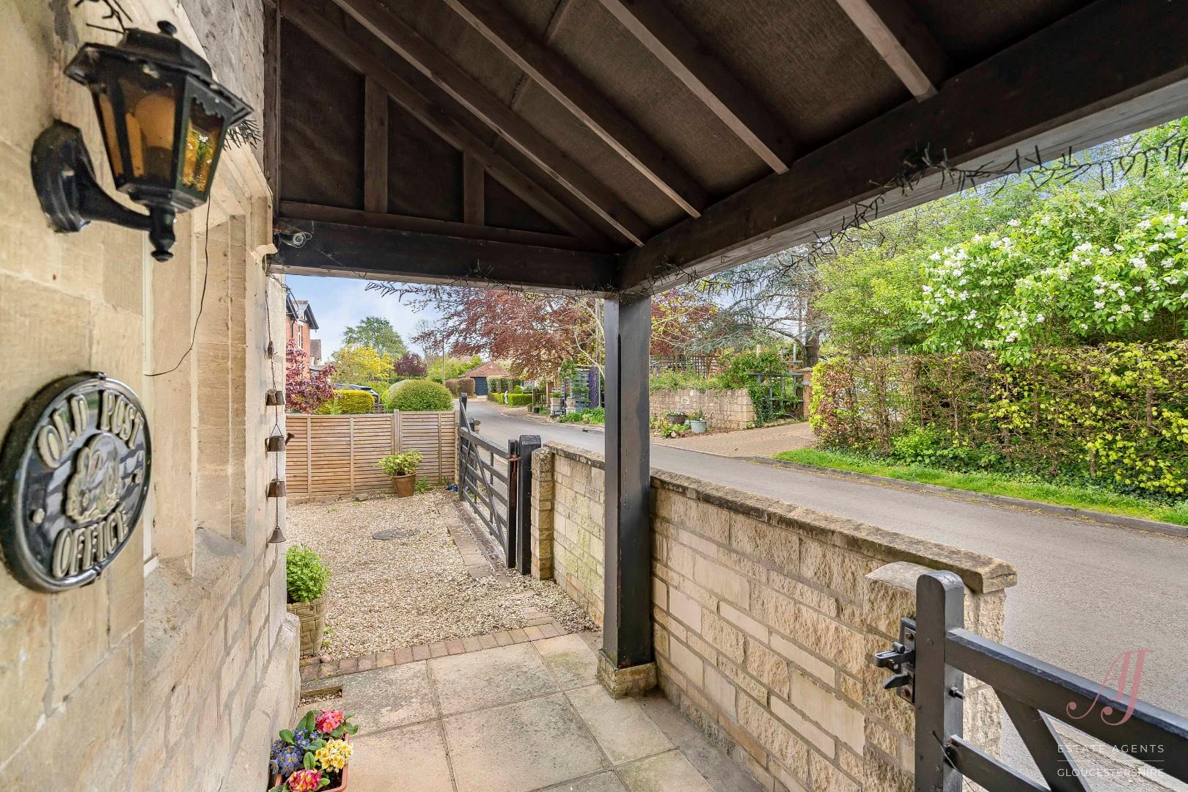
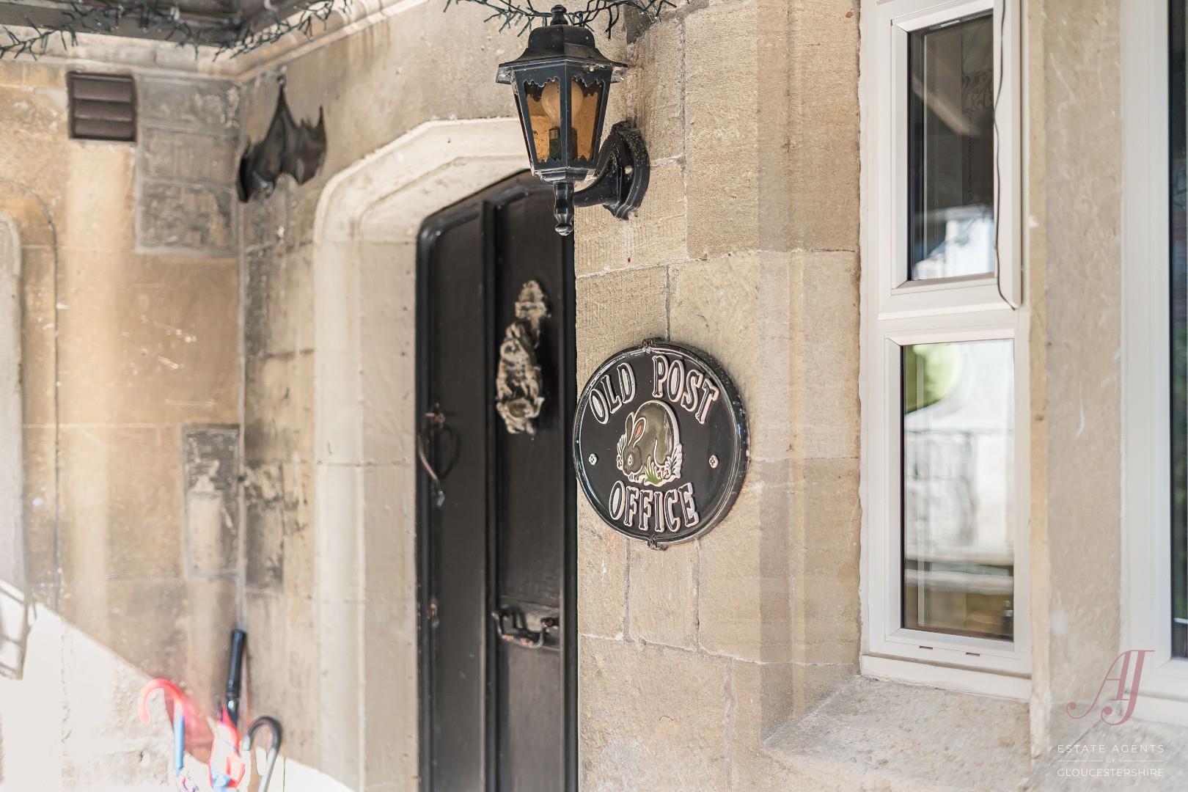
OLD POST OFFICE is a handsome and iconic period village residence, set within beautifully established grounds approaching one third of an acre, in the heart of sought after Haresfield. Rich in charm and history, the property is believed to have served as the village post office during the late nineteenth and early twentieth centuries before returning to private residential use. Today, it offers a rare opportunity to acquire a character home combining heritage, space and modern day practicality.
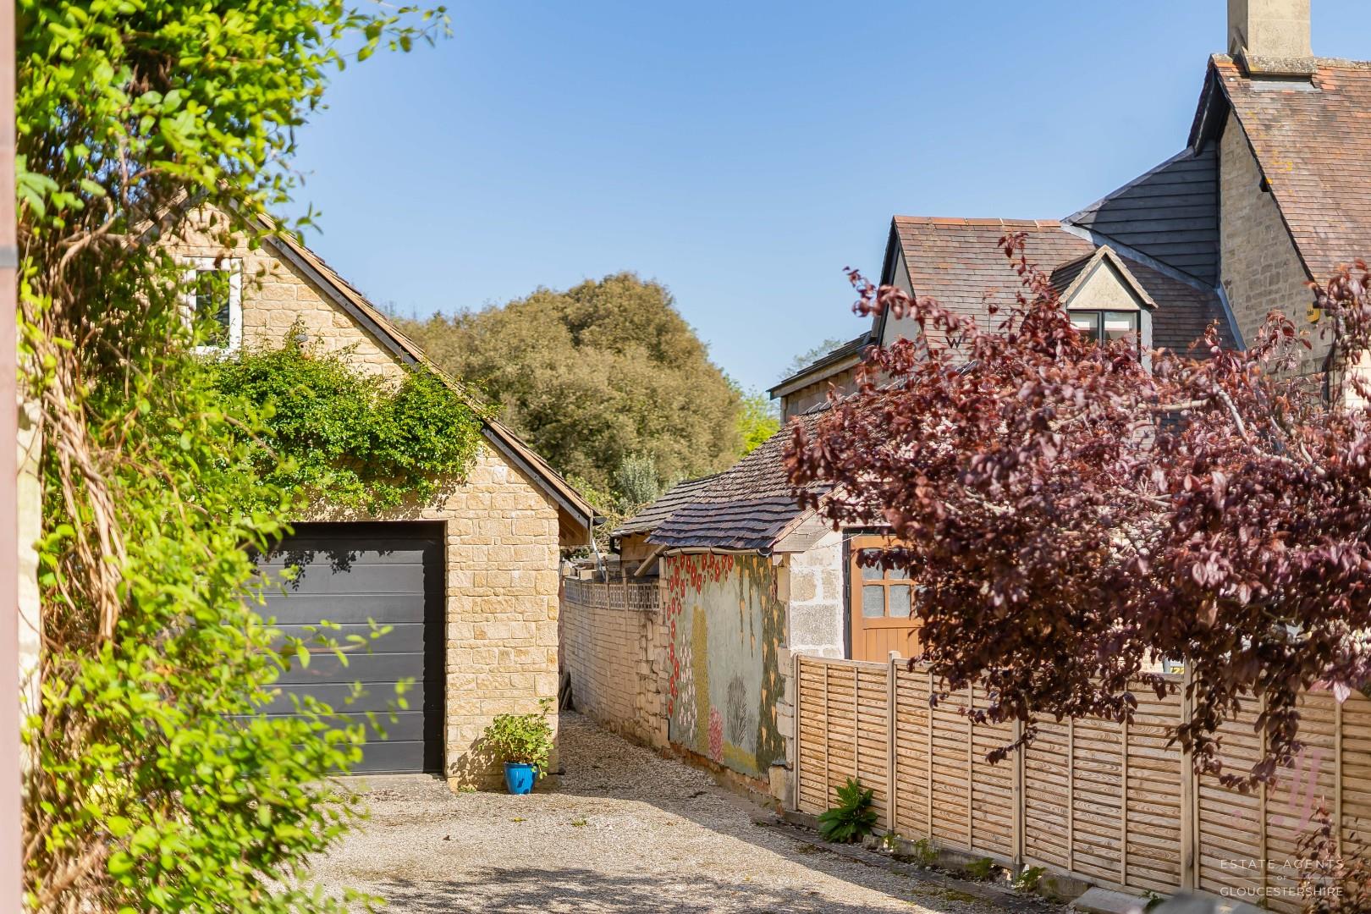
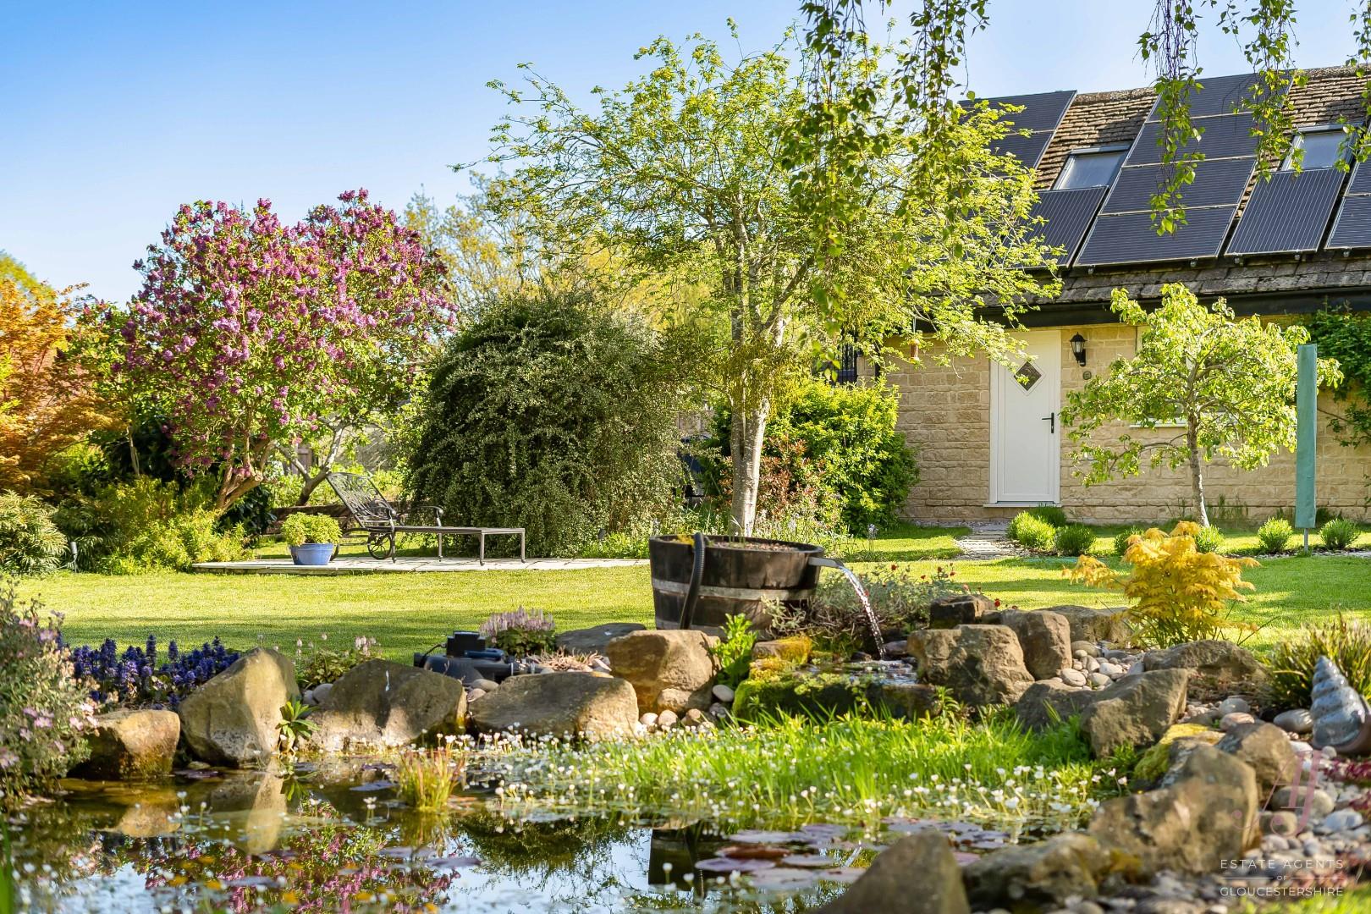
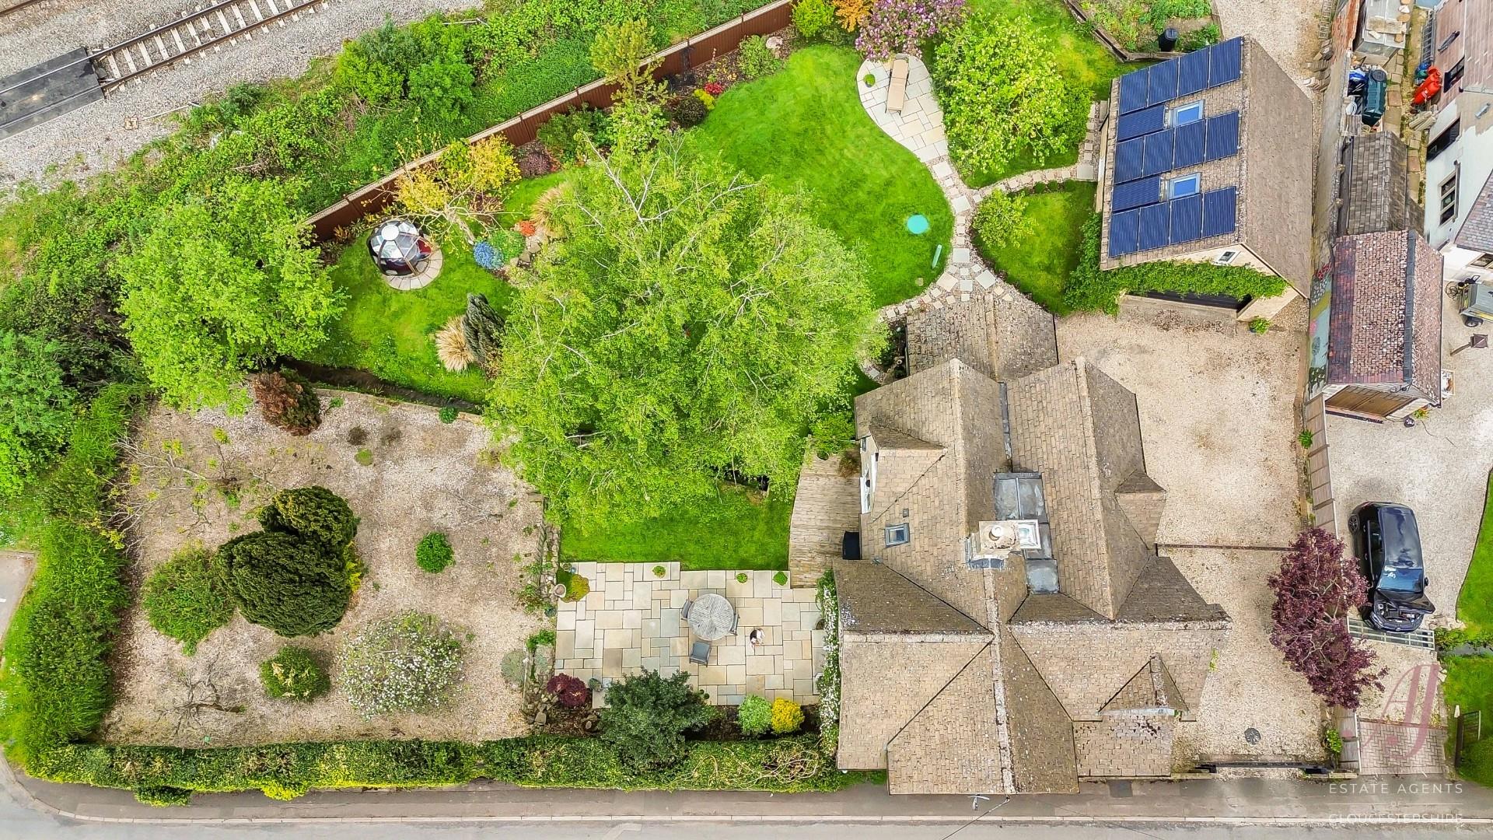
Approached via a generous gravel driveway providing parking for five to six vehicles, the property immediately presents well, with a detached double garage, with solar panels fitted to the roof, and a versatile room above adding further appeal and flexibility.
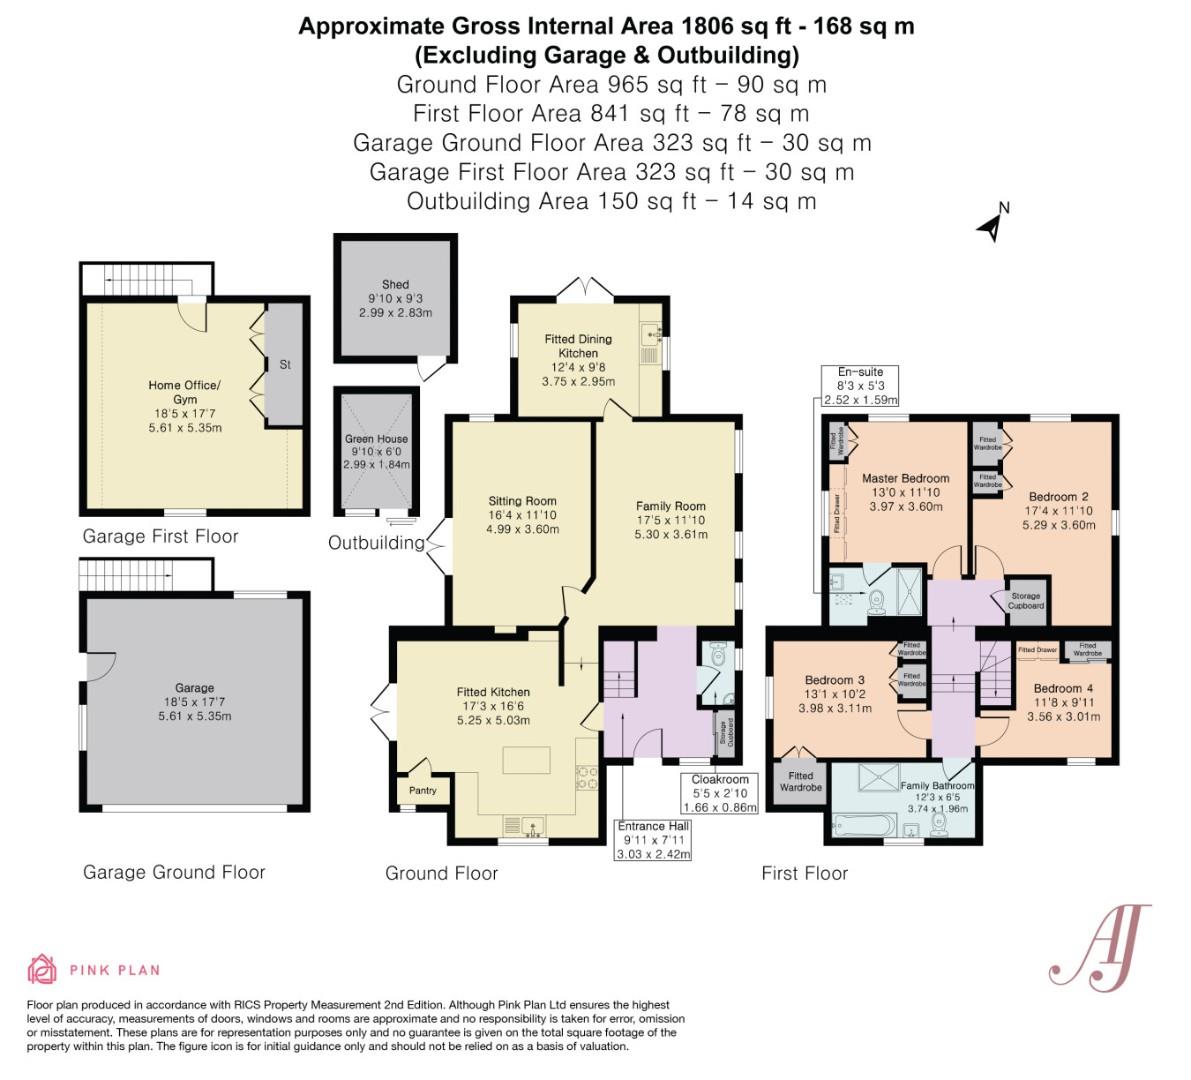
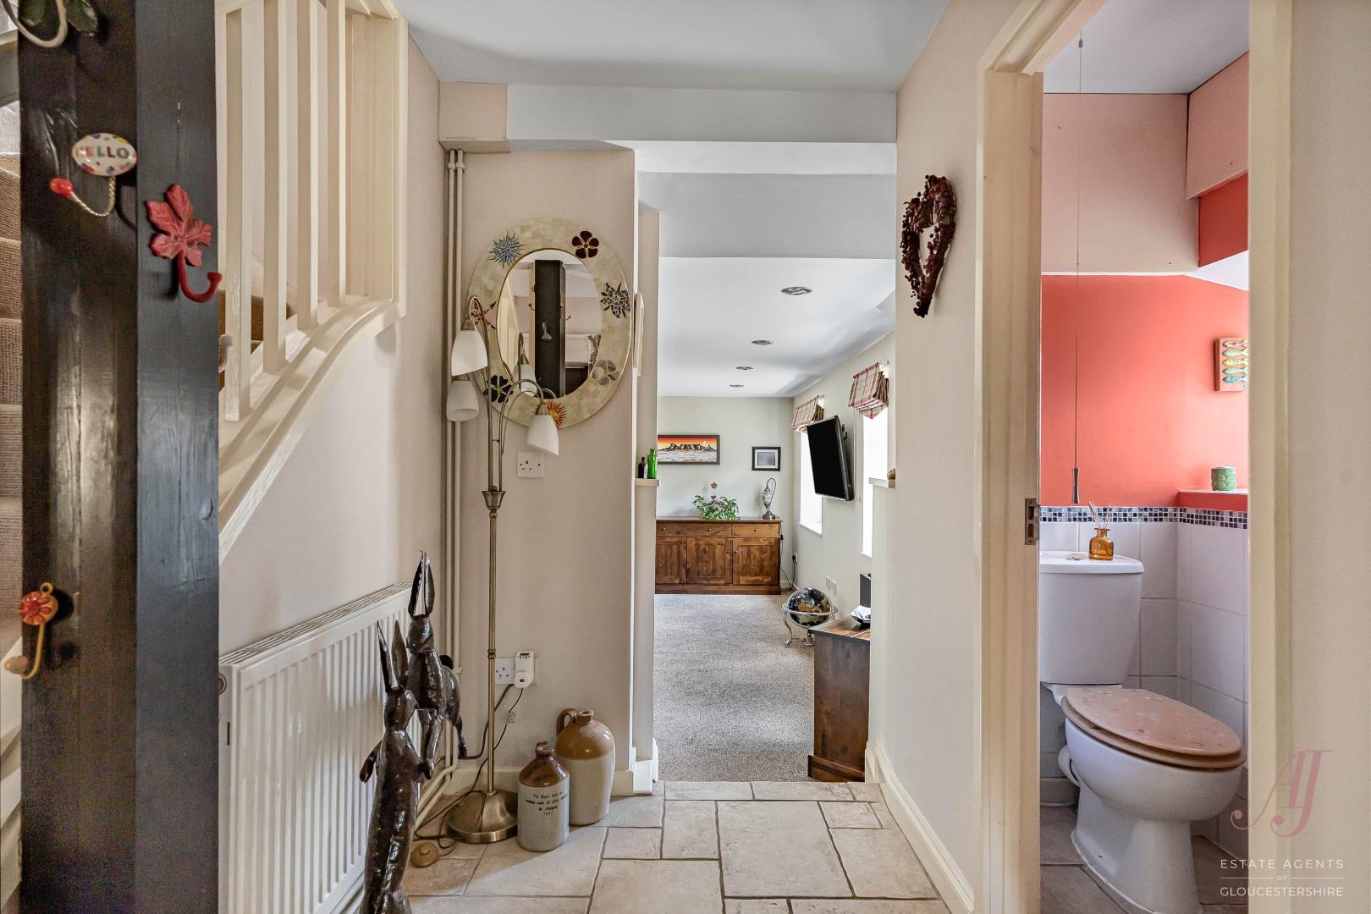
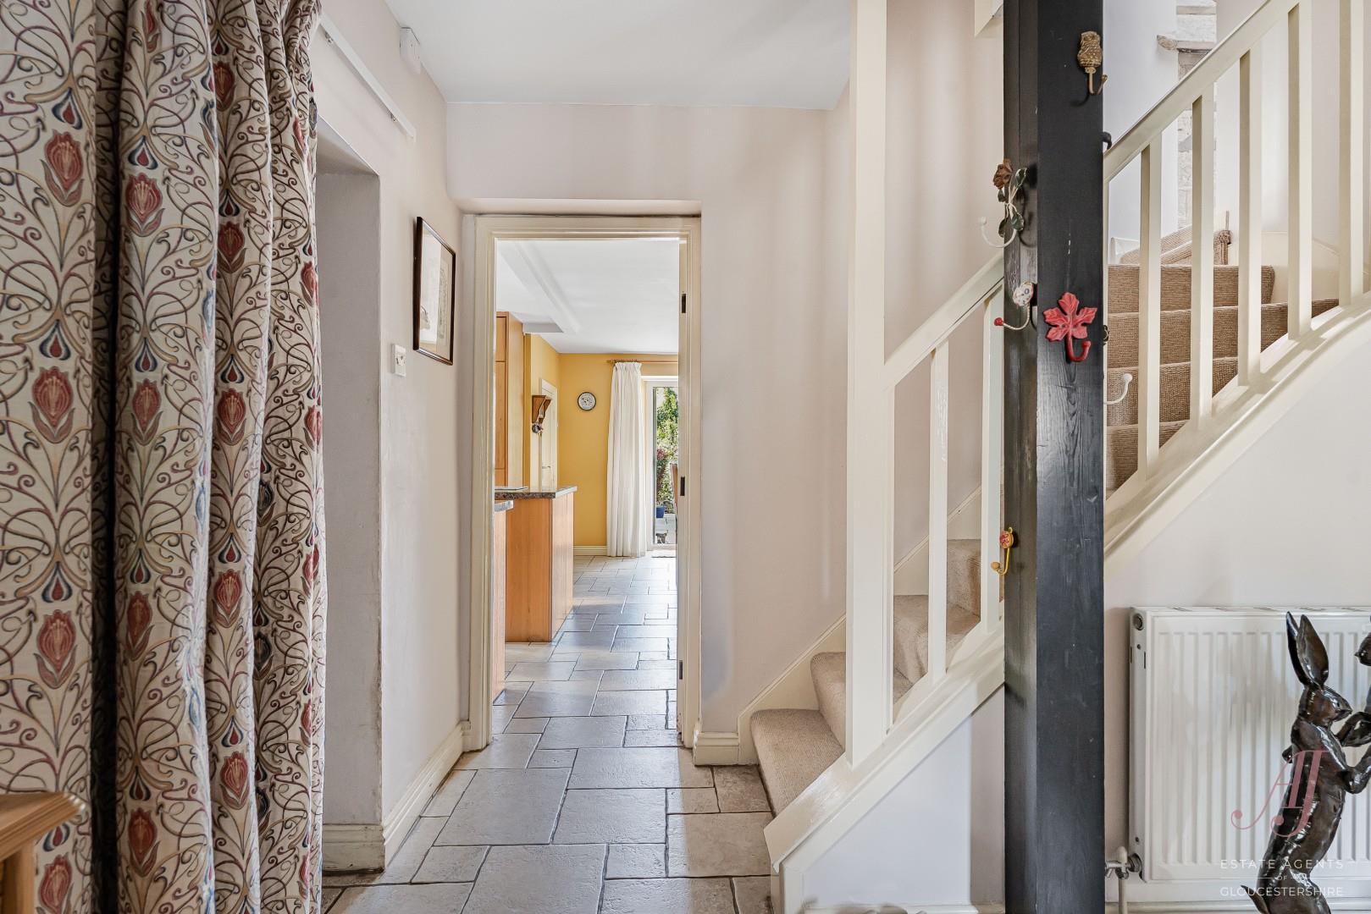
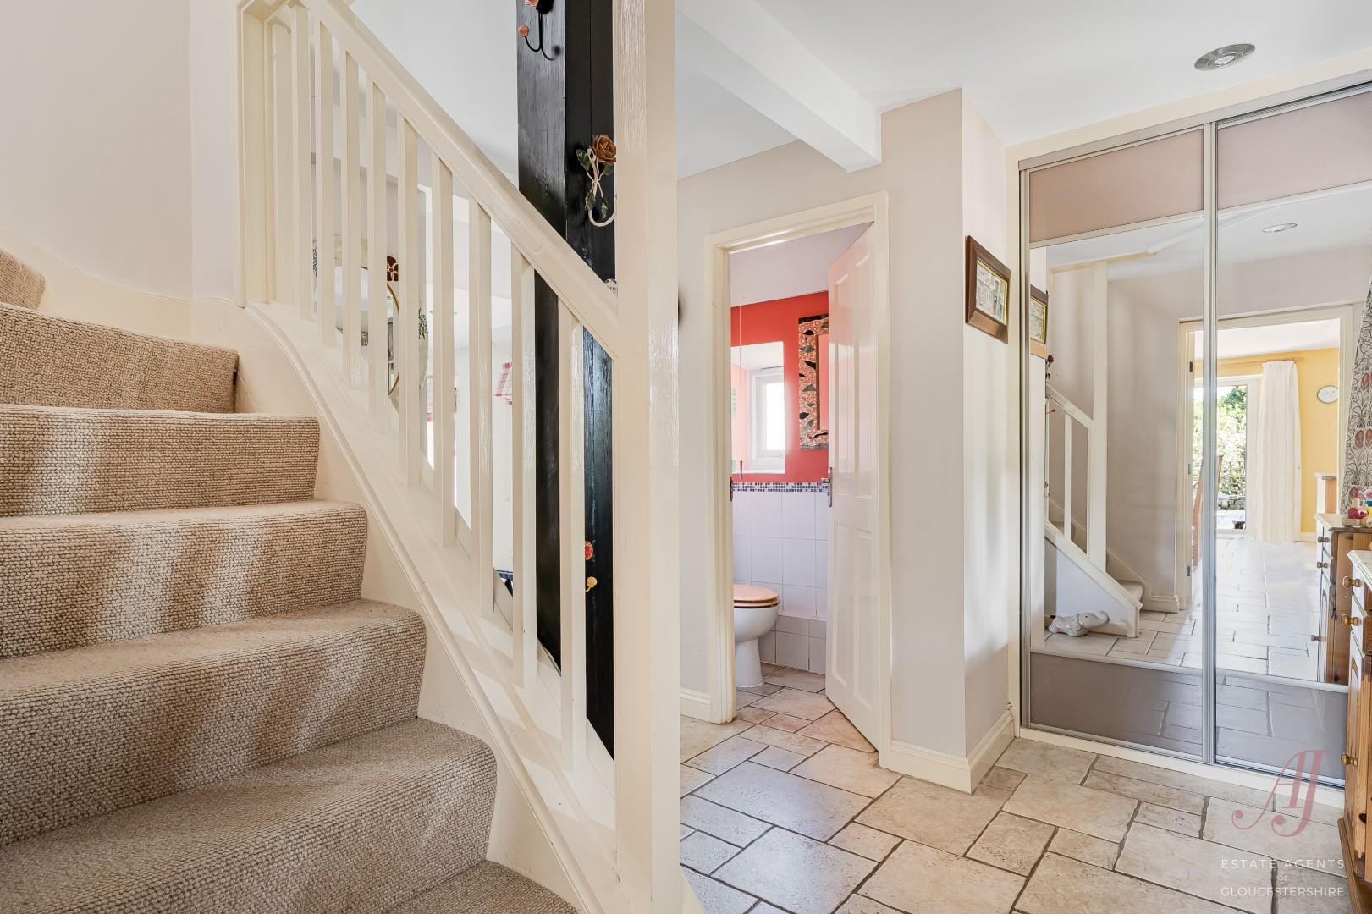
Step through the front door, rich in character and framed by original stonework, reflecting the heritage and age of the property, into the welcoming entrance hall. With a tiled floor, the entrance hall offers a warm welcome, with a door to a convenient cloakroom and further doors leading through to the fitted dining kitchen, sitting room and family room, creating a natural and well balanced flow throughout the ground floor.
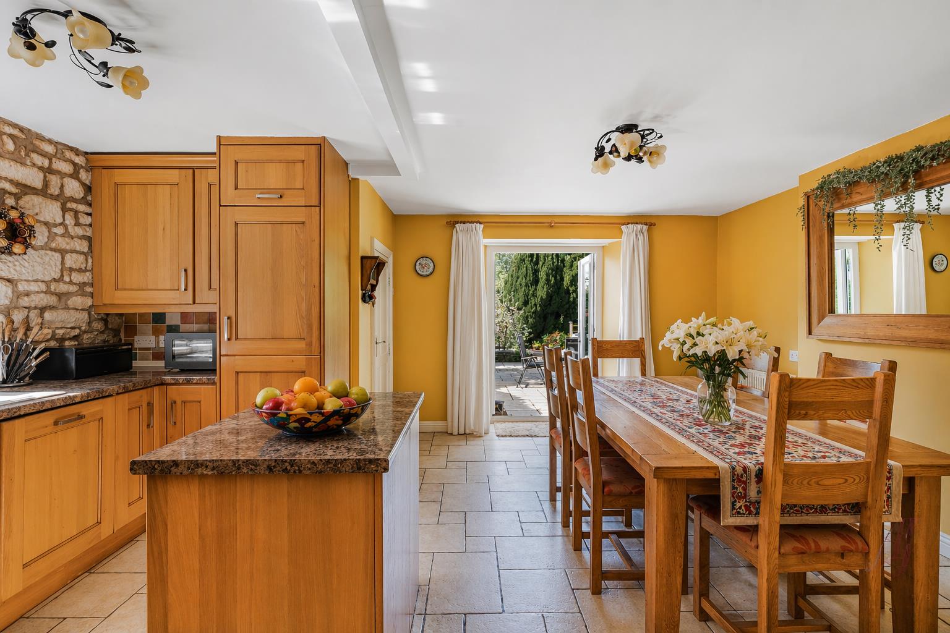
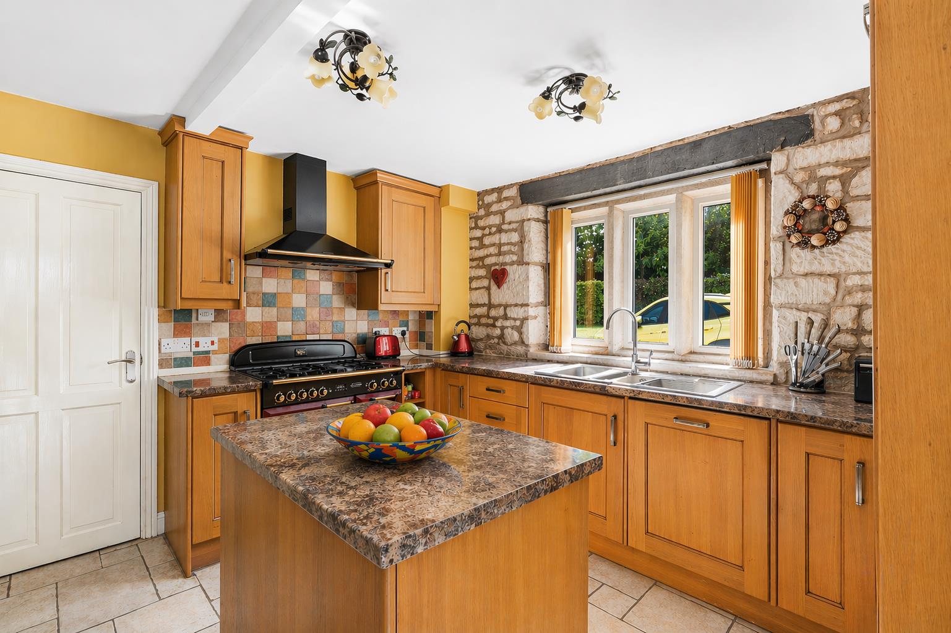
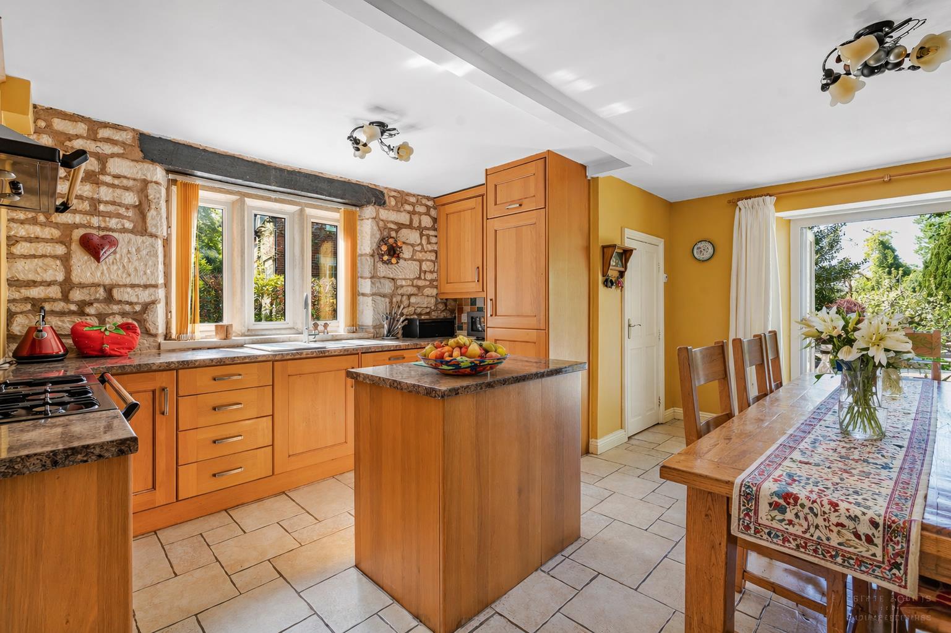
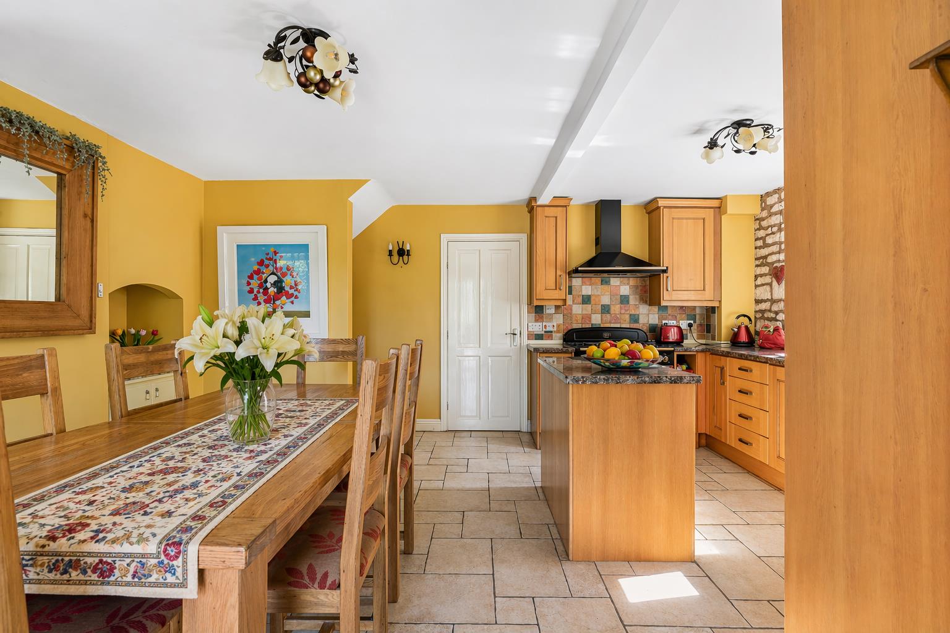
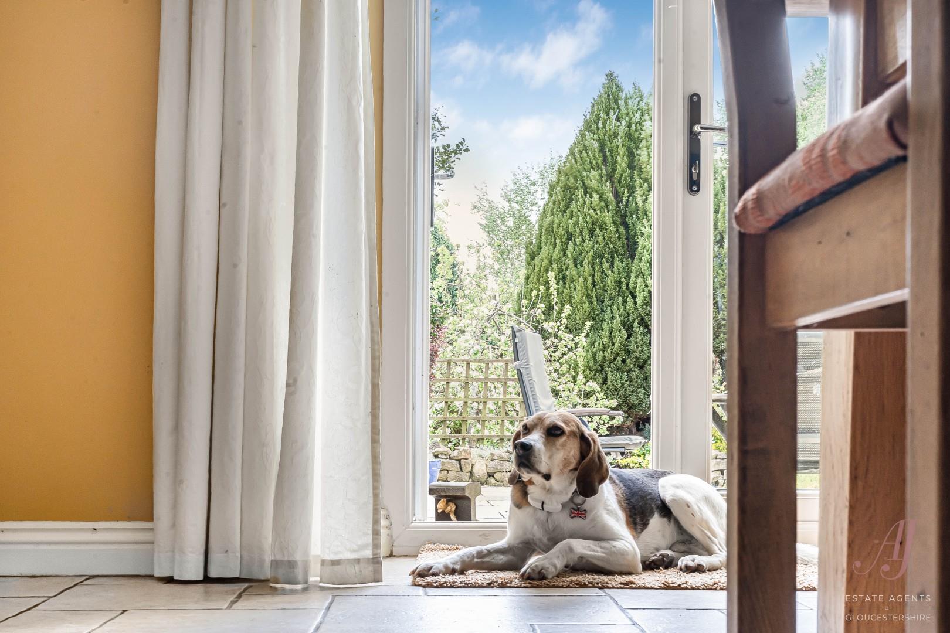
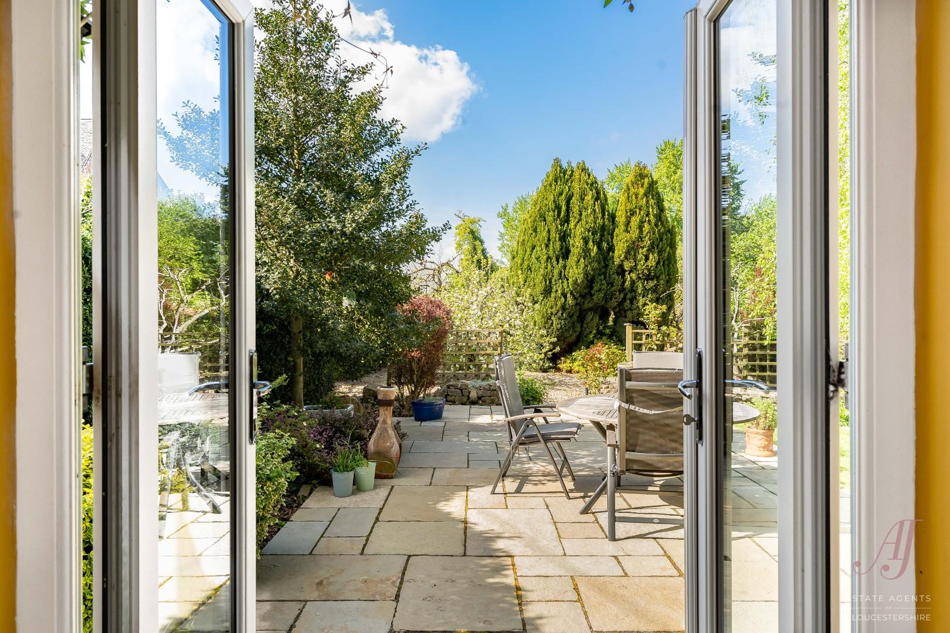
The fitted dining kitchen is well appointed with a wealth of wooden base and wall cabinets, complemented by generous work surface space and a central island. Appliances include a range cooker, extractor, fridge, freezer and dishwasher, with the added benefit of a useful pantry. The dining area provides space with ease for a table and six chairs, with French doors opening directly onto the garden terrace, allowing for seamless indoor outdoor living. There is underfloor heating throughout the fitted dining kitchen and hallway.
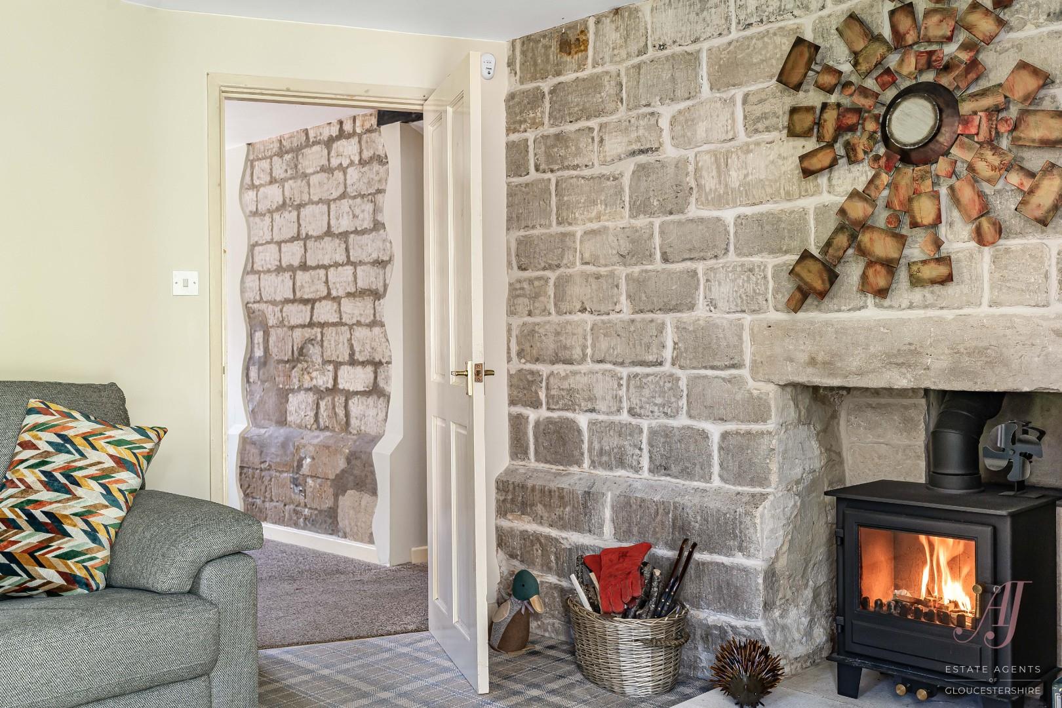
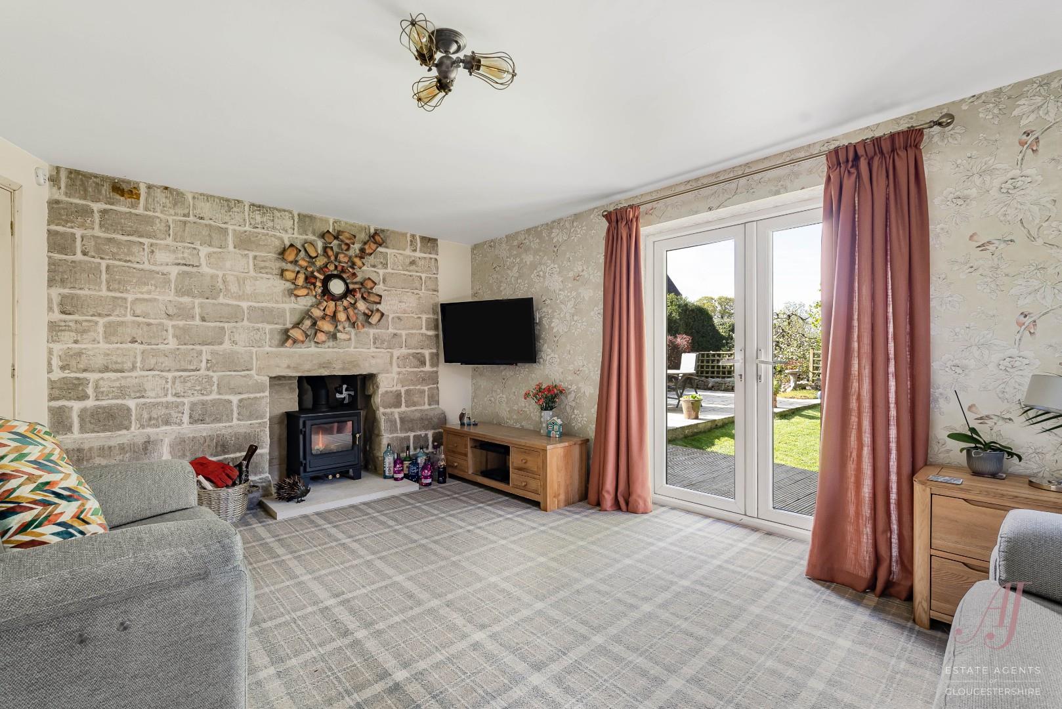
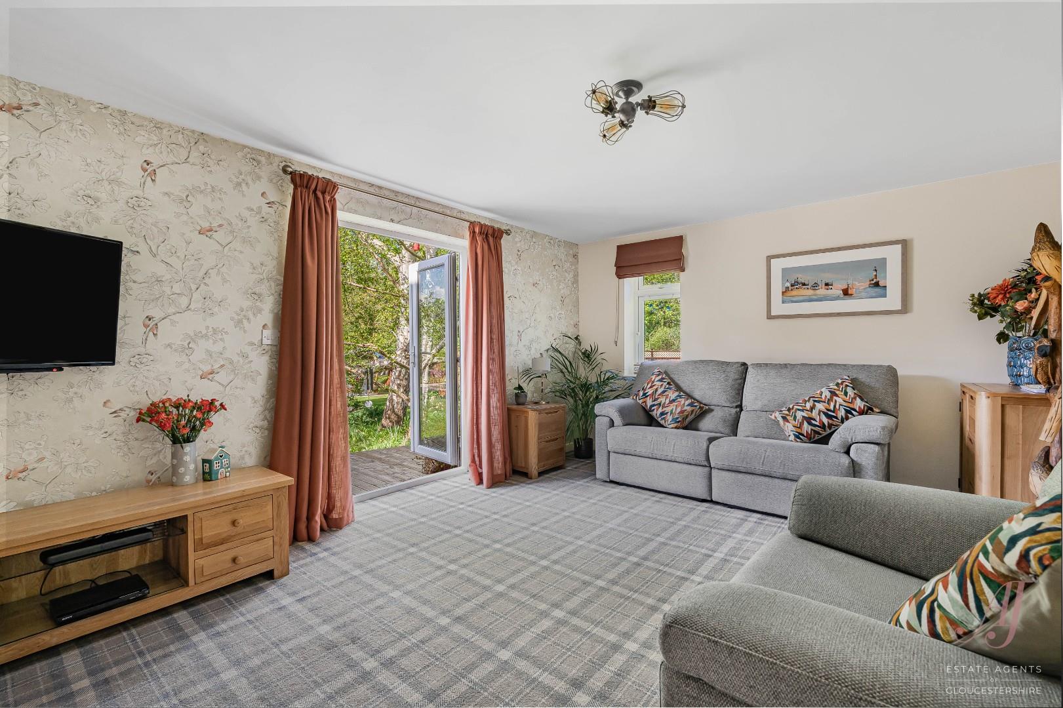
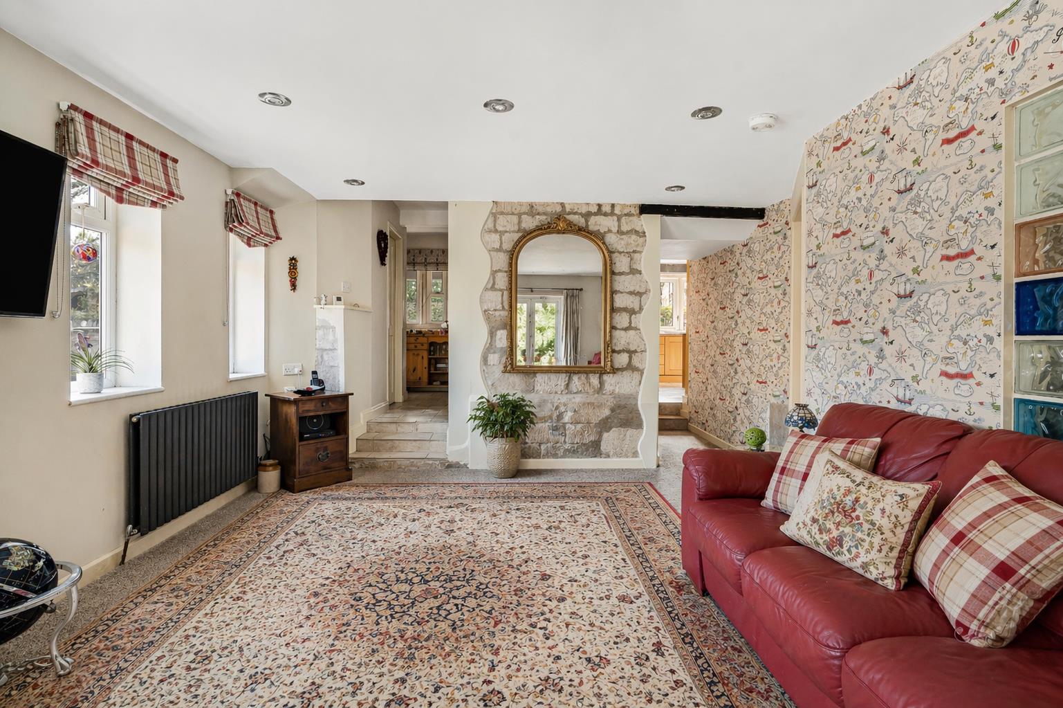
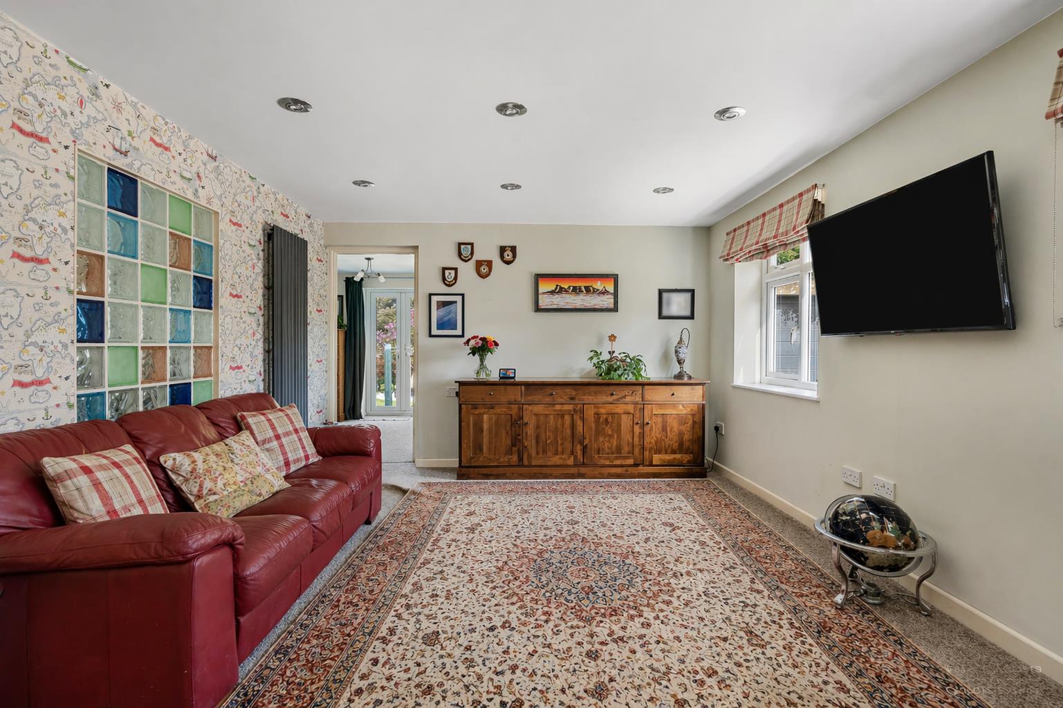
The sitting room is a particularly inviting space, centred around a feature fireplace with log burner, creating a cosy focal point. French doors open onto the garden, drawing in natural light and offering a seamless connection to the outside space. Adjacent, the family room is partially divided by a striking glass feature wall with blue and clear blocks, adding both character and light while maintaining a sense of openness between the spaces. Three windows overlooking the driveway provide a wealth of natural light, creating a bright and airy feel.
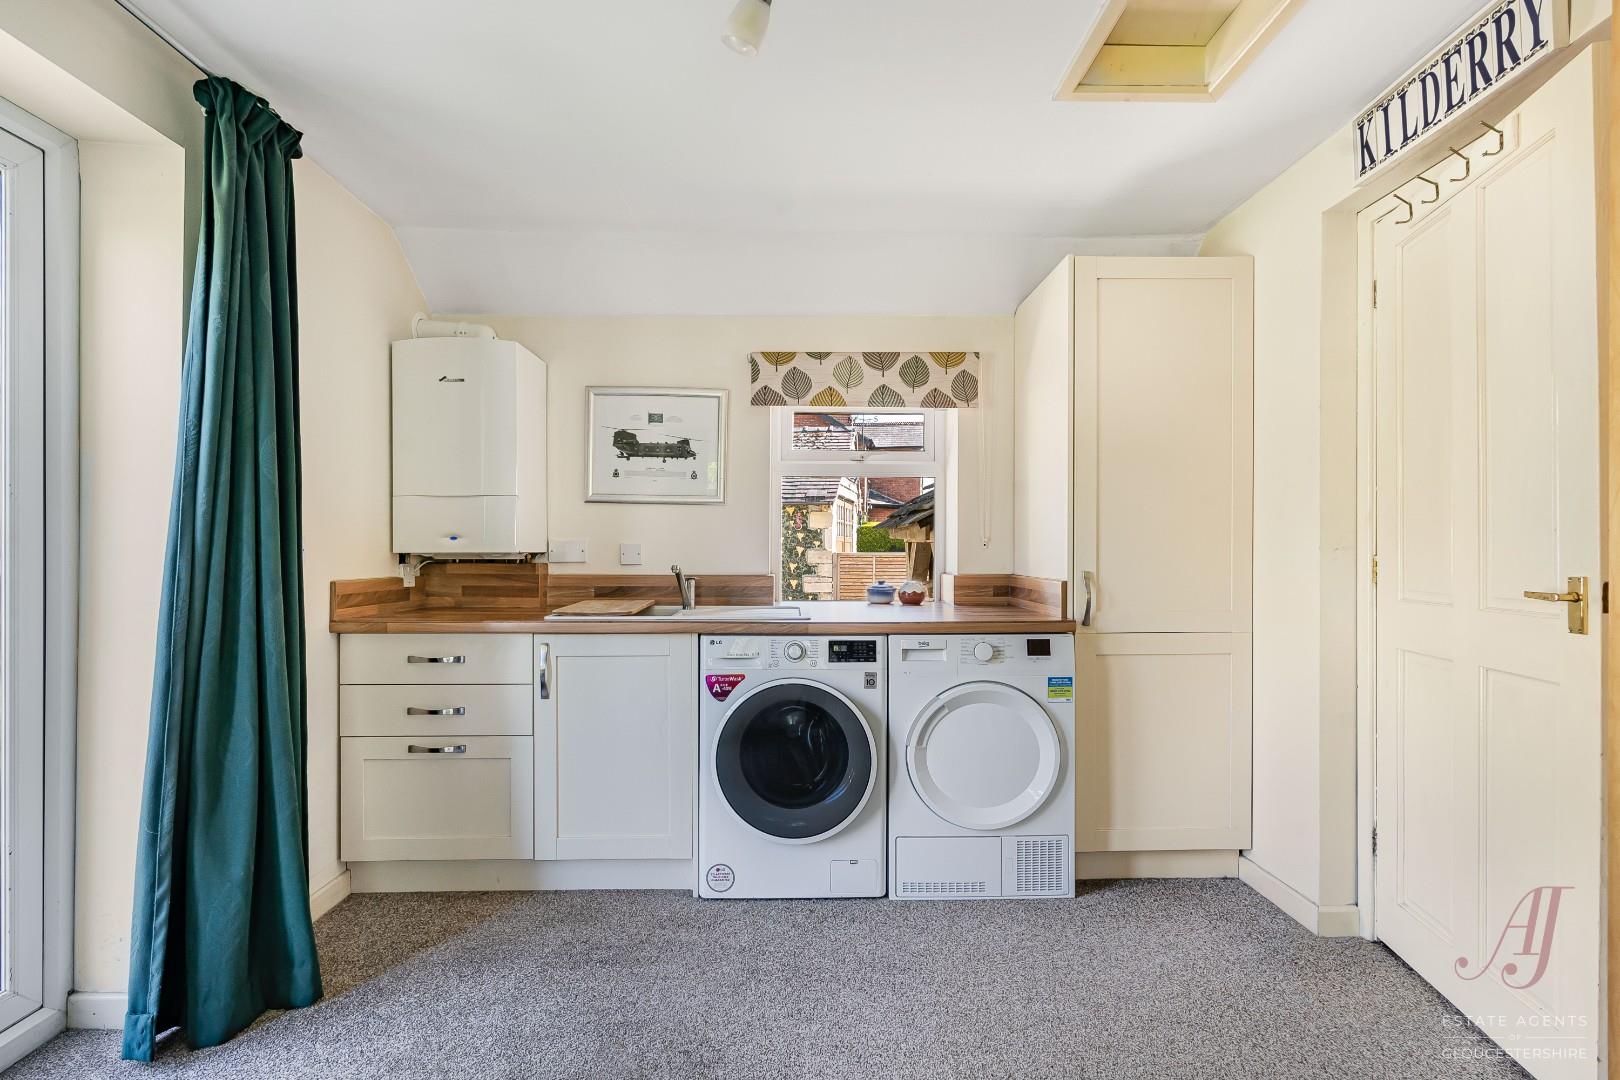
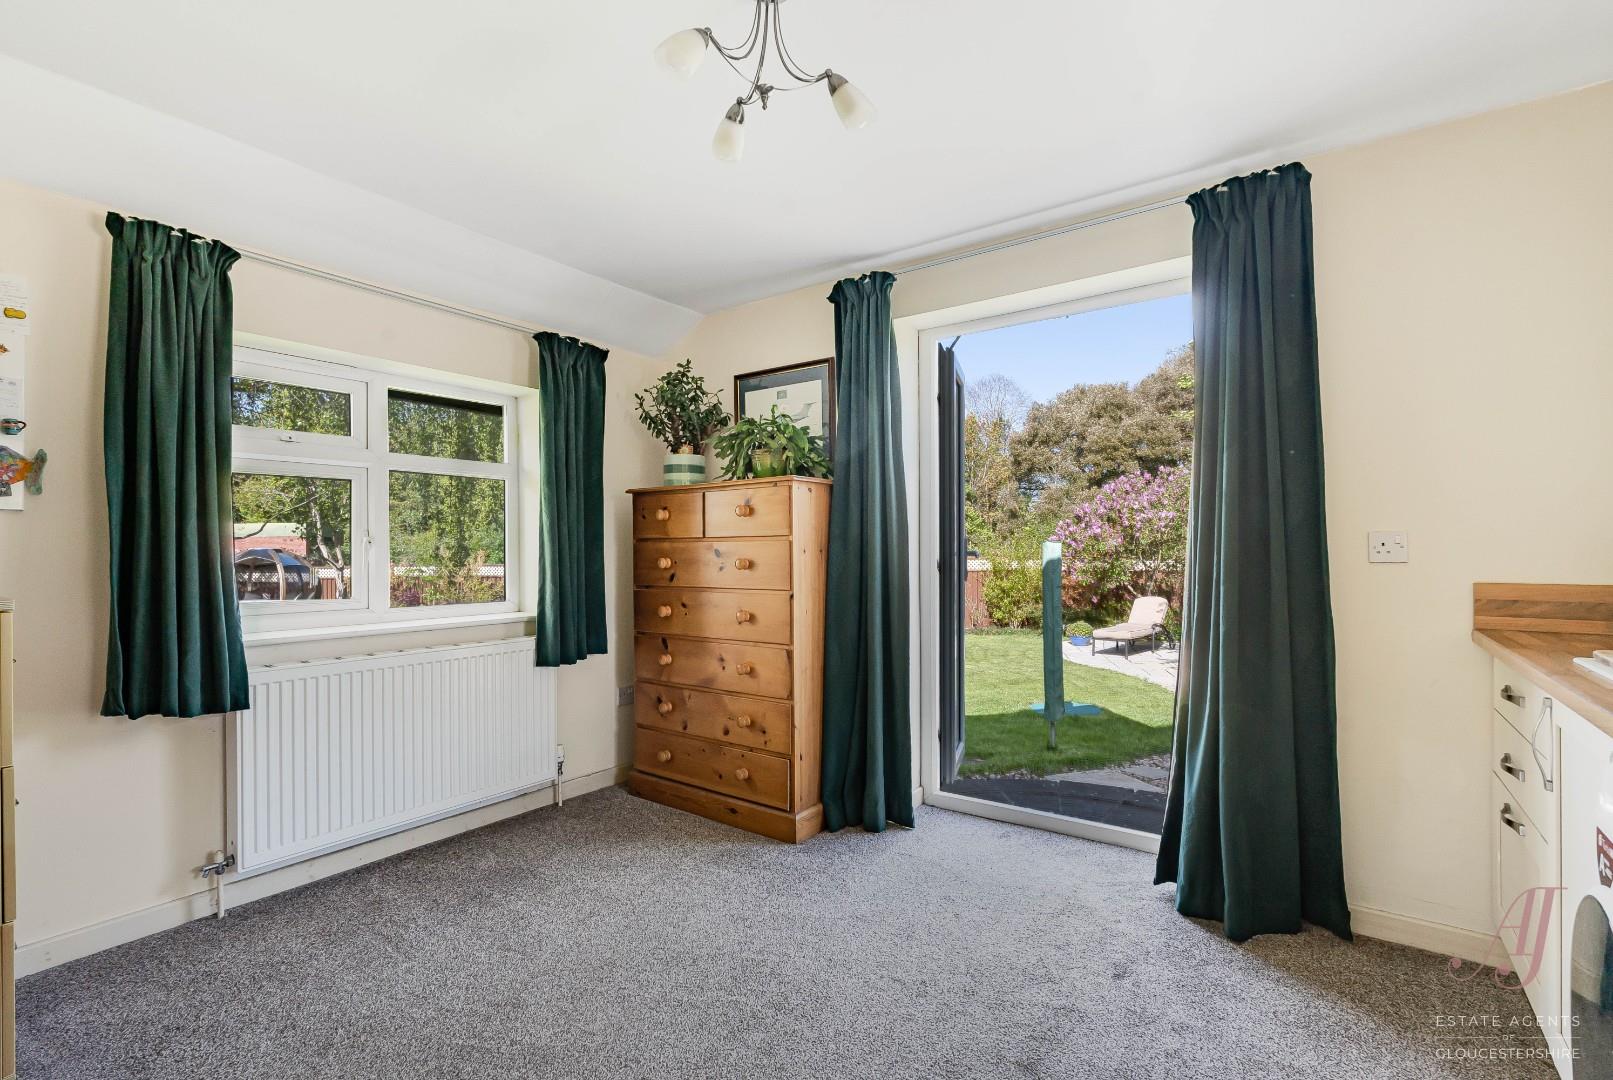
A door leads through to the utility room, a versatile space fitted with additional storage, work surfaces and space for a washing machine and tumble dryer, with the boiler also housed here. French doors open directly onto the garden, allowing natural light to flow in. This room offers flexibility and could equally be used as a practical utility, home office or playroom, depending on individual needs.
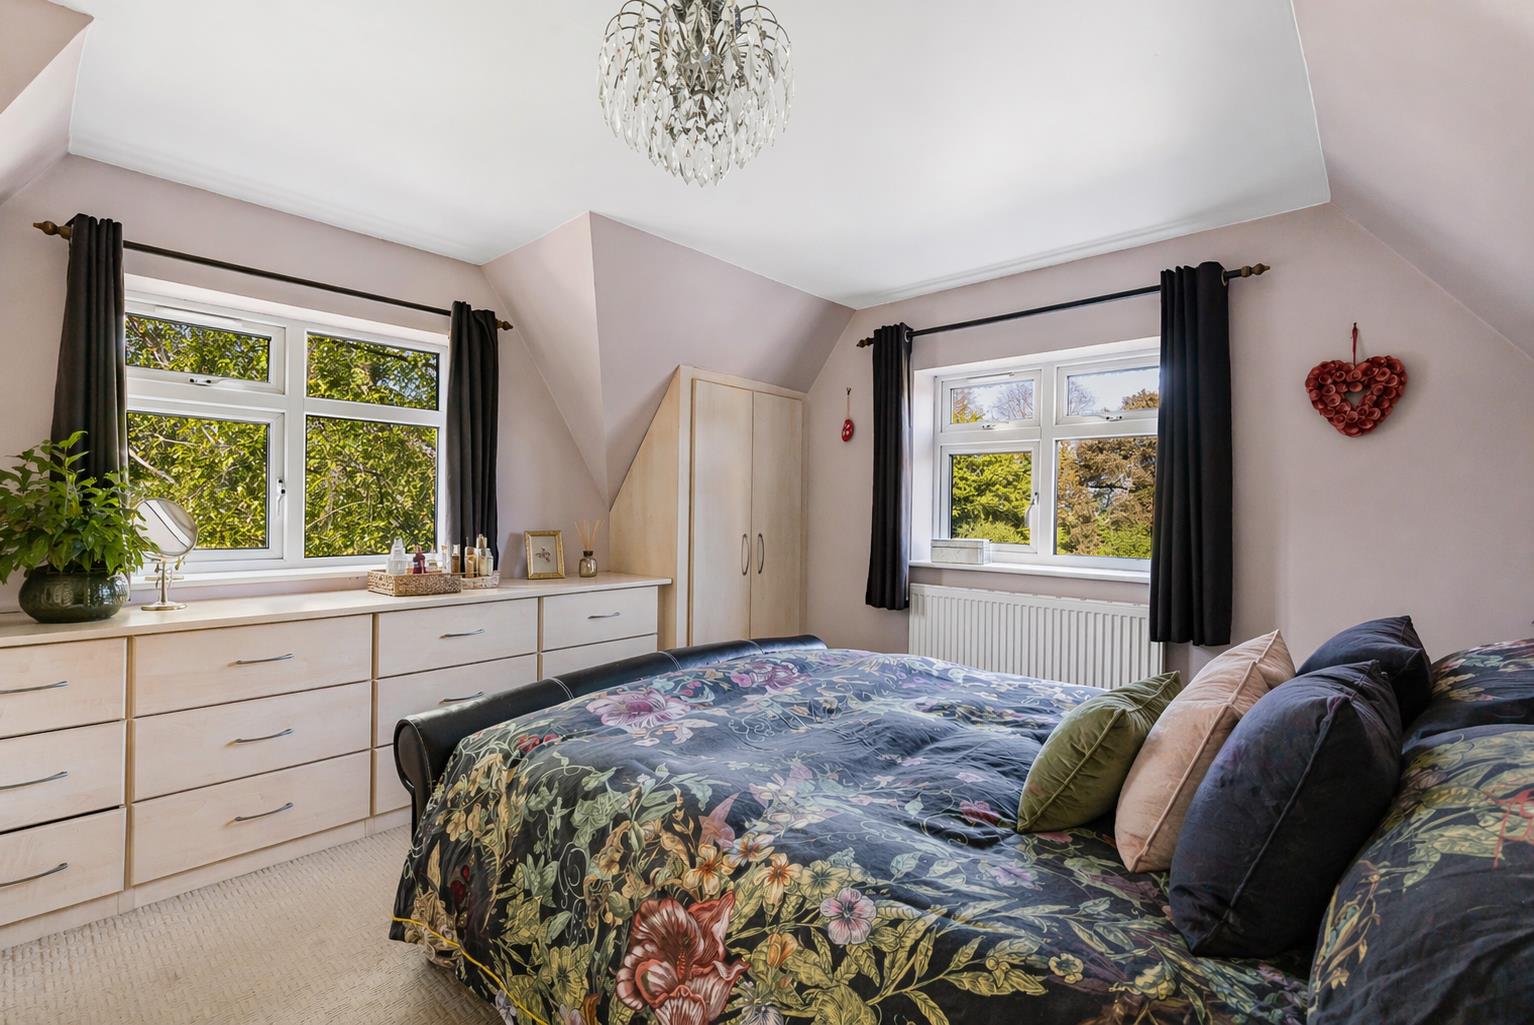
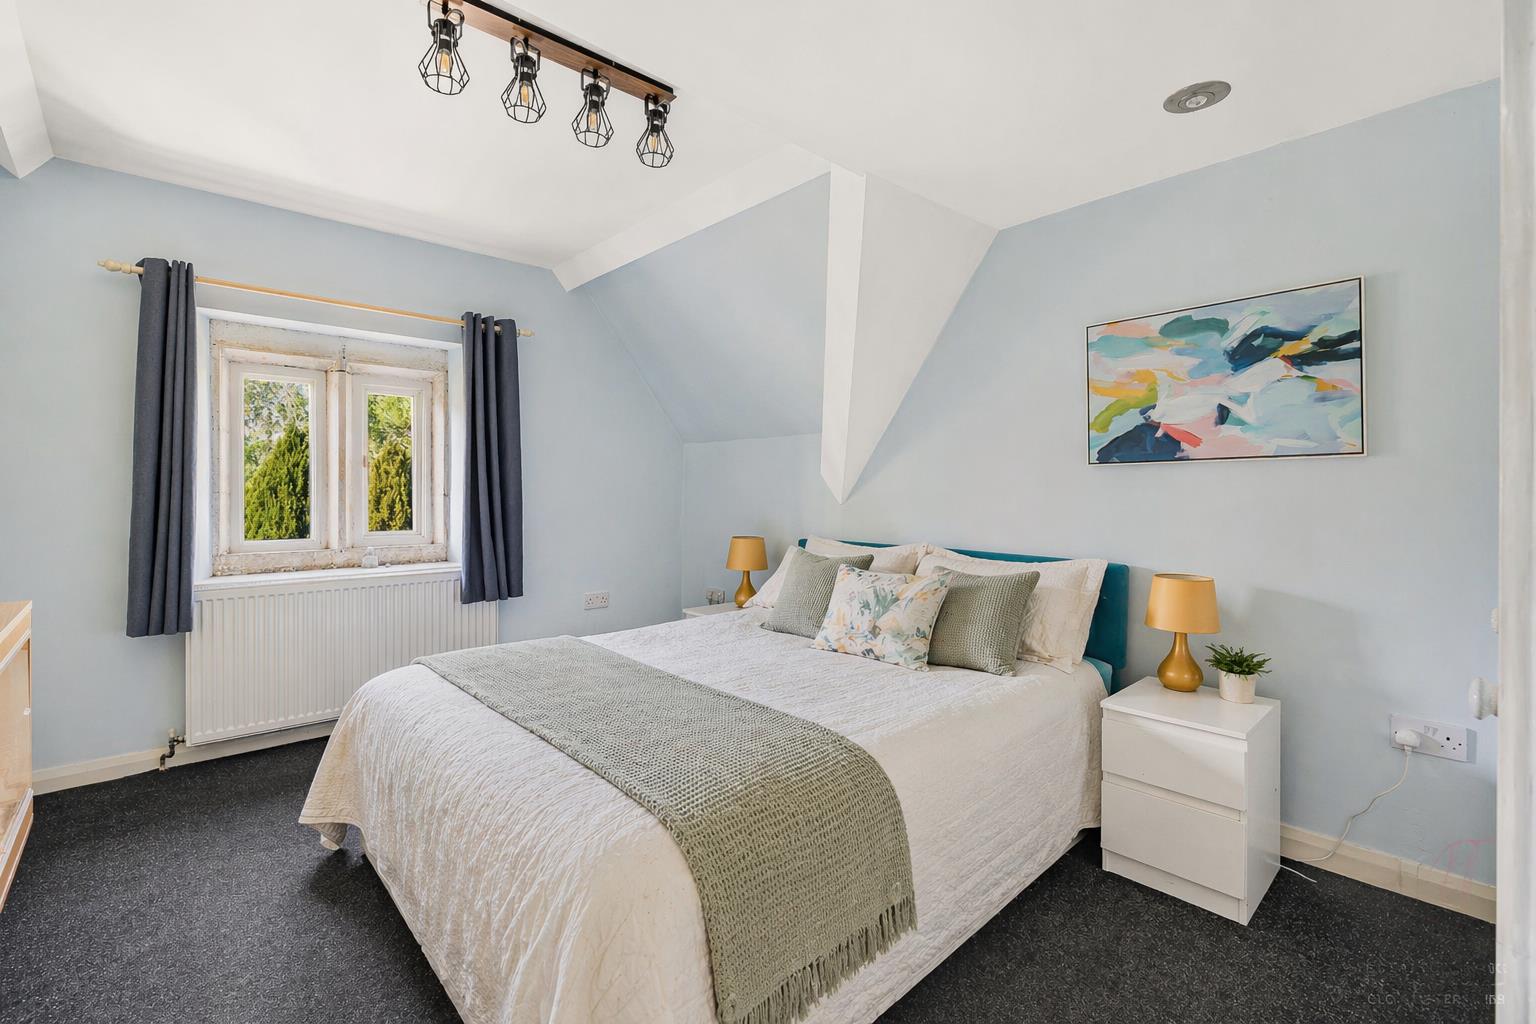
Stairs rise to the first floor landing, with doors to all bedrooms and the four piece family bathroom. The master bedroom is a generous and restful space, enjoying windows to both the side and rear, allowing for plenty of natural light and offering pleasant views across the gardens. There is ample space for freestanding furniture, creating a comfortable and well balanced room. The en suite is well appointed, comprising a shower enclosure, wash hand basin and WC, with a window to the side providing natural light.
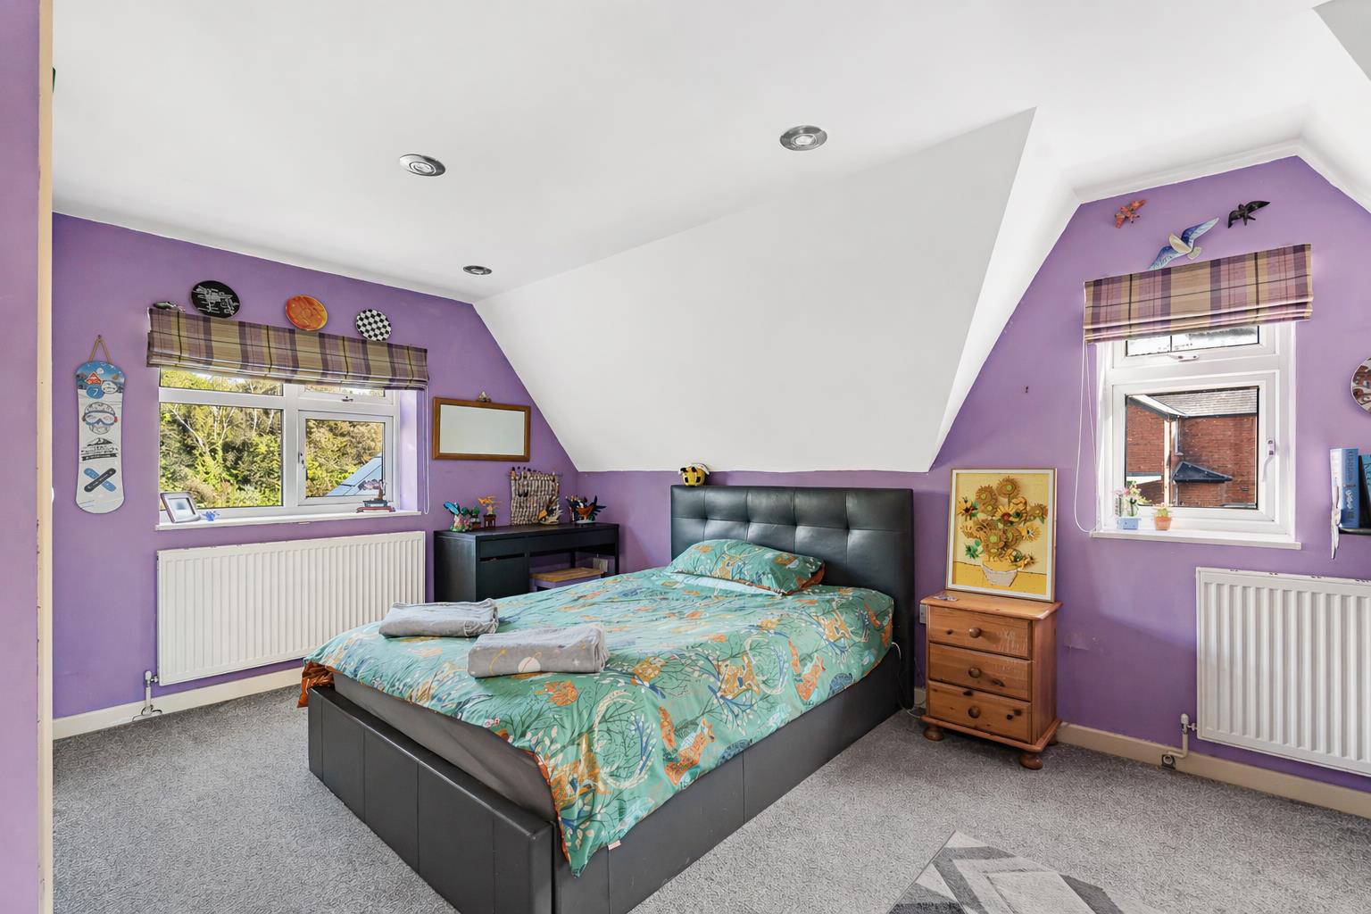
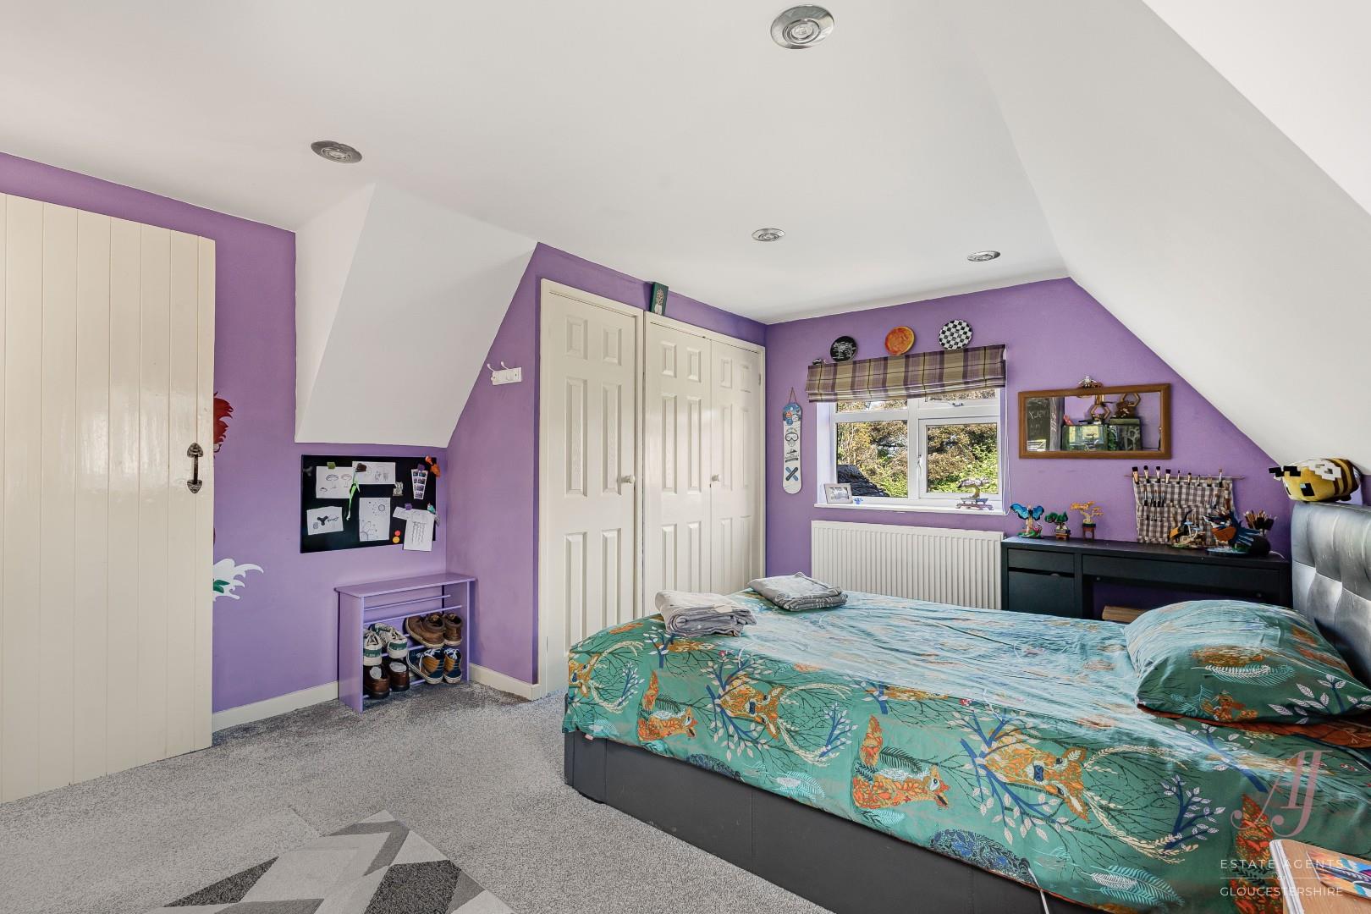
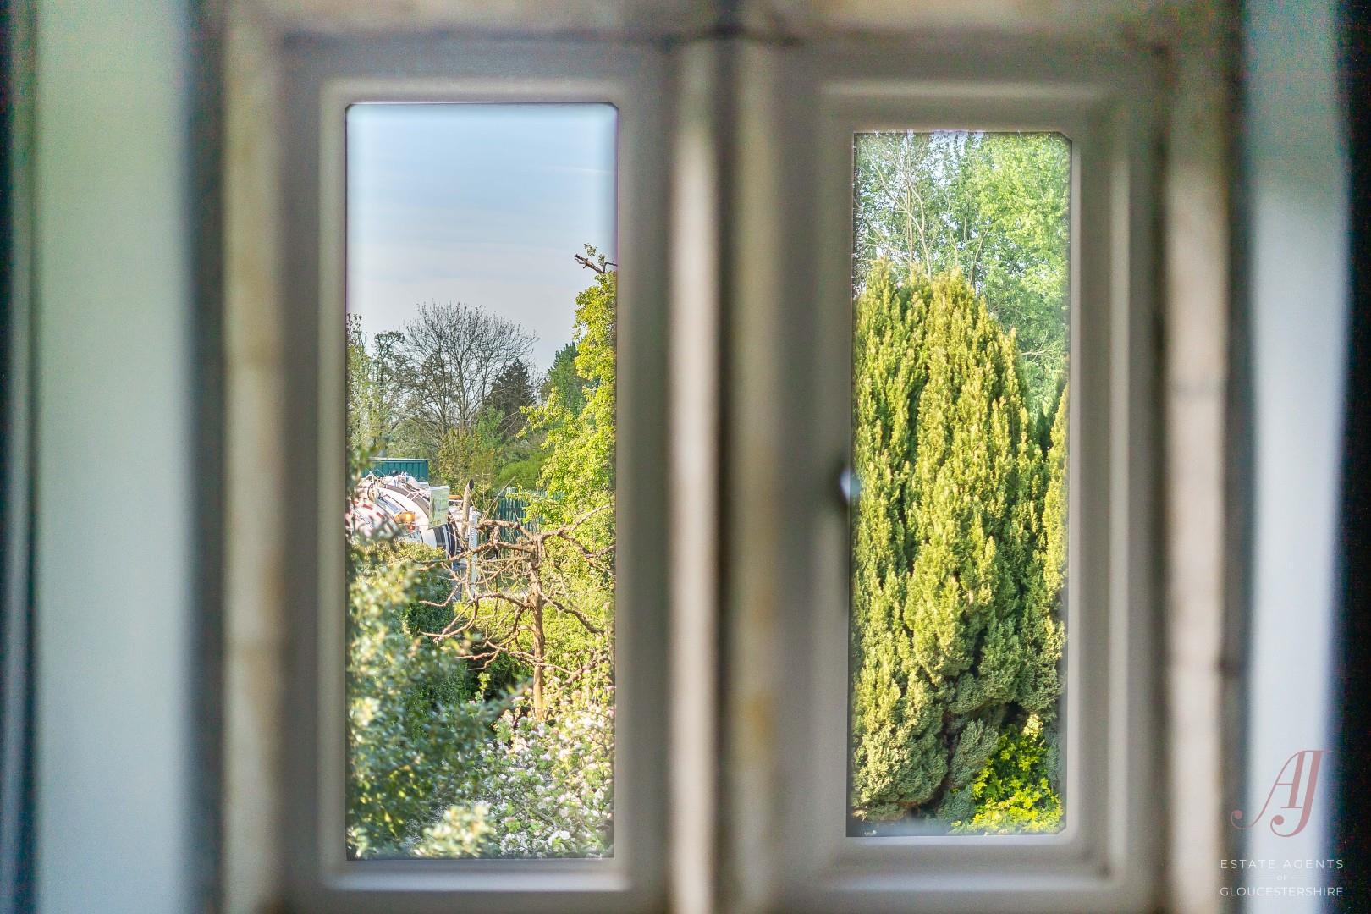
Bedroom two is a generous double room, enjoying a pleasant outlook across the gardens. Bedroom three is also a well sized double, with a window providing a leafy outlook, creating a calm and private feel. Bedroom four offers flexibility, ideal as a further double bedroom, guest room or home office, again benefitting from an attractive outlook.
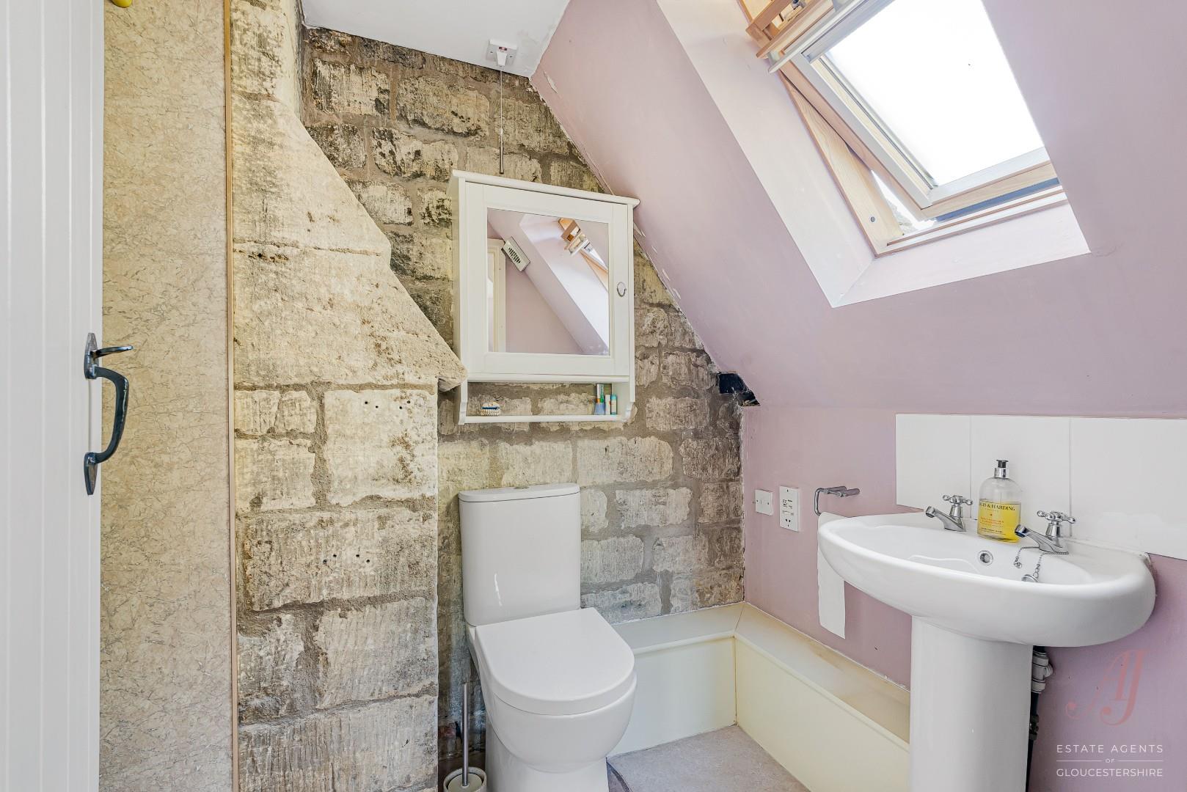
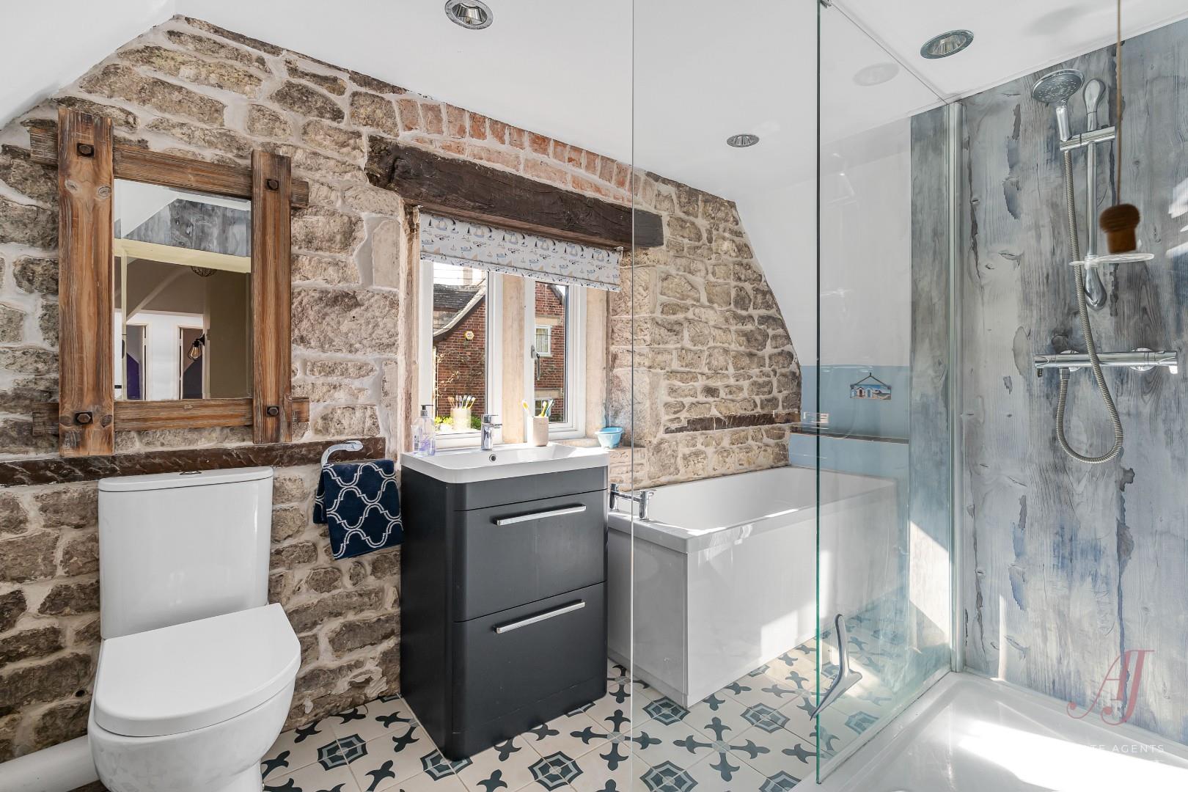
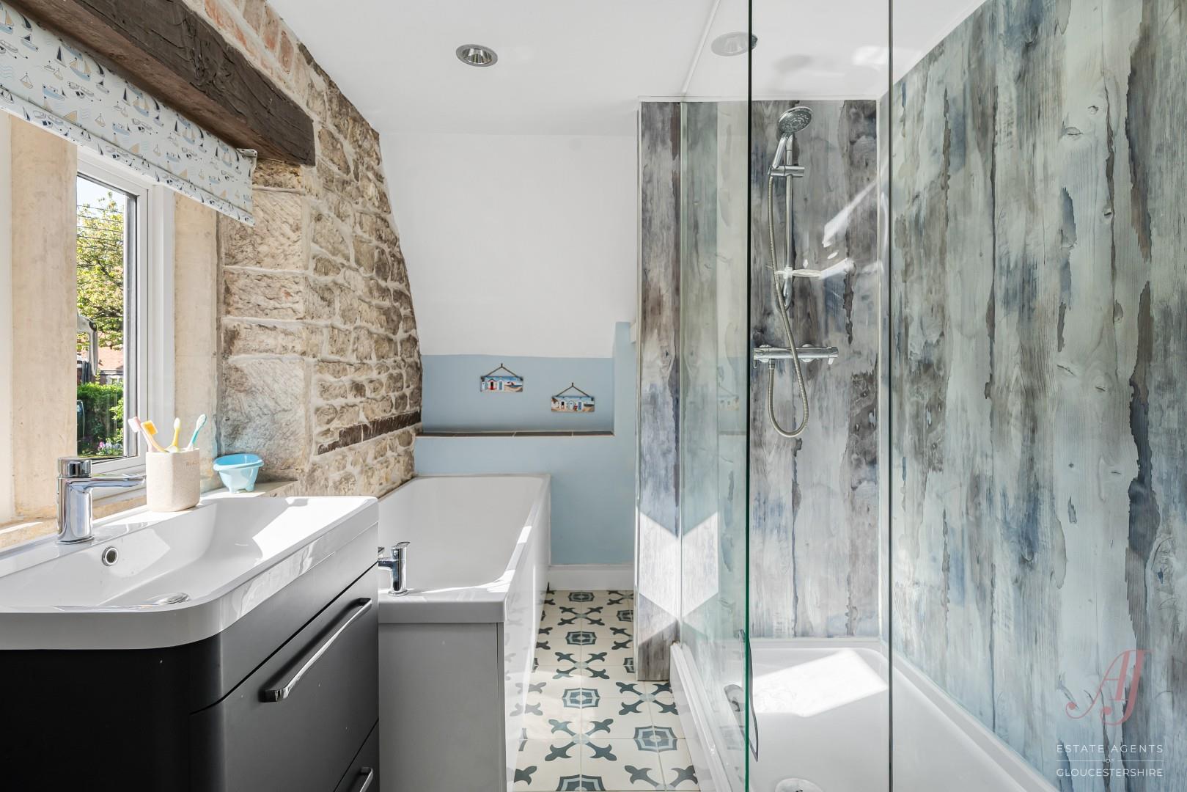
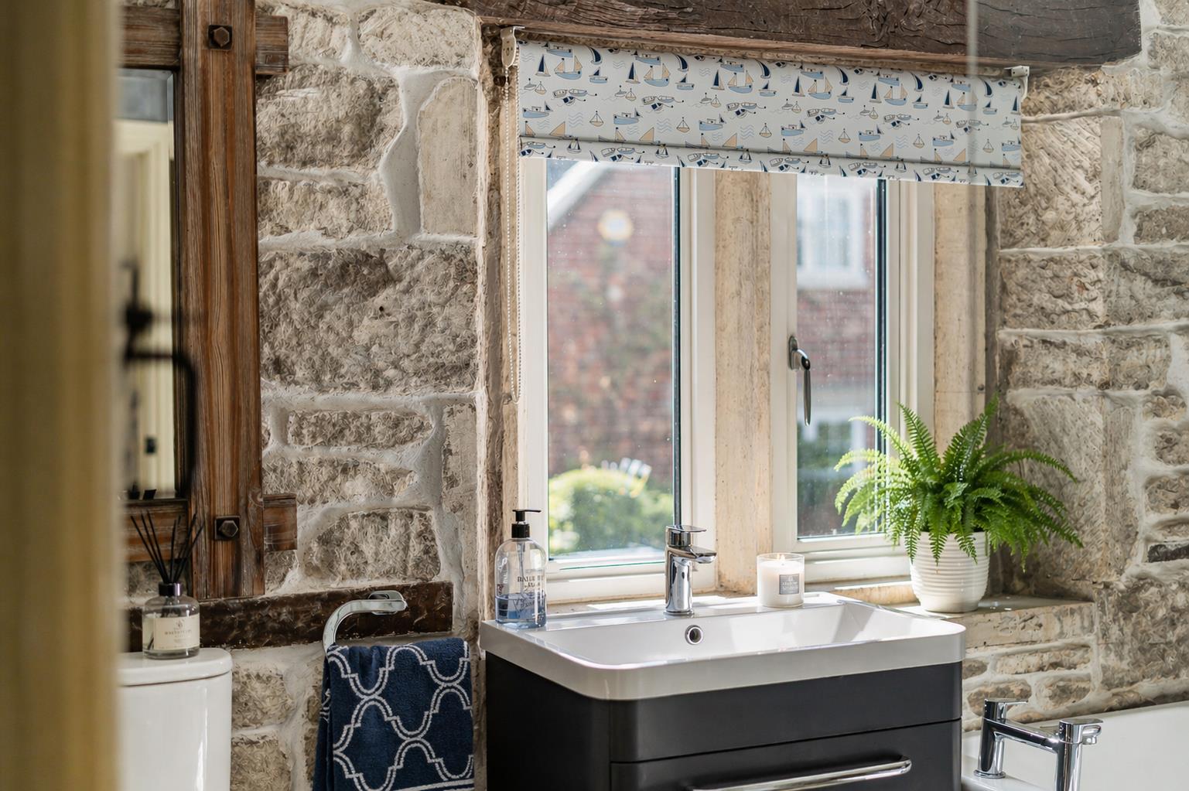
The four piece family bathroom is well arranged, comprising a bath, separate shower enclosure, wash hand basin and WC. Character stonework and mullion style detailing combine with contemporary fittings to create a stylish and functional space, with a window providing natural light and ventilation.
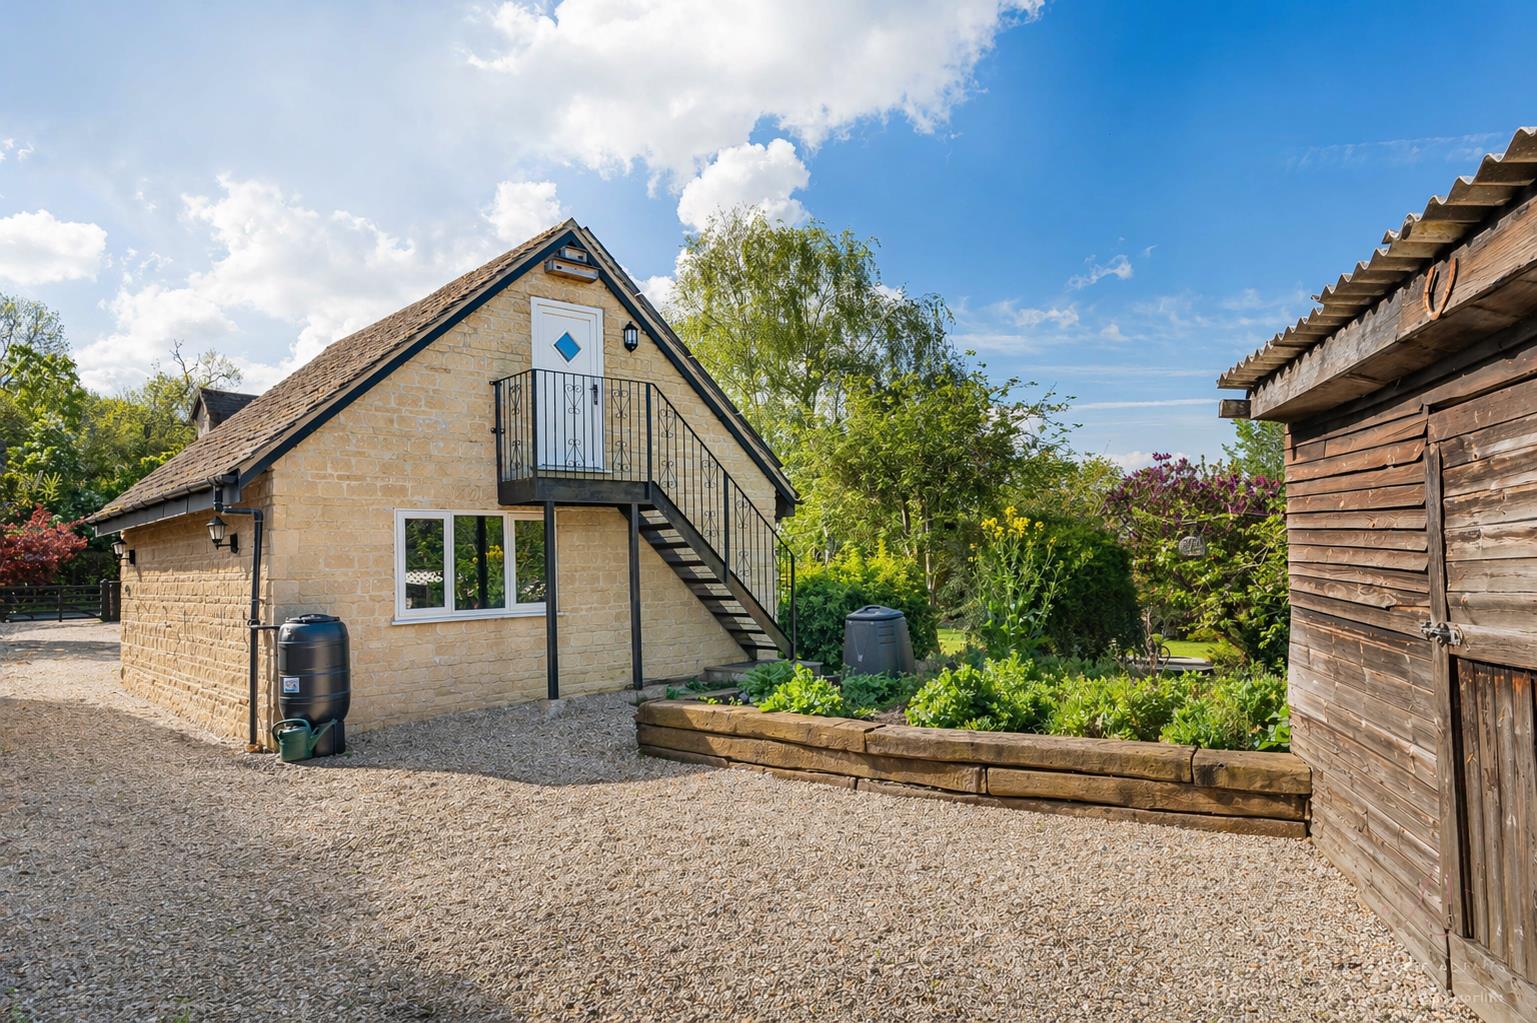
The detached double garage provides excellent additional space, fitted with electric up and over doors for ease of access, along with a window to the rear and a side access door. External stairs rise to the room above, which offers a wealth of storage and excellent versatility, ideal for use as a home office, studio, playroom or gym, creating a private and separate space away from the main house.
Overall, this is a versatile and well balanced home, offering a blend of character features and practical living space, all set within a highly regarded village location.
AGENTS NOTE AI has been used in the room above the garage to show what this space could be used for
Outside
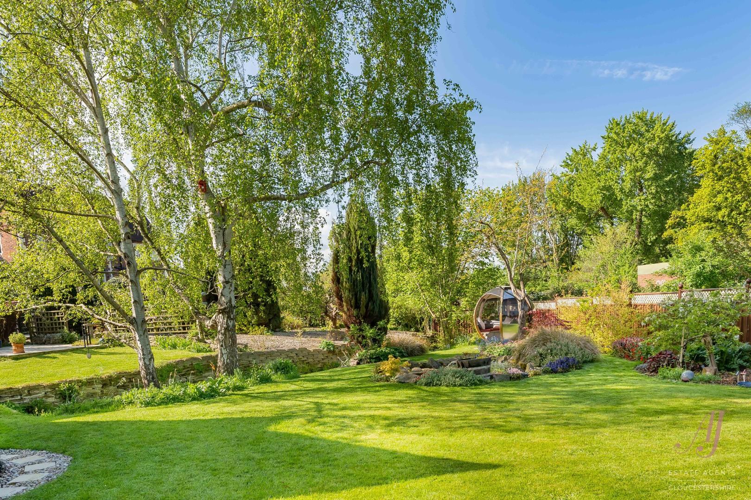
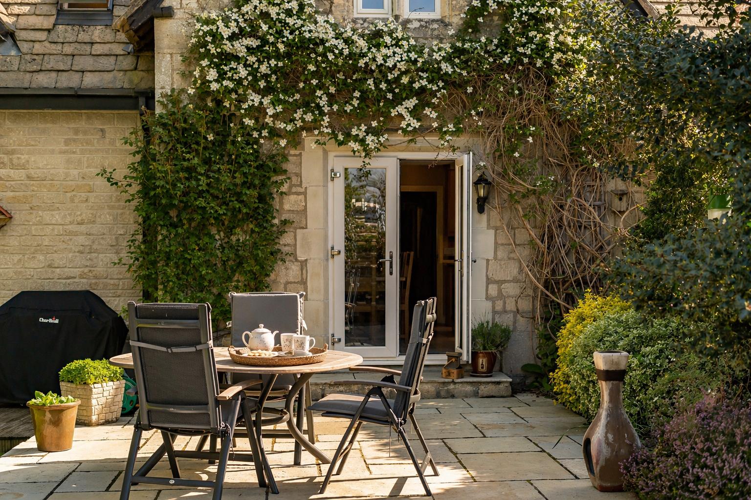
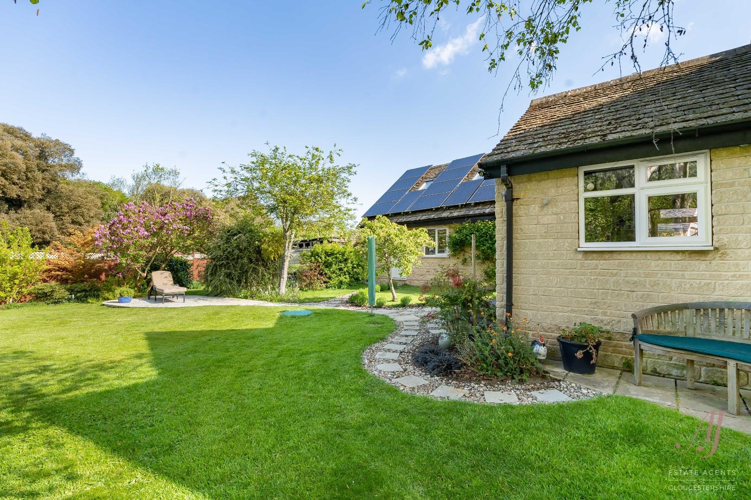
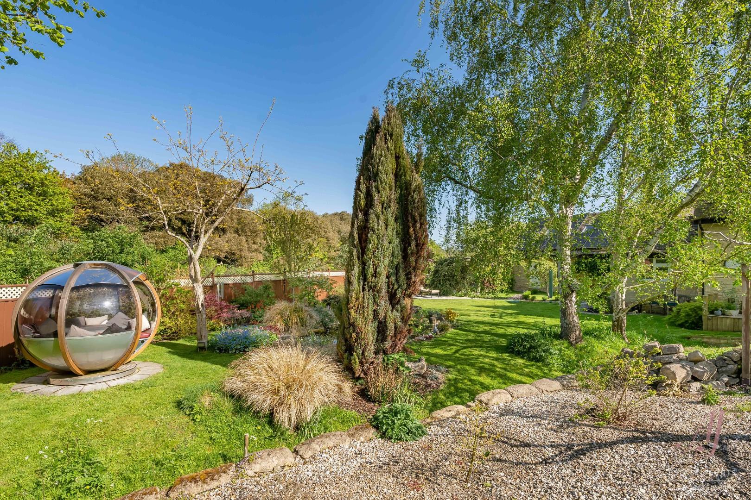
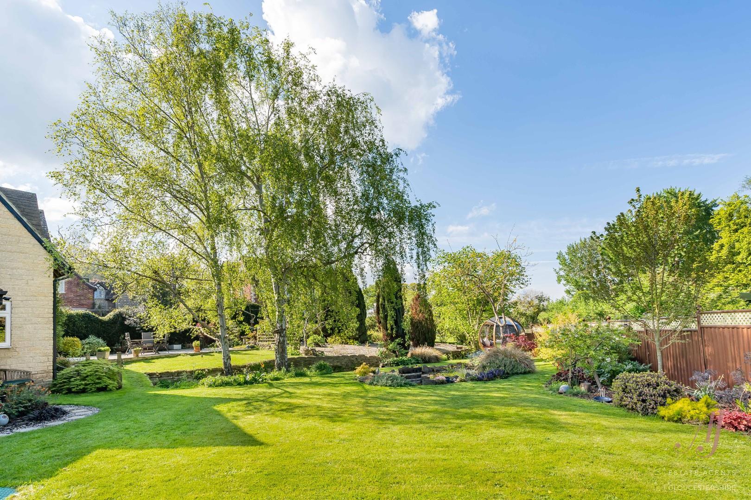
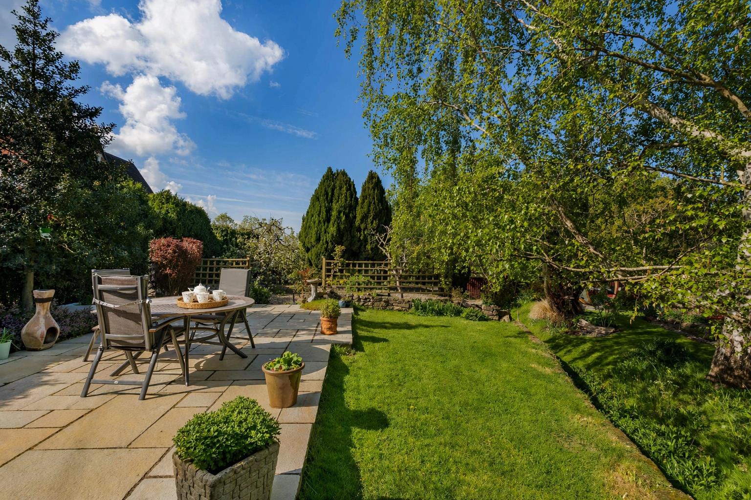
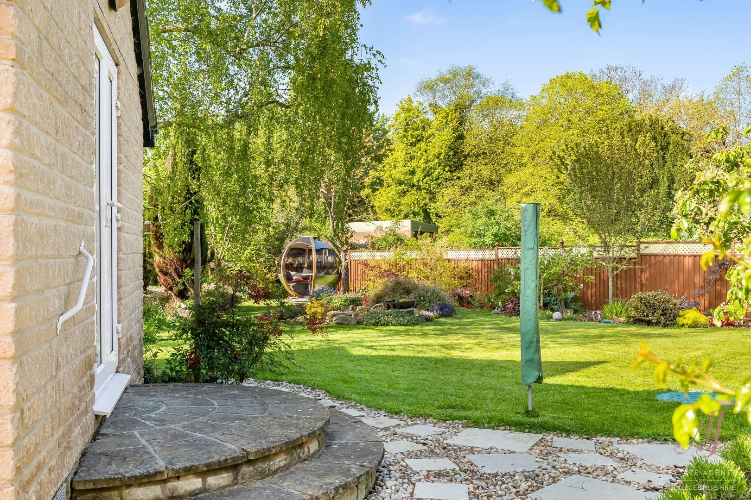
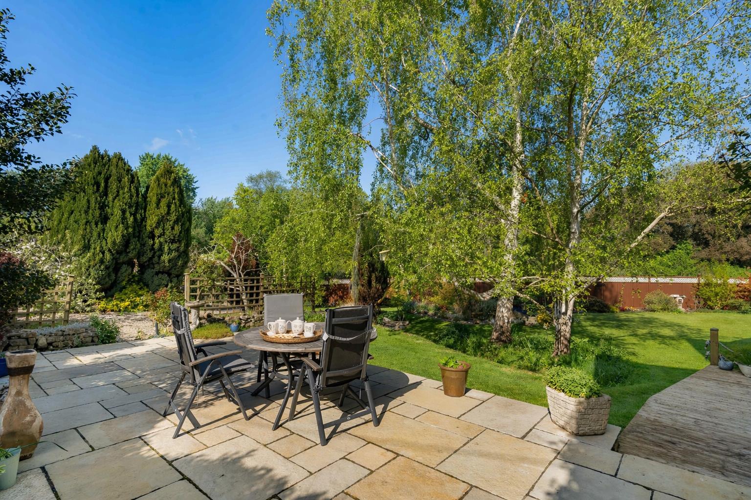
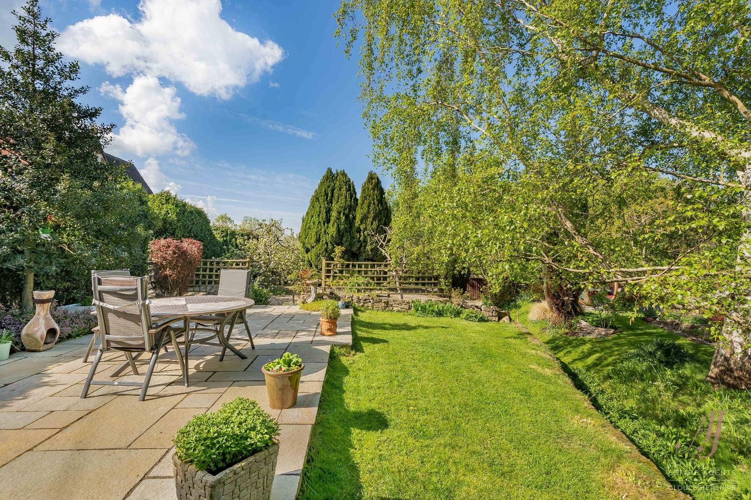
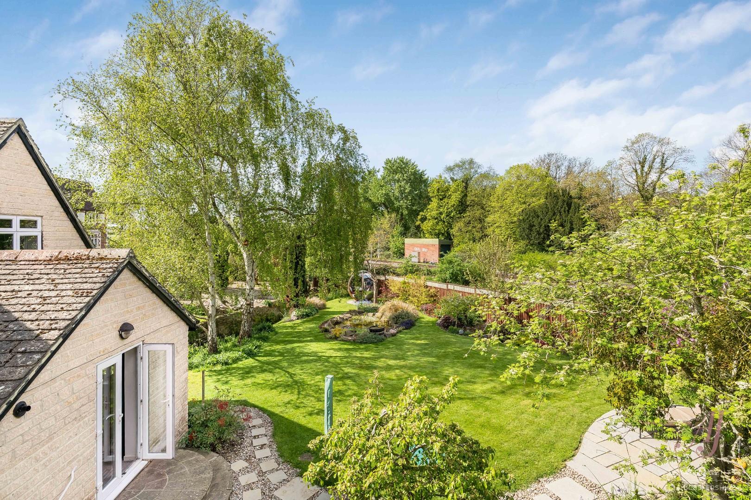
Immediately from the property, a generous terrace provides an ideal space for outdoor dining and entertaining, with direct access from the French doors from the sitting room, utility room and fitted dining kitchen, allowing the garden to feel like a natural extension of the home. The garden can also be approached directly from the driveway, offering practical access. This leads onto expanses of level lawn, perfect for children to play, pets to roam or simply to enjoy the open outlook, all framed by mature trees and established planting which provide a good degree of privacy.
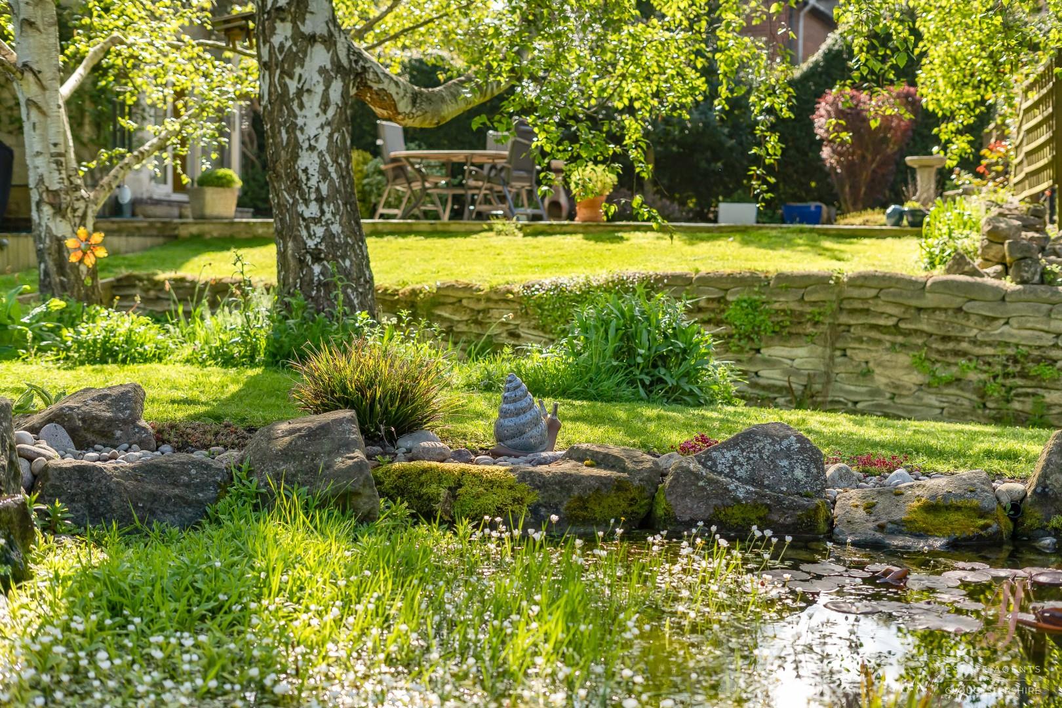
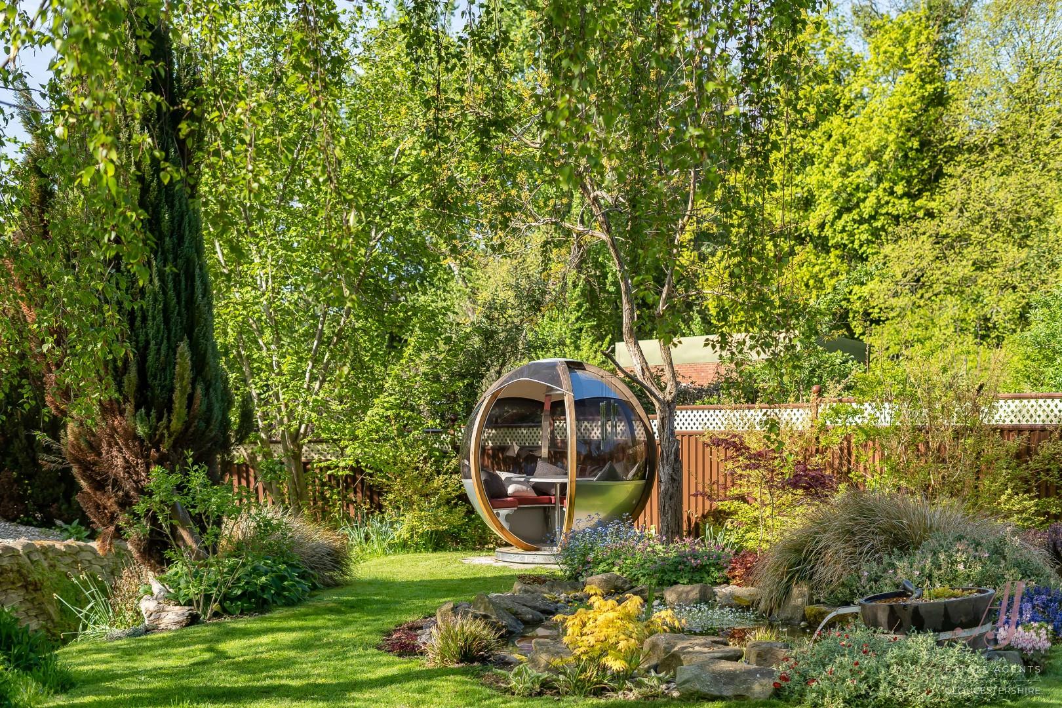
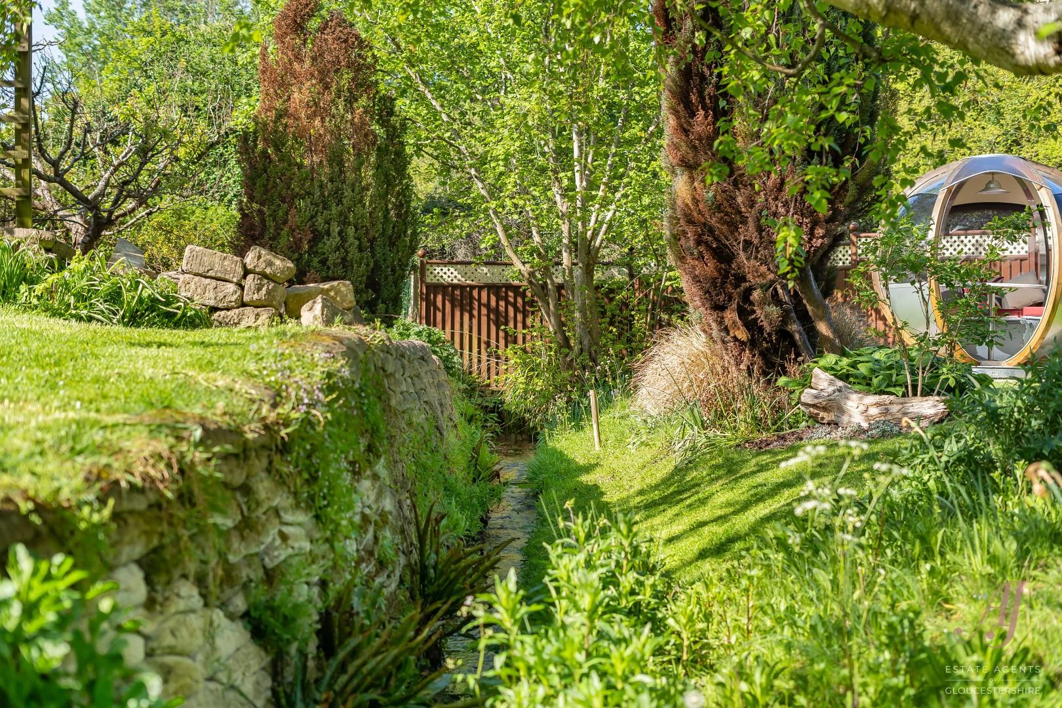
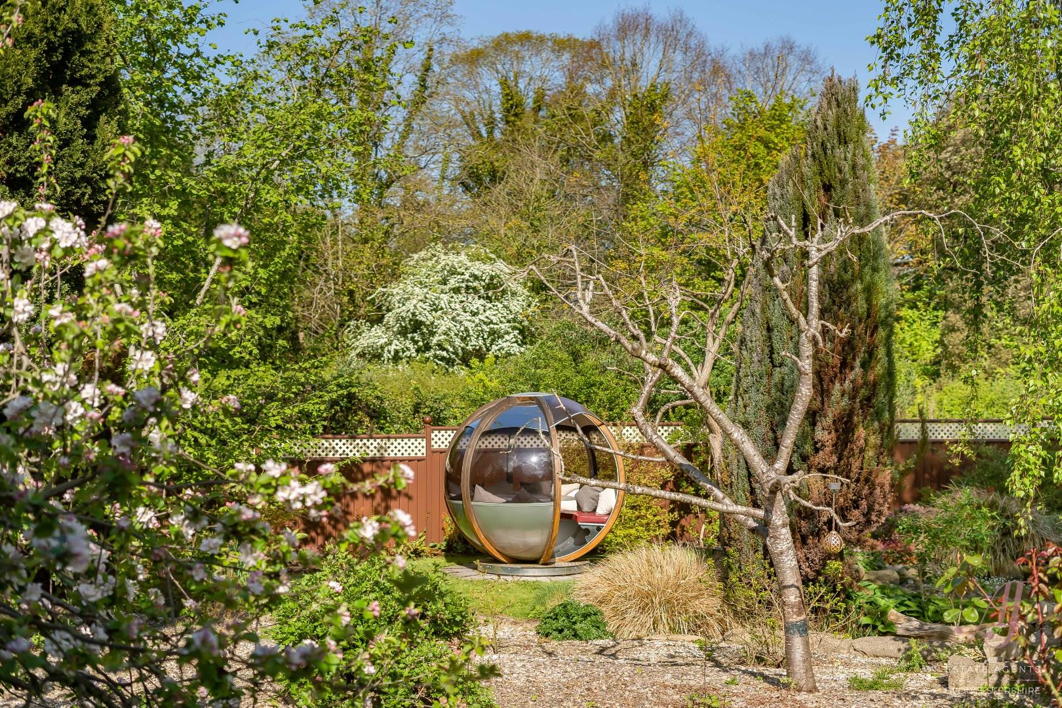
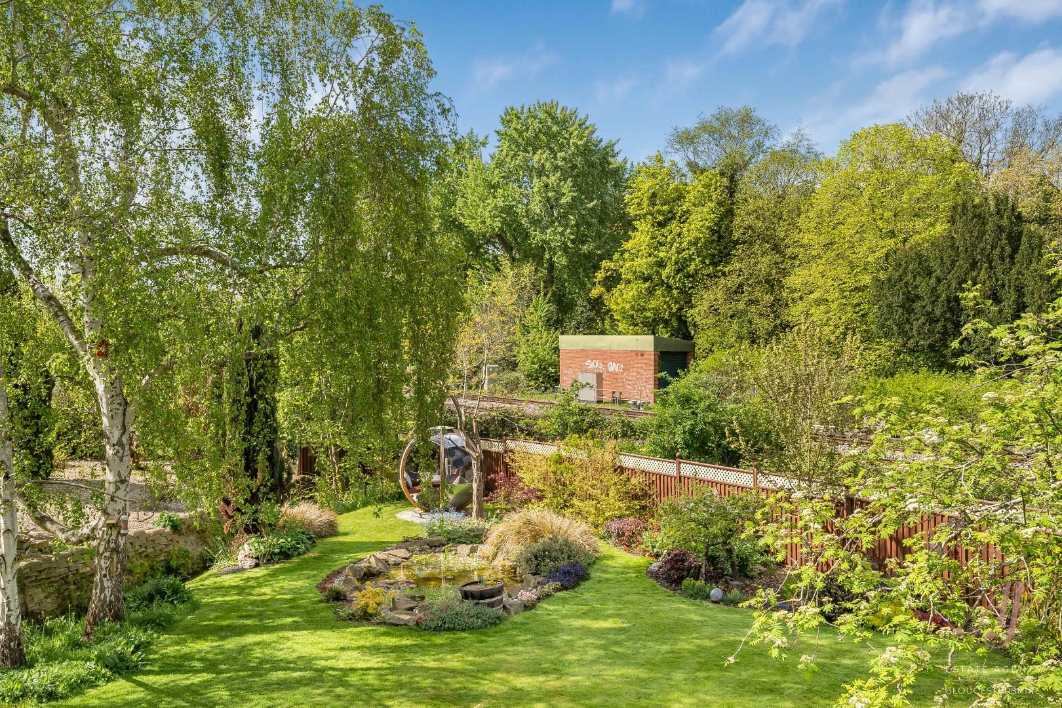
The gardens have been thoughtfully arranged across gentle levels, with stone retaining walls and pathways guiding you through different areas. Well stocked borders bring colour and texture, while a variety of trees offer dappled shade and an ever changing outlook through the seasons. A charming stream gently meanders through the grounds, enhancing the peaceful feel of the setting, while a wildlife pond set within a landscaped rockery creates a natural focal point and attracts a range of wildlife throughout the year.
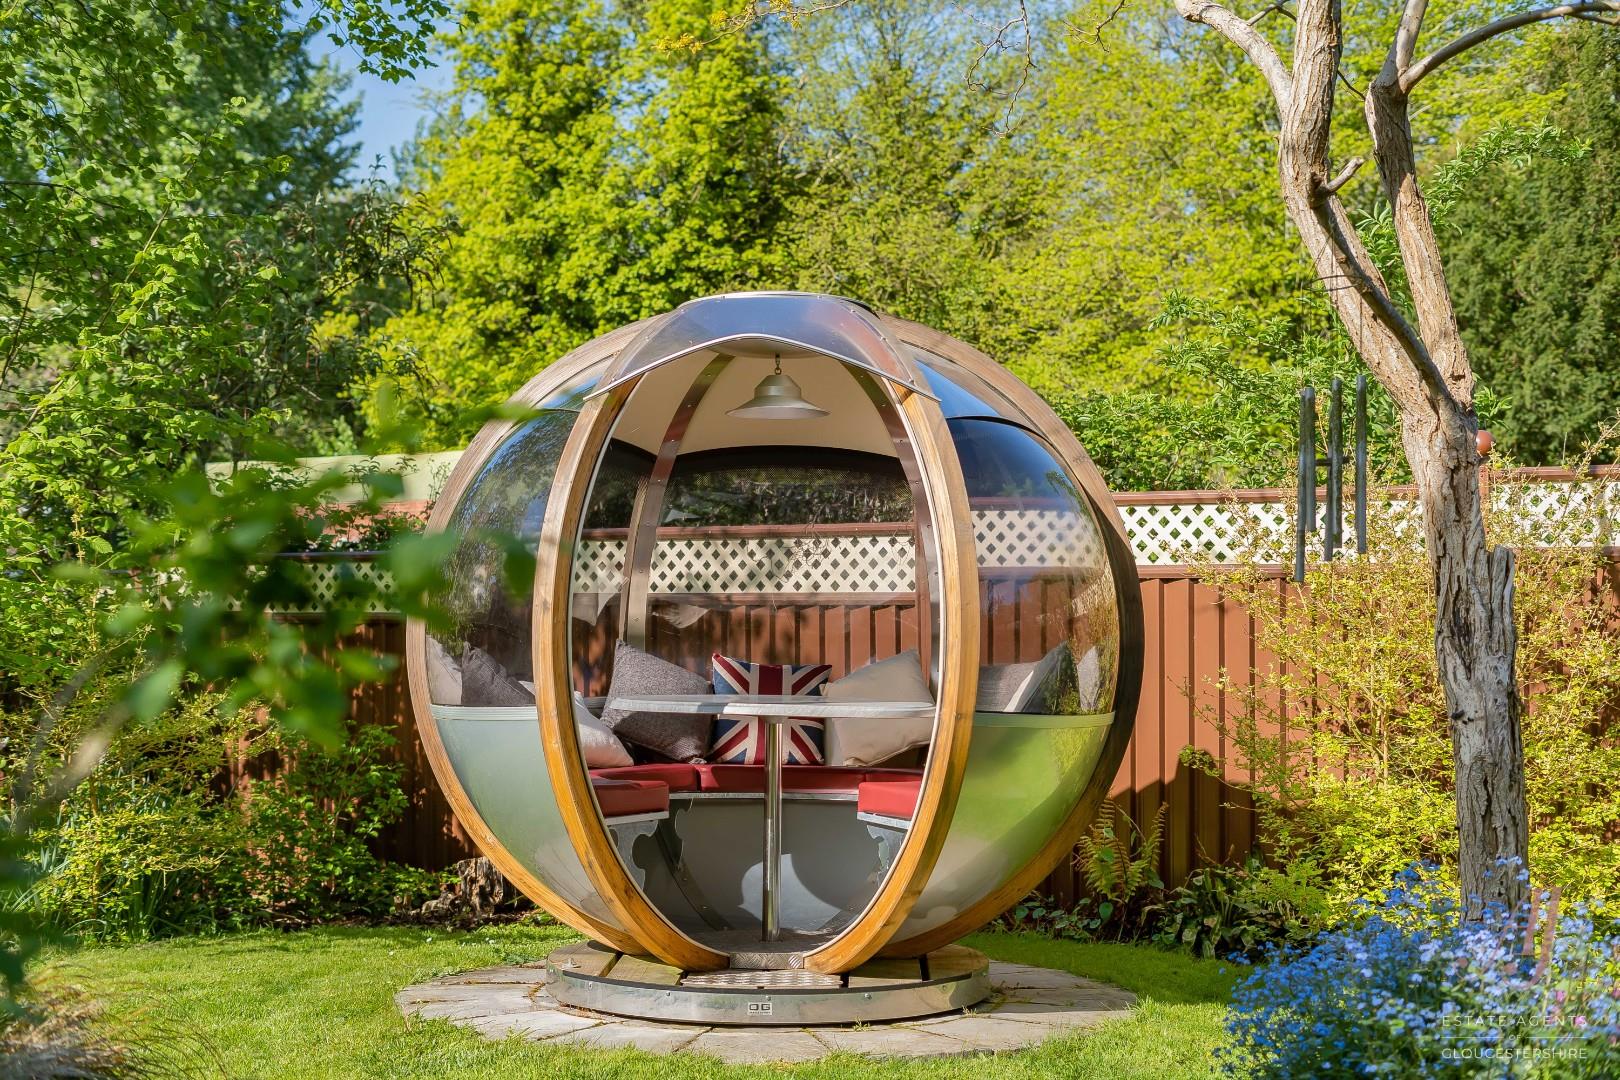
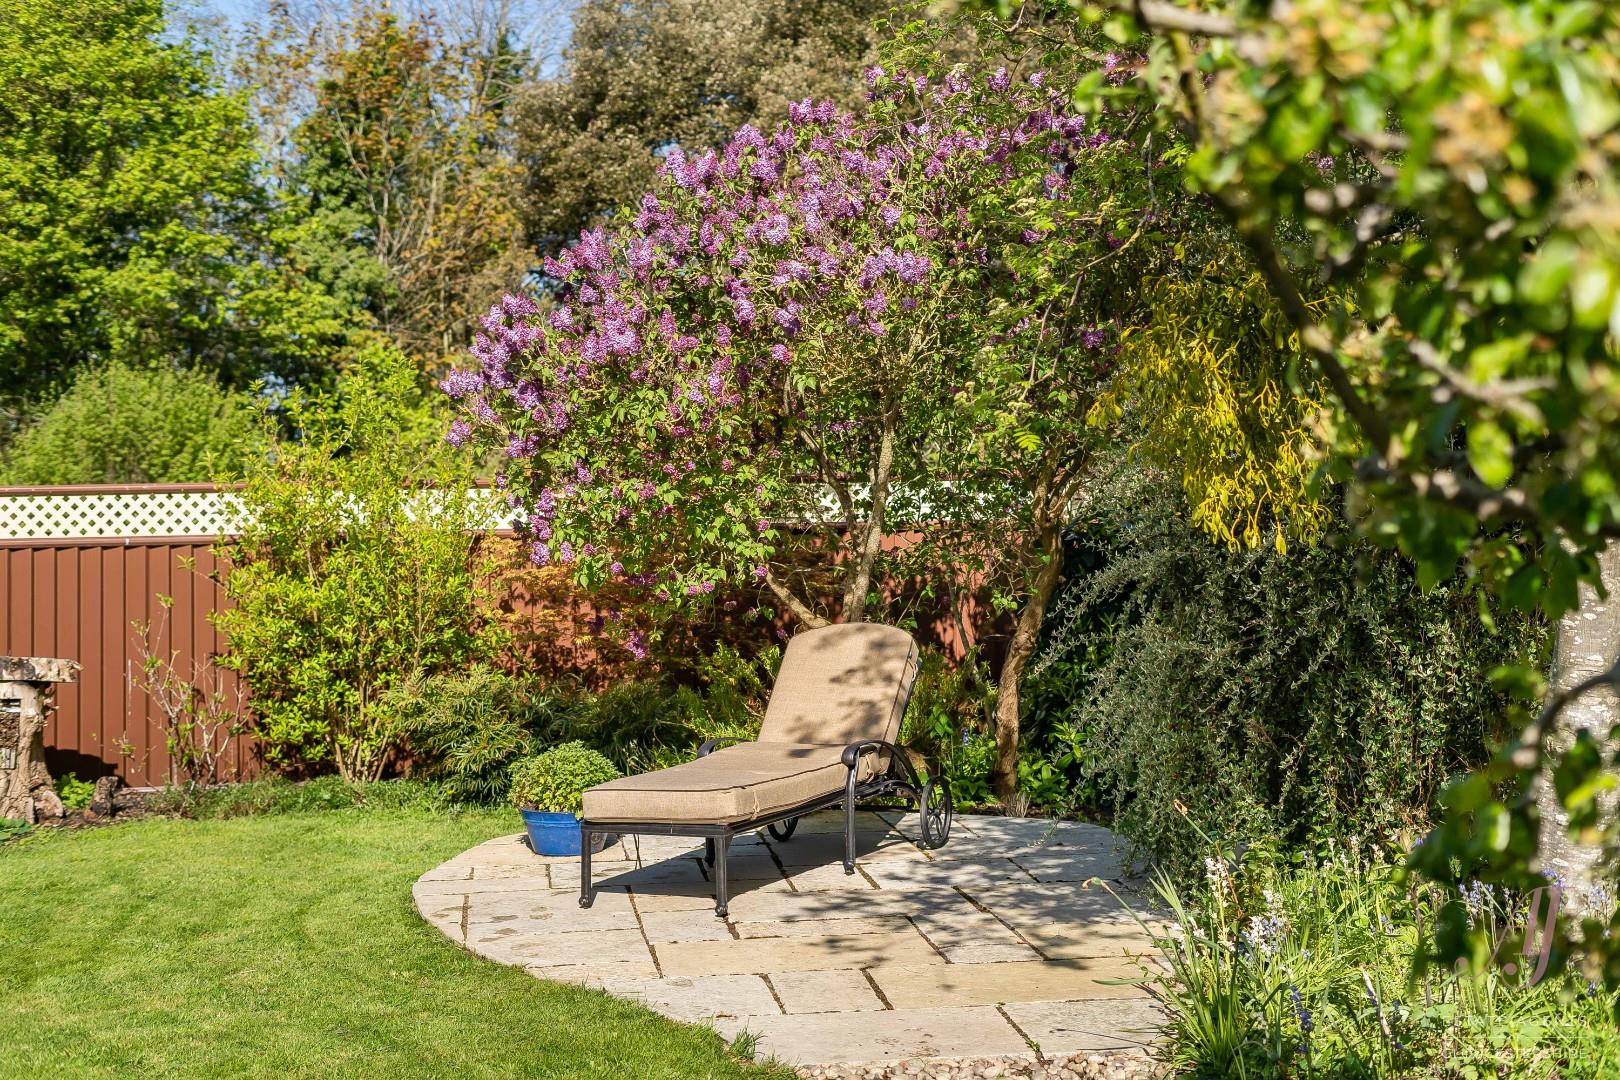
A variety of seating areas are positioned to take full advantage of the surroundings, offering ideal spaces for morning coffee, summer dining or relaxed evenings. A striking garden pod provides a unique and sheltered seating area, perfect for enjoying the garden in comfort.
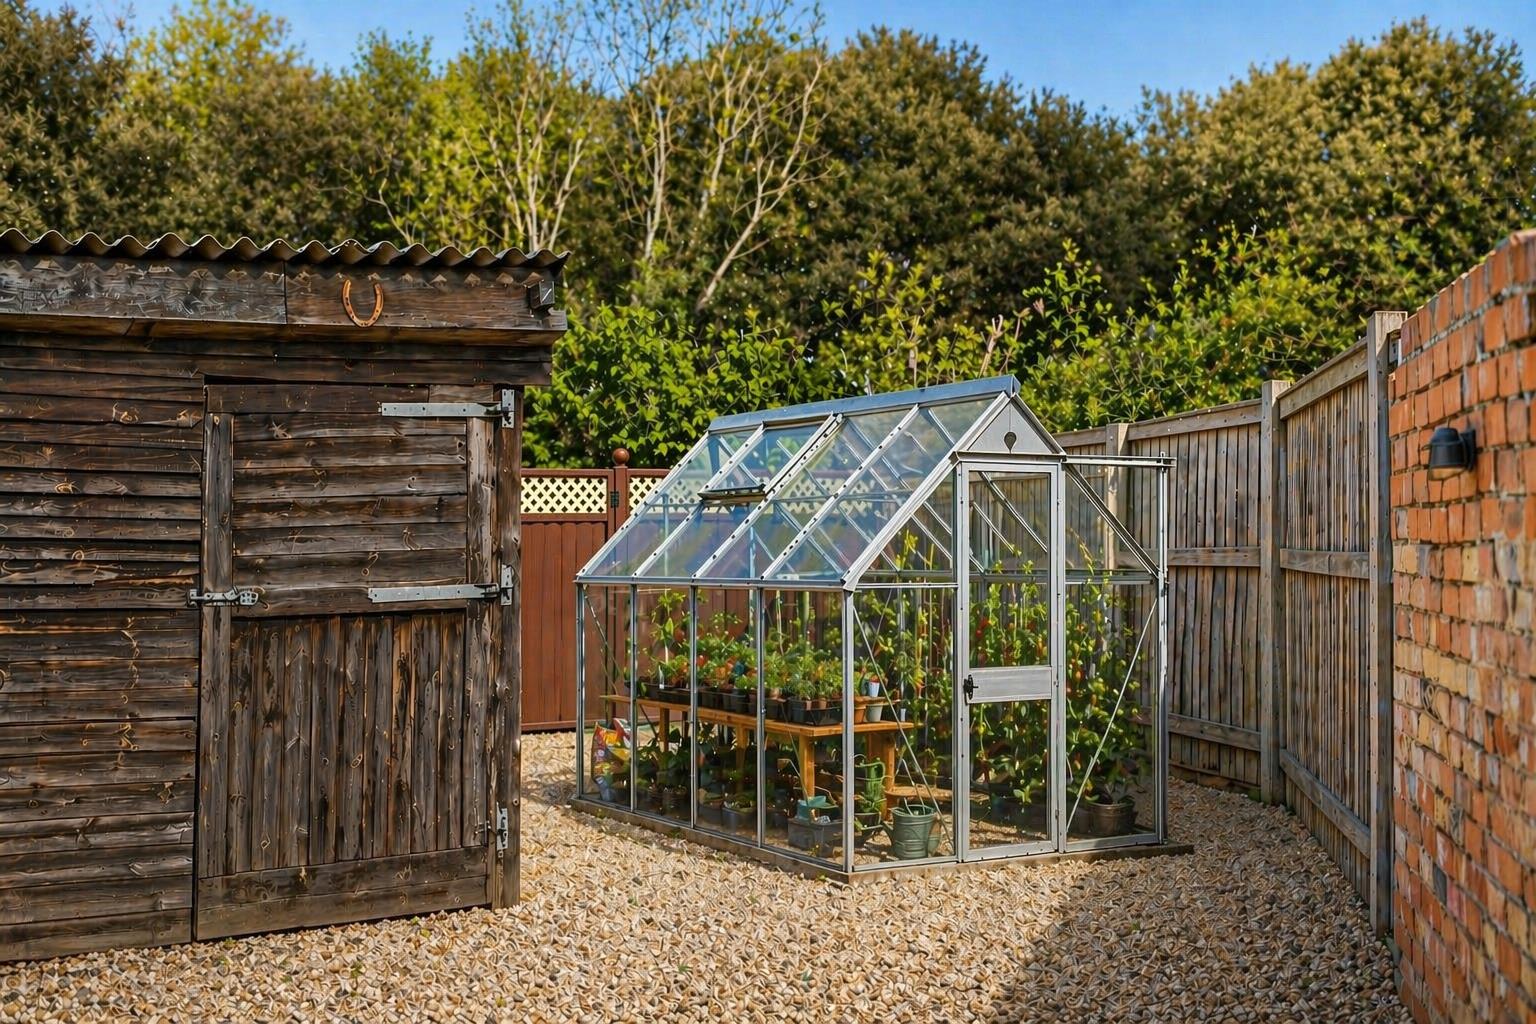
Positioned behind the garage are further useful outbuildings, including a former stable now used for storage, along with a greenhouse. These areas are neatly tucked away, providing practical space without detracting from the overall setting.
Along one boundary, a railway line runs beyond the garden, helping to preserve the open aspect and ensure no future development to that side. In turn, the garden enjoys a pretty outlook towards woodland beyond, creating a green backdrop and a strong sense of privacy.
Overall, the gardens and outbuildings combine to offer a beautifully balanced and versatile outdoor space, perfectly suited to both family life and entertaining, and one that needs to be seen to be fully appreciated.
Haresfield is a well regarded village set at the foot of the Cotswold escarpment, offering a strong community atmosphere alongside a rural setting. The village benefits from a village hall hosting regular events, St Peter’s Church and the popular Beacon Inn pub. Haresfield Church of England Primary School sits within the village, with further schooling available in nearby Hardwicke, Kingsway and Quedgeley. Surrounding countryside provides immediate access to walking routes including the Cotswold Way and Haresfield Beacon, known for its far reaching views and open green space.
Despite its countryside feel, Haresfield is well positioned for everyday convenience and commuting. Junction 12 of the M5 is within easy reach, providing access to Gloucester, Cheltenham and Bristol, while train services are available from Stonehouse, Stroud and Gloucester. Nearby centres offer a range of shopping, cafés and leisure facilities, with retail parks at Quedgeley and Gloucester close by. The village offers a balance of rural lifestyle, community living and accessibility for work, schooling and day to day amenities.
- Four bedroom detached period home in sought after Haresfield village, rich in history & character
- NO ONWARD CHAIN, VIEWERS MUST BE IN A POSITION TO PROCEED OR ON THE MARKET
- Fitted dining kitchen with central island, pantry and French doors opening to the garden
- Sitting room with fireplace and log burner inset, French doors opening to the garden
- Spacious family room with adjoining utility and French doors to the garden
- Four double bedrooms including a generous master with en suite
- Four piece Family Bathroom and downstairs cloakroom
- Detached garage with room above, solar panels fitted to the roof, ideal for home working, with parking for five plus vehicles
- Beautiful grounds approaching 1/3 of an acre with lawns, stream, pond & seating areas
- An ease of access to M5, and the towns of Gloucester, Stonehouse and Stroud