
Our Properties
4 Bed House - Detached
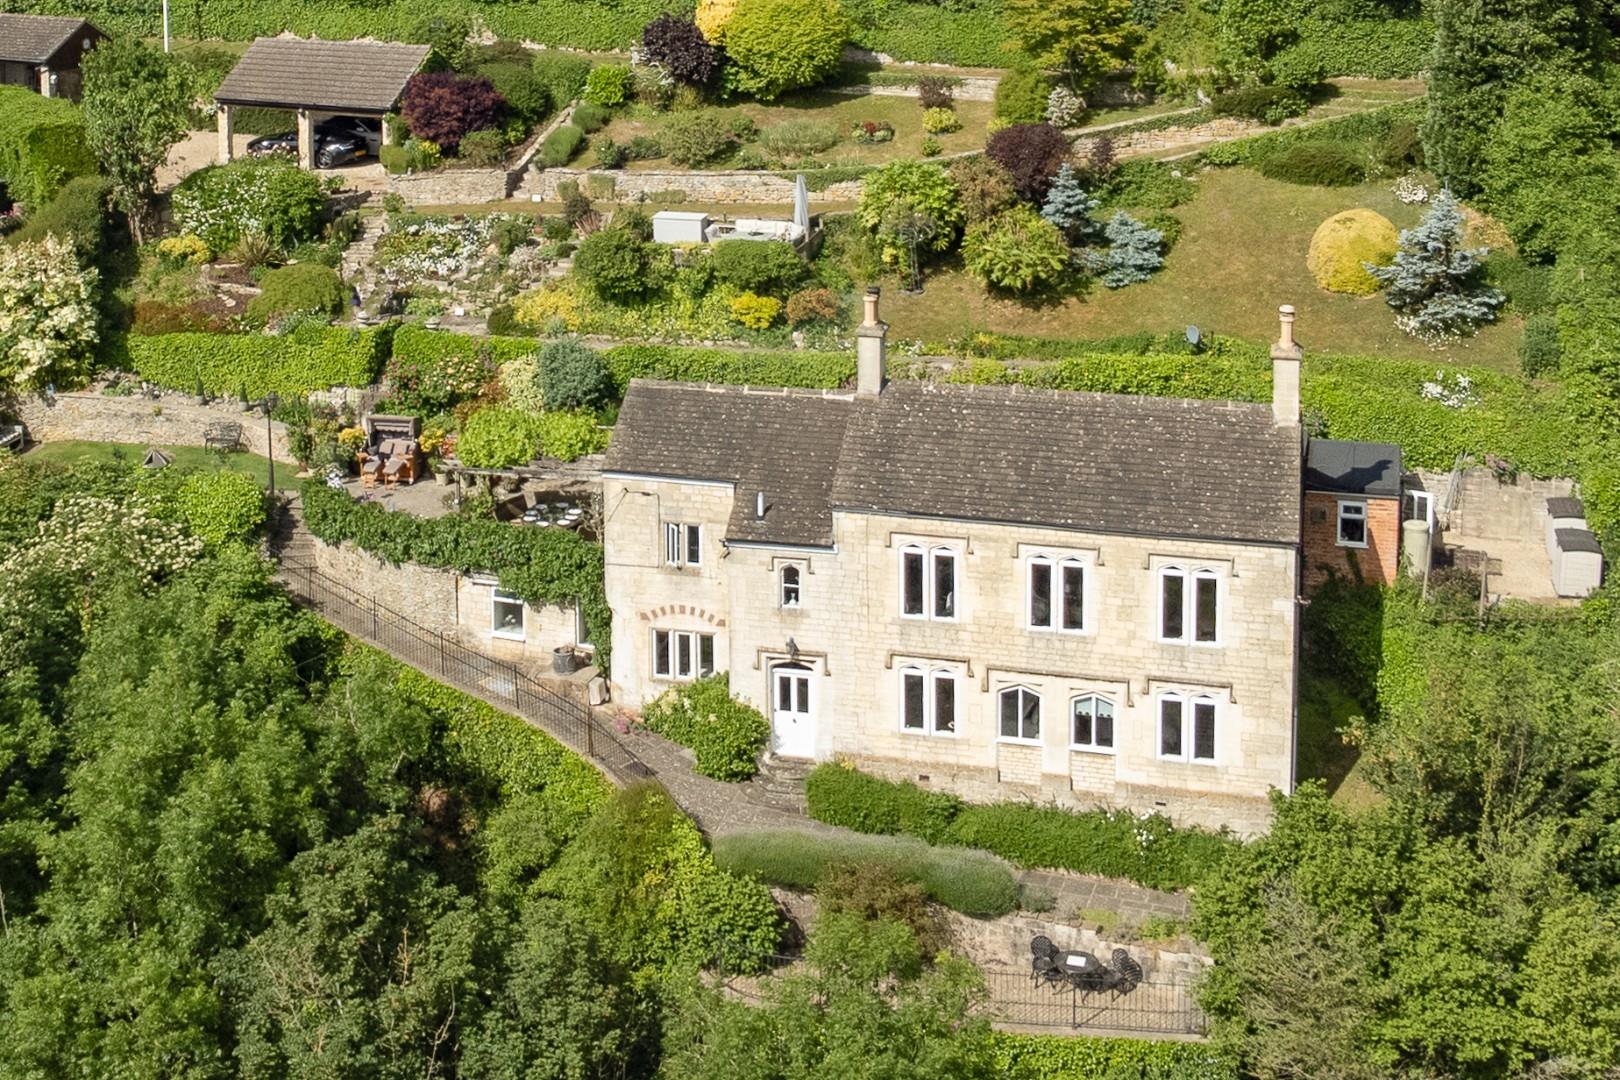
Fort William, Butterrow Hill, Stroud
Offers over £875,000
Fort William is a truly unique and atmospheric country home, that takes full advantage of its idyllic elevated location. Nestled on the hillside below Rodborough Common the property enjoys panoramic views. Fort William provides two delightful receptions, fitted kitchen, cloak & utility room. Inner hallway provides access to the master suite along with stairs leading down to the lower ground floor. Three beautiful double bedrooms with a wealth of natural light and a four-piece family bathroom and door leading to the grounds. The tiered hillside gardens are a standout feature, beautifully landscaped to blend structure and wild charm with colourful borders, dry-stone walls, and winding paths leading to secluded seating areas and a lower terrace ideal for outdoor dining, connects perfectly with the house. To the head of the garden a private driveway provides a wealth of parking along with garage and carports. At the terrace level, gated access to a further chipping driveway for Fort William and The Lodge ( shared driveway) This truly is an exceptional opportunity to enjoy wonderful surroundings, privacy and beautiful grounds with an ease of access to Stroud centre & station along with a short walk onto the common. Viewers must be on the market or in a position to proceed.
4 Bed House
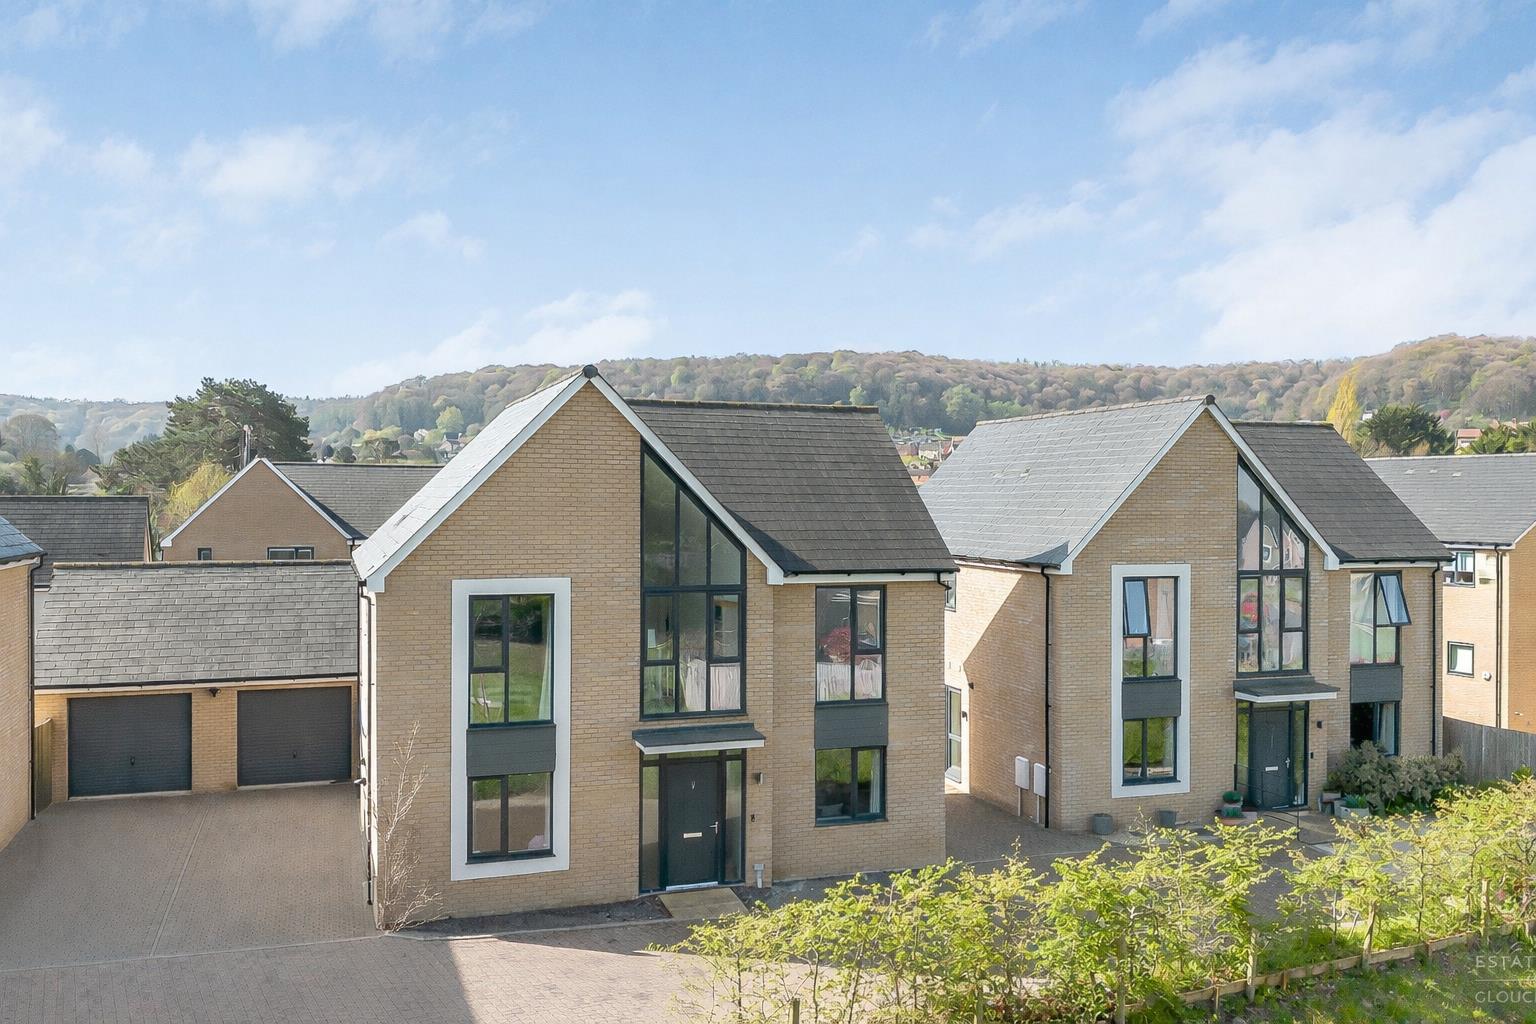
Graham Edge, Dursley
Offers over £524,950
OFFERED WITH NO ONWARD CHAIN. A beautifully presented four bedroom detached family home, set within a quiet cul de sac on the sought after Littlecombe development in Dursley. Built by St Modwen Homes in 2019 to the popular ‘Garnet’ design, the property offers light, airy and well balanced accommodation, ideal for modern family living. The ground floor includes a spacious sitting room with window to the front and French doors to the garden, a fitted dining kitchen with white units, integrated appliances and French doors opening out for indoor/outdoor living, a separate utility room with external access, and a second reception room ideal as a playroom, snug or home office. Upstairs, a striking double height landing with feature window creates a real sense of space, leading to a well arranged master suite with dressing area and en suite shower room, along with three further bedrooms. Bedrooms to the front enjoy an attractive outlook over the green, while rear rooms overlook the garden. Further benefits include driveway parking for two vehicles, a garage with power and lighting, an enclosed rear garden accessed from both main living areas, and the reassurance of the remaining NHBC warranty. A fantastic family home offering space, flexibility and a modern layout in a popular and well regarded development.
AGENTS NOTE: AI has been used to enhance the second reception room and the bedroom currently used as a study.
4 Bed House
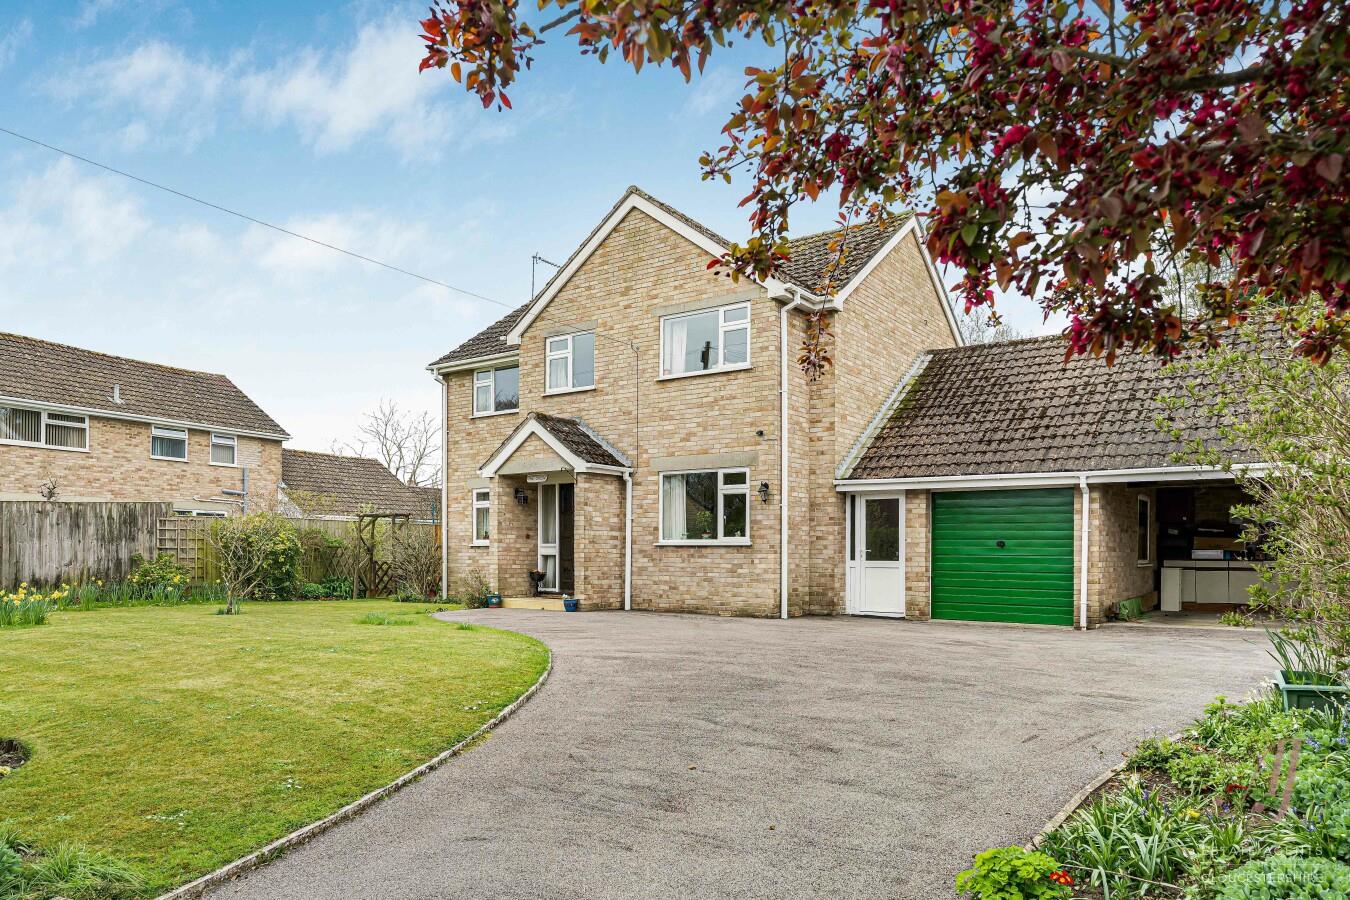
Vicarage Lane, Frampton On Severn
Guide price £655,000
A well-cared-for four-bedroom detached family home, set in the heart of Frampton on Severn, one of the area’s most sought-after village locations. Owned and enjoyed by the same family for over 30 years, the property offers well-balanced and flexible accommodation. The ground floor provides three reception rooms, offering versatile accommodation to suit a range of family needs. This includes a sitting room to the front opening into a bright conservatory, a separate dining room with potential to open into the kitchen, a fitted kitchen with pantry and boiler cupboard, along with a useful utility room and rear access. Upstairs, there are three double bedrooms and a single bedroom, along with a family bathroom, while a downstairs shower room adds further convenience for day-to-day living. Outside, the property enjoys a corner position with a generous and established rear garden, mainly laid to lawn with well-stocked borders, a pond, greenhouse, raised beds and seating areas, along with gated side access. There is also a garage with loft storage above, a workshop to the rear, and a carport providing additional covered space. To the front, a lawned garden and driveway offer parking with ease for four to five vehicles. A well-balanced family home in a popular village setting, with walks on the doorstep and easy access to the M5, Stonehouse, Gloucester and Stroud. VIEWINGS ARE STRICTLY FOR BUYERS IN A POSITION TO PROCEED OR ALREADY ON THE MARKET
5 Bed House - Detached
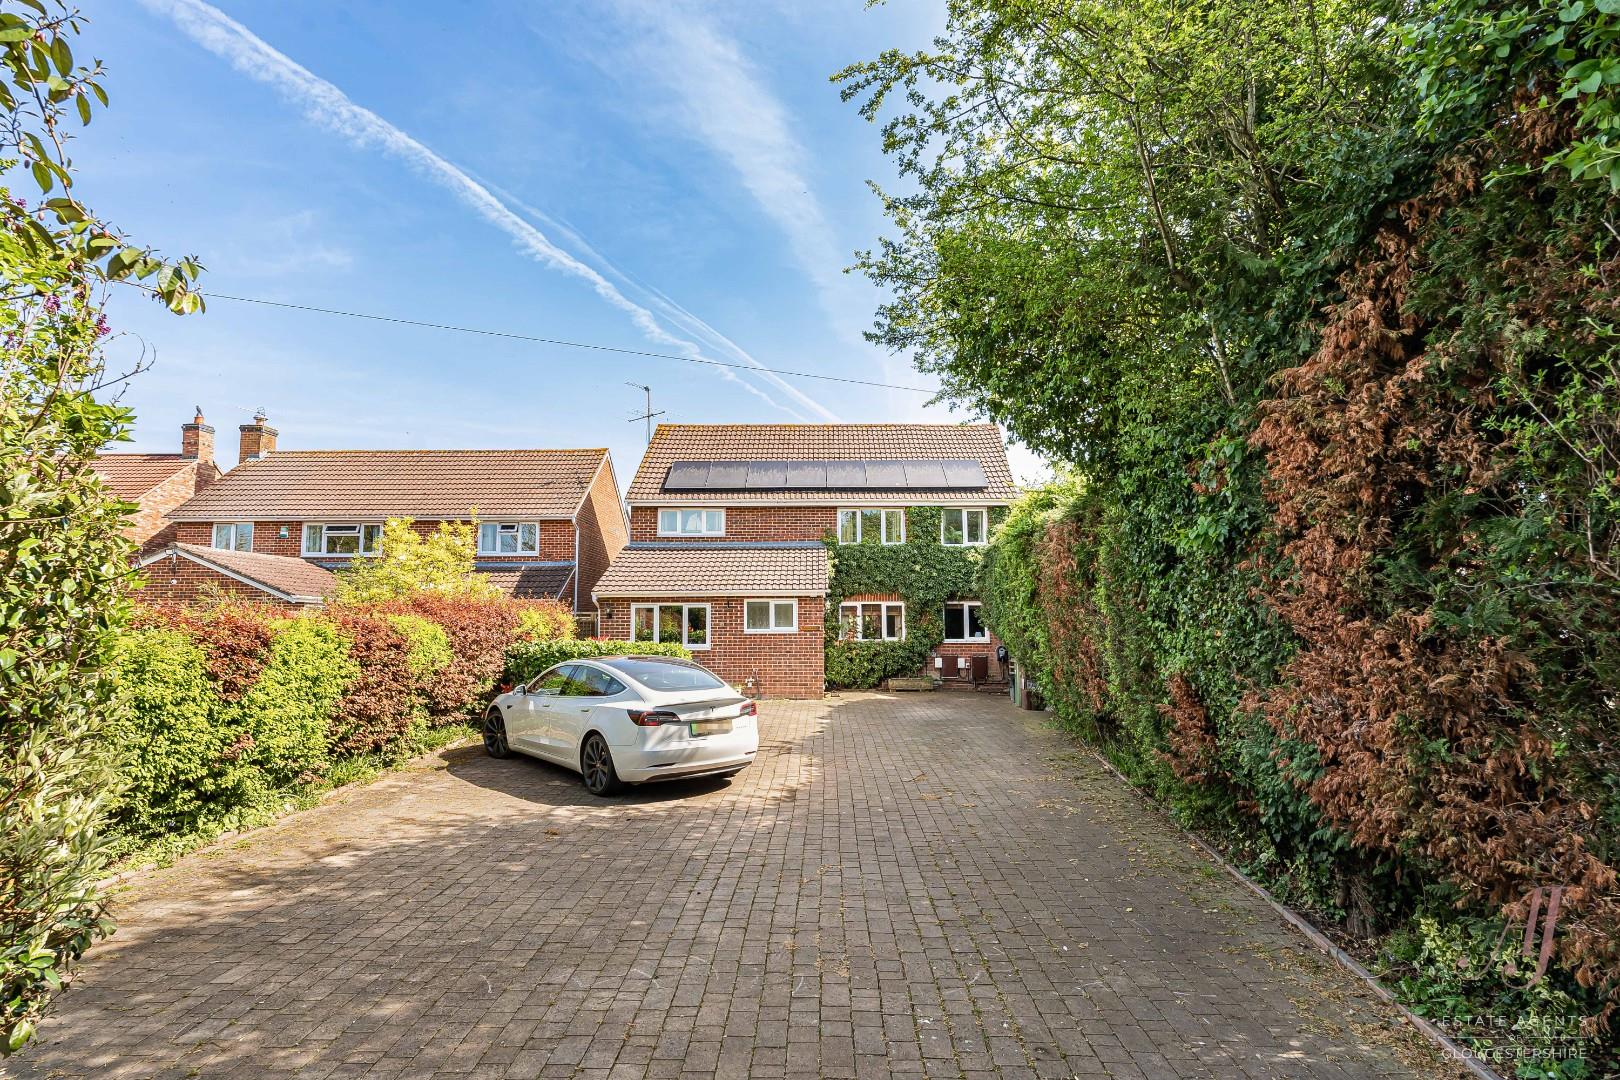
Sellars Road, Hardwicke Village
Offers over £549,950
An impressive five bedroom detached family home, set in a sought after position along Sellars Road in Hardwicke village, offering generous and flexible accommodation throughout. The property provides three well proportioned reception rooms, including a sitting room with French doors opening onto the terrace, a snug or playroom, and a dining or family room which flows seamlessly into a fitted kitchen, creating a sociable and practical layout. The ground floor also benefits from a utility room, home office or study, and a cloakroom.Upstairs, the accommodation continues to impress with a master bedroom featuring en suite facilities, three further double bedrooms and a single bedroom, along with a modern four piece family bathroom fitted with both a bath and separate shower. Outside, the property enjoys a generous and private garden, mainly laid to lawn with a terrace seating area, gazebo and a substantial outbuilding currently used as a workshop, offering excellent potential for a home office or hobby space. The garden is easily accessed from the house and also via a side gate from the driveway. To the front, there is driveway parking for four to five vehicles. The property also benefits from sixteen solar panels installed in 2023. Well positioned for access to Gloucester, Cheltenham and the M5, with canal walks, countryside and local amenities close by. EPC to follow. VIEWERS MUST BE IN A POSITION TO PROCEED
3 Bed House
Lower Kites Nest Lane, Whiteshill, Stroud
Guide price £445,000
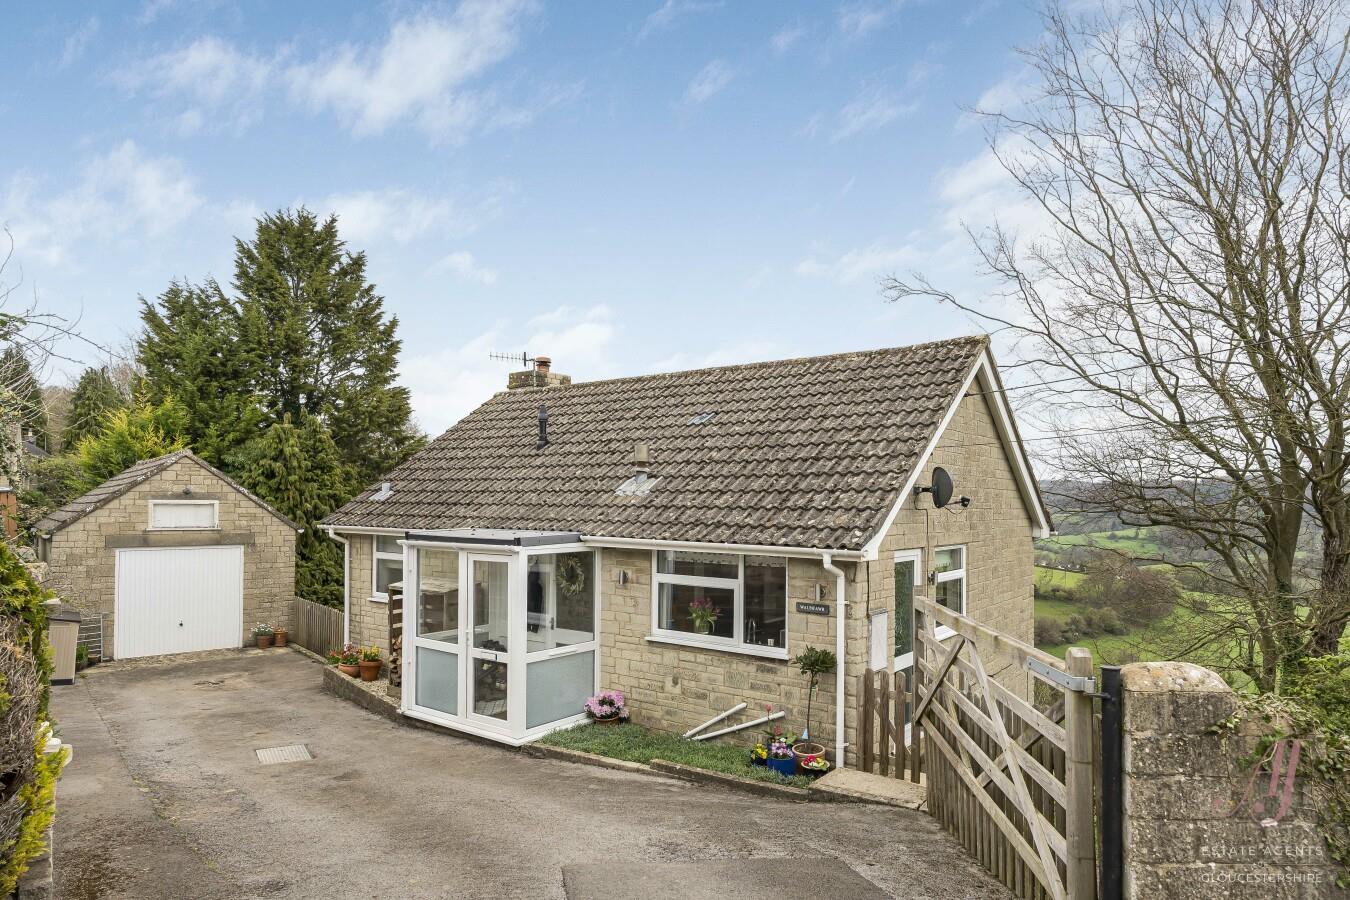
Tucked away in an elevated position, this three bedroom detached home enjoys breathtaking far-reaching views across surrounding farmland and an Area of Outstanding Natural Beauty. The setting is exceptional, with an ever-changing outlook that can be enjoyed from both inside and out. The accommodation is light and well arranged, with the sitting room opening onto a balcony with glass balustrades, perfectly positioned to take in the views. The fitted dining kitchen sits to the rear, filled with natural light and also enjoying the outlook, creating a fantastic space for both everyday living and entertaining. A family bathroom is located on the main level. The lower level offers three well proportioned double bedrooms, with bedroom one benefiting from built-in wardrobes, along with potential to create an additional shower room. Outside, the gardens are arranged across levels and are quite steep, with a number of seating areas designed to make the most of the position and views. A driveway provides parking for three vehicles and leads to a larger than average single garage, currently used as a games room. Subject to planning, the garage offers clear potential to convert into an annexe or home office, with French doors and a rear window drawing in natural light and framing the outlook. Homes in this position, with views like this and such versatility, rarely come to the market. Viewing is essential to fully appreciate what is on offer. Await EPC. OFFERED TO THE MARKET WITH NO ONWARD CHAIN
3 Bed House - Semi-Detached
Victory Road, Whiteshill, Stroud
Guide price £379,950
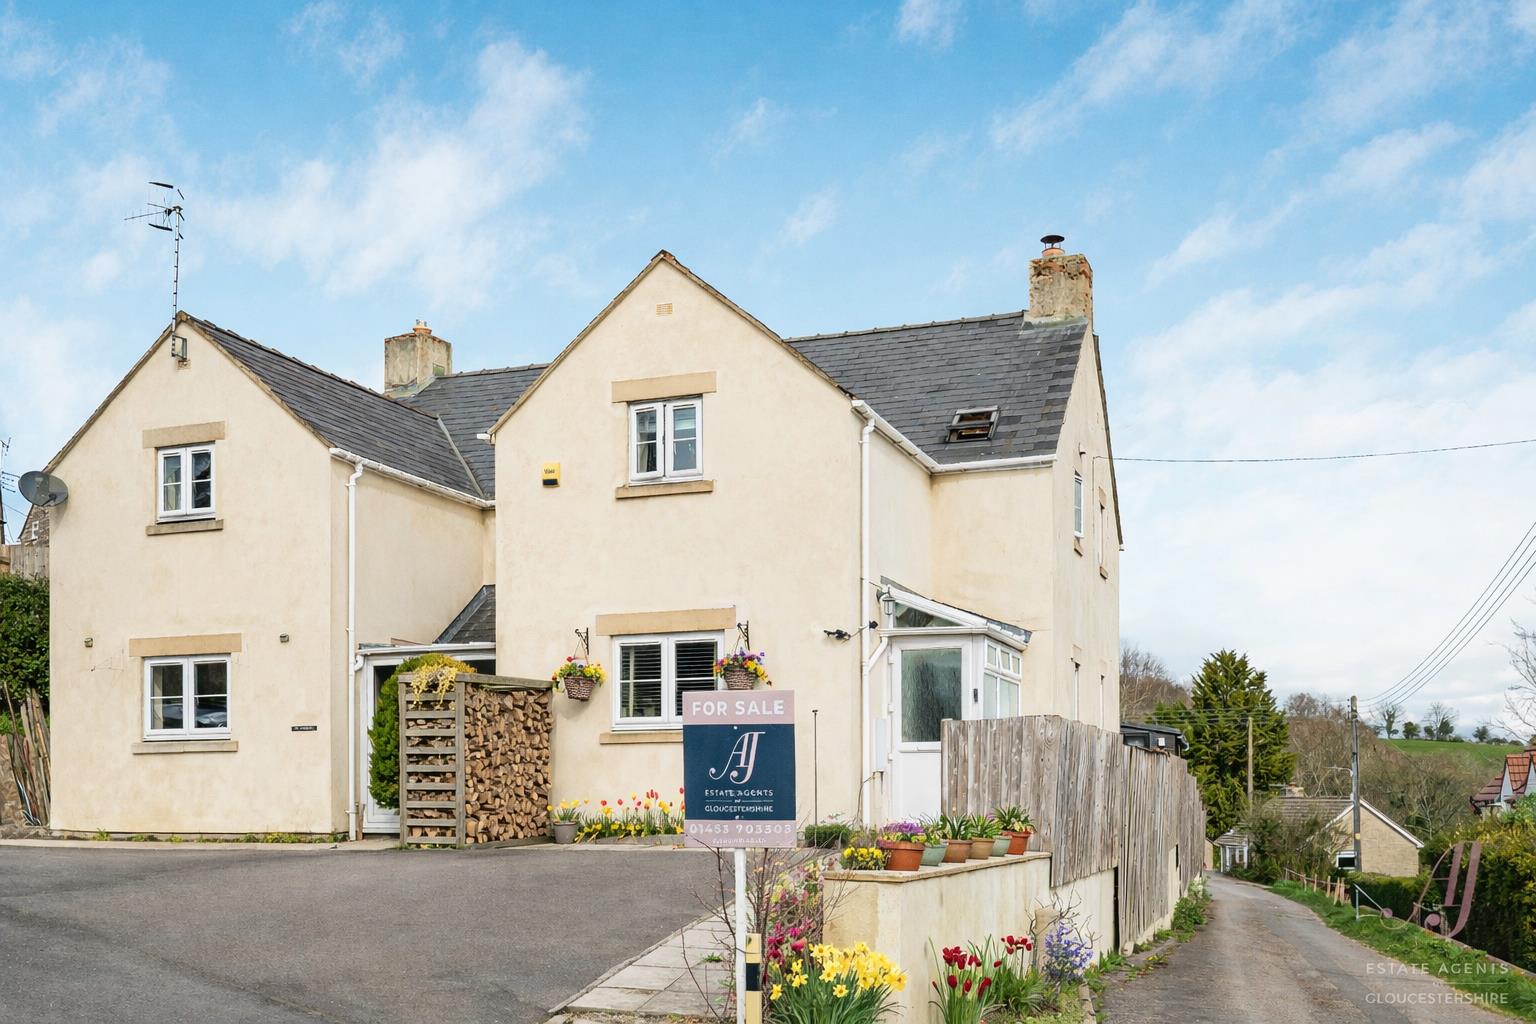
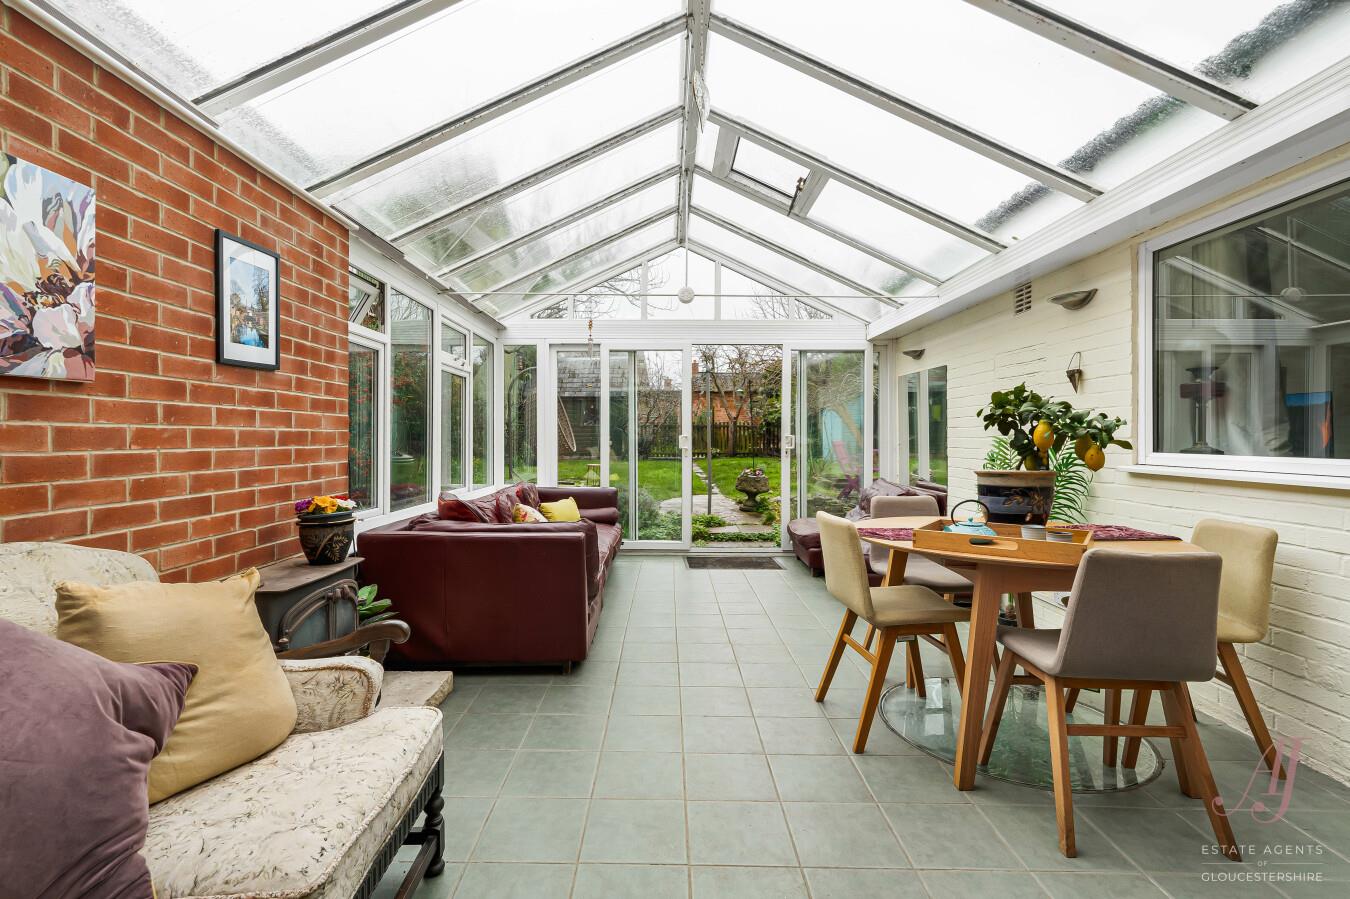
A well presented three double bedroom semi detached home in the popular village of Whiteshill, offering bright accommodation, far reaching countryside views and the added benefit of a purpose built home office. The property benefits from driveway parking for two vehicles and a welcoming entrance porch with cloak area, leading to a hallway with a useful downstairs cloakroom. The ground floor includes a sitting room with log burning stove, a fitted breakfast kitchen, and a versatile conservatory overlooking the garden. Upstairs are three well proportioned double bedrooms and a family bathroom, offering flexibility for modern living. Outside, there is an enclosed rear garden with terrace and lawn, leading to the purpose built home office, ideal for working from home or hobbies. Whiteshill is a sought after village with a strong community feel, well regarded primary school and countryside surroundings, with Stroud and its mainline station within easy reach. Agents Note: We have used AI generated images in the conservatory and bedroom three. VIEWERS MUST BE IN A POSITION TO PROCEED
3 Bed House - Mid Terrace
Park View, Saul, Gloucestershire
Offers in the region of £254,950
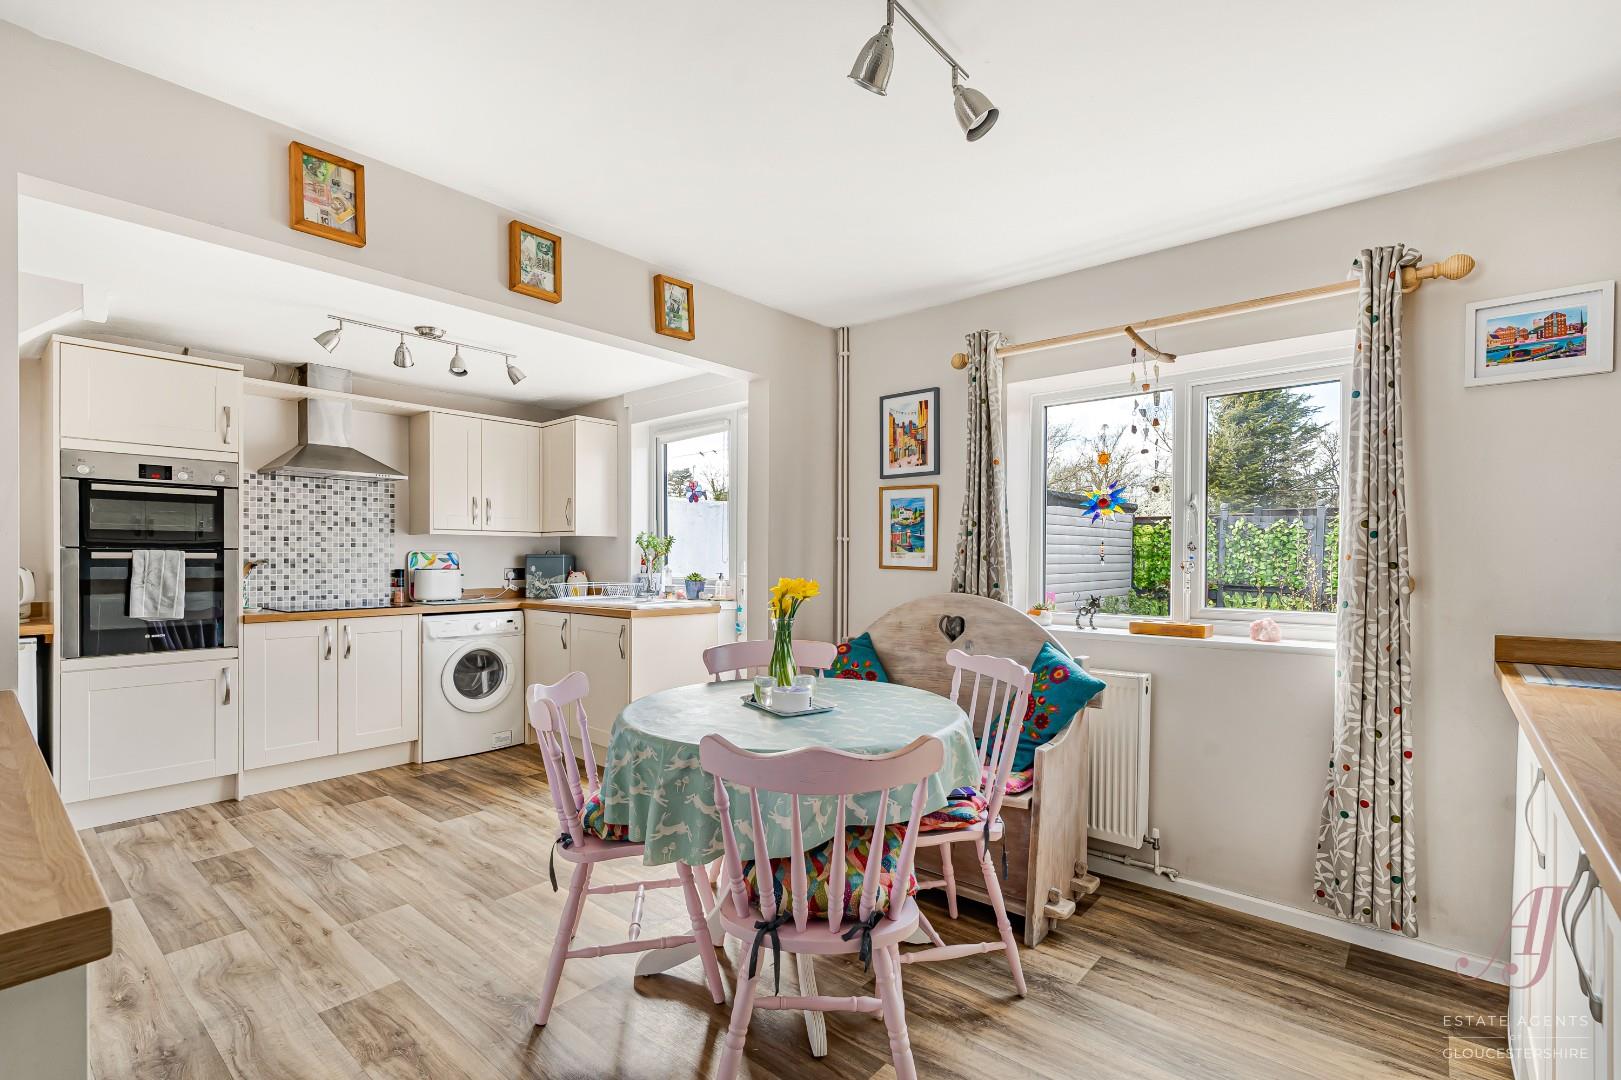
Tucked away in a small cul-de-sac in the heart of the sought after village of Saul, this well presented three bedroom home enjoys a lovely position with allotments at the end of the road and open views beyond. Updated throughout, the property offers bright and well balanced accommodation, ready to move straight into. The ground floor has a light, open plan feel, with the living room flowing through to a dining area and fitted kitchen, creating a sociable space for day to day living and entertaining. The kitchen is well arranged with good storage and workspace, along with direct access out to the rear garden. Upstairs, there are three well proportioned bedrooms. Two comfortable doubles, including a generous main bedroom to the front and a second bedroom to the rear with attractive views across the allotments. The third bedroom offers flexibility as a single room, nursery or home office, with built-in storage. A modern shower room completes the first floor. Outside, the rear garden is fully paved for ease of maintenance, offering a practical outdoor space with room for seating and entertaining, along with a useful shed and rear access. Further benefits include solar panels, helping with energy efficiency and running costs. A great opportunity for first time buyers, downsizers or investors looking for a well located home in a popular village setting.
3 Bed House - Semi-Detached
Church Road, Leonard Stanley
Offers over £425,000
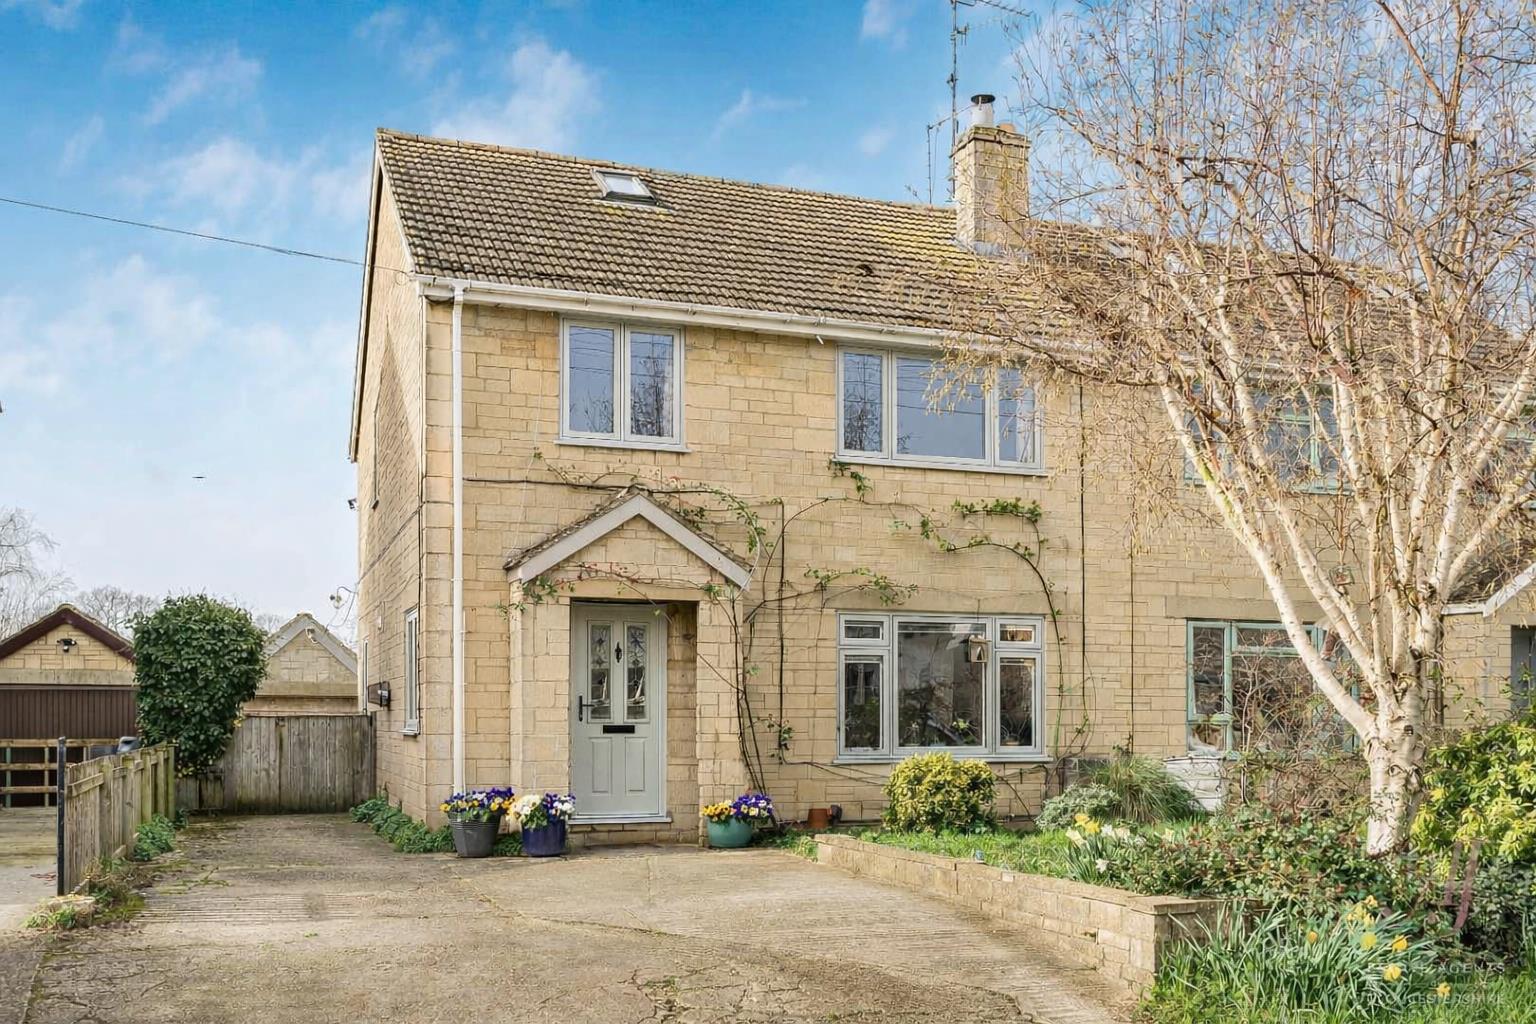
A well presented three bedroom semi detached home in the popular village of Leonard Stanley, arranged over three floors and enjoying open countryside views to the rear. The property offers bright and flexible accommodation including a comfortable sitting room with a stone fireplace and a fitted dining kitchen which opens into a generous dining area with French doors leading directly out to the garden. Upstairs are three bedrooms and a family bathroom, while the second floor attic room provides a large and versatile additional space with elevated countryside views. Please note this room does not meet current building regulations and cannot be classed as a formal bedroom.The rear garden is a real feature with lawn, established planting and a small stream running through the lower section. The garden also includes a timber home office, useful storage and a shed. To the front there is driveway parking for three or four vehicles along with a single garage.
AGENTS NOTE
To the bottom of the garden is an area after the brook that is leased from the farmer of the rear field. This agreement will not continue and if a future owner wished to continue this arrangement it would need to be discussed directly with the farmer.
4 Bed House - Detached
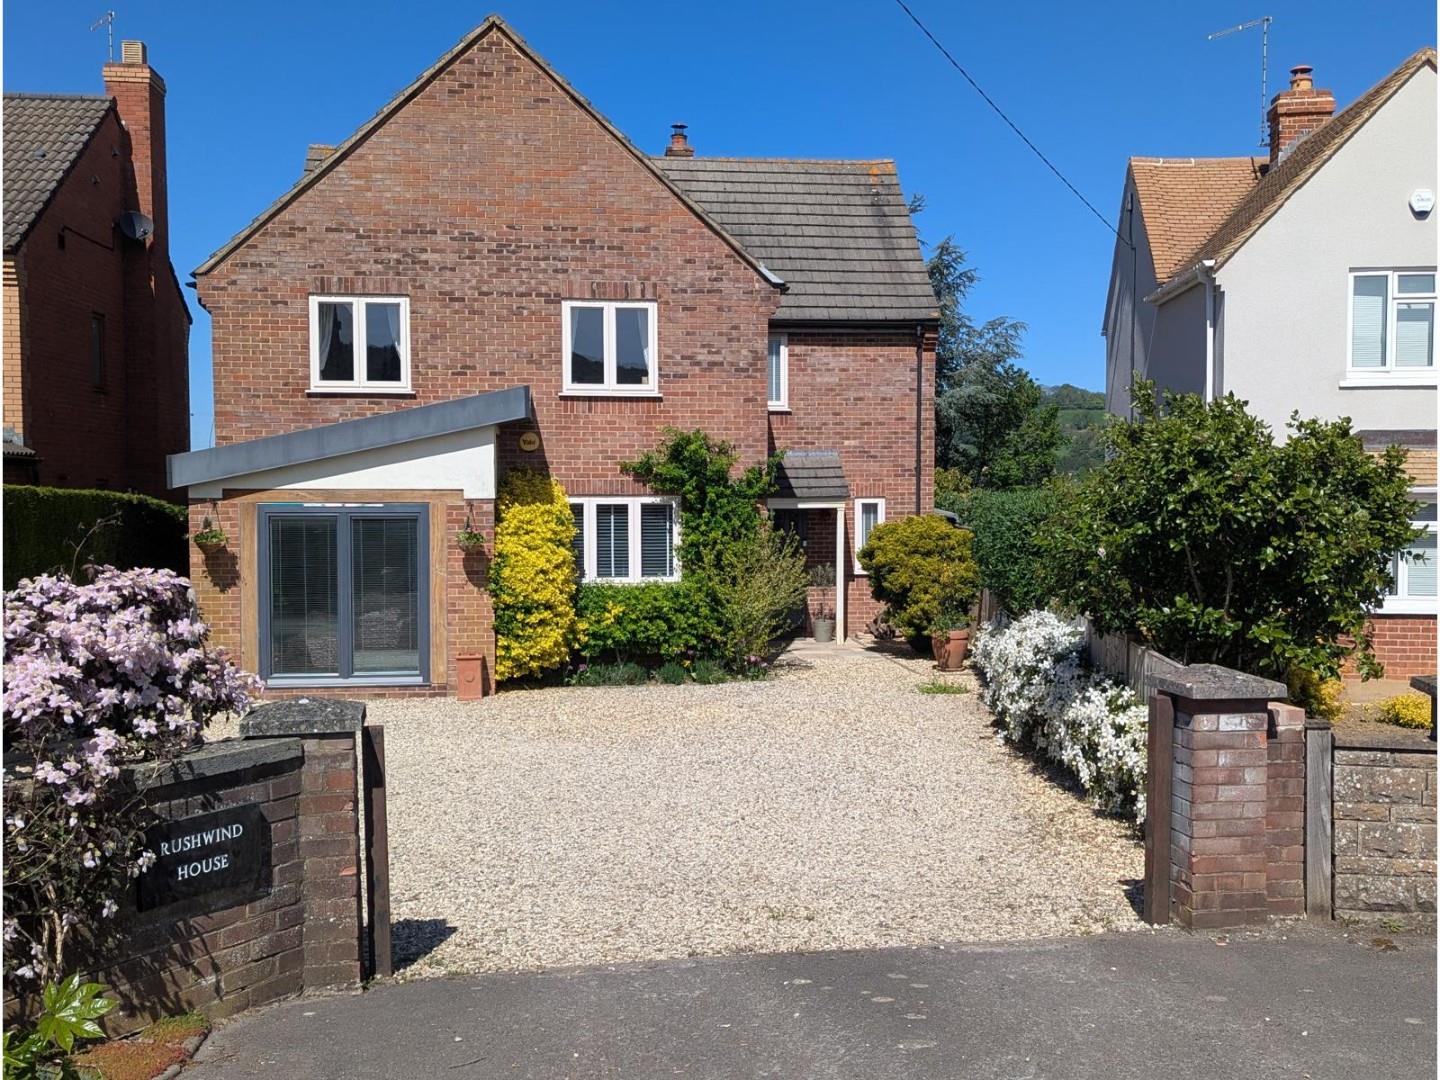
Bath Road, Leonard Stanley, Stonehouse
Offers in excess of £700,000
We are thrilled to present to the market this most delightful village property. An individually built detached home of impressive proportions, complemented by a generous garden and plentiful off-road parking. The standout feature here is the breath taking view to the rear, across open fields and countryside, enjoyed from multiple rooms in the house and from the garden. It is presented throughout to the highest of standards, offering the luxury of three reception rooms including living room with wood burning stove inset to a stylish stone fireplace, a good size office which could also serve as a play room/snug/separate dining room, a lovely conservatory overlooking the garden and views beyond, and a wonderful kitchen/dining/family room with separate utility room, and cloakroom. Upstairs a generous landing leads to four double bedrooms, all beautifully designed, with the master boasting a dressing area and full en suite bathroom and the family bathroom. Completing this attractive package is a driveway providing private parking for several vehicles. Rushwind House offers a perfect blend of village life, with countryside walks on the doorstep, yet enjoying easy access to the road and rail transport links of the M5 motorway and mainline stations of Stonehouse and Stroud. Having been a treasured family home for some thirty years, the owners are now ready for their next chapter and are offering this stunning property to the market CHAIN FREE!
4 Bed House - Detached
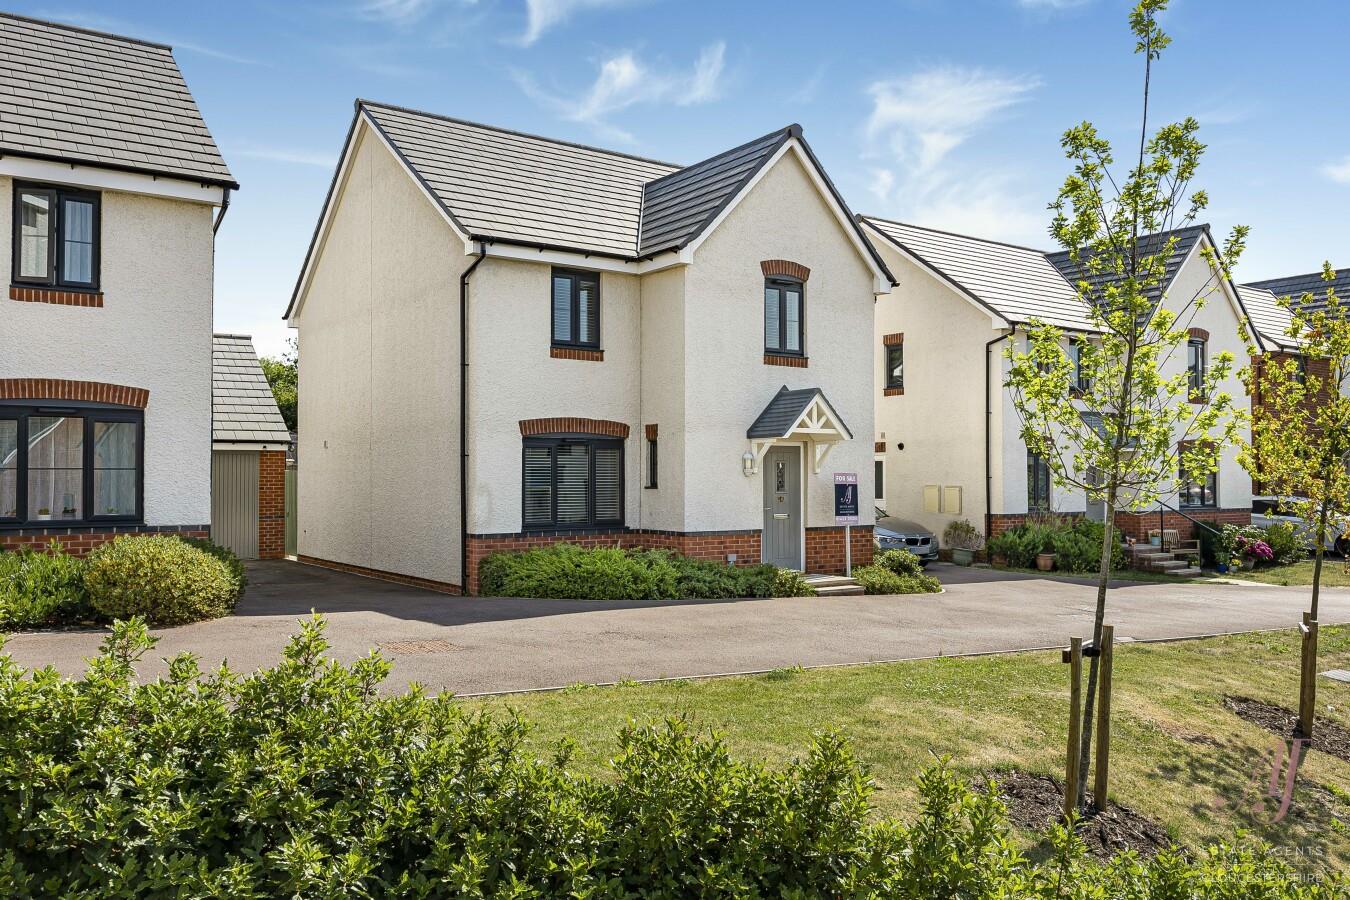
Great Oldbury Drive, Great Oldbury, Stonehouse
Offers over £425,000
This is a beautifully presented four bedroom detached family home, elevated in a small enclave of properties within the very popular development of Great Oldbury. OFFERED TO THE MARKET WITH NO ONWARD CHAIN. The owners have created modern living space with a blend of soft feature walls throughout creating such a delightful home. Driveway to the side with parking for two cars up to a detached garage. Internally entrance hall with modern ceramic tiles that continue into the kitchen. Cloakroom & Utility room off the hall with stairs that turn and rise to the first floor. Sitting room with a wealth of natural light. A beautiful fitted kitchen with a range of base and wall mounted cabinets, great amount of worktop space and window looking out to the garden. Opening to a delightful dining area with French doors leading to the sun terrace and gardens. Good sized landing with linen cupboard, Master suite complete with en-suite shower room, two further double room and a single room ideal home office. Complimented by a family bathroom. Enclosed rear garden with side gate, exceptionally private. Chipping sun terrace opens to a lawned garden that wraps around the garage giving extra space and privacy. A chipping area where you can sit and relax in the sunshine. A delightful home and such a nice sized plot. AGENTS NOTE The property is currently unfurnished. Some images within the marketing have been dressed with furniture to help illustrate how the rooms could be arranged and used.
3 Bed House - Semi-Detached

The Close, Whitminster, Gloucester
Guide price £224,950
A great opportunity to live in this well regarded village. VIEWERS MUST BE IN A POSITION TO PROCEED. The property does require modernising throughout. Three bedroom semi-detached home that has been extended over the years. Enclosed frontage, internally entrance hall and side porch, sitting room, small kitchen with pantry. Family room opening to a dining room and office/workshop. A covered verandah of an older style to the rear. To the first floor two double bedrooms and a small single room. Completed by a shower room. To the rear a good sized garden in need of complete landscaping. Rear access gate to an area with on street parking. OFFERED TO THE MARKET WITH NO ONWARD CHAIN..
4 Bed House - Semi-Detached
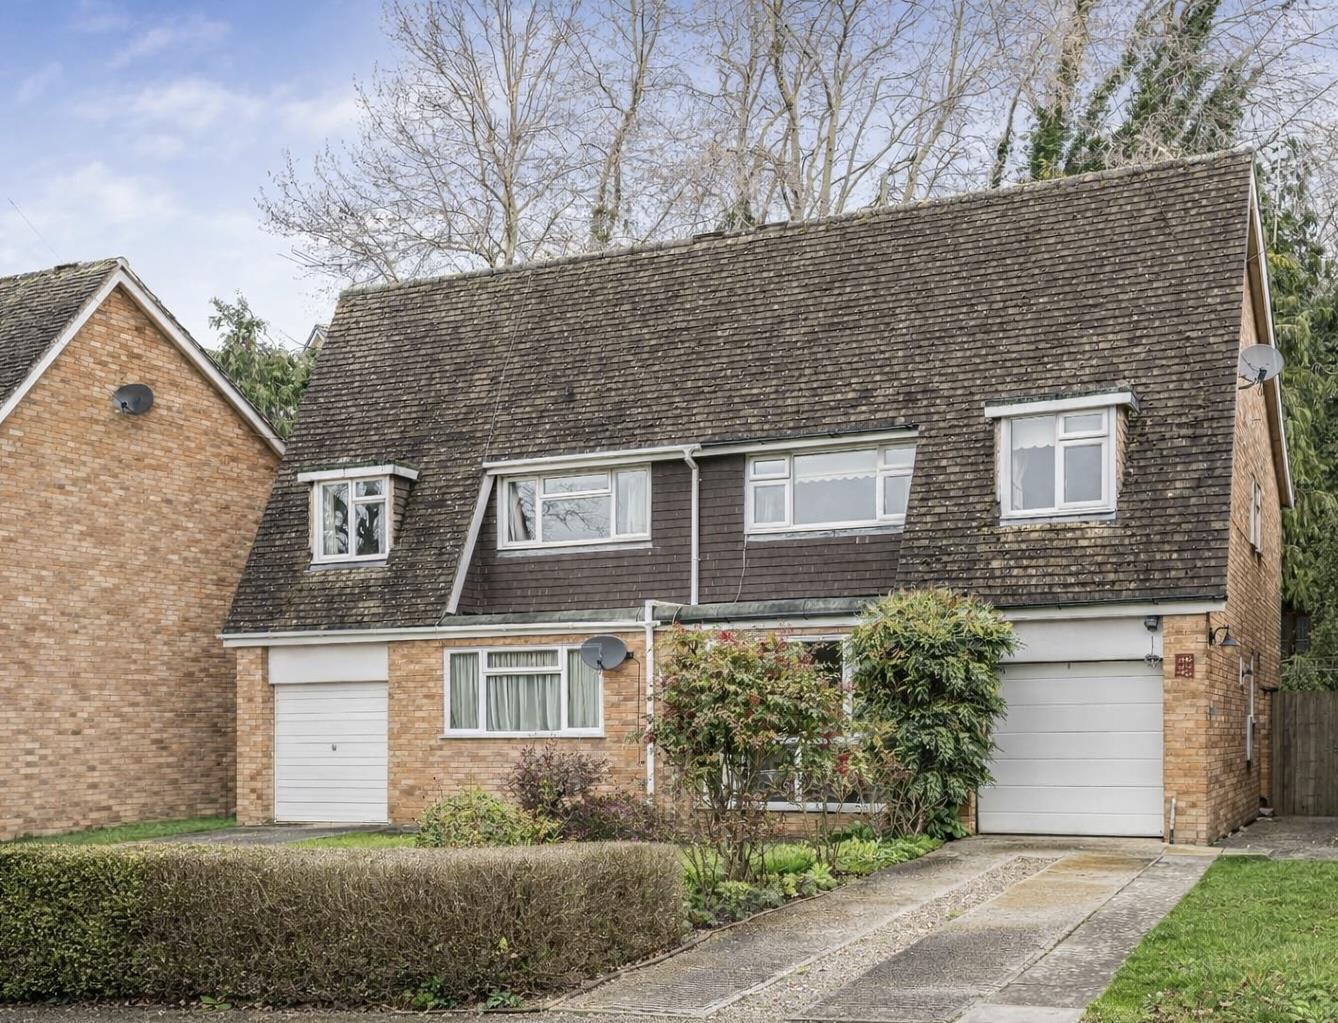
Frome Gardens, Ebley, Stroud
Offers over £419,950
OFFERED TO THE MARKET WITH NO ONWARD CHAIN. A well-proportioned four double bedroom semi-detached family home set in the sought-after Frome Gardens area of Stroud, within walking distance of local shops and with lovely canal walks linking Stonehouse, Ebley and Stroud close by. The accommodation includes a sitting room with views across the canal, a fitted kitchen with direct access to the garden, and a dining room with doors opening onto the rear garden. There is also a downstairs cloakroom and useful under-stairs storage. Upstairs are four good-sized double bedrooms, a family bathroom, and a separate shower room. The property has been well maintained over the years and offers scope for modernisation to suit a new owner’s taste. Outside, there is a tiered rear garden, driveway parking, and an integral single garage with an electric door.
4 Bed House - Detached

Jack Russell Close, Stroud
Guide price £425,000
OFFERED TO THE MARKET WITH NO ONWARD CHAIN. A great example of a four bedroom detached family home with an en-bloc garage, carport and two parking spaces. Built in 2009, the property sits close to Stroud College, Stratford Park and Leisure Centre, and less than a mile from all the amenities Stroud town has to offer. The property features flexible living space with plenty of internal storage, well presented throughout with a wealth of natural light. An entrance hall includes a downstairs cloakroom and cloaks cupboard, with stairs rising to the first floor. The sitting room offers good space, with a window to the front and French doors opening to the rear terrace and garden. A second reception room is ideal as a study, music room, playroom or home office, with windows on two sides providing excellent natural light. A fitted dining kitchen has French doors opening to the sun terrace and rear garden.
Upstairs offers a master bedroom with built in wardrobes and an en suite shower room. Two further double bedrooms and one single bedroom are served by a family bathroom. The enclosed rear garden has been designed with ease of maintenance in mind, with gated rear access and landscaping including a paved terrace. A smart choice for buyers looking for space, comfort and a modern setting. A delightful family home. PLEASE NOTE THAT ANY VIEWERS NEEDING TO SELL A PROPERTY MUST BE ACTIVELY MARKETING THEIR HOME.
4 Bed House - Detached
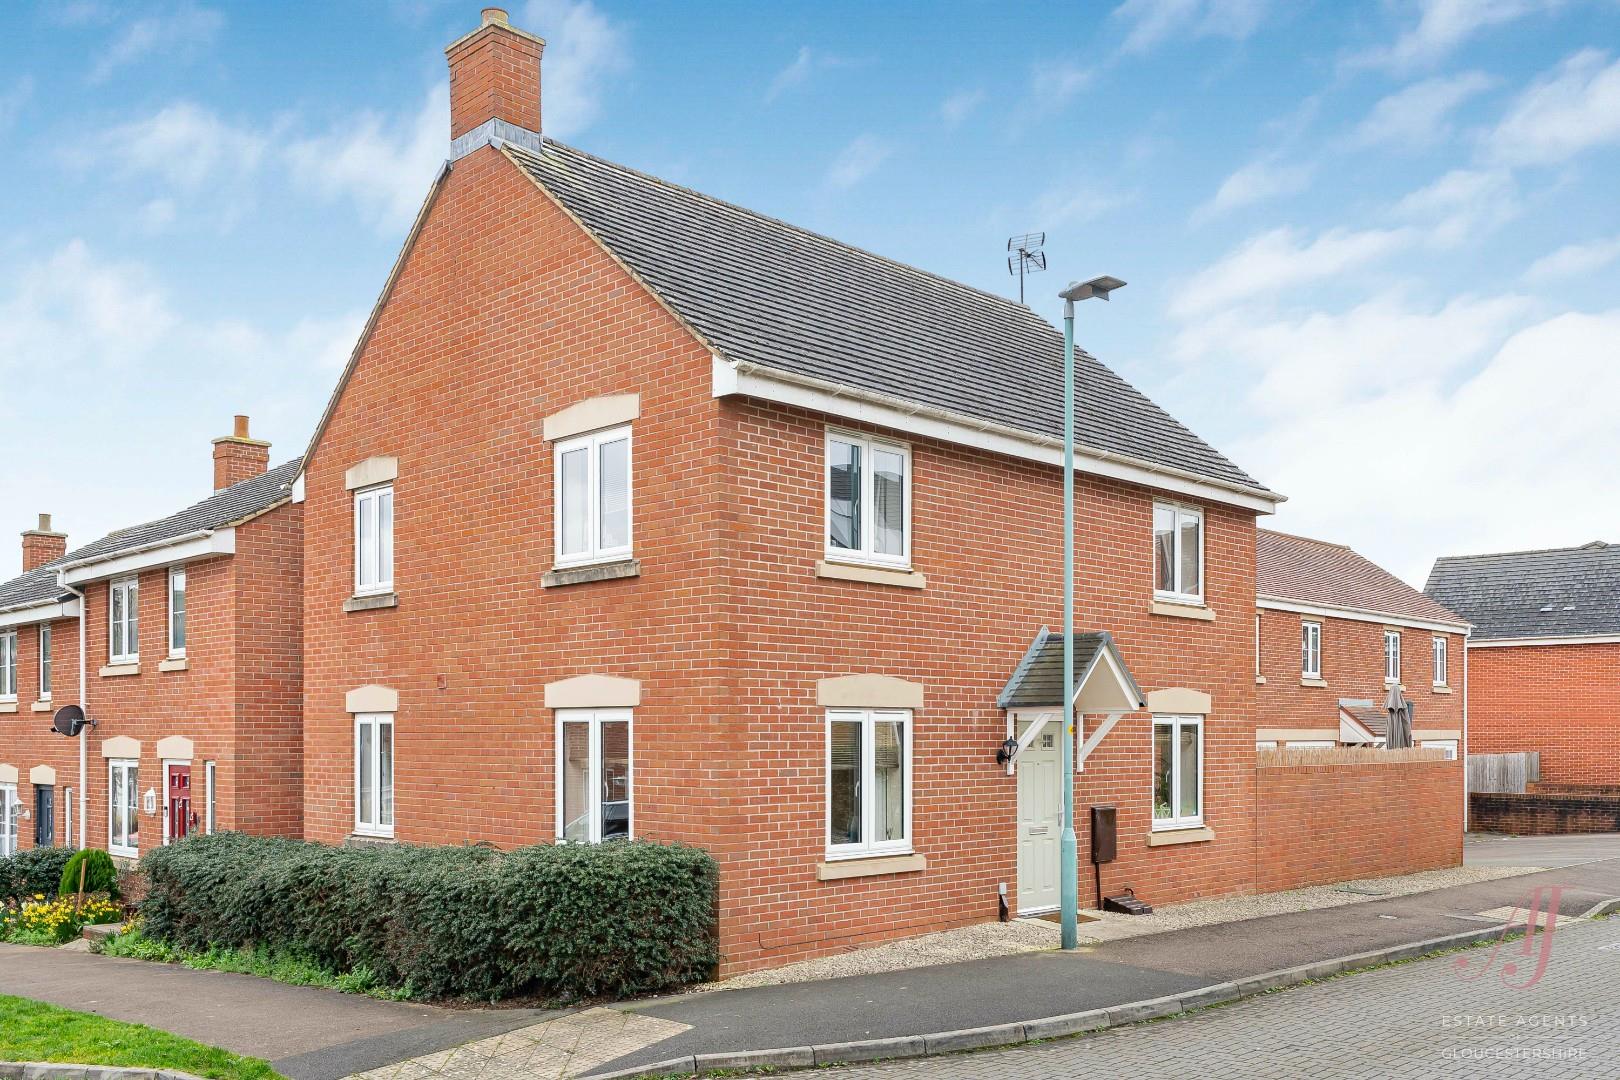
Renard Rise, Ebley, Stroud
Offers over £415,000
This delightful four bedroom detached family home is set within a small, established development, offering easy access to Stonehouse and Stroud as well as lovely canal walks nearby. Positioned on a corner plot, the property enjoys an enclosed, part walled garden designed for low maintenance, along with a single garage and parking located directly behind. Inside, an entrance hall with tiled flooring leads to a downstairs cloakroom and stairs to the first floor. The sitting room provides a comfortable family space with windows to the front and side, allowing natural light to move through the room. To the rear, a superb fitted dining kitchen forms the heart of the home, offering a range of base and wall mounted cabinets, garden outlook and dual aspect windows. There is clear space for an eight seater dining table, while French doors open onto the garden, creating an easy indoor and outdoor flow ideal for everyday living and summer entertaining, completed by a utility room and door to outside. Upstairs, the master bedroom benefits from free standing wardrobes, views to the garden and an en suite shower room. Three further double bedrooms are well proportioned, some enjoying dual aspect windows, and are served by a family bathroom. The garden also enjoys distant views towards Selsley. VIEWERS MUST BE IN A POSITION TO PROCEED
3 Bed House
Westward Road, Ebley, Stroud
Guide price £490,000
A lovely red brick period home boasting just shy of 2000 square feet of accommodation arranged over three floors, dating back to around 1890. The property once operated as the local post office before becoming a private residence in 2008. This substantial home offers flexible living space with four reception rooms, balancing character with everyday practicality. The ground floor begins with an entrance hallway with a cloakroom and utility room. The reception spaces include a comfortable sitting room leading to a cosy snug with a wood burning stove. A rear hallway connects to a useful home office or playroom. The garden room sits to the rear, providing a flexible space which opens out to the garden, while the fitted dining kitchen is well laid out and works well for day to day living and entertaining. Upstairs, there are three double bedrooms and a four piece family bathroom. An additional flexible attic room is currently used as a bedroom, enjoying elevated views and the benefit of a cloakroom, although this space does not meet current building regulations as a formal bedroom. Outside, the property enjoys an established rear garden with terrace and lawn, along with a shed. There is a single garage located across the road and on street parking directly outside the house.
A flexible and welcoming home for the whole family to enjoy, with ease of access to Stroud and Stonehouse. OFFERED TO THE MARKET WITH NO ONWARD CHAIN. PROCEEDABLE BUYERS ONLY PLEASE.
3 Bed House
Highfield Road, Whiteshill, Stroud
Open to offers £499,950
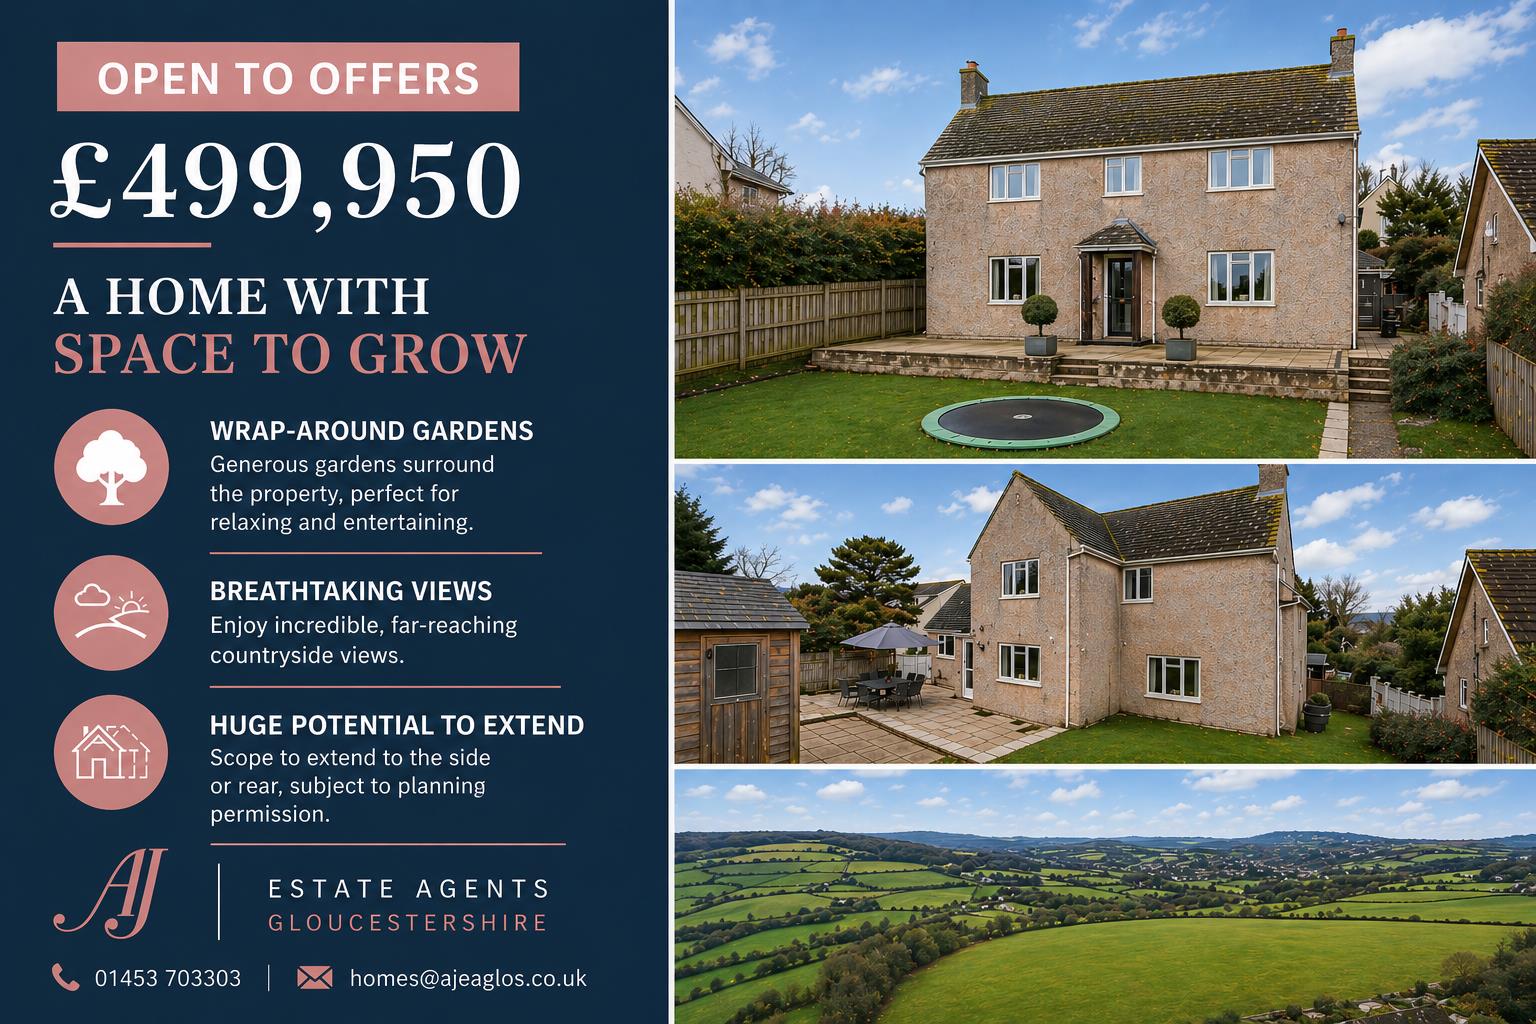
VIEWERS MUST BE IN A POSITION TO PROCEED. A well presented detached family home set in an elevated position in the well regarded village of Whiteshill. Rare opportunity to secure a home with wrap-around gardens, far reaching countryside views and exciting potential to enlarge, subject to planning. The property offers well balanced accommodation including a comfortable sitting room with fireplace, separate dining room, fitted kitchen with adjoining utility area and a ground floor cloakroom. Upstairs are three bedrooms, including a master bedroom with en suite, together with a modern four piece family bathroom. Outside, the gardens wrap around the entire property, tiered to the rear and side, creating excellent space for family use, seating areas and entertaining. There is clear scope for further landscaping and to tailor the grounds to suit individual needs. A versatile family home OFFERED TO THE MARKET WITH NO ONWARD CHAN
3 Bed House - Semi-Detached
Bramble Lane, Stonehouse
Guide price £325,000
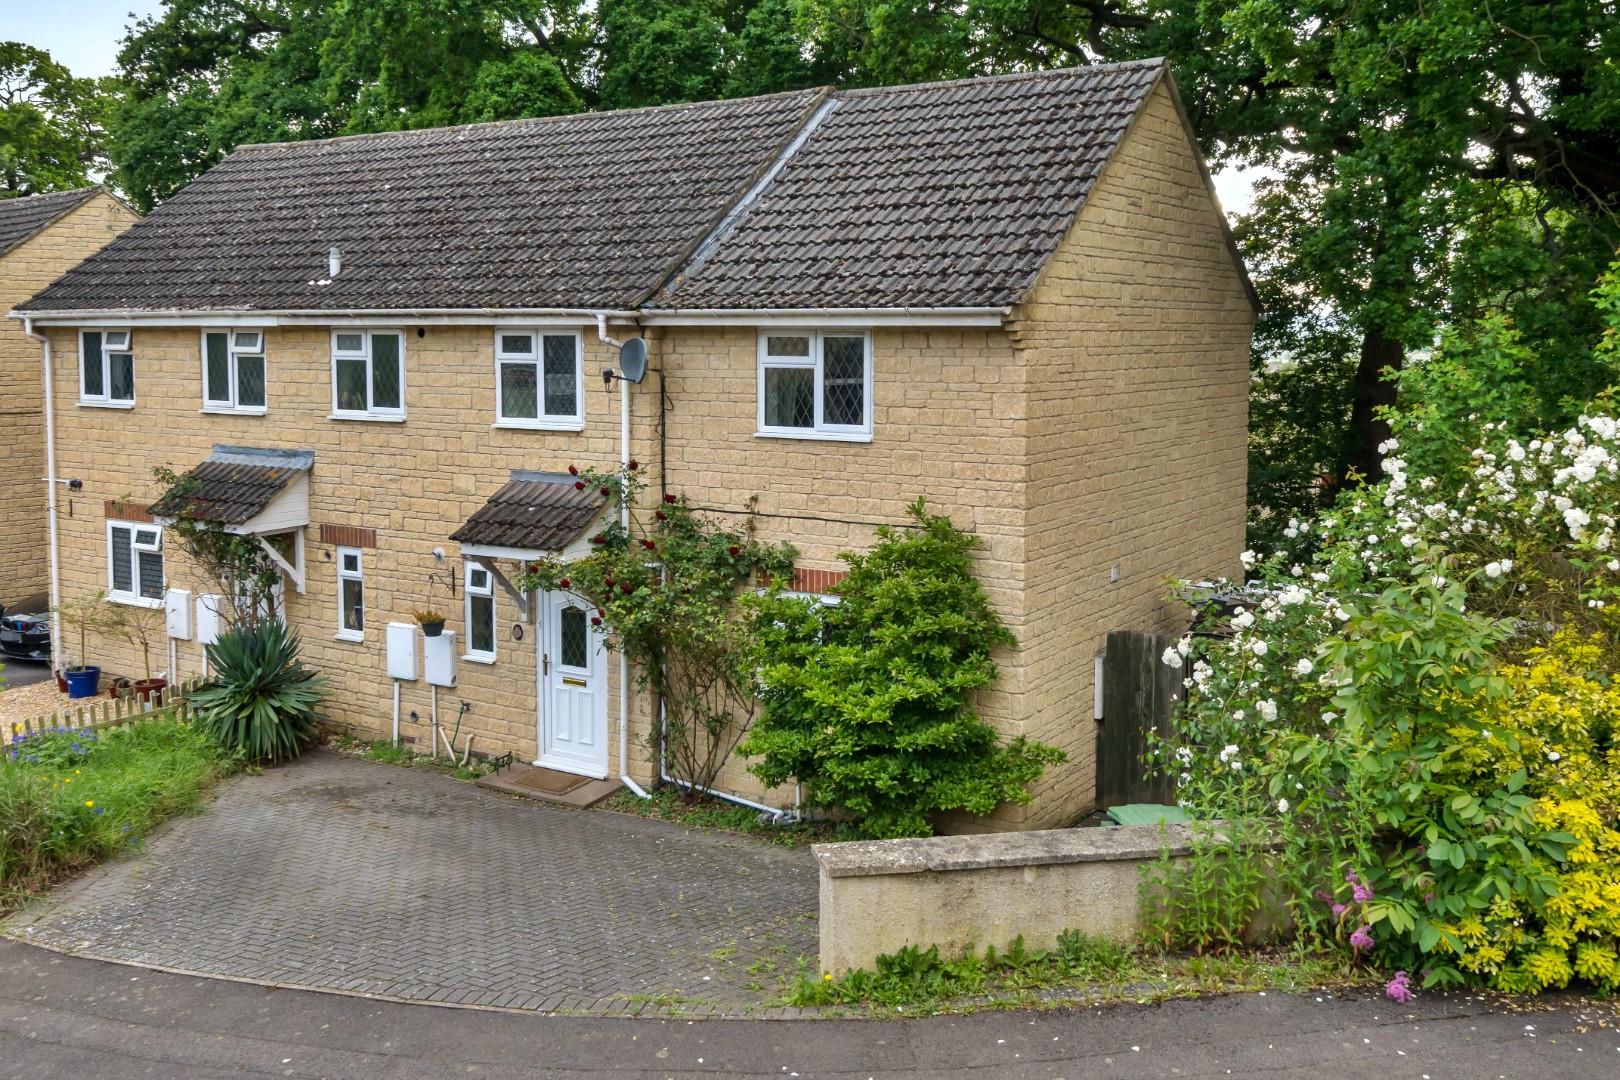
This is a very deceptive extended semi detached family home. ONLY VIEWERS IN A POSITION TO PROCEED. On approach parking for three cars on paved driveway. Internally a good sized entrance hall with doors off to kitchen, sitting room and utility/boot & cloak room essential for a busy family. Sitting room has stairs off to the first floor, patio doors open to the garden, under stairs recess perfect study area. Completed by log burner. Perfect space for the family to enjoy. The hub of the house in the kitchen. A fitted kitchen opens to dining/family room with patio doors to the garden. Connects perfectly with outside for those summer gatherings. To the first floor three lovely double bedrooms all have a wealth of natural light. A lovely four piece family bathroom with roll top taking centre stage & modern double shower. Outside a raised terrace complete with summer house/home office with electric and lighting, steps down to a secluded garden with beautiful Oak trees create privacy and shade for those summer days. Also a side access with garden shed. WHAT A GREAT FAMILY HOME.
3 Bed House
The Woodlands, Leonard Stanley, Stonehouse
Guide price £334,950
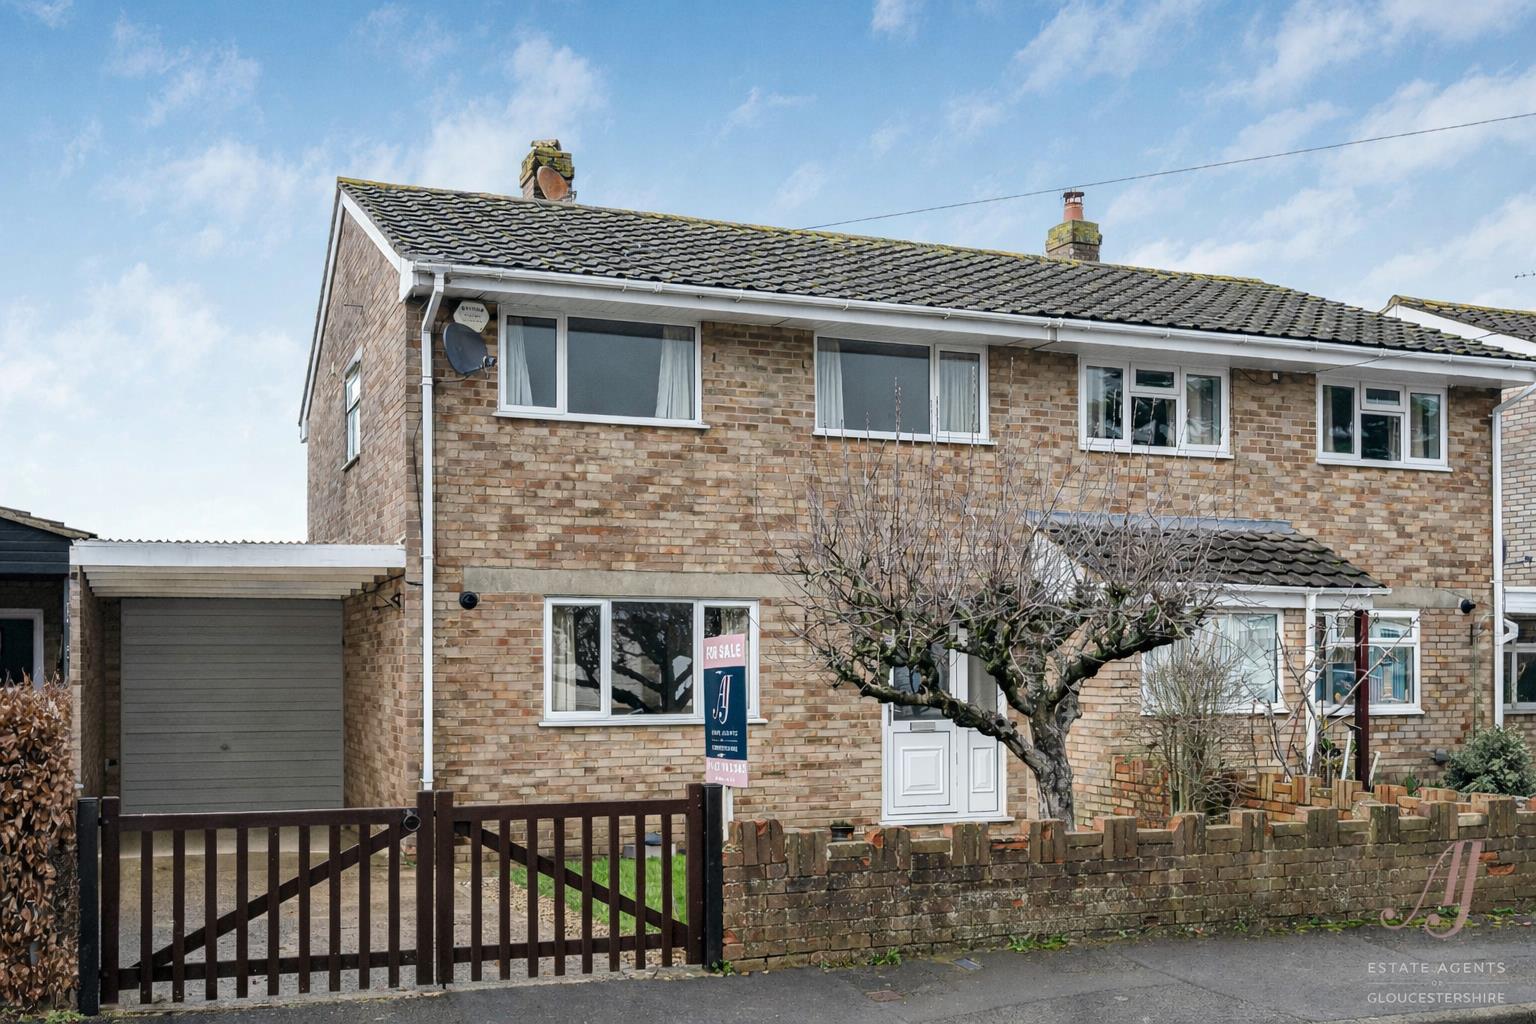
This is a delightful three-bedroom semi-detached family home, set in a small cul-de-sac location. In the very popular village of Leonard Stanley. Offered to the market with NO ONWARD CHAIN. Driveway with parking for two cars up to a carport and a single garage. Mature front garden, entrance hall with stairs to the first floor. Fitted dining kitchen/ family room with a range of base and wall-mounted solid oak units, with views to the front garden and up to Coaley Peak. Good-sized sitting room with French doors opening to the garden. On the first floor, three double bedrooms are completed by a family bathroom. Enclosed garden to the rear with a terrace, shed, and lawn, backing onto the village playing fields. Single garage, carport, and parking for two vehicles. Ideal family home. Please note that the property is empty, and we have shown some images for you to see what the property could look like with furniture in. VIEWERS MUST BE IN A POSITION TO PROCEED
4 Bed House - Detached
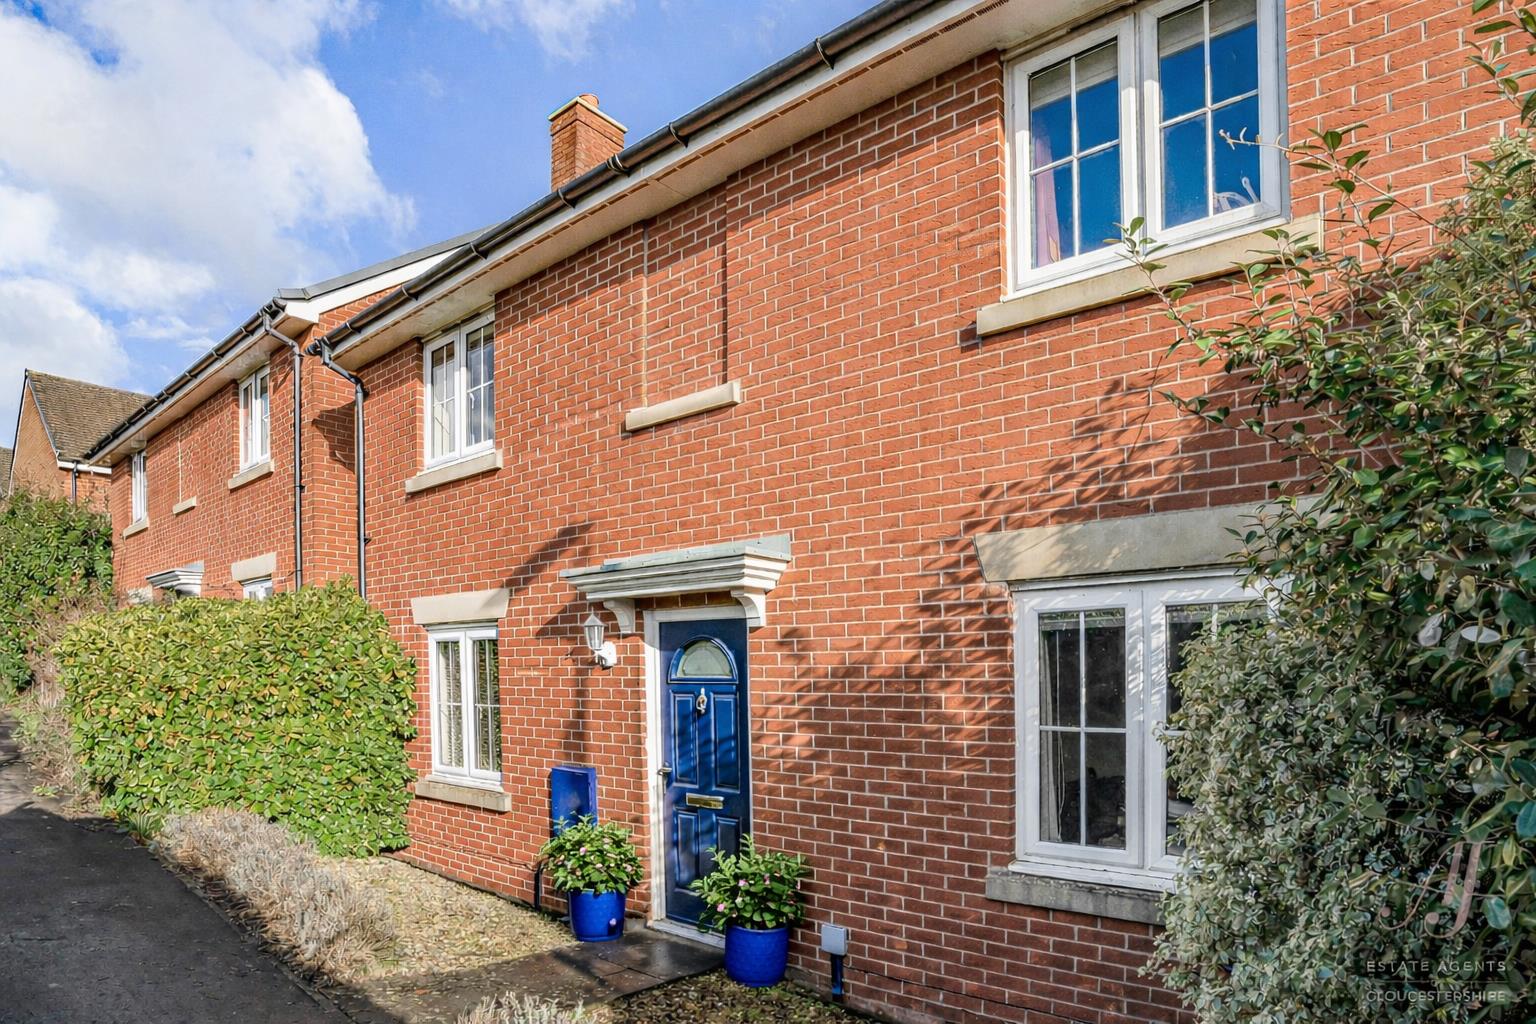
Jack Russell Close, Stroud
Price guide £399,950
A well presented four bedroom detached home offering generous, well planned living space filled with natural light. The layout works smoothly for modern family life, with a strong sense of flow between rooms. The ground floor features a spacious open plan kitchen, dining/family room, designed for everyday living and social occasions, with doors opening directly onto the rear garden. A separate sitting room provides a quieter space to relax with French opening to the garden, while the entrance hall and downstairs cloakroom add useful practicality. Upstairs, the master bedroom benefits from its own en suite shower room, with three further double bedrooms completed by a family bathroom. Outside, the rear garden offers space for outdoor dining, play, and relaxation. A gate opens to the parking and en-bloc single garage at the rear. A home well suited to both growing families and those seeking flexible living space. Brilliantly located for the secondary schools and college close by, the well loved Stratford Park and community leisure Centre and all the amenities of Stroud Town Centre has to offer. VIEWERS NEED TO BE IN A POSITION TO PROCEED
3 Bed House - Townhouse
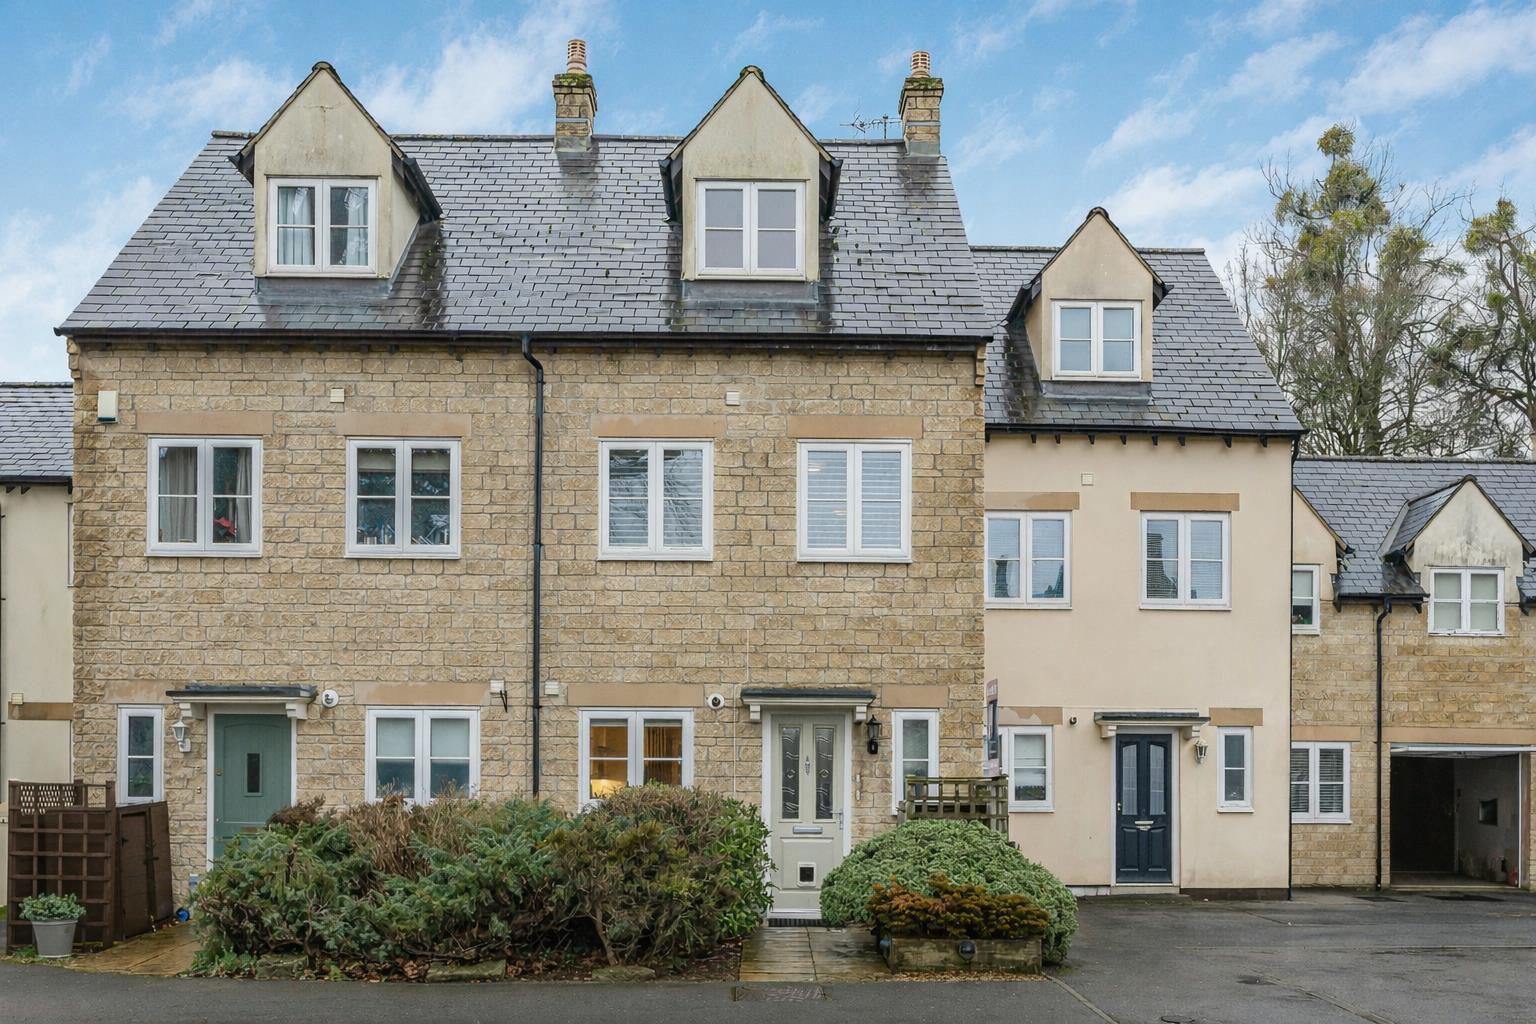
Upfield Close, Parkend, Stroud
Guide price £367,500
VIEWERS MUST BE IN A POSITION TO PROCEED. A well presented three bedroom, three storey townhouse set within a private road and small enclave of homes in the popular Parkend area of Stroud. The property enjoys an attractive outlook across a private communal green and offers well planned, modern accommodation arranged over three levels. The ground floor has an entrance hall with space fro coats, door opens to a handy downstairs cloakroom, with low flush WC and hand basin. The living space on the ground floor features an open plan fitted dining kitchen and sitting room, ideal for everyday living, with French doors opening into a bright garden room providing a versatile additional reception and direct access to the rear garden. On the first floor a double bedroom overlooking the garden, a further single bedroom suited to home working or guests, and a modern family bathroom. The top floor is devoted to the master bedroom suite, complete with dressing area and en suite shower room. Outside, the enclosed rear garden enjoys a westerly aspect and has been designed for low maintenance, with a paved terrace, artificial lawn and planted borders, along with gated rear access. The property also benefits from a single garage en bloc with power and lighting, parking, and a convenient location within easy reach of local shops, bus routes and Stroud town centre.
3 Bed House - Semi-Detached
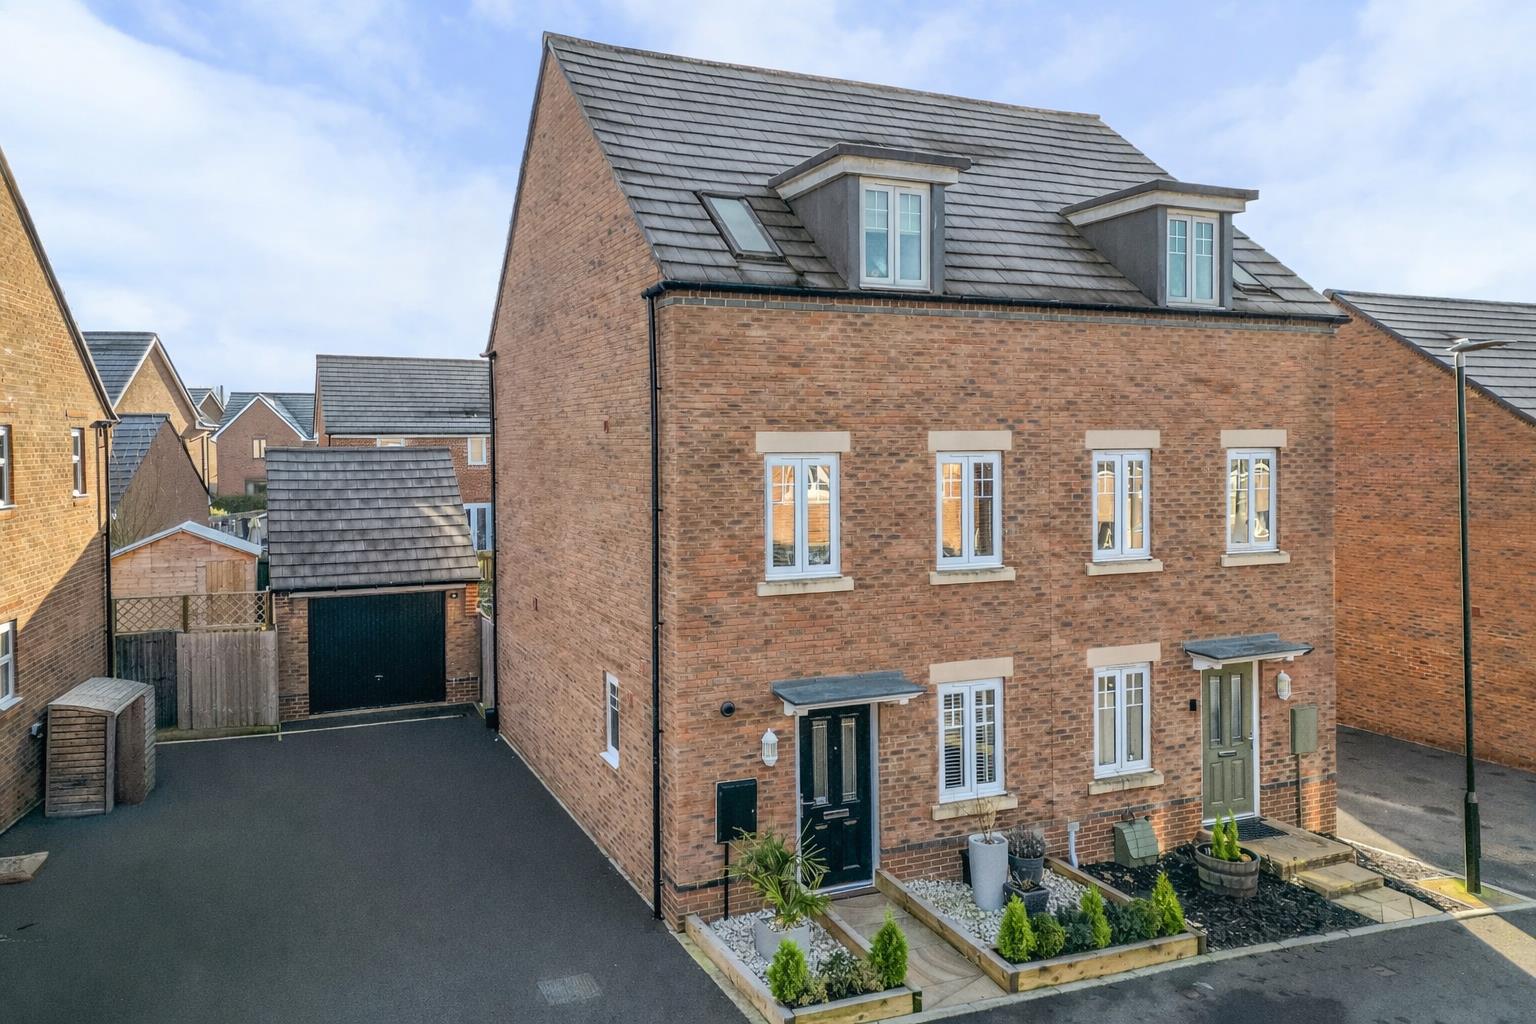
Gilbert Young Close, Great Oldbury, Stonehouse
Offers over £359,950
A stunning three storey home that is presented beautifully throughout with versatile accommodation over three floors. David Wilson Homes (The Greenwood design). Parking to the side for two cars up to a good sized single garage with gate to the garden. Entrance hall, downstairs cloakroom, utility cupboard, home office/playroom. A lovely fitted kitchen with integral appliances opening to a lovely dining family room with French doors opening to the garden. A great understairs pantry. First floor sitting room or further (4th Bedroom) bedroom. Master bedroom with wall to wall fitted wardrobes and a lovely en-suite shower room. To the second floor two further double bedrooms and a family bathroom. Enclosed by a landscaped garden, paved sun terrace opening to artificial lawn and steps with raised beds and a decked sun terrace. Throughout the garden lights inset provide perfect space for Alfresco dining. Conveniently close to local amenities, schools, and transport links, ensuring that everything you need is within easy reach. This house is not just a place to live; it is a place to call home. With its modern design and thoughtful layout, it presents a wonderful opportunity for anyone looking to enjoy a comfortable and stylish lifestyle. Don’t miss the chance to make this exceptional property your own.
3 Bed House - Semi-Detached
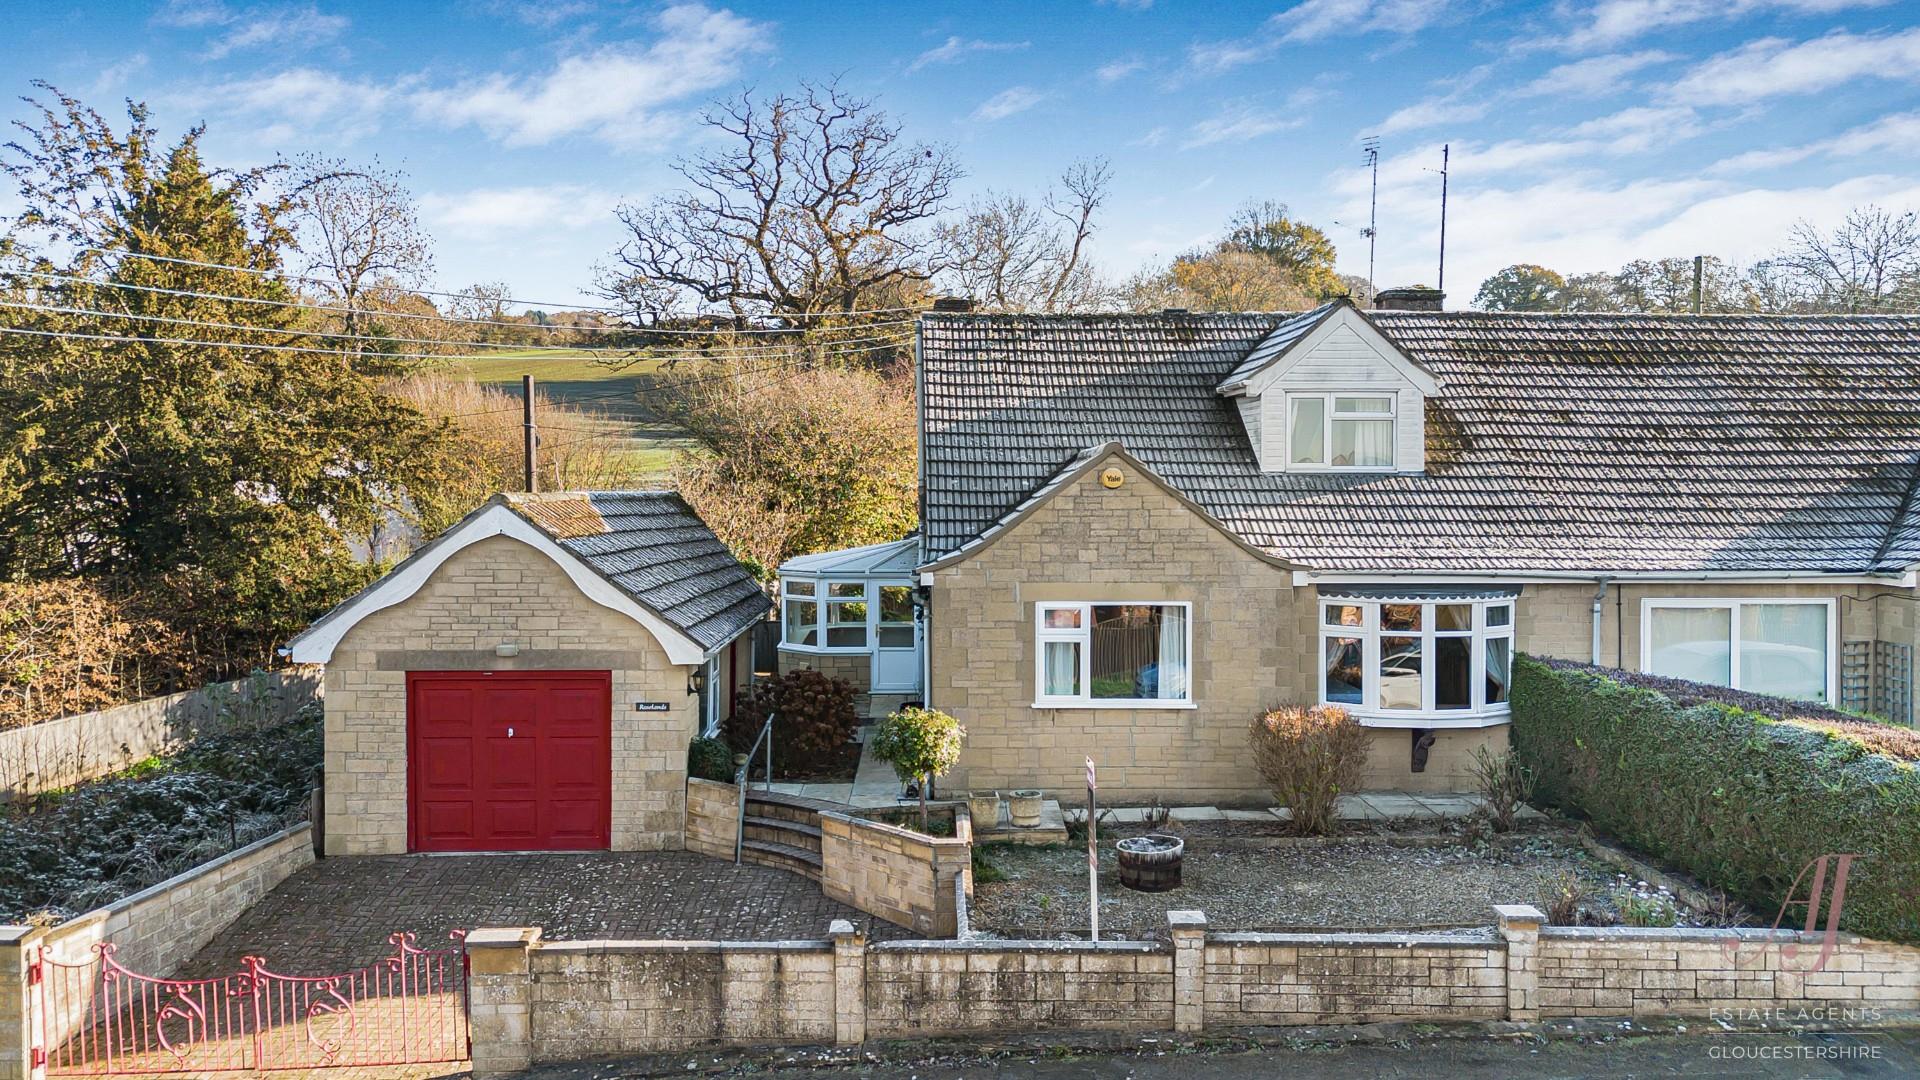
Cotswold Green, Stonehouse
Guide price £349,950
Roselands is a versatile semi detached home backing on to open fields. OFFERED TO THE MARKET WITH NO ONWARD CHAIN. Having three reception rooms, a dining kitchen all with lovely outlooks. A guest double bedroom to the ground floor with access to shower room and D.S Cloakroom. Master with en suite bathroom upstairs and views to open fields, complimented by a further double bedroom. Gated driveway gardens designed front side and rear for an ease of maintenance with views to open fields. Further benefiting from a detached garage with side accesses and utility area. We feel any prospective buyer would consider some internal updating. We have combined our photography to include AI enhancement.
3 Bed House - Semi-Detached
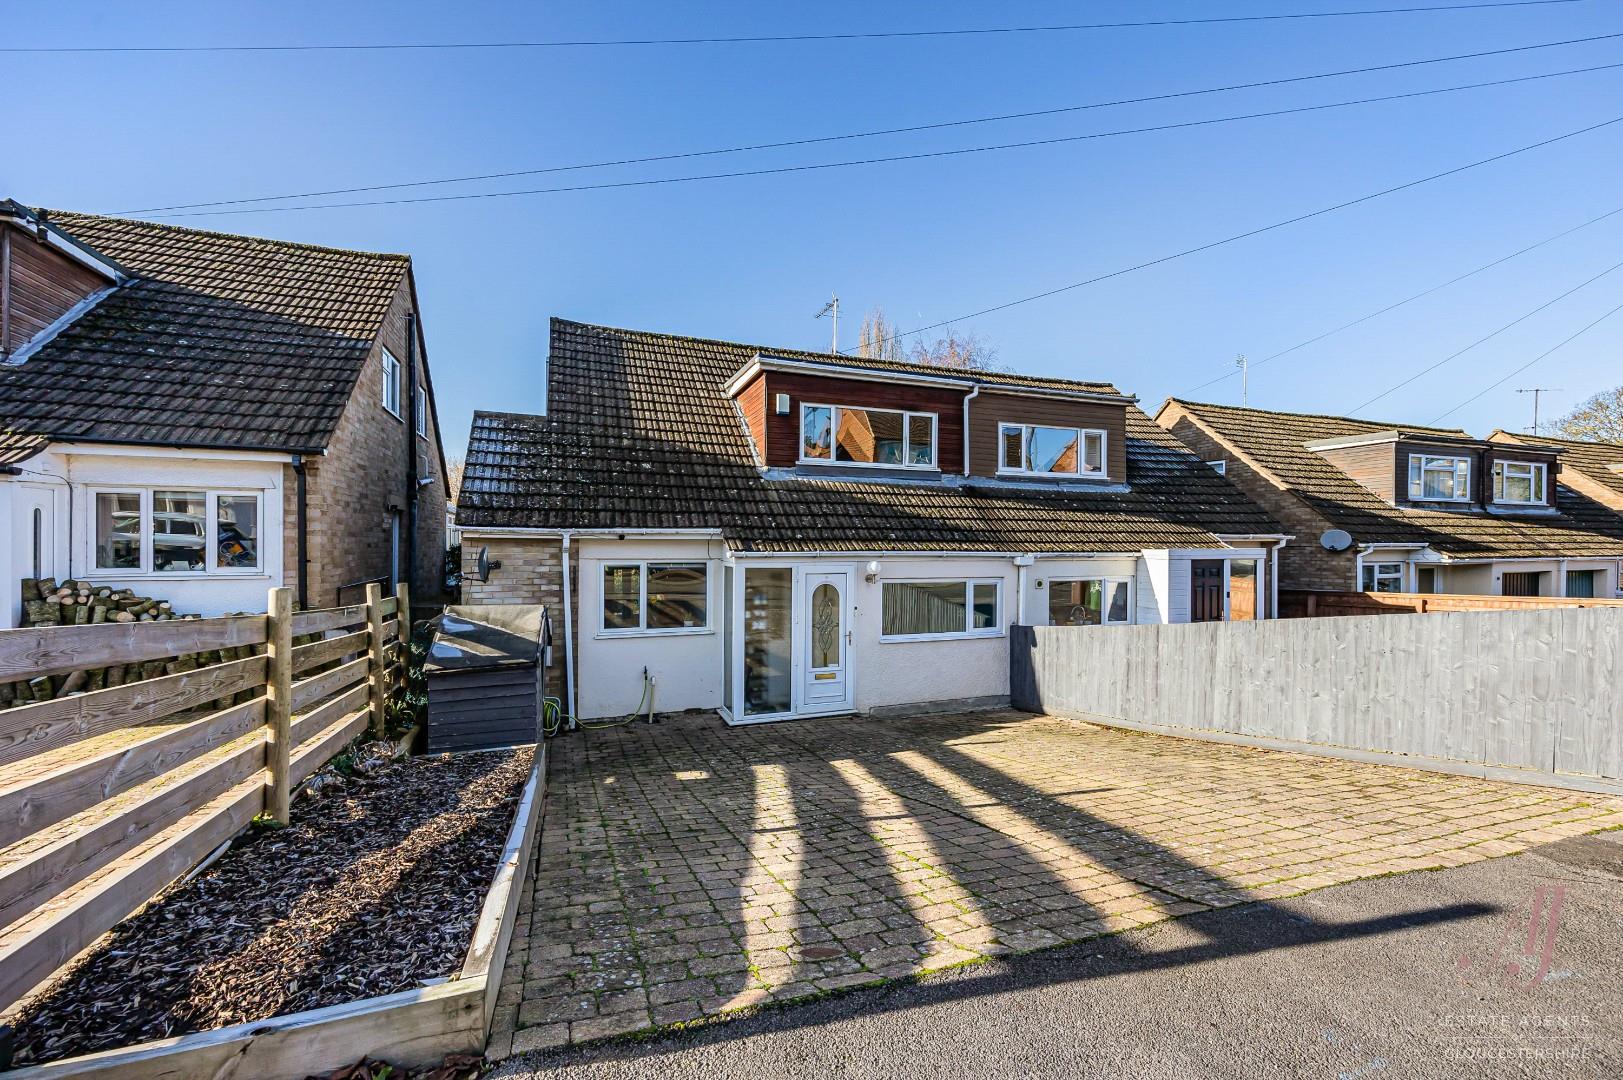
Marling Crescent, Stroud
Offers over £320,000
A well presented three/four bedroom semi detached home set on the edge of Stroud. Having a lovely backdrop of woodland and views up to Randwick. The property has been enjoyed by the current family and provides great flexible accommodation having had the garage converted to create a great reception/bedroom four. On approach a block paved driveway provides parking for two/three vehicles. Internally: glazed porch leads into a bright hallway with useful downstairs cloakroom. There are two reception rooms, including a separate dining room/bedroom four and a spacious sitting room with log burner and French doors to the garden and open views. Space at ease for study area within the sitting room. Modern fitted kitchen with a wealth of worktop space, multi-fuel Range cooker and breakfast island. Upstairs are two double bedrooms and one single bedroom, along with a family bathroom. Further benefitting from under eaves storage. A southerly garden with woodland backdrop and delightful views to Randwick. Decked terrace the width of the property, steps down to a lawned area and garden shed. Great family home.
5 Bed House - Detached
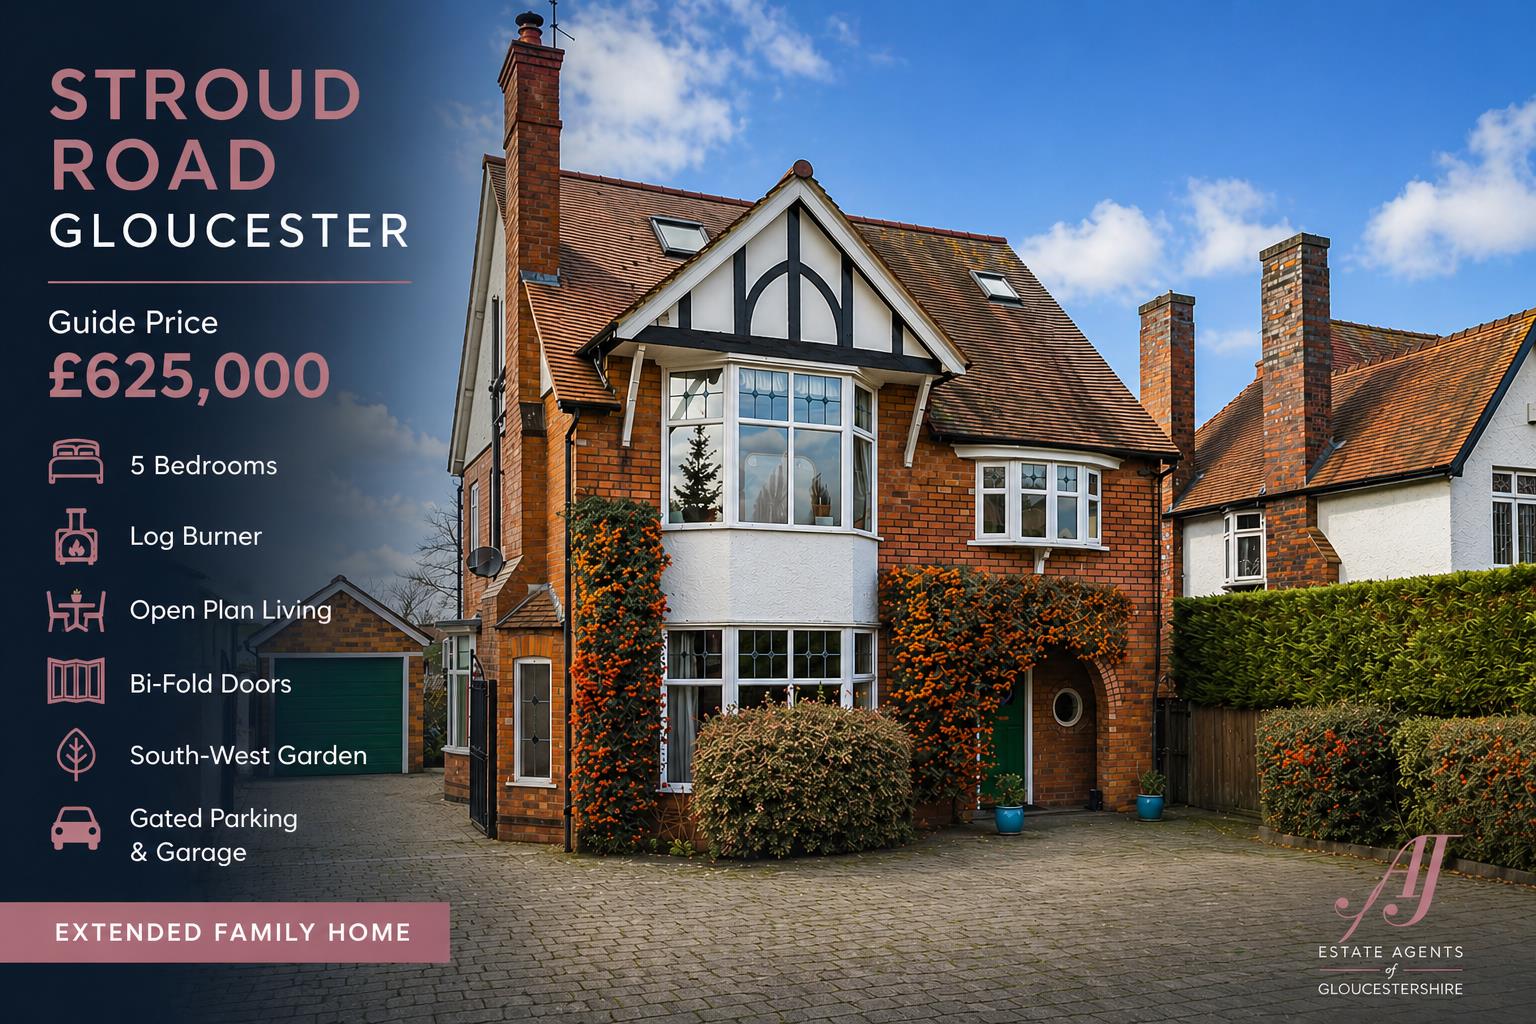
Stroud Road, Tuffley, Gloucester
Guide price £625,000
Situated on the edge of Gloucester, a charming example of a extended detached 4/5 bedroom residence. Beautifully presented offering accommodation over three floors. A wealth of period features have been retained and combined beautifully with a modern open-plan living space. Complimented by stunning mature grounds, a wealth of parking and enclosed gates to a detached garage. Internally entrance hall, a cloakroom, and a delightful, cosy sitting room complete with a log burner. Opening off the hall to a stunning bespoke fitted kitchen with cabinetry in a soft green, opening to a dining and family room. Complimented by bi-folding doors to the terrace and grounds. A spacious laundry/boot room completes the ground floor. To the first floor, three double bedrooms, all with fitted wardrobes & a five-piece family bathroom. A perfect home office, complete with a fitted office suite of cabinets/bedroom five. Stairs lead up to a large guest suite or teenage hideout, complete with an en-suite. The grounds have a large southwest-facing sun terrace with steps leading down to lawns, a rustic summer house, a wealth of planting and a wonderful area to the head of the garden perfect for all the family to enjoy.
4 Bed House - Detached

Delmont Grove, Stroud
Guide price £419,950
Nestled in a sought-after cul-de-sac, this beautifully presented detached home is perfect for modern family living. Thoughtfully extended and finished to a high standard, it offers generous and flexible living space throughout. At the heart of the home is a stunning open-plan kitchen and family garden room, filled with natural light from skylights and bi-fold doors that open onto the terrace and garden. This bright and welcoming space is ideal for entertaining or everyday family life. The separate sitting room, complete with a wood-burning stove, provides a cosy retreat for relaxing evenings. A downstairs cloakroom perfect for a busy family. Upstairs, there are four well-proportioned bedrooms and a stylish family bathroom. The main bedroom is spacious and serene, while the fourth bedroom works perfectly as a nursery or home office. The rear garden is designed for both relaxation and entertaining, featuring a paved terrace, neat lawn, and access to the garage. A block-paved driveway at the front provides parking for two vehicles. Set within easy reach of Stroud and surrounded by beautiful countryside, this turnkey family home offers the perfect blend of comfort, style, and convenience.
3 Bed House - Semi-Detached
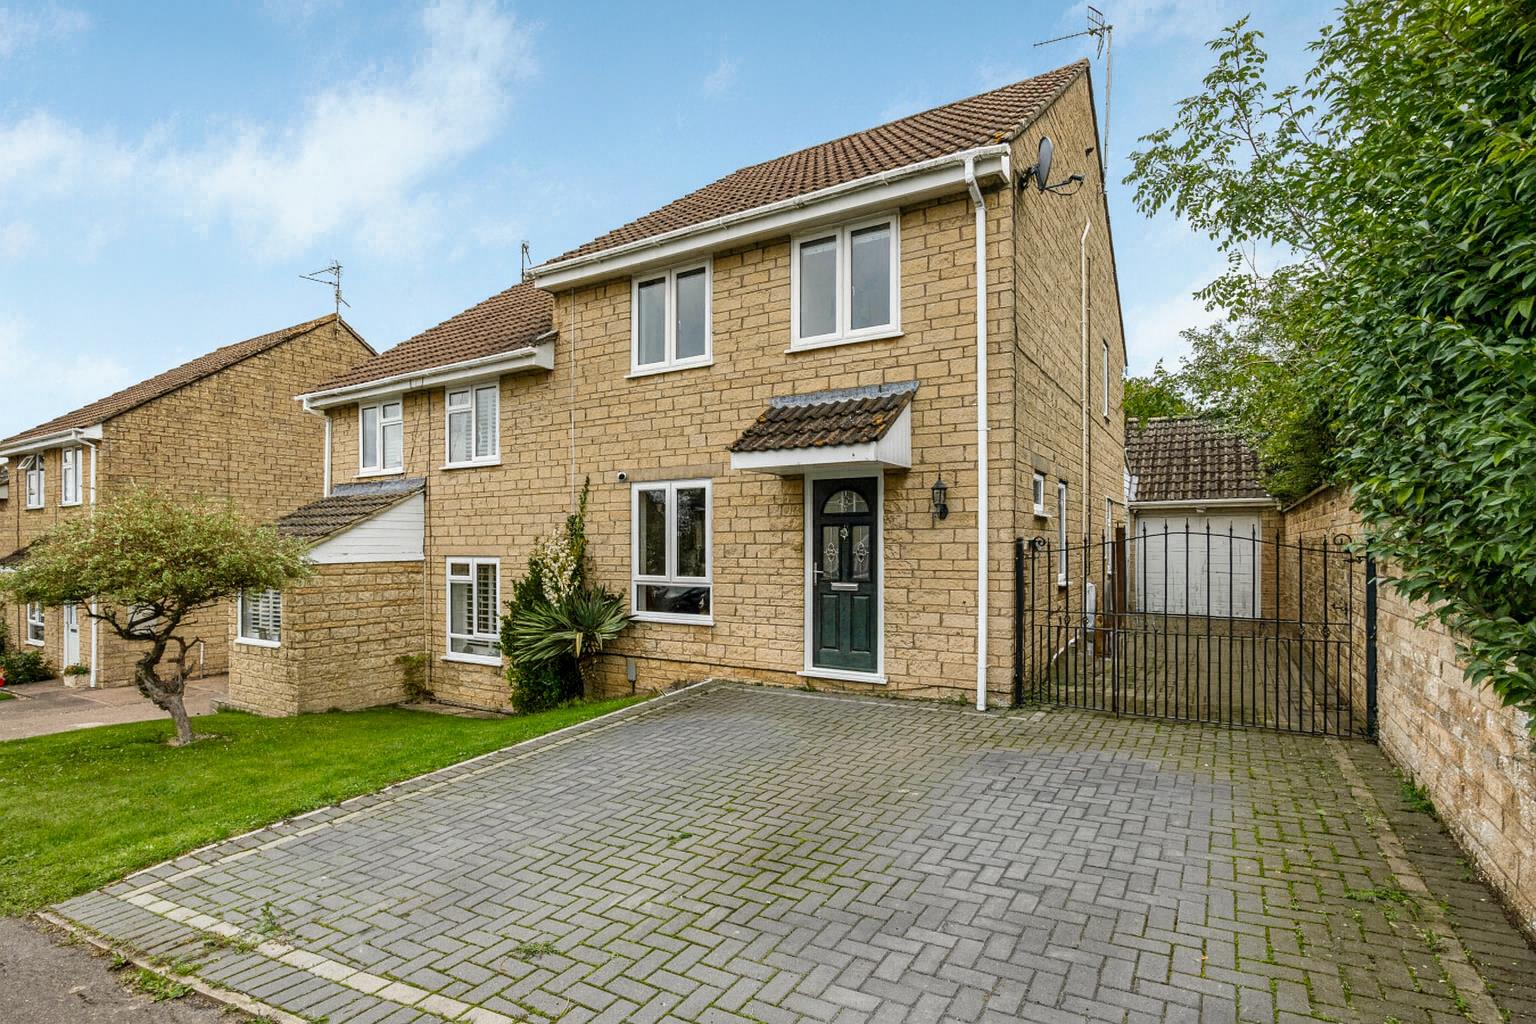
Kings Stanley, Stonehouse
Guide price £389,950
A beautifully presented & extended three-bedroom semi-detached home situated in the heart of the village. The current owners have created a welcoming property with excellent family space both inside and out, complemented by a wealth of natural light throughout. Internally, an entrance hall, & downstairs cloakroom. Sitting room with a large picture window to the front, a stylish shaker-style kitchen with dining space. Leading to a spacious garden room with doors to the garden, creating ideal indoor and outdoor living, perfect for entertaining and family gatherings. On the first floor three bedrooms and, family bathroom. Bedroom one is a double bedroom with good natural light, having a panelled wall providing a lovely backdrop to the space, complemented by a range of fitted wardrobes. Bedroom two is also a very good-sized double bedroom with views across the village and beyond. Currently used as a home office with two large desks. AGENT NOTE (We have provided an AI picture to show different uses of this bedroom). Bedroom three is a single room and has been decorated lovingly for a child’s bedroom. The family bathroom provides a three-piece suite with a shower over the bath. Enclosed rear garden with paved terrace, opening to lawn with a corner raised decked terrace. Space for a children’s play area. A detached single garage with a side door to the garden & up and over door to the front, driveway enclosed by wrought iron gates. This is an ideal enclosed playing space for children. To the front of the property, the driveway has been extended to create ease of parking. This is a delightful family home in a great village location.
4 Bed House
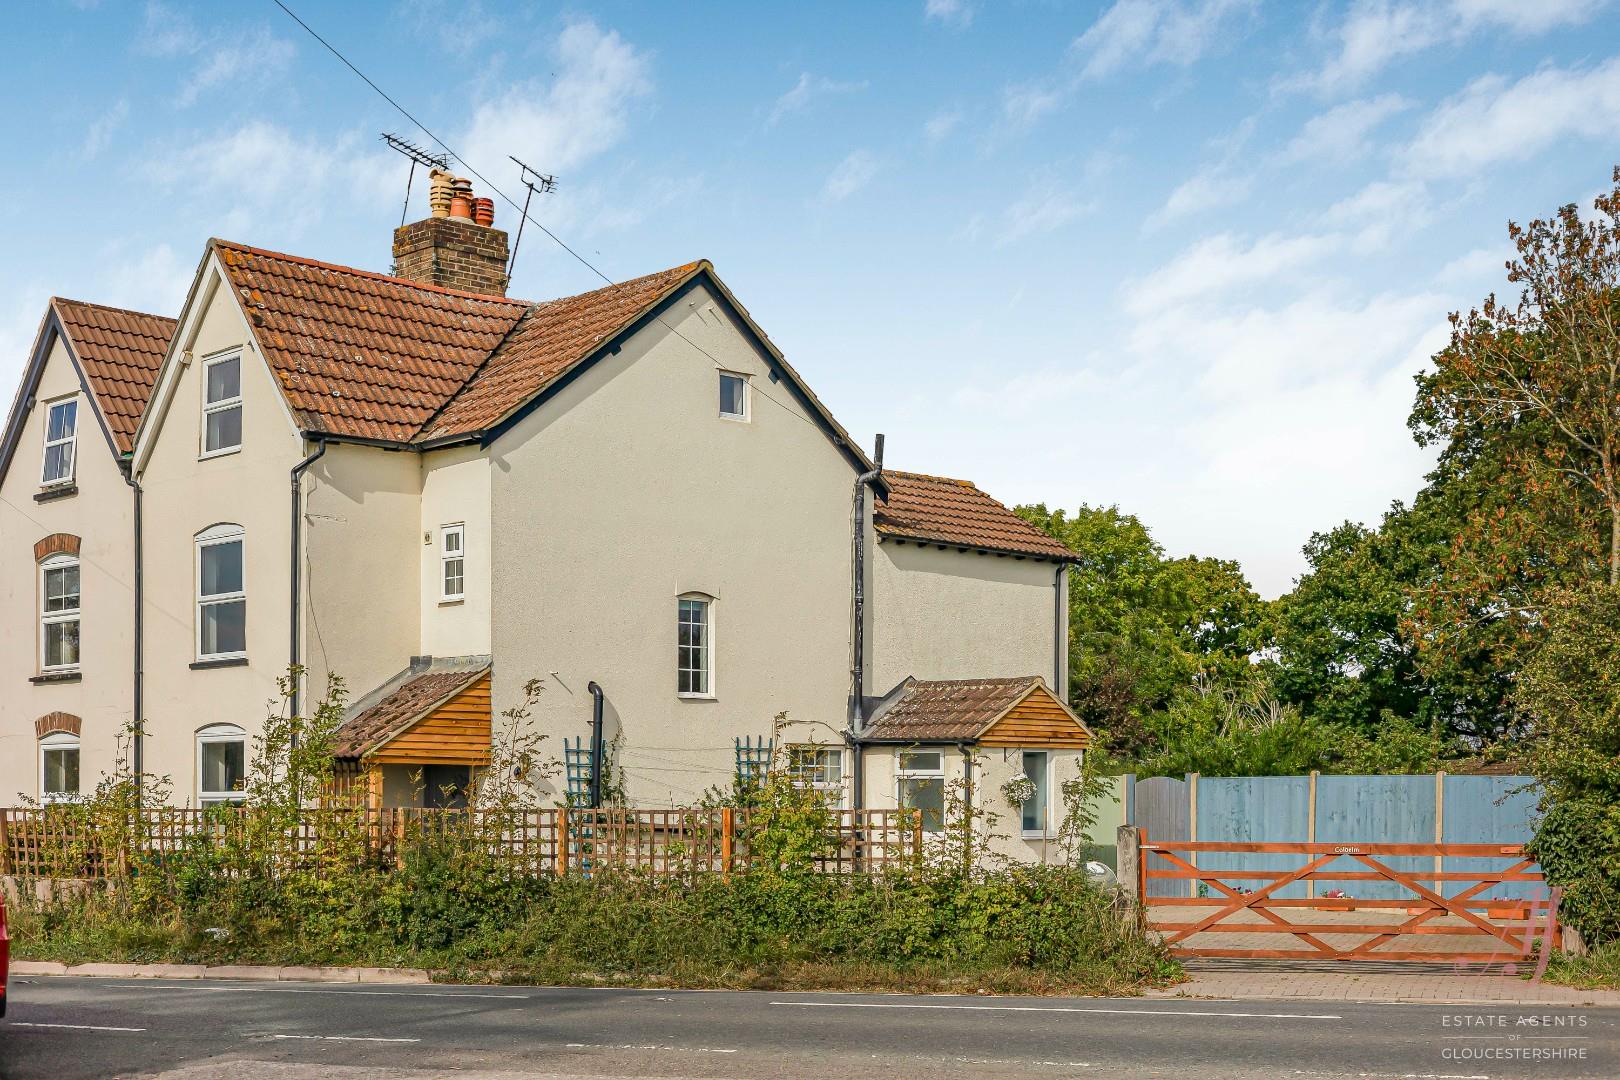
Heathfield, Alkington, Berkeley
Guide price £475,000
What a delight! We can’t wait to show you. The current owners have beautifully restored this attached cottage. They have seamlessly combined modern living whilst exposing the character. A semi-rural setting with wonderful views, complemented by incredible grounds. Five-bar gate leads to private driveway, all block paved for ease. Accommodation over three storeys: providing incredible living space along with four bedrooms over two floors. Blended beautifully throughout and connects perfectly to the wonderful grounds. The open porch leads into the entrance hall. Sitting room complete with exposed brickwork and log burner inset, a wooden partition creates a modern divide. Opening to a very well thought-out dining and breakfast-fitted kitchen. Beautifully designed sage-green shaker kitchen with central island and bi-fold doors opening onto the garden. Utility room complete with a cloakroom. Upstairs, the home features a superb master bedroom with countryside views and an en-suite cloakroom, a further double bedroom, and a luxurious family bathroom with a rainfall shower. The top floor offers two additional double bedrooms full of character, ideal for children, guests, or home working. The grounds do not disappoint and complement the cottage beautifully. It is fair to say they are a true highlight, with a raised decked terrace opening to a lawned garden with a wealth of mature trees, a summerhouse, a firepit and entertaining area. The garden meanders up to a chicken pen surrounded by mature shrubs and trees. Perfect garden for hide and seek, and a home offering contemporary living and rural tranquillity.
2 Bed House - Semi-Detached
Wheelers Walk, Paganhill, Stroud
Guide price £219,950
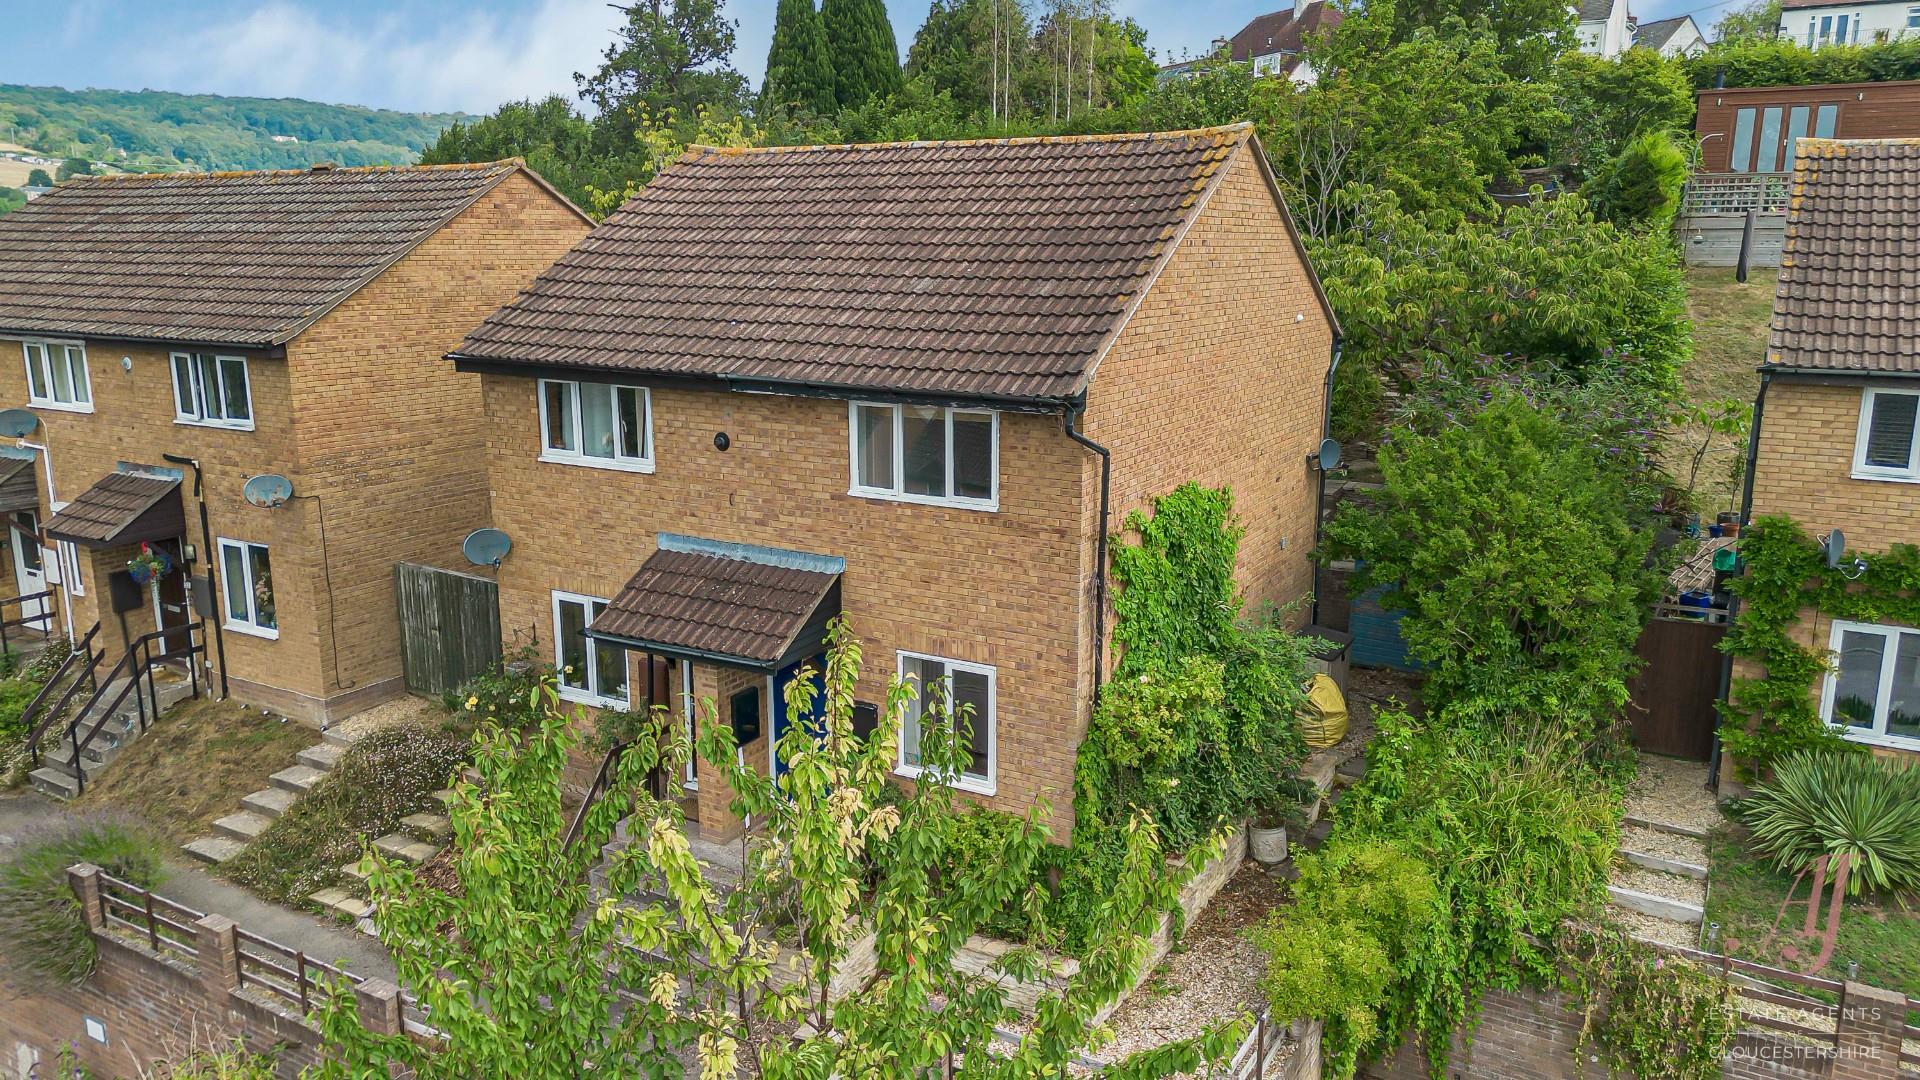
A delightful two-bedroom semi-detached home, situated on an elevated plot with fantastic views of Selsley Common. Perfect first home, well-presented throughout. Parking for two cars on approach with steps leading up to the entrance, where you get to first appreciate the views. Nicely decorated throughout and internally open plan living space, complete with home office space, stairs to the first floor and open understairs storage. Archway leads into a good-sized fitted kitchen complete with breakfast bar and wooden worktops, views and access to the garden. To the first floor, a lovely double room to the front takes full advantage of the views and natural light and offers good space, a further double bedroom with lovely garden views. Completed by a modern bathroom suite, beautifully presented, creating a perfect relaxing space. Outside, a great amount of space to the side, perfect for garden sheds/storage with steps leading to wonderful, tiered levels and having perfect Alfresco dining space. Ease of access to fantastic rural walks and a short drive or walk into Stroud.
4 Bed House - Detached

Hyde Lane, Whitminster, Gloucester
Guide price £595,000
A beautifully presented four-bedroom detached family home, set on a generous corner plot in the heart of Whitminster. Built in 2001 and enjoyed by the current owners since new, the property has been carefully maintained and offers excellent living space, landscaped gardens, and ample parking, making it the ideal choice for family buyers. The ground floor includes a welcoming entrance hall with cloakroom and study, a spacious sitting room with bay window and log-burning stove, and a stunning open-plan dining kitchen and family room. The recently refitted kitchen boasts sleek cabinetry, composite worktops, integrated appliances, a central island with breakfast seating, and French doors opening onto the garden terrace. The dining area flows into a bright conservatory, while a separate utility room adds further practicality. Upstairs, the master bedroom enjoys its own walk-in dressing area and stylish en-suite, with two further doubles and a good-sized single all served by a modern family bathroom. The rear garden is designed for ease of maintenance with quality artificial lawn, colourful raised borders, and paved seating areas, ideal for entertaining and family life. To the side, a private driveway provides parking for four vehicles and leads to a detached garage with power, lighting, and additional storage. In all, this is a superbly presented and well-balanced home offering space, style, and convenience in a sought-after village setting
2 Bed House - Mid Terrace
Starling Court, Stonehouse
Offers over £234,950
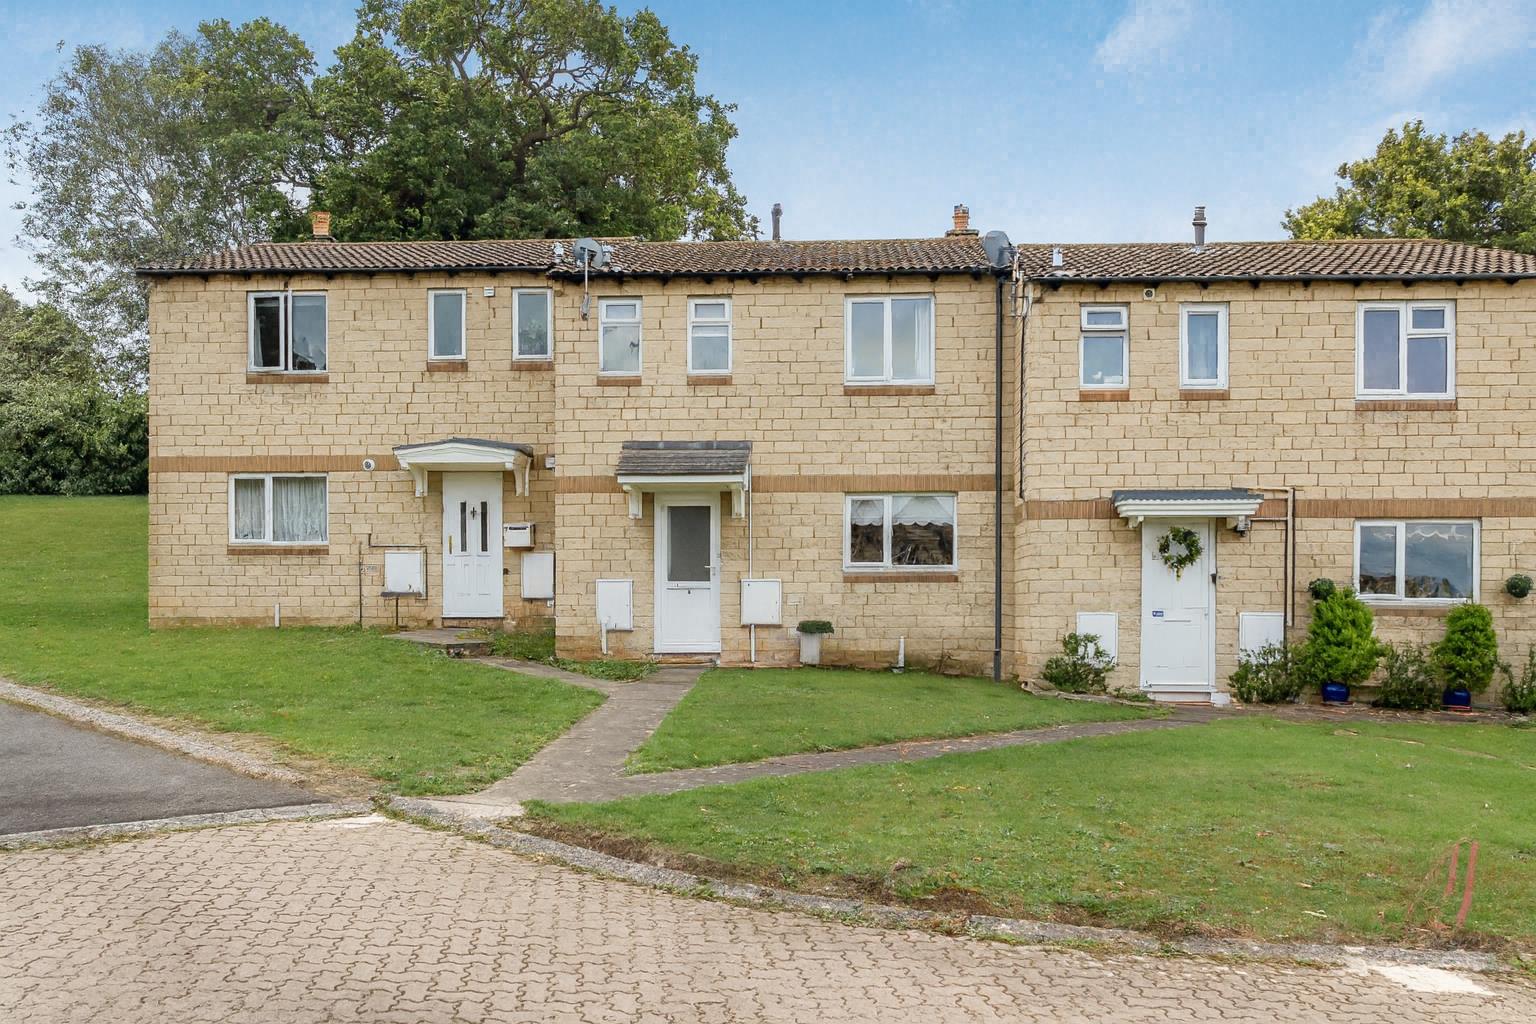
A delightful terrace home, set in a cul-de-sac location, having a real community vibe that has been enjoyed by the family for over 35 years. The property offers a wealth of natural light and is immaculately presented throughout. Having allocated parking for one car, internally comprises good size entrance hall, fitted dining/kitchen, sitting room with views to the garden, two spacious double bedrooms, bathroom with separate WC. An enclosed private south facing garden offers great entertaining space with rear access and garden shed. Perfect first home or investment purchase.
OFFERED TO THE MARKET WITH NO ONWARD.
3 Bed House - Semi-Detached
Tuffley Lane, Tuffley, Gloucester
Offers over £279,950
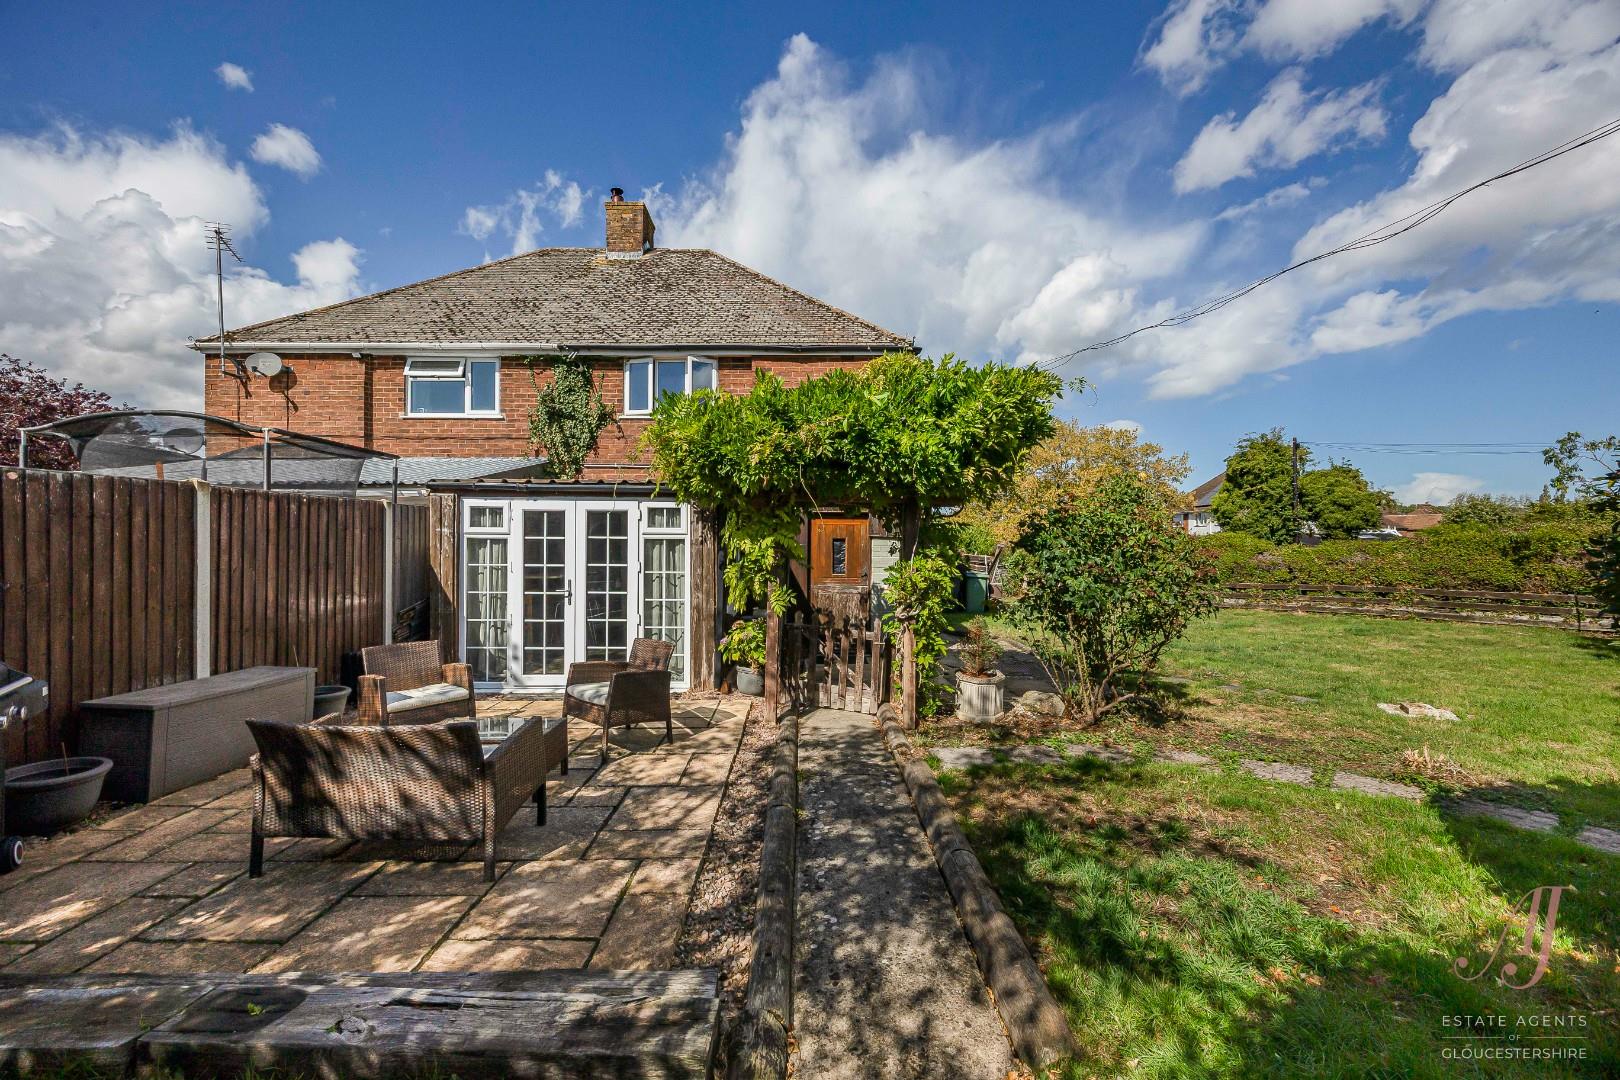
Set on a large corner plot in the popular area of Tuffley, this extended semi-detached home is perfect for family living. The property has been owned by the same family for over 80 years and offers generous accommodation across two floors. Two reception rooms, one with an open fire, garden room, and sun terrace, create a lovely flow for everyday living and entertaining, while the fitted kitchen and utility provide practical space for busy households. Upstairs are two double bedrooms with pleasant views, a further single bedroom, and a family bathroom. Outside, the wraparound gardens give plenty of room for children to play and for gardening enthusiasts to enjoy, with the added benefit of a rear driveway and detached double garage. Located close to Randwick Park and schools including Holmleigh Park, St Peter’s High, and The Crypt Grammar, this is a home with space, potential, and convenience. OFFERED TO THE MARKET WITH NO ONWARD CHAIN
It is fair to say that part of the property is unfurnished and we have visually enhanced some rooms within the photography to benefit the property.
5 Bed House - Detached

Rodborough Lane, Stroud
Guide price £795,000
A substantial five-bedroom detached family home, positioned on the edge of Rodborough Common and cherished by the current owners for 17 years. Set in an elevated spot with breathtaking views across Stroud, the property perfectly combines privacy with convenience, being within walking distance of the town centre and train station. The accommodation includes a light-filled garden room/entrance porch, spacious dining kitchen with utility and shower room, a characterful dining room with wood-burning stove, family sitting room, snug, and study. Upstairs, there are five bedrooms and a family bathroom.
Outside, the home offers a driveway with parking for three/four vehicles, a garage, gardens and meadow, lawns with terraces, fruit trees, greenhouse. This is a delightful home full of potential, offering generous space, charm, and a wonderful setting for family life. VIEWERS MUST BE IN A POSITION TO PROCEED
3 Bed House - Semi-Detached
Jackaments, Rodmarton, Cirencester
Guide price £525,000
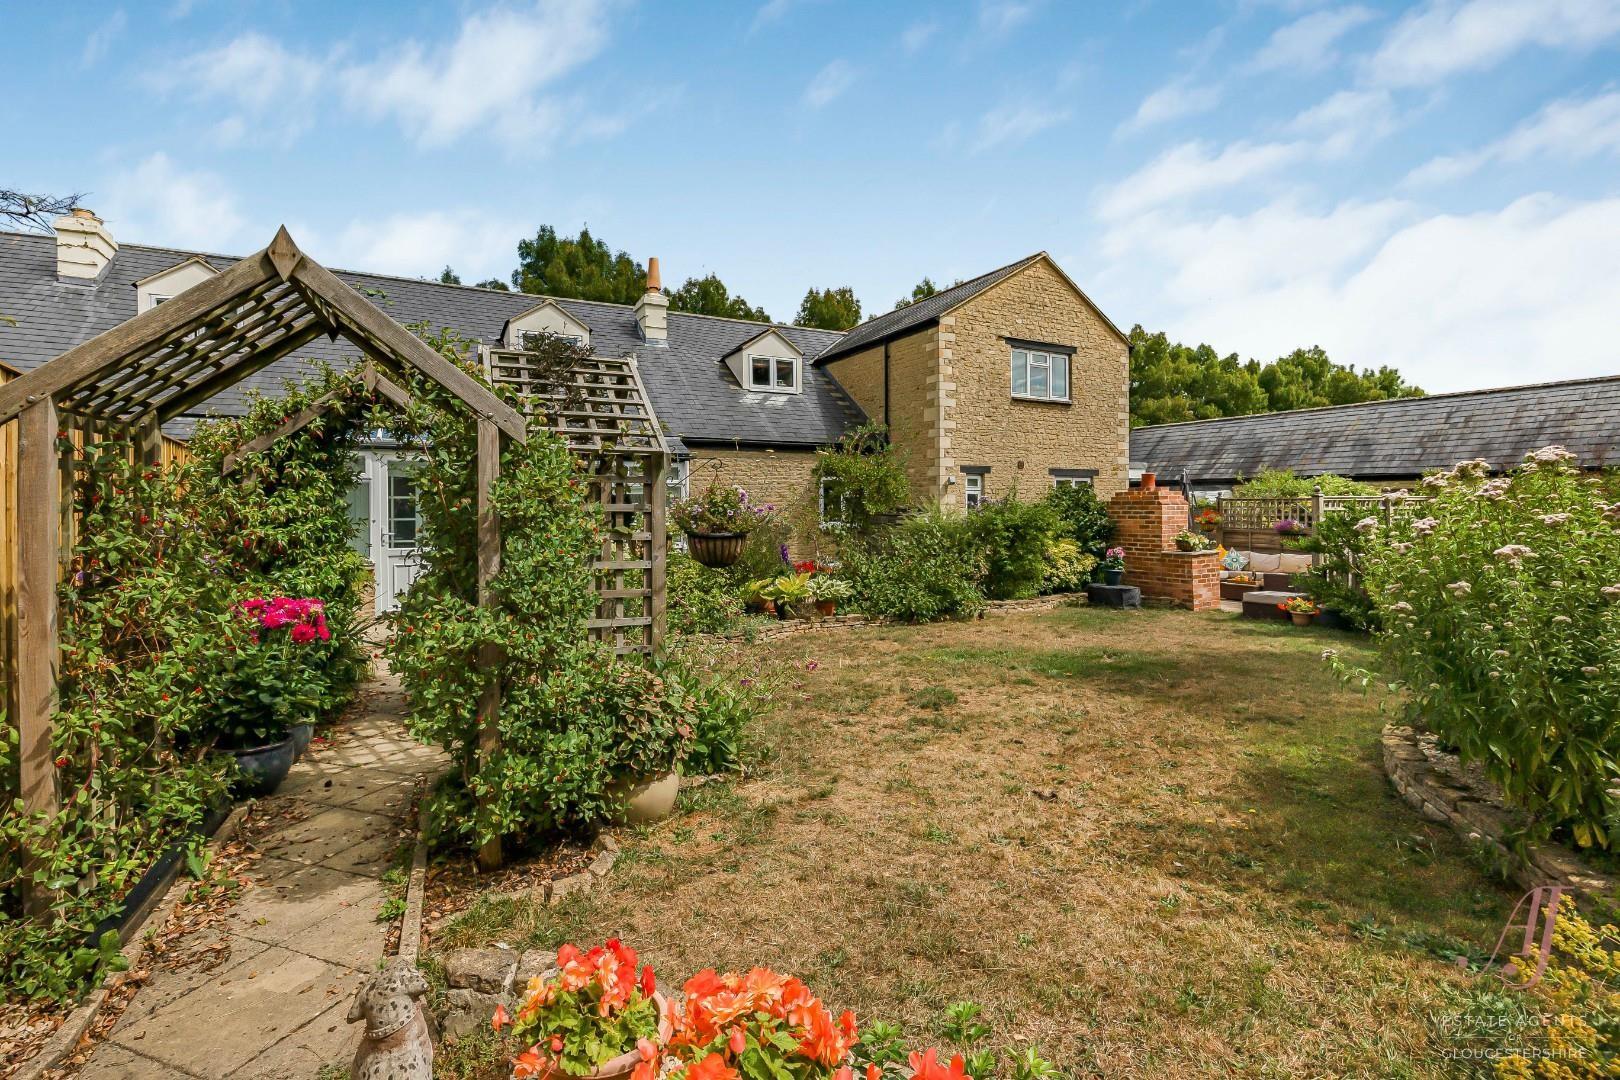
A much-loved family home for over 20 years, this beautifully presented property is set in the heart of the Cotswolds and has recently been divided to create two semi-detached dwellings. Positioned at the end of a lane with ample parking, the home offers light-filled and well-balanced accommodation, including three reception rooms comprising a generous sitting room with exposed brick inglenook fireplace and wood-burning stove, a snug or home office, and a garden room. These are complemented by an impressive farmhouse-style kitchen, complete with Aga and space to accommodate a large dining table for up to twelve, creating a true focal point for everyday living and entertaining. Upstairs, there are three double bedrooms and two bathrooms, all well arranged to suit modern family life. The location offers a wonderful balance of countryside living with convenience, set within a sought-after Cotswold setting, while also enjoying occasional glimpses of light aircraft activity from nearby Cotswold Airport, a privately owned facility. Outside, the gardens are a particular feature, with a sun terrace, brick-built pizza oven, lawn, raised vegetable beds, greenhouse, and pergola walkway, all designed to create a series of usable and inviting spaces. Attractively priced for a swift sale, this represents a rare opportunity to acquire a home of this scale and setting. OFFERED TO THE MARKET WITH NO ONWARD CHAIN
2 Bed House - Semi-Detached
Wesley Road, Leonard Stanley, Stonehouse
Offers over £274,950
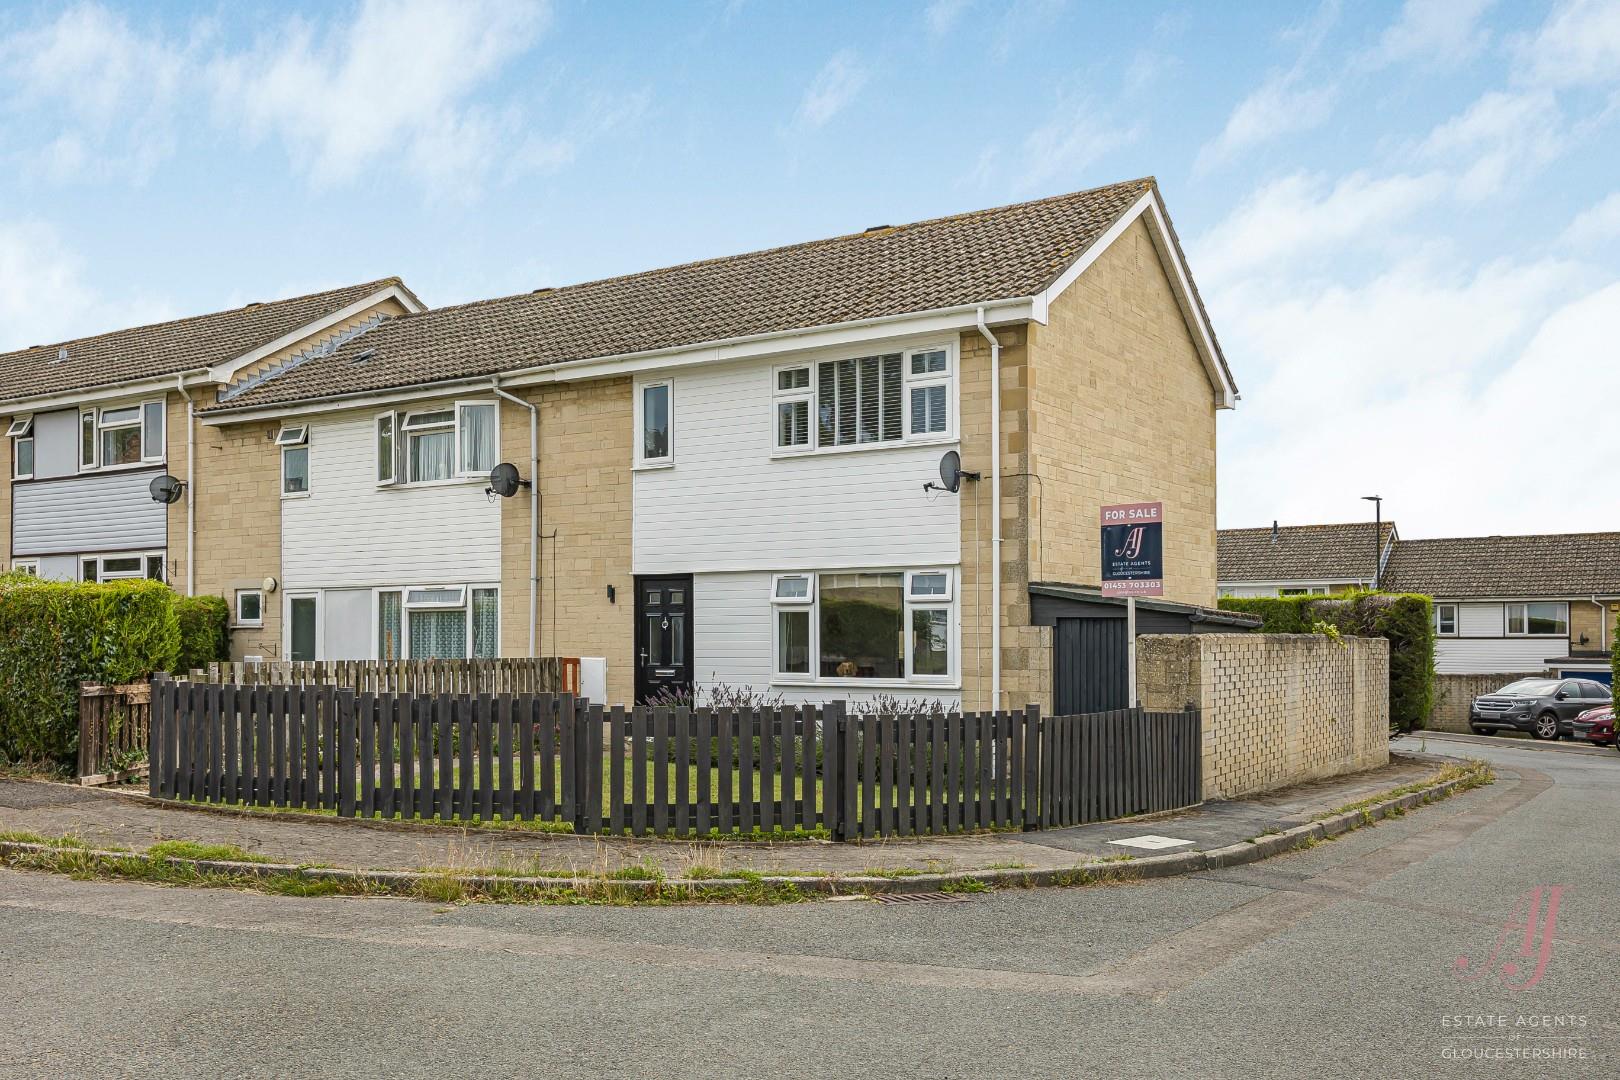
A beautifully renovated two-bedroom semi-detached home with a wealth of natural light, tucked away in a cul-de-sac in the sought-after village of Leonard Stanley. This turnkey property has undergone a full programme of modernisation, including a new kitchen, bathroom, central heating system with Worcester Bosch boiler and HIVE controls, full rewire, and new flooring throughout. Downstairs offers a spacious open-plan living/dining area with patio doors to a landscaped garden, a stylish fitted kitchen, and clever storage. Upstairs, bedroom one with fantastic walk-in wardrobe (with potential to create a third bedroom), and bedroom two is equally a double bedroom. Contemporary four-piece bathroom. Outside, an enclosed walled garden with sun terrace, lawn, raised bed, and garden extends to the side, complete with a garden shed. Garage with utility area, along with driveways and space for two cars. Close to amenities, schools, countryside walks, and excellent transport links to Stroud, Stonehouse, and the M5. AWAIT EPC ARRIVAL
4 Bed House
Vicarage Lane, Frampton On Severn, Gloucestershire
Guide price £669,950
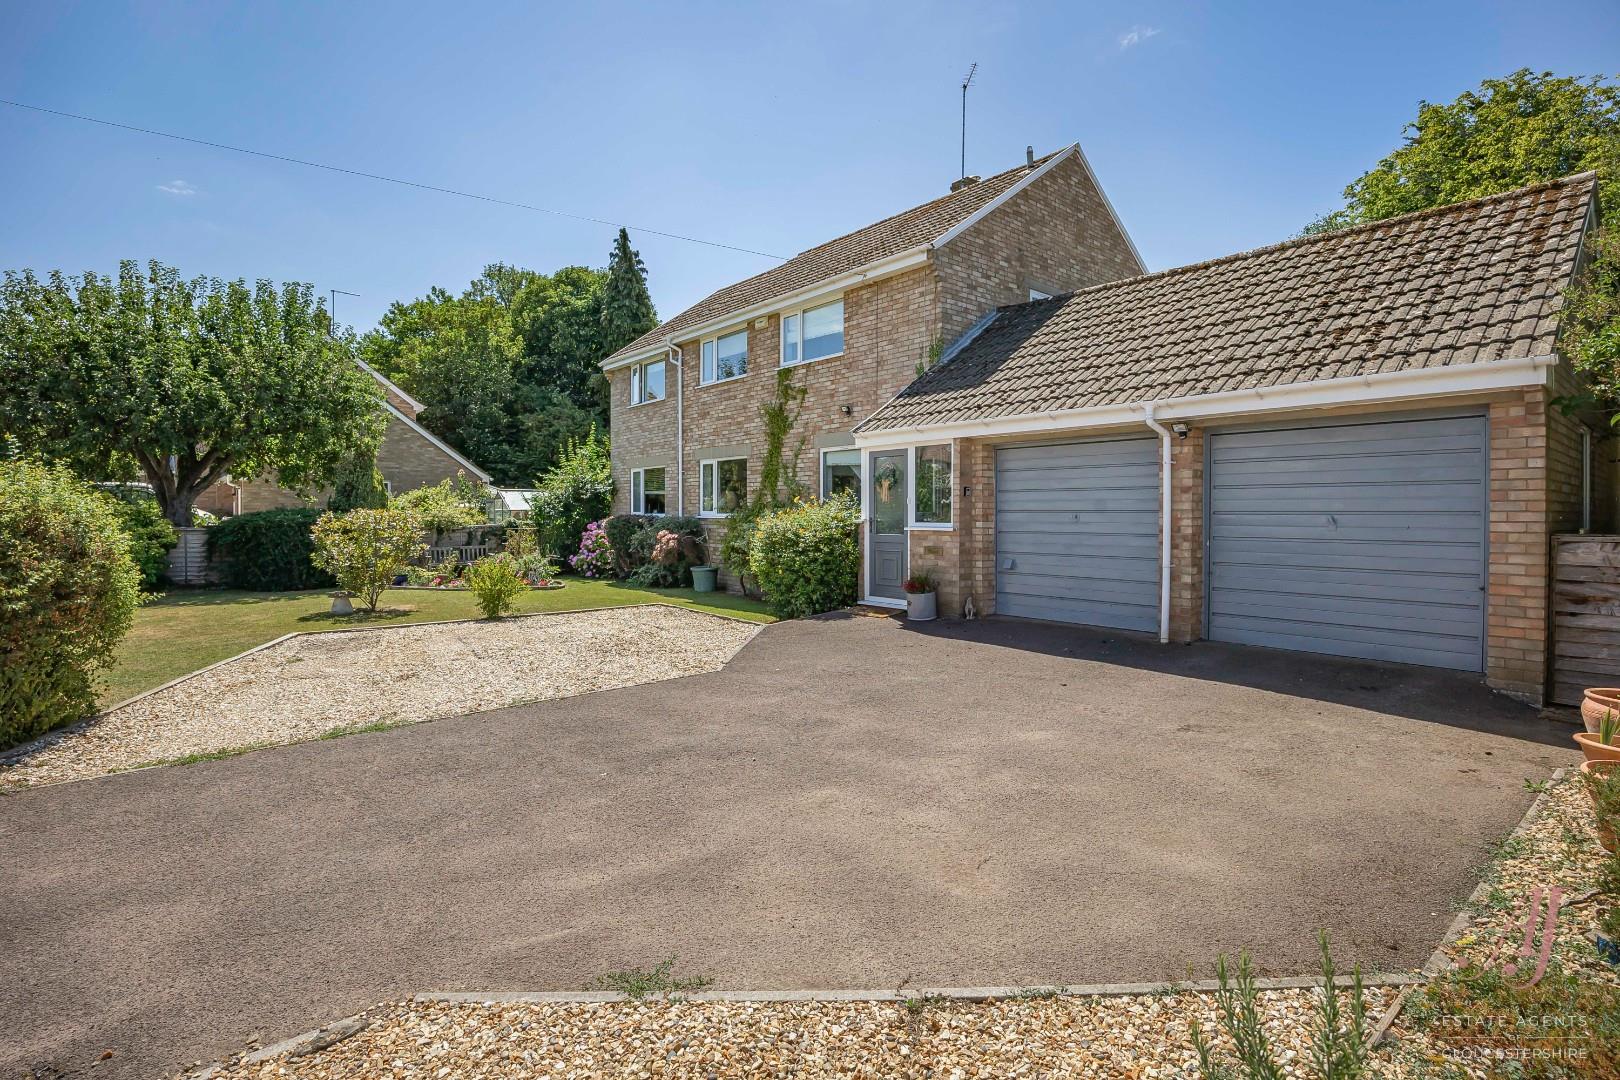
A beautifully presented and spacious four-bedroom detached family home set in a generous plot with mature gardens, ample parking, and an integral double garage/workshop. This versatile home offers four reception rooms, including a bright dual-aspect sitting room, a dedicated study/library, and spacious dining room with garden views. A well-appointed fitted kitchen and separate family room opening to a charming gazebo, perfect for outdoor entertaining. Upstairs, the property features four well-proportioned bedrooms, a stylish en-suite to the master bedroom, and a modern family bathroom. Finished to a high standard throughout with neutral décor, engineered wood flooring, and excellent natural light, this property is ideally suited to growing families or those seeking the opportunity to create a multi-generational living space in a desirable setting. A village so well regarded, with lake and canal walks on your doorstep. VIEWERS MUST BE IN A POSITION TO PROCEED OR ON THE MARKET.
2 Bed House - Detached
Whiteshill, Stroud
Guide price £545,000
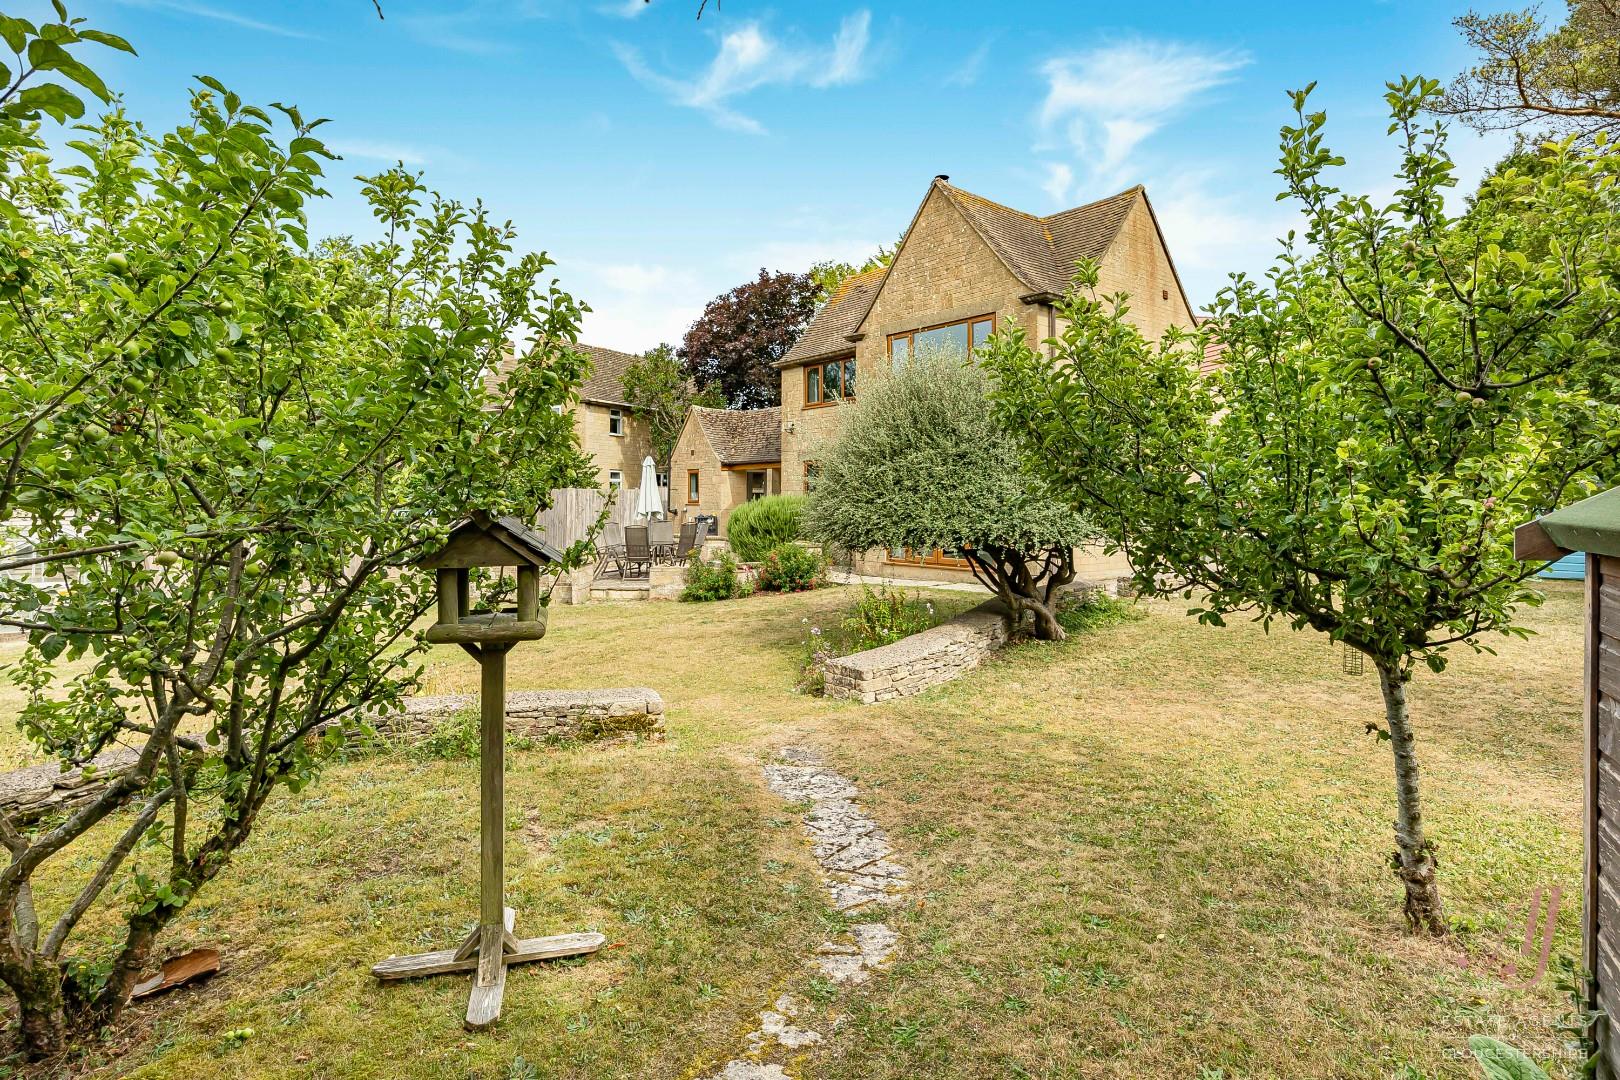
PROCEEDABLE VIEWINGS ONLY. A detached property on the edge of Whiteshill. Electric gates onto a private driveway. Internally: entrance porch, hallway, downstairs cloakroom. Sitting room with a wealth of natural light, views across the private grounds and the valley, complete with modern style raised inset log burner. Fitted dining kitchen looks over the garden, complimented by a walk-in pantry, space for four seater dining table and chairs. Door off the kitchen to the side with an over hang provides access to not just the grounds but a good size storage room. Further benefitting from a great utility room that leads into a superb home office/guest bedroom with a private cloakroom. To the first floor two double bedrooms. Each bedroom enjoys an open outlook with a wealth of natural light, complimented by a four piece bathroom suite. The grounds wrap around the house, thoughtfully arranged with a sun terrace, sweeping lawn, mature planting, greenhouse, and productive vegetable beds. An ideal setting for outdoor living through the seasons. THE CURRENT LAYOUT OFFERS TWO BEDROOMS ON THE FIRST FLOOR AND GUEST BEDROOM/HOME OFFICE ON THE GROUND FLOOR. (planning approval to create a four bedroom and three bathroom home with extra receptions if required).